For Sale
Just Listed
248 Farley Avenue
Belleville Ward, Belleville, ON
$484,900
3+1Bd
1Ba
900+sqft
3Parking
50 x 100.05 ftlot
$539/sqft
DetachedMLS# X13648584Listed 2026-08-074 DOM
Cooling
Central Air
About this home
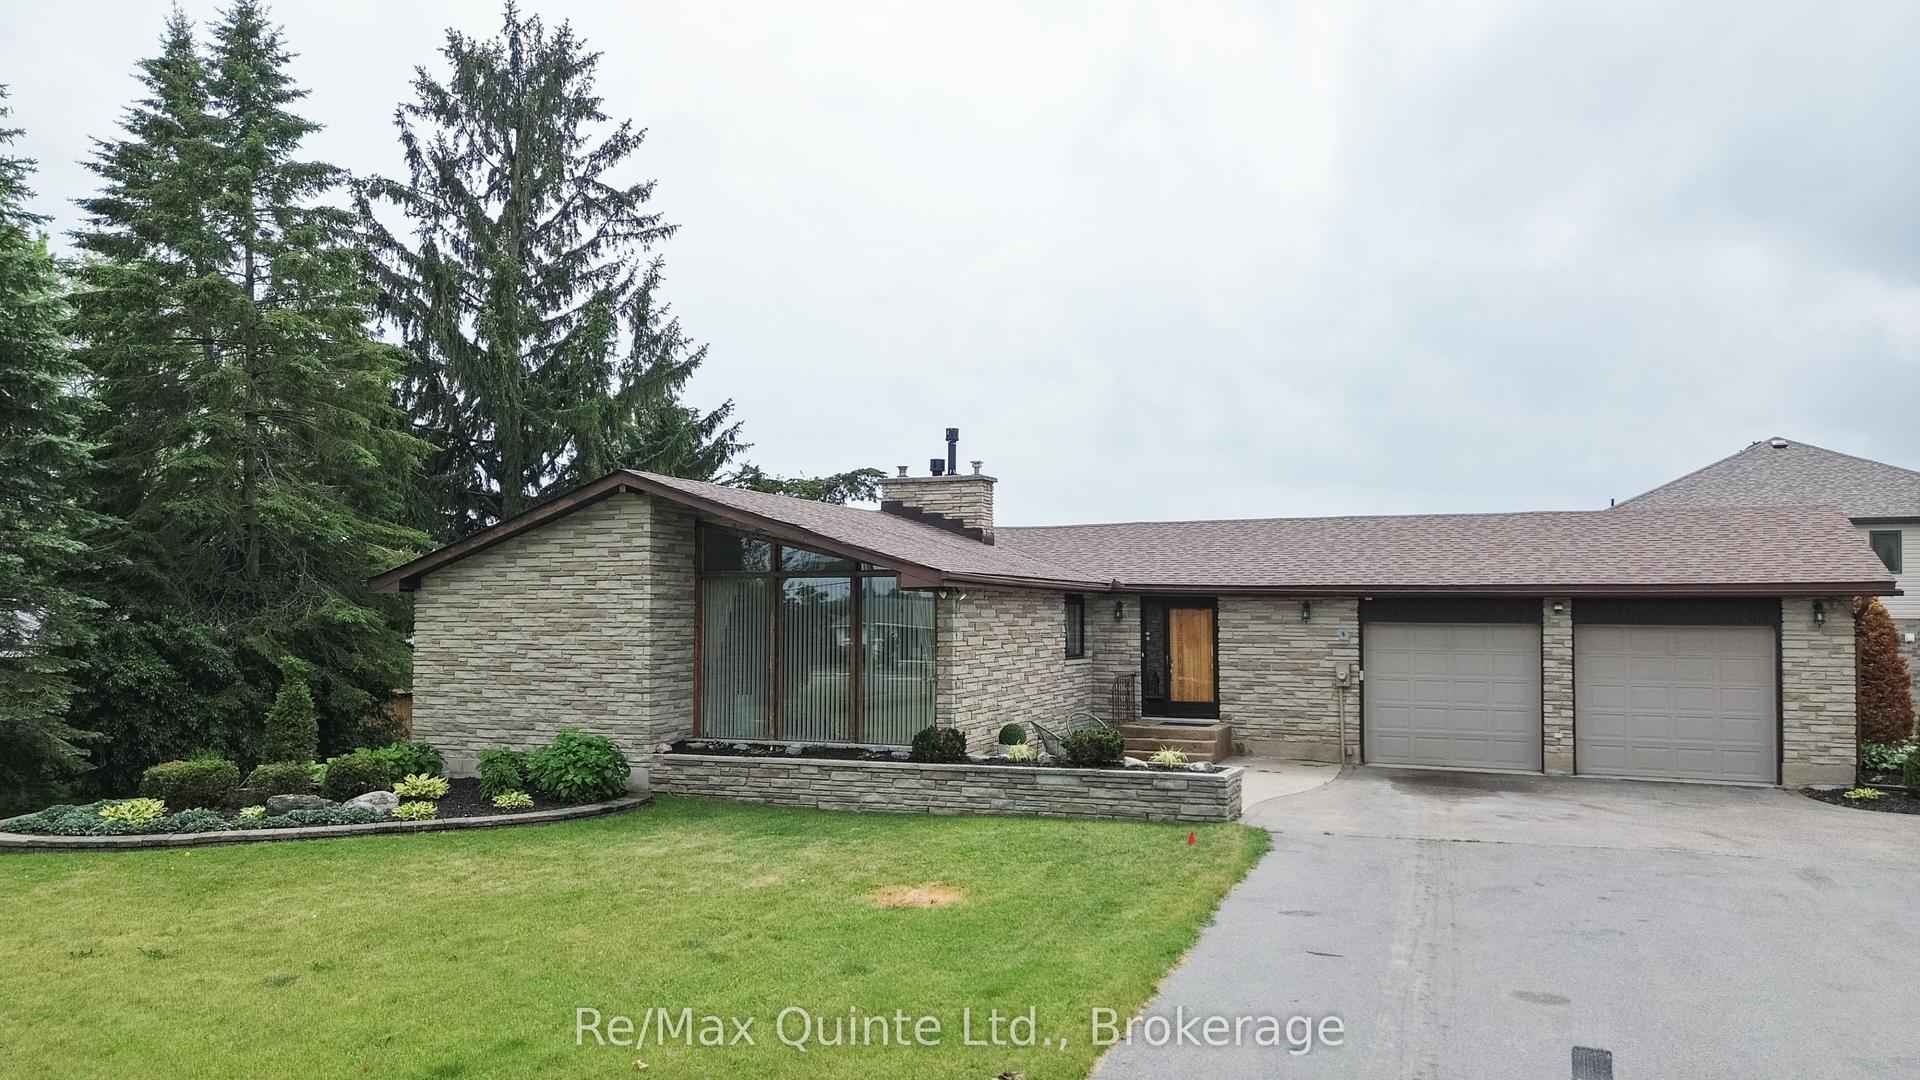
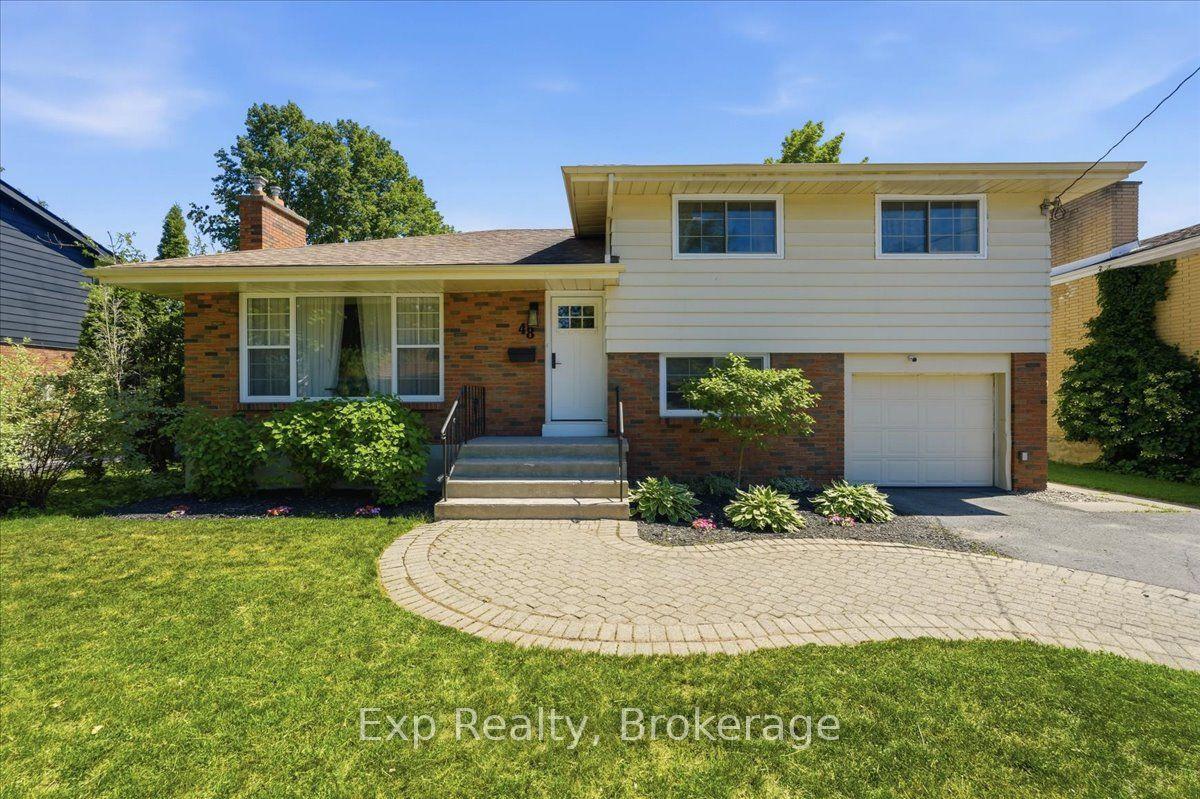
Welcome to this charming bungalow, ideally situated in a prime central east-end location and boasting exceptional curb appeal, complete with beautiful flower beds greeting you at the front door. The main floor features three comfortable bedrooms, a bright living room, and a spacious kitchen with a dedicated dining area. A convenient side entrance off the carport offers seamless access to the kitchen or down to the lower level. Peace of mind comes built-in with key updates, including a new roof installed in 2019. The finished basement significantly expands your living space with a cozy family room, an additional bedroom, a laundry room, and ample storage space. It also includes a roughed-in water hookup, offering great potential for future customization. Outside, the property is designed for effortless enjoyment, complete with a fully fenced backyard, a lovely patio area for summer relaxation, and a storage shed. Combining a practical layout, essential updates, and an unbeatable location, this home is ready for its next owner.
Rooms
Main Floor
| Bedroom | 3.77 × 3.51 m | |
| Bathroom | 1.49 × 2.00 m | |
| Bedroom | 3.05 × 3.29 m | |
| Bedroom | 3.05 × 3.03 m | |
| Kitchen | 5.00 × 3.94 m | |
| Living Room | 0.91 × 3.78 m | |
| Dining Room | 2.90 × 2.46 m |
Basement
| Office | 3.87 × 3.27 m | |
| Room | 3.89 × 6.83 m | |
| Laundry | 3.79 × 6.27 m | |
| Utility Room | 3.91 × 3.91 m | |
| Other | 2.63 × 2.43 m | |
| Other | 2.86 × 0.90 m |
Features
- Storage
- Sump Pump
- Landscaped
- Patio
- Full
- Central Air
- Bungalow
Financials
Annual Taxes
$3,756.08
Estimated Rental Income
Entire property$3,200 – $4,800/mo
Basement apartment$1,800 – $2,500/mo
Rental yield7.9% – 11.9%
*Estimates based on comparable rentals in the area. Actual income may vary.
Market Data — Belleville
Days on market4 days
Buyer's MarketSeller's Market
Based on active listings in Belleville. Data updates daily.
Getting around
How walkable, bikeable, and transit-friendly this neighbourhood is.
54
/ 100
Walk Score
Somewhat Walkable
45
/ 100
Transit Score
Some Transit
42
/ 100
Bike Score
Somewhat Bikeable
Scores are estimates based on neighbourhood data and are for informational purposes only.
MLS® data courtesy of the Toronto Regional Real Estate Board (TRREB).
The information provided herein must only be used by consumers that have a bona fide interest in the purchase, sale, or lease of real estate and may not be used for any commercial purpose or any other purpose. Listing information is deemed reliable but is not guaranteed accurate by the Toronto Regional Real Estate Board, the listing brokerage, or this website. The trademarks REALTOR®, REALTORS® and the REALTOR® logo are controlled by The Canadian Real Estate Association (CREA) and identify real estate professionals who are members of CREA. MLS®, Multiple Listing Service®, and the associated logos are owned by CREA. Not intended to solicit properties currently listed for sale or buyers under contract.
You may also like
More homes in Belleville
Hand-picked listings with a similar price range and style.
For Sale16 h ago
$399,900
Detached
est. $1,753/mo
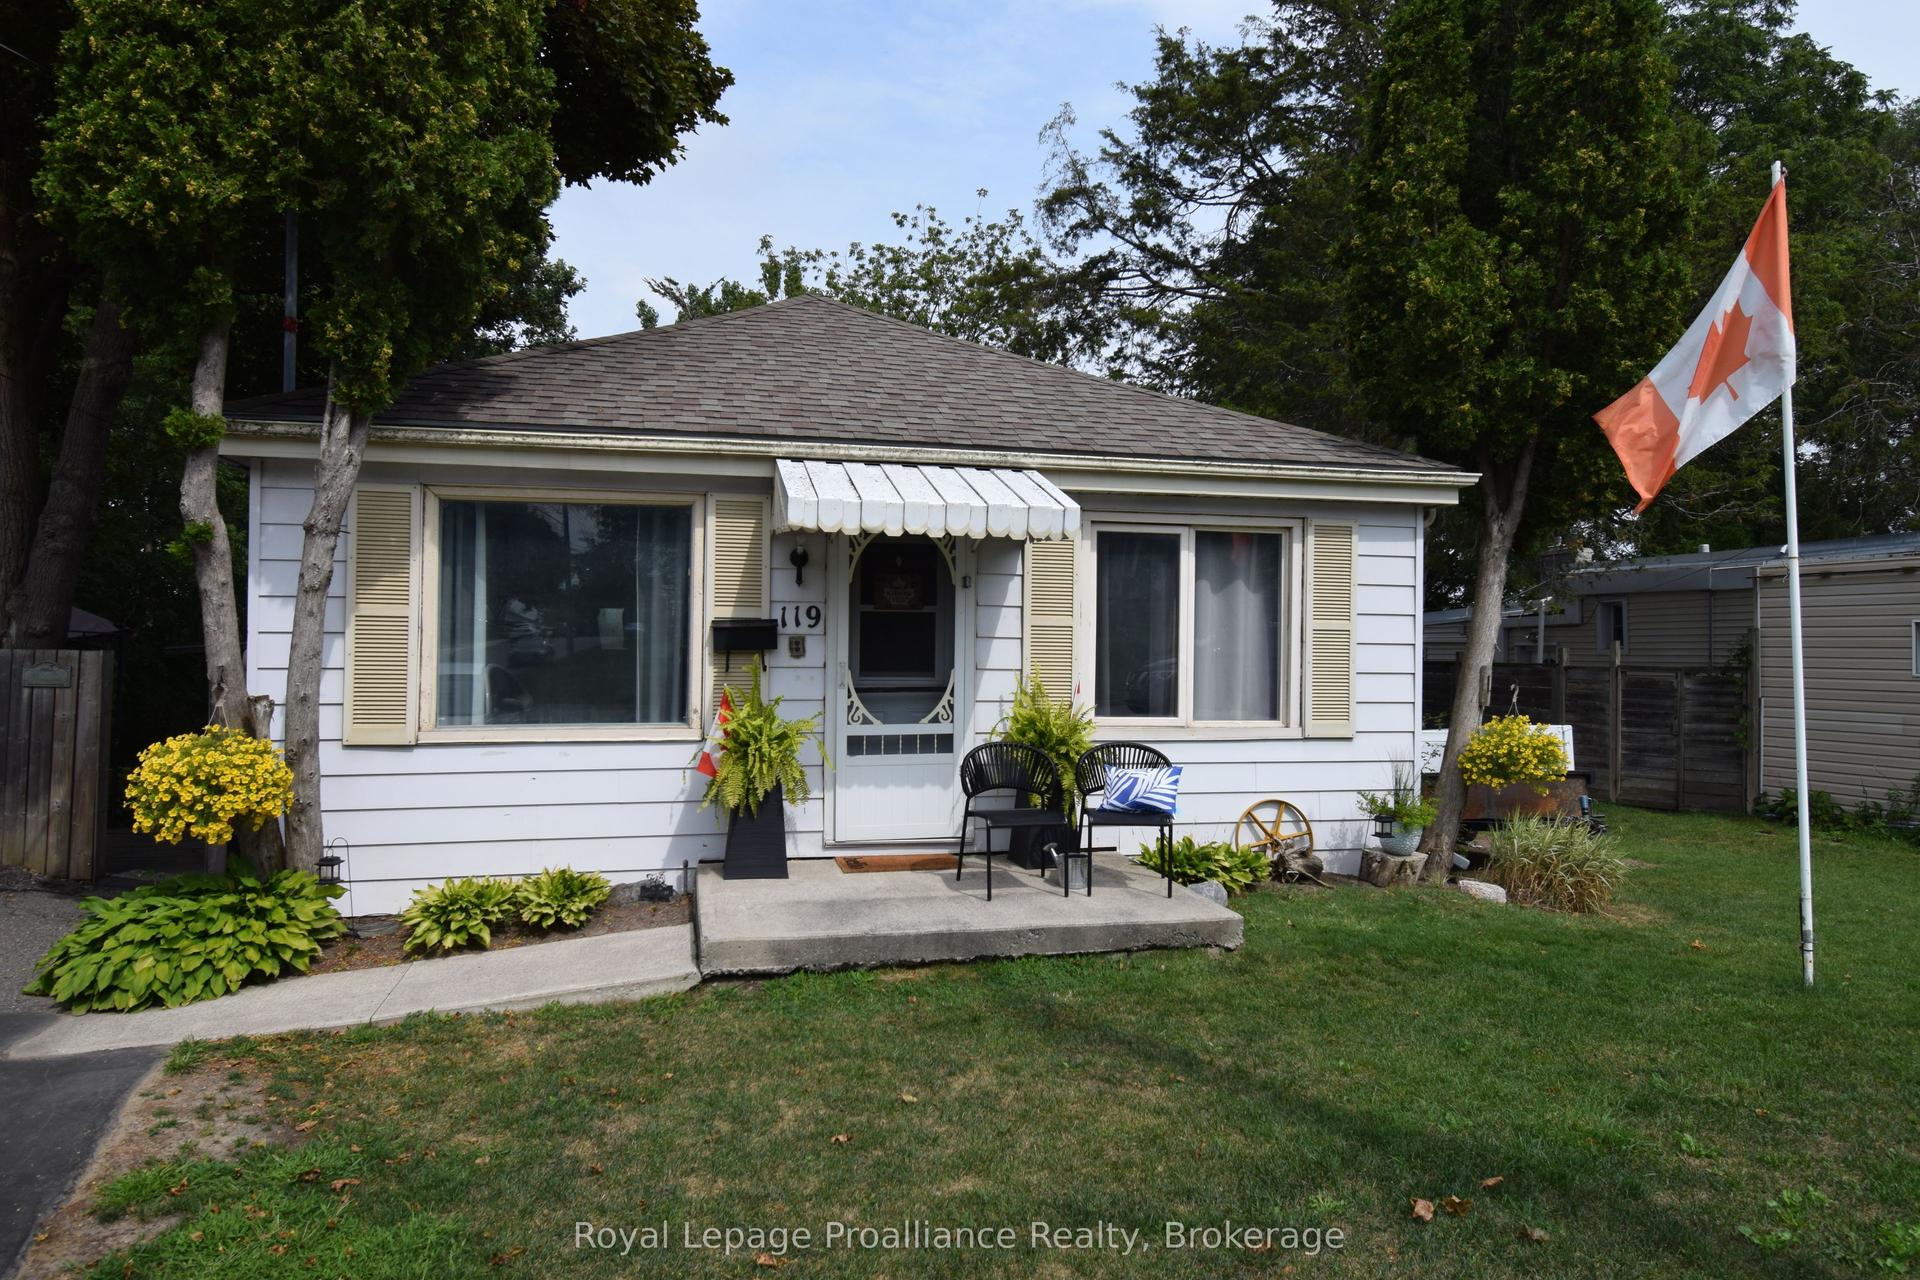
119 Orchard Drive, Belleville Ward
Belleville, ON
2 bd
1 ba
900
4
MLS# X13664362Royal Lepage Proalliance Realty
WhatsApp Aman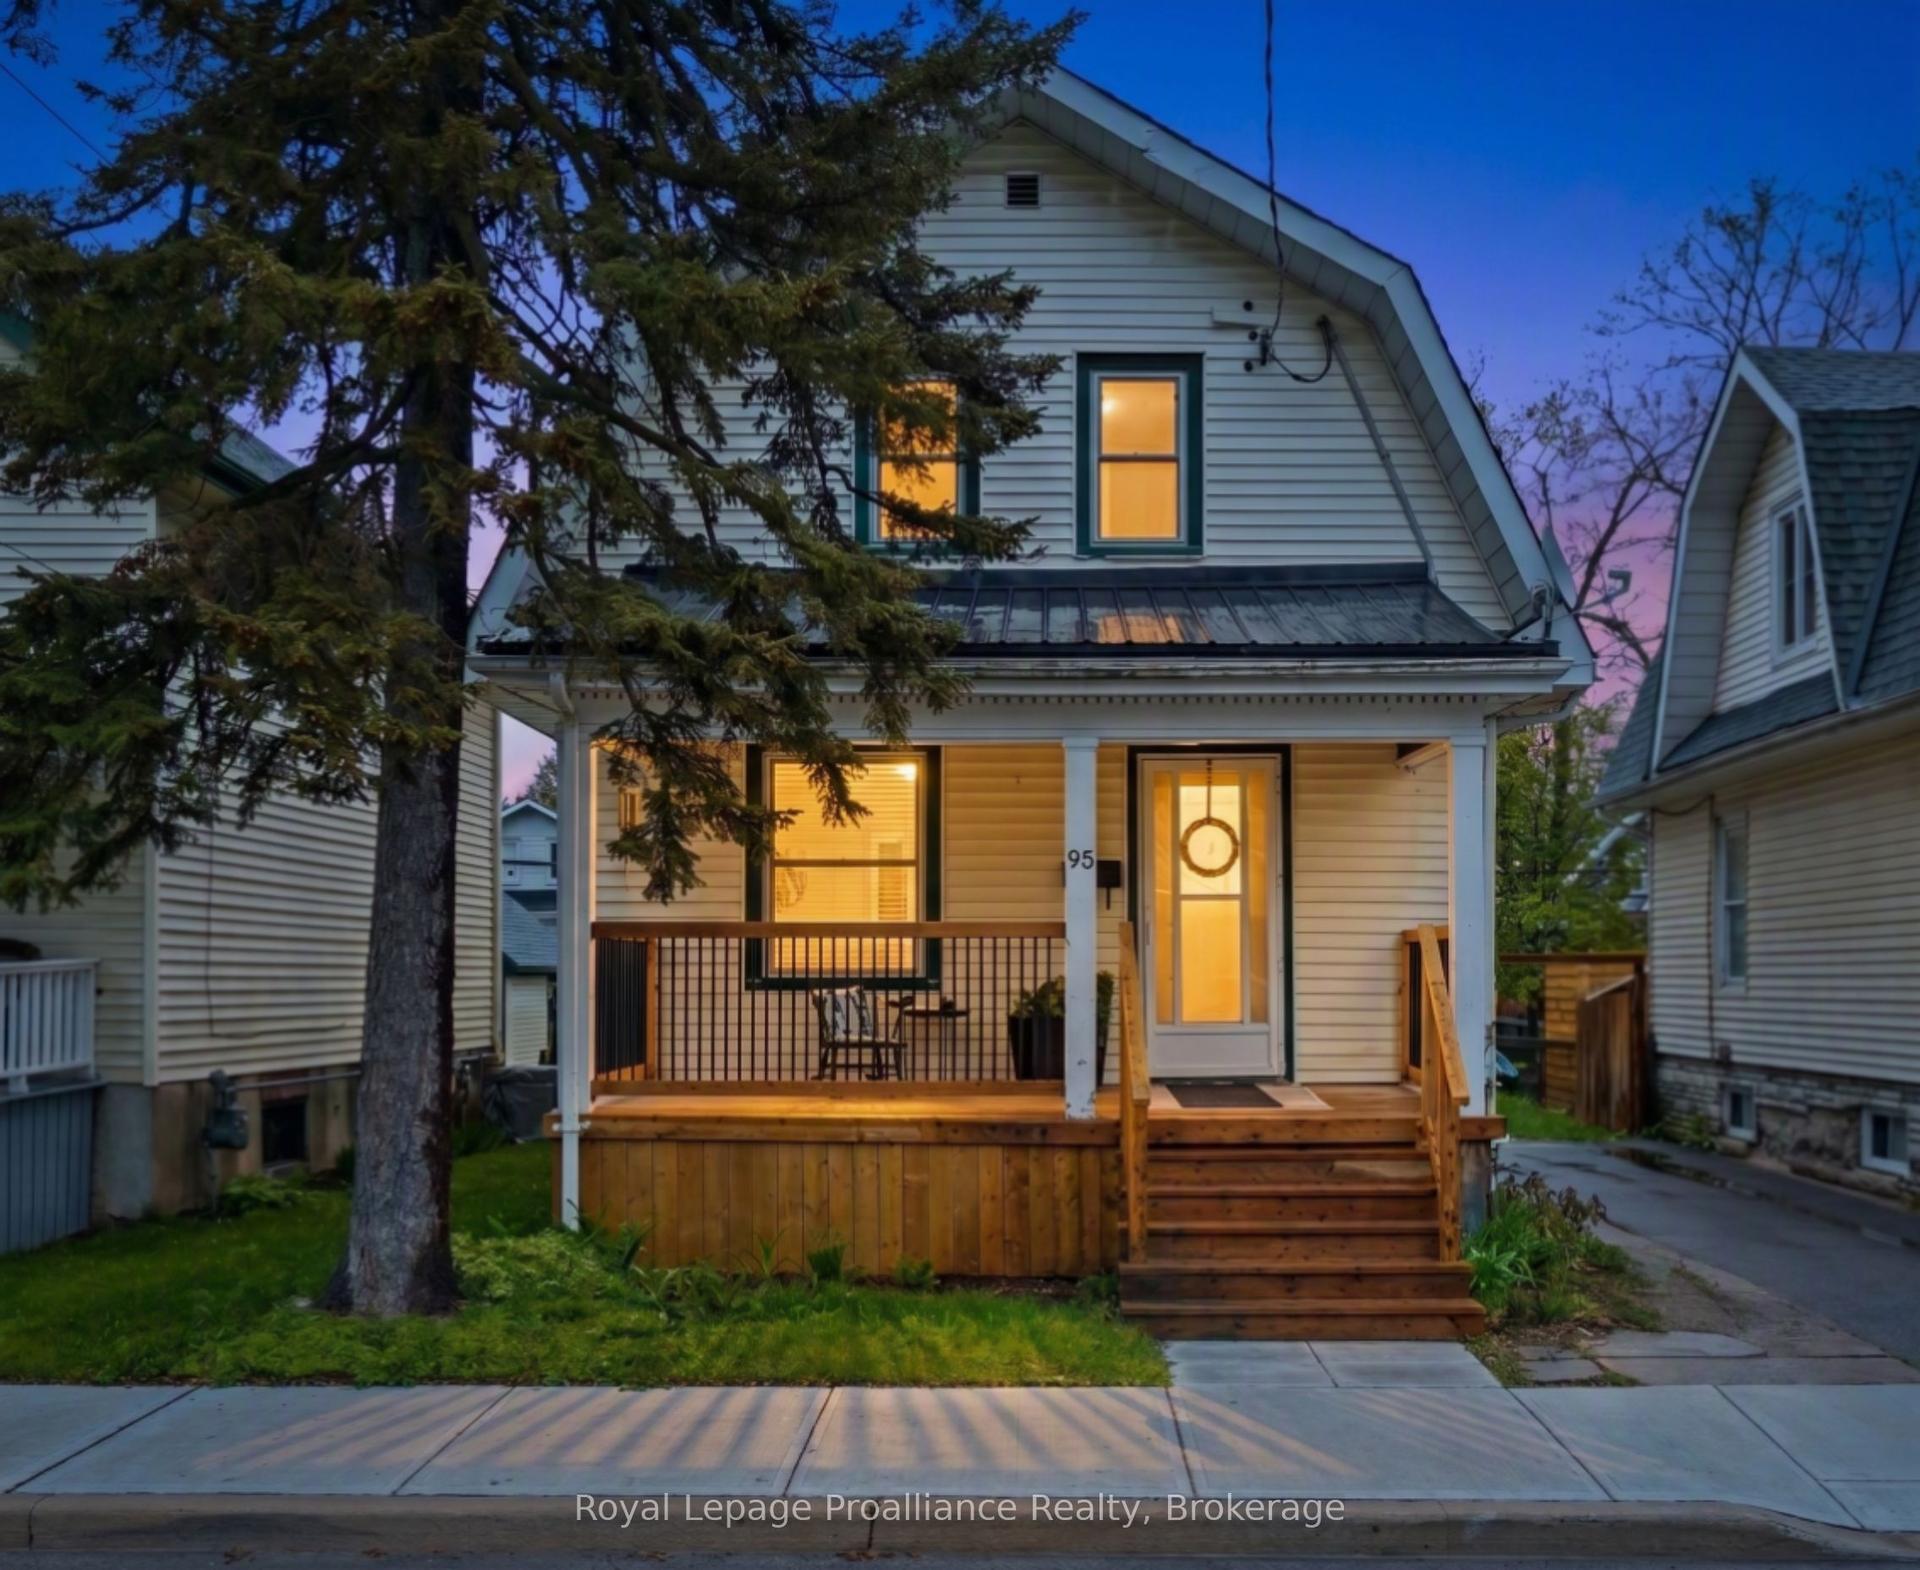
For Sale22 days ago
$440,000
Detached
est. $1,929/mo
95 Chatham Street, Belleville Ward
Belleville, ON
3 bd
2 ba
1,300
2
MLS# X13588342Royal Lepage Proalliance Realty
WhatsApp Aman