For Lease
Just Listed
649 Bluegill Avenue
7711 - Barrhaven - Half Moon Bay, Barrhaven, ON
$2,500
2Bd
3Ba
1,300+sqft
3Parking
$2/sqft
TownhouseMLS# X13648590Listed 2026-08-070 DOM
Cooling
Central Air
Just listed! New listings in Barrhaven often receive offers within the first week.
About this home
Discover The Mulberry Corner End Unit! This thoughtfully designed layout includes a main floor office, offering privacy and productivity separate from the main living areas. As you ascend the stairs, you're welcomed into a warm and inviting open-concept living space, bathed in natural light. The main living area boasts low-maintenance, durable flooring, ensuring style and practicality for years to come. The kitchen features ample cupboard and counter space, a convenient breakfast bar and sleek stainless steel appliances. Step out from the dining area onto covered deck, an ideal spot for enjoying your morning coffee or unwinding outdoors. Upstairs, you'll find two generously sized bedrooms and two full bathrooms. The primary suite includes a spacious walk-in closet and a private 3-piece ensuite, offering a serene escape. As a corner unit, this home offers the added benefits of a larger yard and a non-shared driveway, providing parking for two cars and a single car garage. Located in a sought-after area, you'll enjoy easy access to nature trails and all the conveniences Barrhaven has to offer. Welcome home to comfort, style, and convenience! *For Additional Property Details Click The Brochure Icon Below*
Garage
Rooms
Main Floor
| Den | 2.47 × 2.16 m |
Second Floor
| Living Room | 3.57 × 5.82 m | |
| Kitchen | 2.77 × 2.47 m | |
| Dining Room | 4.15 × 3.90 m |
Third Floor
| Bedroom | 3.38 × 3.08 m | |
| Bedroom 2 | 3.08 × 3.90 m |
Features
- Auto Garage Door Remote
- None
- Central Air
- 3-Storey
Financials
Estimated Rental Income
Entire property$2,600 – $3,800/mo
Rental yield1248.0% – 1824.0%
*Estimates based on comparable rentals in the area. Actual income may vary.
Market Data — Barrhaven
Days on market0 days
Buyer's MarketSeller's Market
Based on active listings in Barrhaven. Data updates daily.
Other rentals like this
Similar rentals in Barrhaven
Same property type, similar price, similar size — currently for rent.
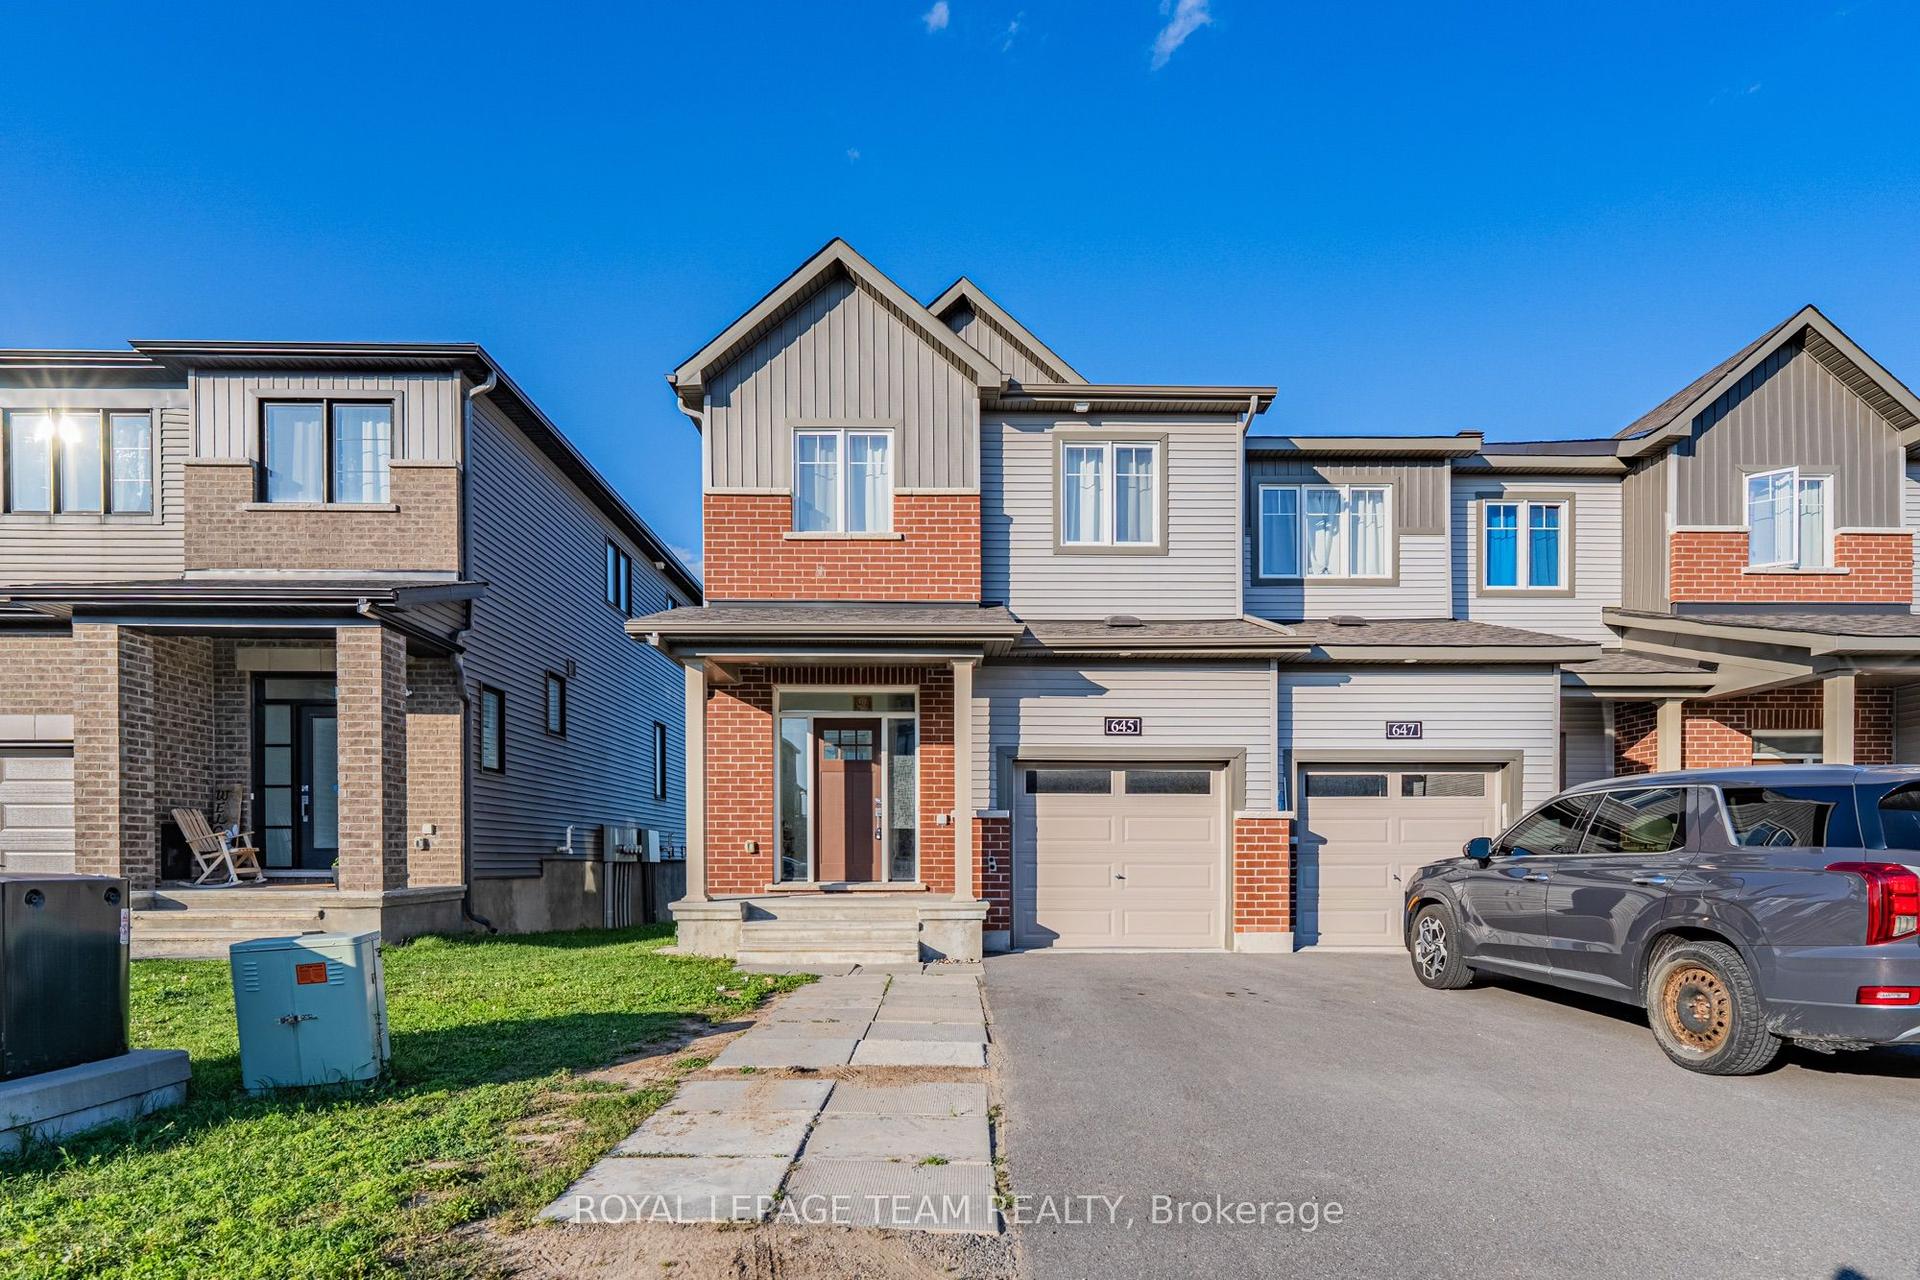
For Lease3 days ago
$2,780
Townhouse
645 Hamsa Street, 7704 - Barrhaven - Heritage Park
Barrhaven, ON
4 bd
3 ba
1,750
2
MLS# X13641954Royal Lepage Team Realty
WhatsApp Aman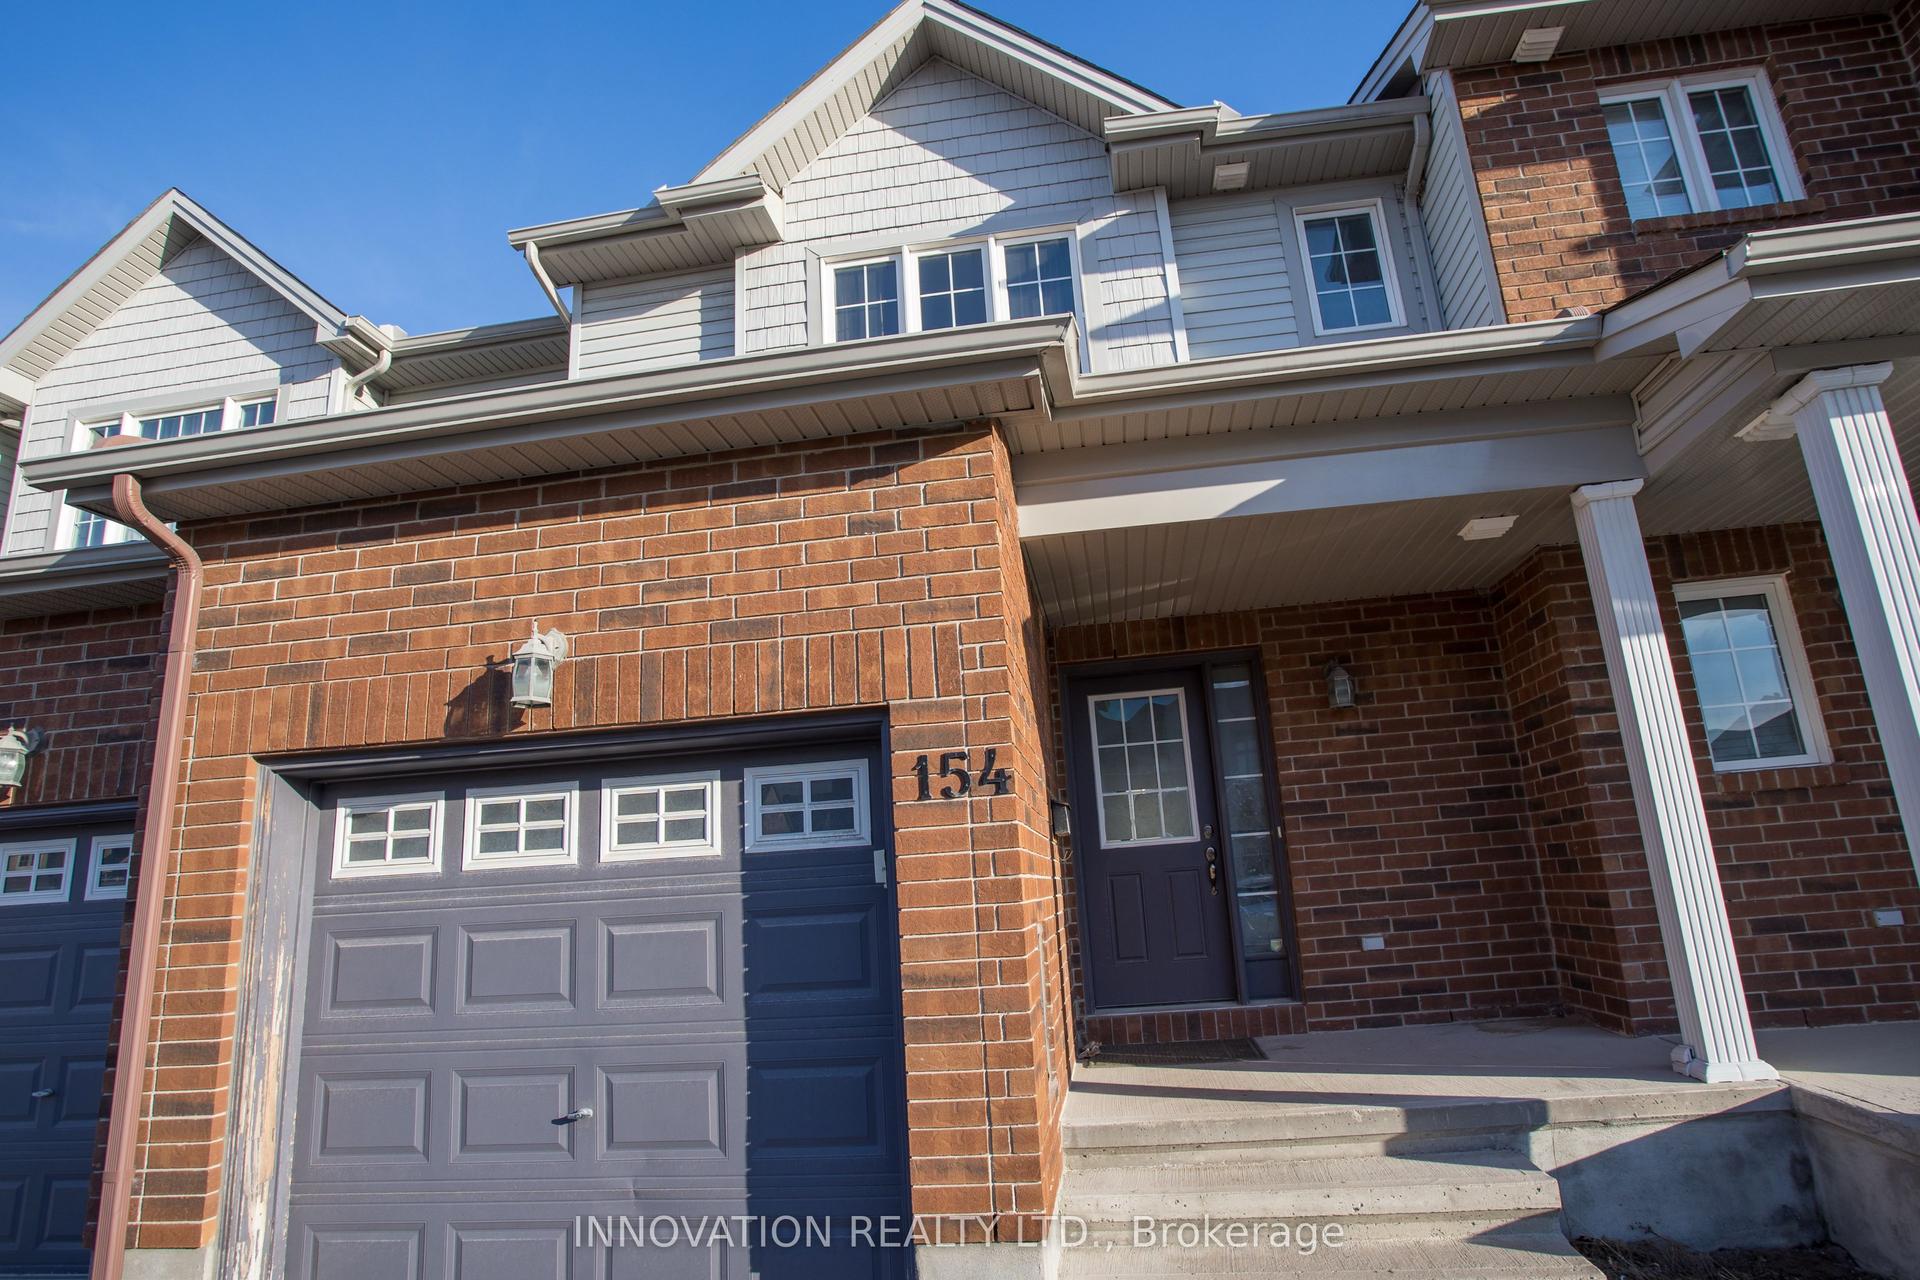
For Lease19 h ago
$2,650
Townhouse
154 Maravista Drive, 7703 - Barrhaven - Cedargrove/Fraserdale
Barrhaven, ON
3 bd
3 ba
1,300
2
MLS# X13649570Innovation Realty Ltd.
WhatsApp Aman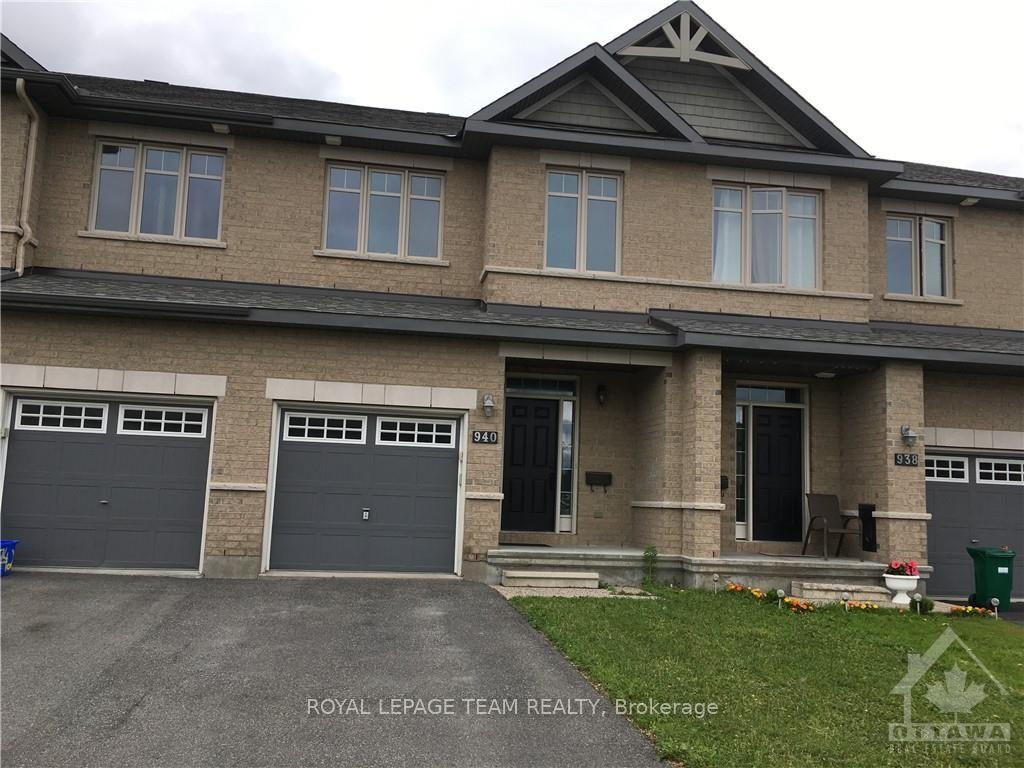
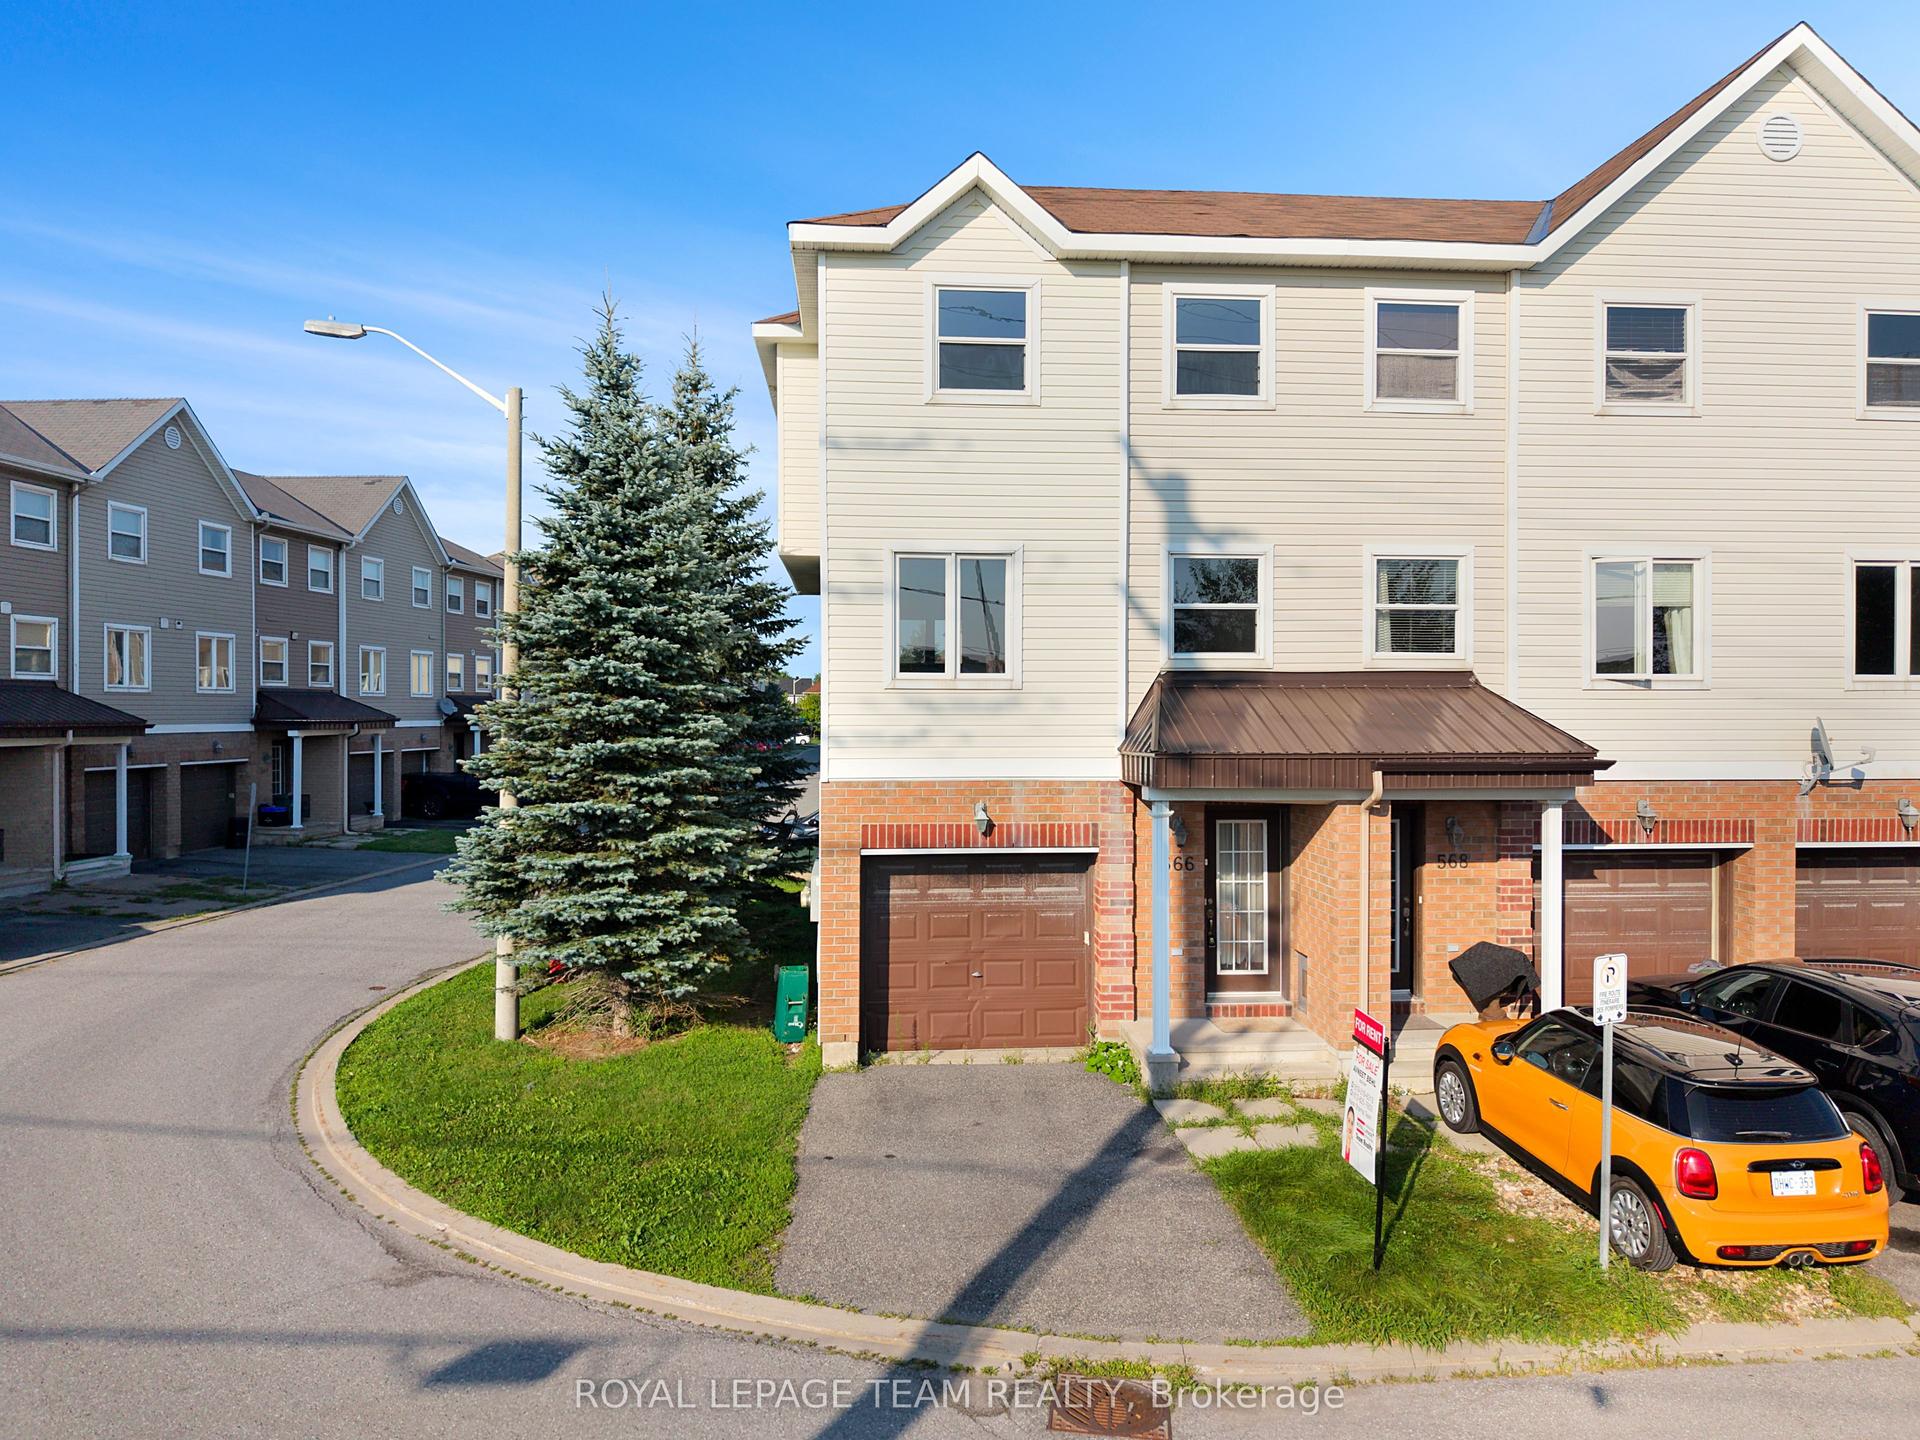
Getting around
How walkable, bikeable, and transit-friendly this neighbourhood is.
67
/ 100
Walk Score
Somewhat Walkable
50
/ 100
Transit Score
Good Transit
49
/ 100
Bike Score
Somewhat Bikeable
Scores are estimates based on neighbourhood data and are for informational purposes only.
MLS® data courtesy of the Toronto Regional Real Estate Board (TRREB).
The information provided herein must only be used by consumers that have a bona fide interest in the purchase, sale, or lease of real estate and may not be used for any commercial purpose or any other purpose. Listing information is deemed reliable but is not guaranteed accurate by the Toronto Regional Real Estate Board, the listing brokerage, or this website. The trademarks REALTOR®, REALTORS® and the REALTOR® logo are controlled by The Canadian Real Estate Association (CREA) and identify real estate professionals who are members of CREA. MLS®, Multiple Listing Service®, and the associated logos are owned by CREA. Not intended to solicit properties currently listed for sale or buyers under contract.