For Sale
79 Mutual Avenue
540 - Renfrew, Renfrew, ON
$389,900
4Bd
2Ba
1,300+sqft
3Parking
57.4 x 215.1 ftlot
$300/sqft
DetachedMLS# X13648872Listed 2026-08-078 DOM
Basement
Unfinished
About this home
Imagine waking up, grabbing your morning coffee, and taking a short stroll across the street to watch the waters of the Bonnechere River flow past the historic Swinging Bridge. That's just everyday life at 79 Mutual Avenue. Set on a peaceful, quiet street with no through traffic and-best of all-no front or rear neighbors, this beautifully renovated 4-bedroom, 2-bath home gives you complete privacy while keeping you just minutes from downtown. Step inside to hardwood floors that lead you straight into the heart of the home: a stunning kitchen crafted with cherry cabinets and elegant granite countertops. Whether you're hosting family dinners or whipping up a quick weeknight meal, this space is built for making memories. Off the kitchen, you'll find a cozy living room designed for relaxed evenings. A flexible rear entry space that easily adapts into a den, play room, or home office. One of the standout highlights is the main-floor bedroom suite. Filled with natural light, it features patio doors opening directly onto a private back patio overlooking your private backyard. Complete with convenient main-floor laundry and an updated 2-piece bath, everyday living couldn't be simpler. Upstairs, three bright, bedrooms and a full, well-appointed bath give everyone in the family their own comfortable retreat. 79 Mutual Ave isn't just a house-it's the home base for your next chapter. Some pictures have been virtually staged.
RenovatedHardwood
Rooms
Main Floor
| Family Room | 3.70 × 3.90 m | |
| Primary Bedroom | 3.00 × 3.90 m | |
| Laundry | 3.40 × 2.00 m | |
| Kitchen | 3.90 × 2.90 m | |
| Dining Room | 2.90 × 4.00 m | |
| Foyer | 2.10 × 1.40 m | |
| Living Room | 3.40 × 4.80 m |
Second Floor
| Bedroom | 2.90 × 5.20 m | |
| Bedroom 2 | 2.70 × 3.20 m | |
| Bedroom 3 | 2.70 × 3.60 m |
Features
- Primary Bedroom - Main Floor
- Full
- Unfinished
- None
- 1 1/2 Storey
Financials
Annual Taxes
$2,880
Estimated Rental Income
Entire property$4,000 – $6,500/mo
Rental yield12.3% – 20.0%
*Estimates based on comparable rentals in the area. Actual income may vary.
Market Data — Renfrew
Days on market8 days
Buyer's MarketSeller's Market
Based on active listings in Renfrew. Data updates daily.
Getting around
How walkable, bikeable, and transit-friendly this neighbourhood is.
54
/ 100
Walk Score
Somewhat Walkable
39
/ 100
Transit Score
Some Transit
44
/ 100
Bike Score
Somewhat Bikeable
Scores are estimates based on neighbourhood data and are for informational purposes only.
MLS® data courtesy of the Toronto Regional Real Estate Board (TRREB).
The information provided herein must only be used by consumers that have a bona fide interest in the purchase, sale, or lease of real estate and may not be used for any commercial purpose or any other purpose. Listing information is deemed reliable but is not guaranteed accurate by the Toronto Regional Real Estate Board, the listing brokerage, or this website. The trademarks REALTOR®, REALTORS® and the REALTOR® logo are controlled by The Canadian Real Estate Association (CREA) and identify real estate professionals who are members of CREA. MLS®, Multiple Listing Service®, and the associated logos are owned by CREA. Not intended to solicit properties currently listed for sale or buyers under contract.
You may also like
More homes in Renfrew
Hand-picked listings with a similar price range and style.
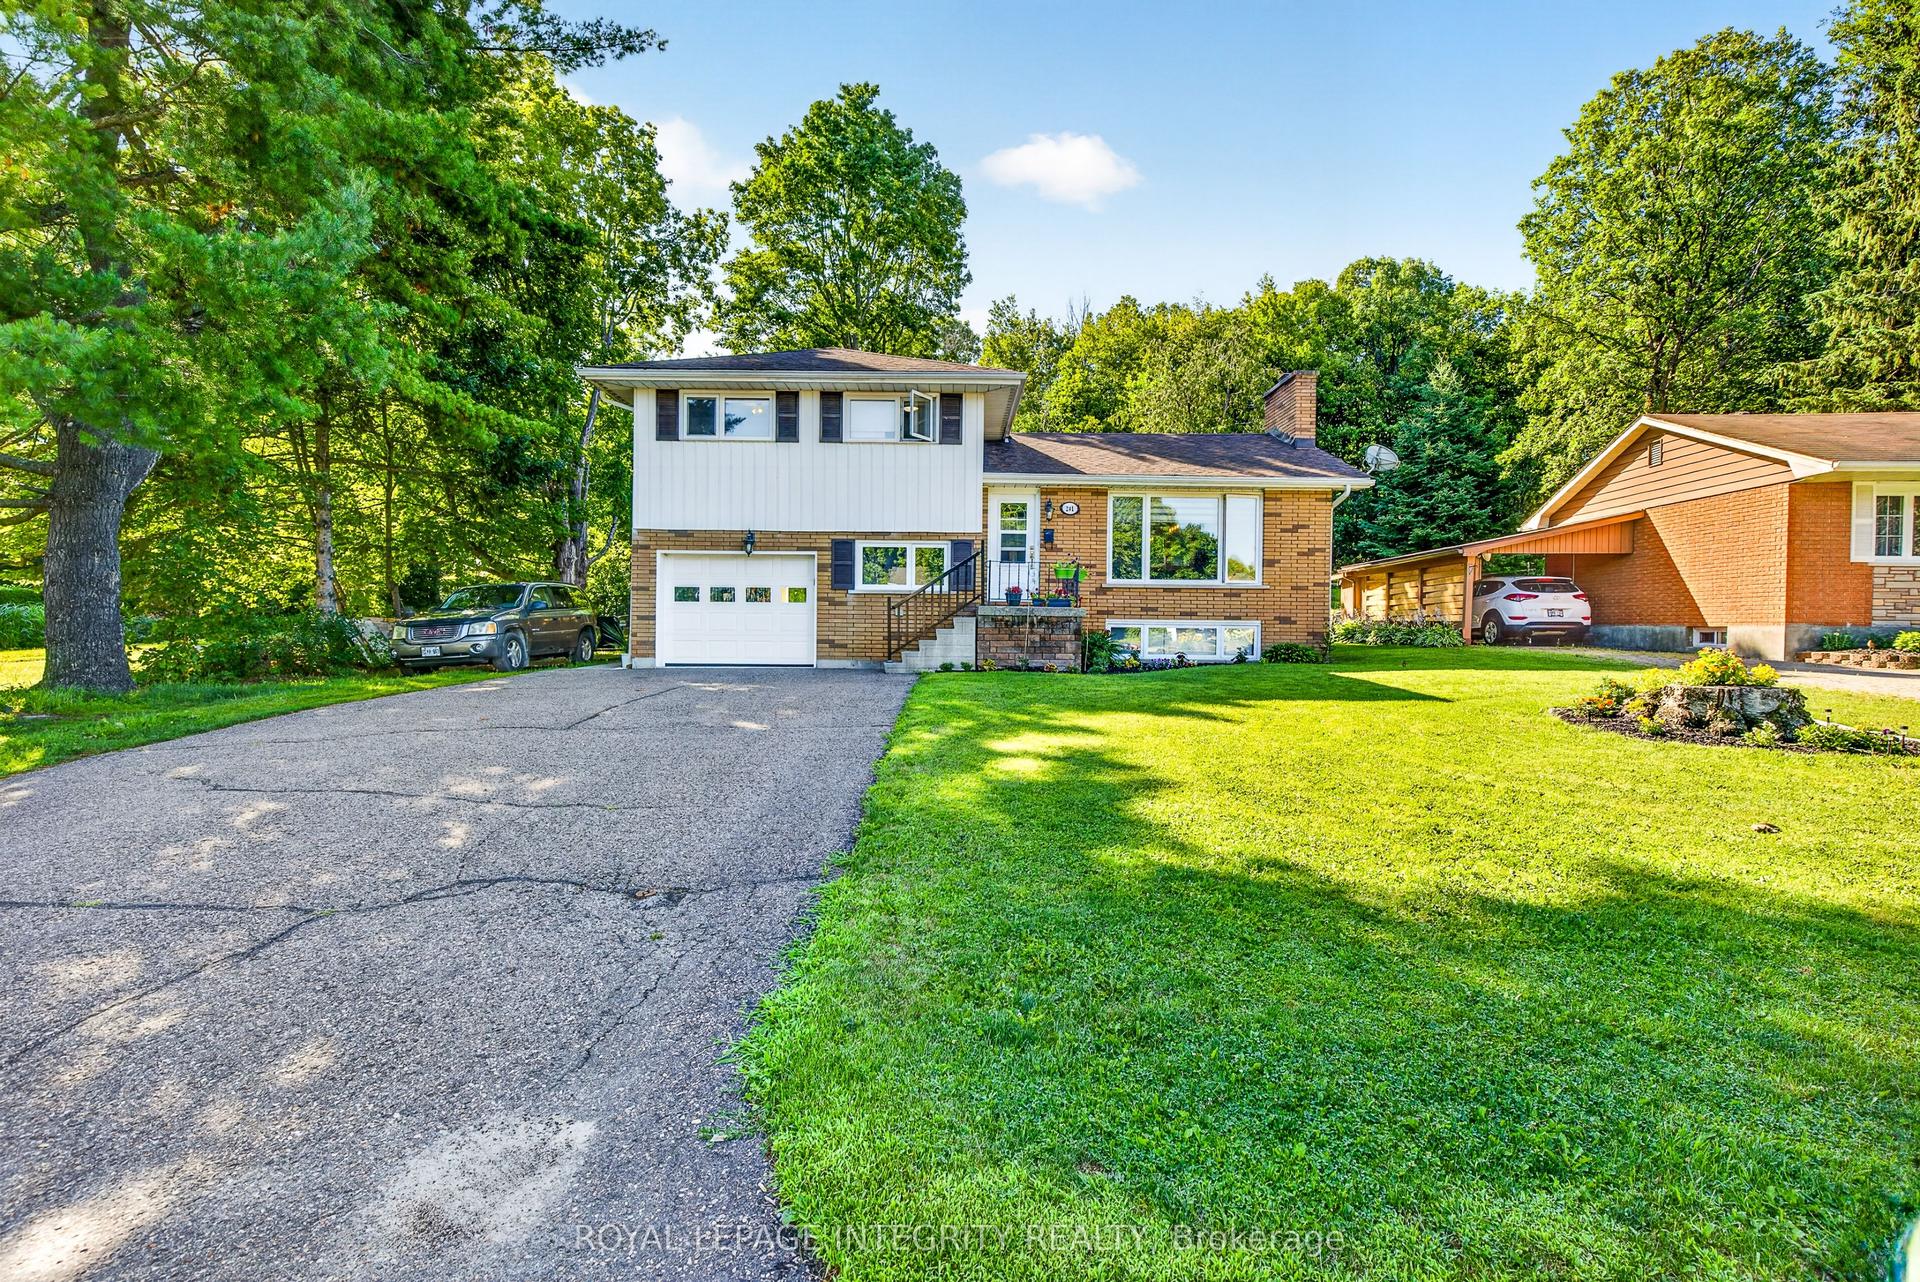
For Sale25 days ago
$475,000
Detached
est. $2,082/mo
241 Wade Avenue, 540 - Renfrew
Renfrew, ON
4 bd
2 ba
1,300
5
MLS# X13591302Royal Lepage Integrity Realty
WhatsApp Aman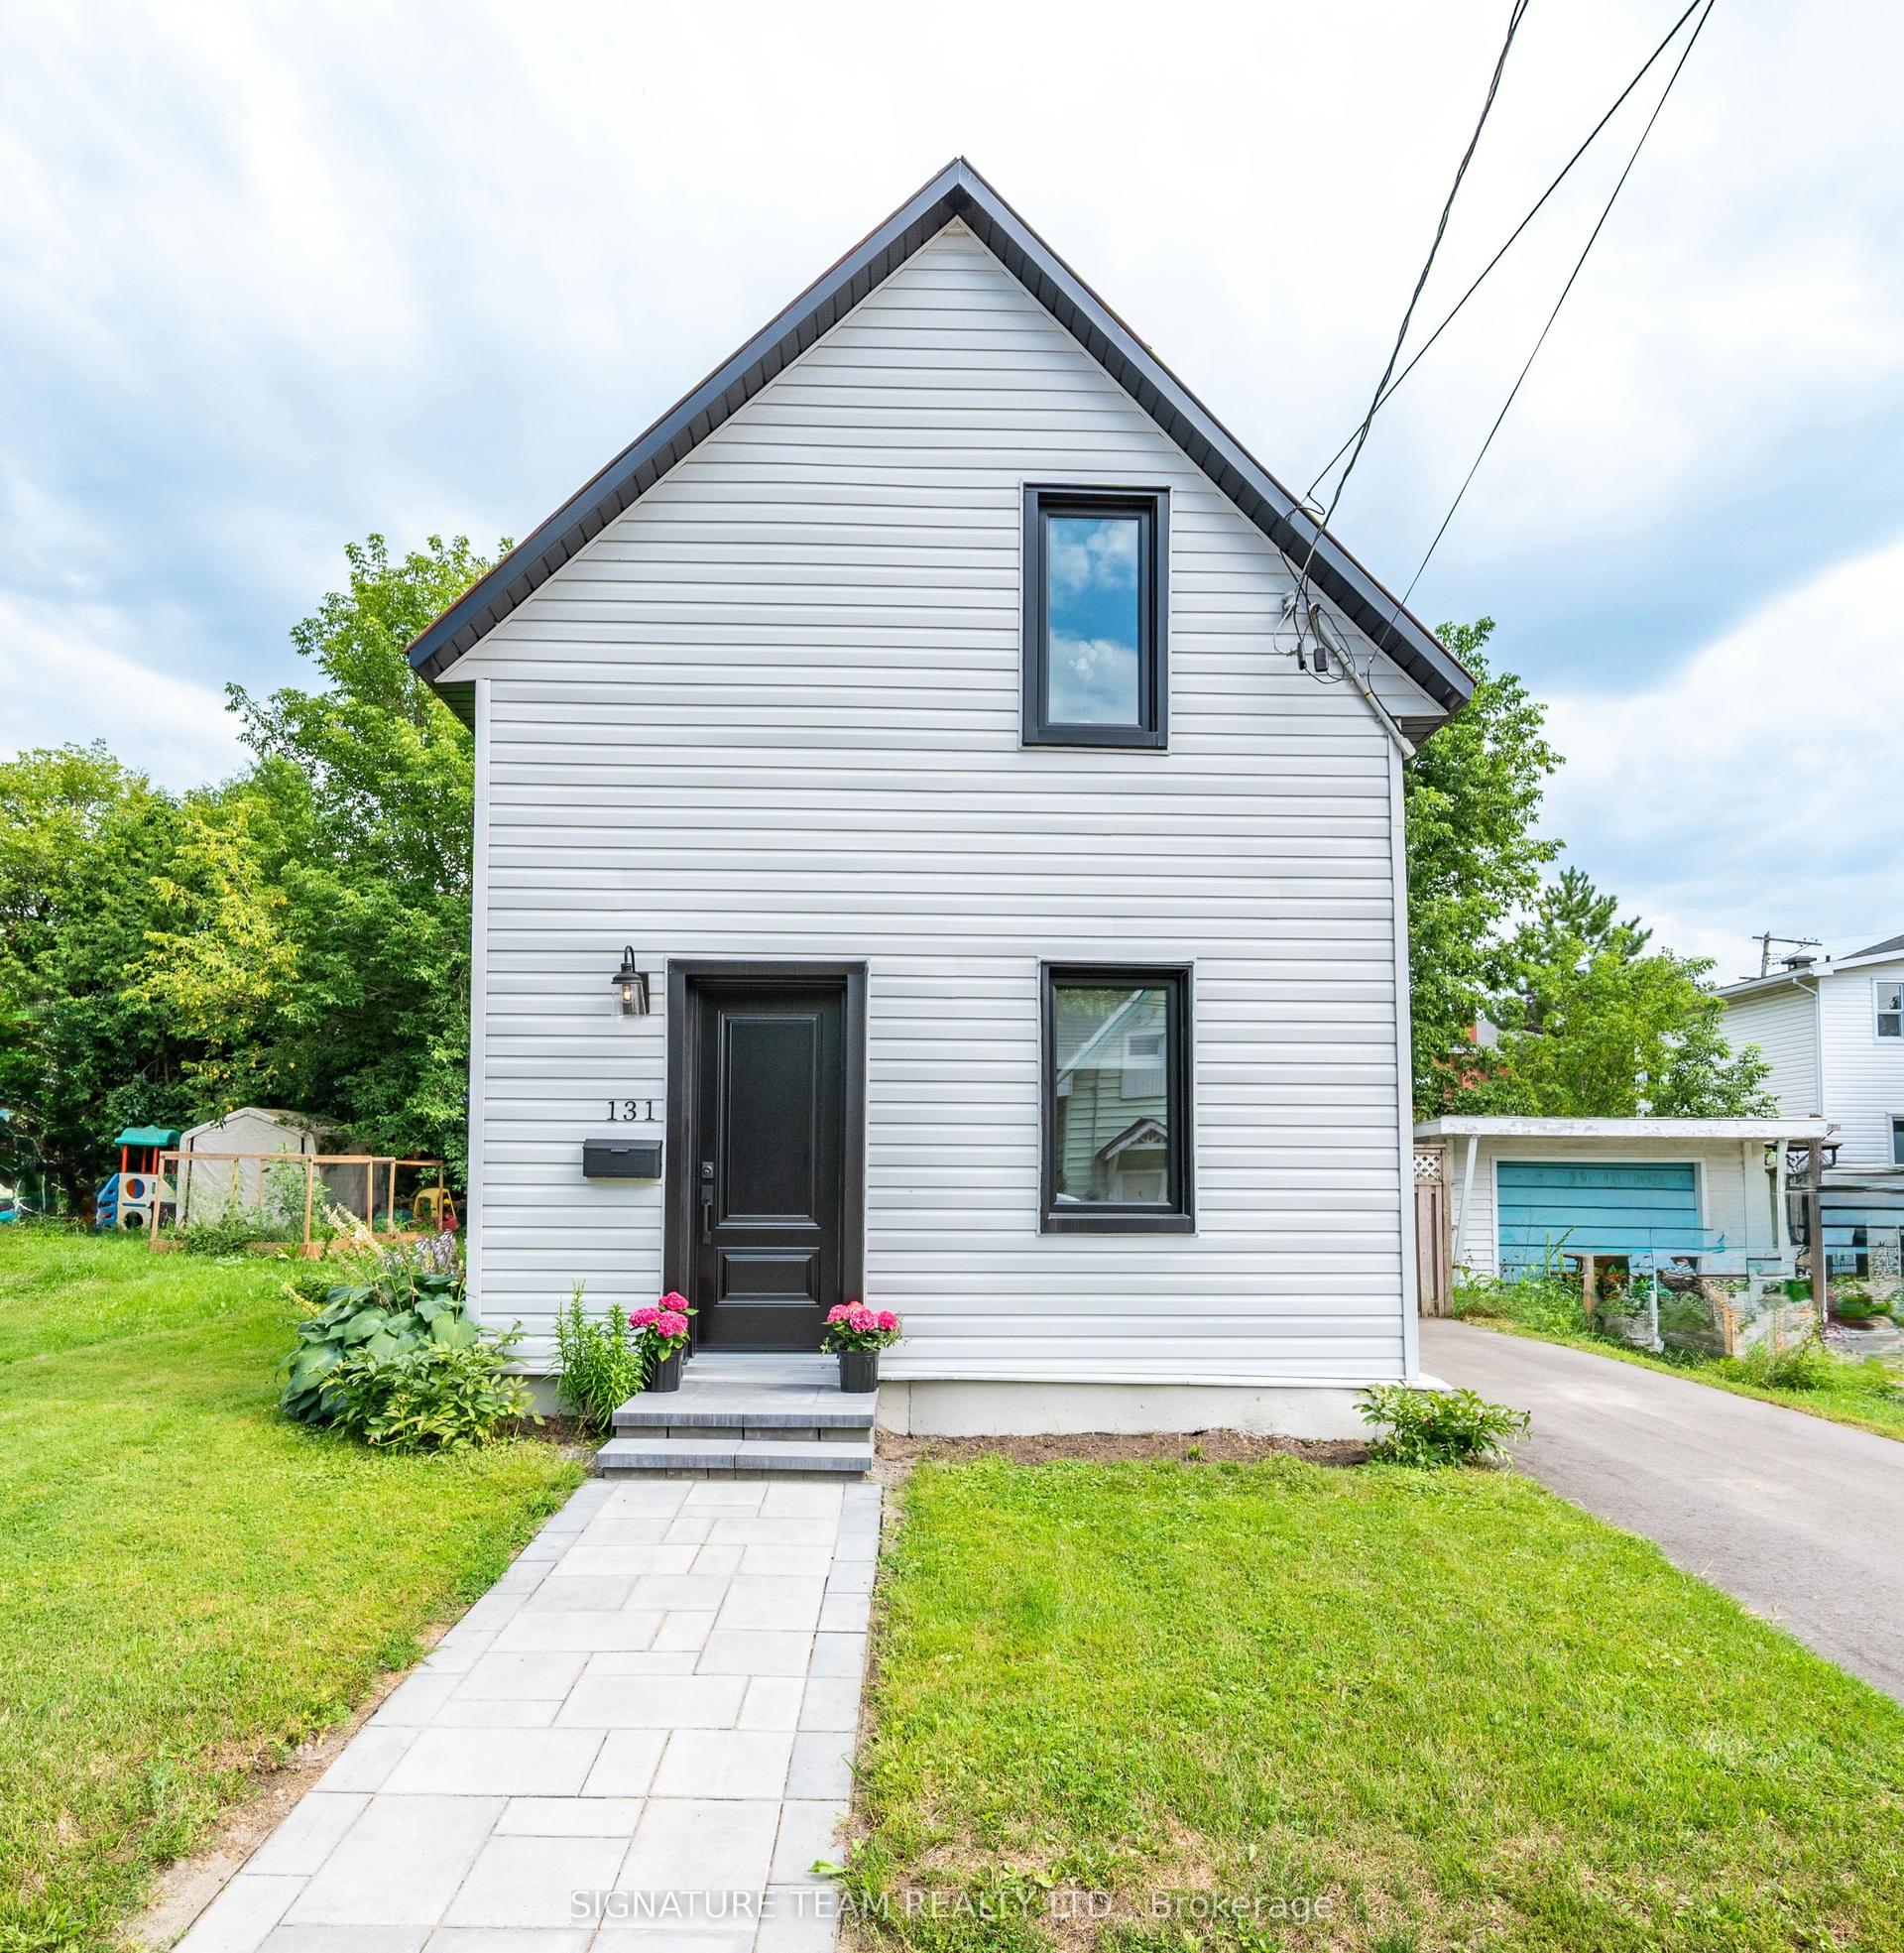
For Sale9 days ago
$370,000
Detached
est. $1,622/mo
131 Patrick Avenue, 540 - Renfrew
Renfrew, ON
3 bd
1 ba
1,300
2
MLS# X13651112Signature Team Realty Ltd.
WhatsApp Aman