For Sale
43 Summit Avenue
Mariday Heights, Thunder Bay, ON
$739,900
5Bd
3Ba
—sqft
100 x 110 ftlot
DetachedMLS# X13648946Listed 2026-08-0728 DOM
Basement
Partially Finished
About this home
New Listing. Step Into Timeless Character In The Heart Of Mariday Park—One Of Thunder Bay’s Most Beloved Historic Neighbourhoods Known For Its Tree-Lined Streets, Parks, And Views Of The Sleeping Giant. Set On A Rare 100 X 100 Corner Lot, This Stately 1.5-Storey Stone Home Offers 5 Bedrooms, 3 Bathrooms, And Incredible Potential For The Next Owner To Restore And Elevate An Iconic Property. Inside, The Craftsmanship Immediately Stands Out With Rich Original Woodwork, Coffered Ceilings, And Elegant Architectural Detailing Rarely Found Today. The Formal Living Room Centers Around A Classic Wood-Burning Fireplace, While The Dining Room Is A Showpiece With Stunning Wainscotting Paneled Walls, Hardwood Floors, And Large Windows That Flood The Space With Natural Light. French Doors And Columned Openings Create Beautiful Flow Between The Principal Rooms. The Home Also Features A Charming Foyer, Sunroom, Spacious Kitchen With Breakfast Nook, And Generously Sized Bedrooms Including A Primary Suite With Walk-In Closet And Additional Storage. The Finished Lower Level Offers Extra Living Space Including A Rec Room And Unique Walk-In Safe. With Its Striking Stone Exterior, Covered Front Porch, And Brand-New Shingles (Nov 2024), This Is A Rare Opportunity To Own A True Mariday Park Classic.
Corner LotHardwoodFireplace
Rooms
Main Floor
| Living Room | 4.91 × 7.77 m | |
| Kitchen | 1.40 × 3.29 m | Hardwood Floor |
| Dining Room | 4.63 × 5.42 m | Hardwood Floor |
| Bedroom 2 | 5.05 × 3.65 m | Hardwood Floor |
| Den | 2.77 × 3.16 m | |
| Bedroom 3 | 3.96 × 3.38 m | Hardwood Floor |
Second Floor
| Primary Bedroom | 2.77 × 5.21 m | Hardwood Floor |
| Bedroom 4 | 3.35 × 5.48 m | Hardwood Floor |
| Bedroom 5 | 2.10 × 2.62 m | Hardwood Floor |
Basement
| Other | 9.75 × 4.81 m | Hardwood Floor |
Features
- Storage
- Other
- Patio
- Full
- Partially Finished
- 1 1/2 Storey
Financials
Annual Taxes
$10,785
Estimated Rental Income
Entire property$4,500 – $7,000/mo
Basement apartment$1,800 – $2,500/mo
Rental yield7.3% – 11.4%
*Estimates based on comparable rentals in the area. Actual income may vary.
Market Data — Thunder Bay
Days on market28 days
Buyer's MarketSeller's Market
Based on active listings in Thunder Bay. Data updates daily.
Getting around
How walkable, bikeable, and transit-friendly this neighbourhood is.
62
/ 100
Walk Score
Somewhat Walkable
47
/ 100
Transit Score
Some Transit
42
/ 100
Bike Score
Somewhat Bikeable
Scores are estimates based on neighbourhood data and are for informational purposes only.
MLS® data courtesy of the Toronto Regional Real Estate Board (TRREB).
The information provided herein must only be used by consumers that have a bona fide interest in the purchase, sale, or lease of real estate and may not be used for any commercial purpose or any other purpose. Listing information is deemed reliable but is not guaranteed accurate by the Toronto Regional Real Estate Board, the listing brokerage, or this website. The trademarks REALTOR®, REALTORS® and the REALTOR® logo are controlled by The Canadian Real Estate Association (CREA) and identify real estate professionals who are members of CREA. MLS®, Multiple Listing Service®, and the associated logos are owned by CREA. Not intended to solicit properties currently listed for sale or buyers under contract.
You may also like
More homes in Thunder Bay
Hand-picked listings with a similar price range and style.
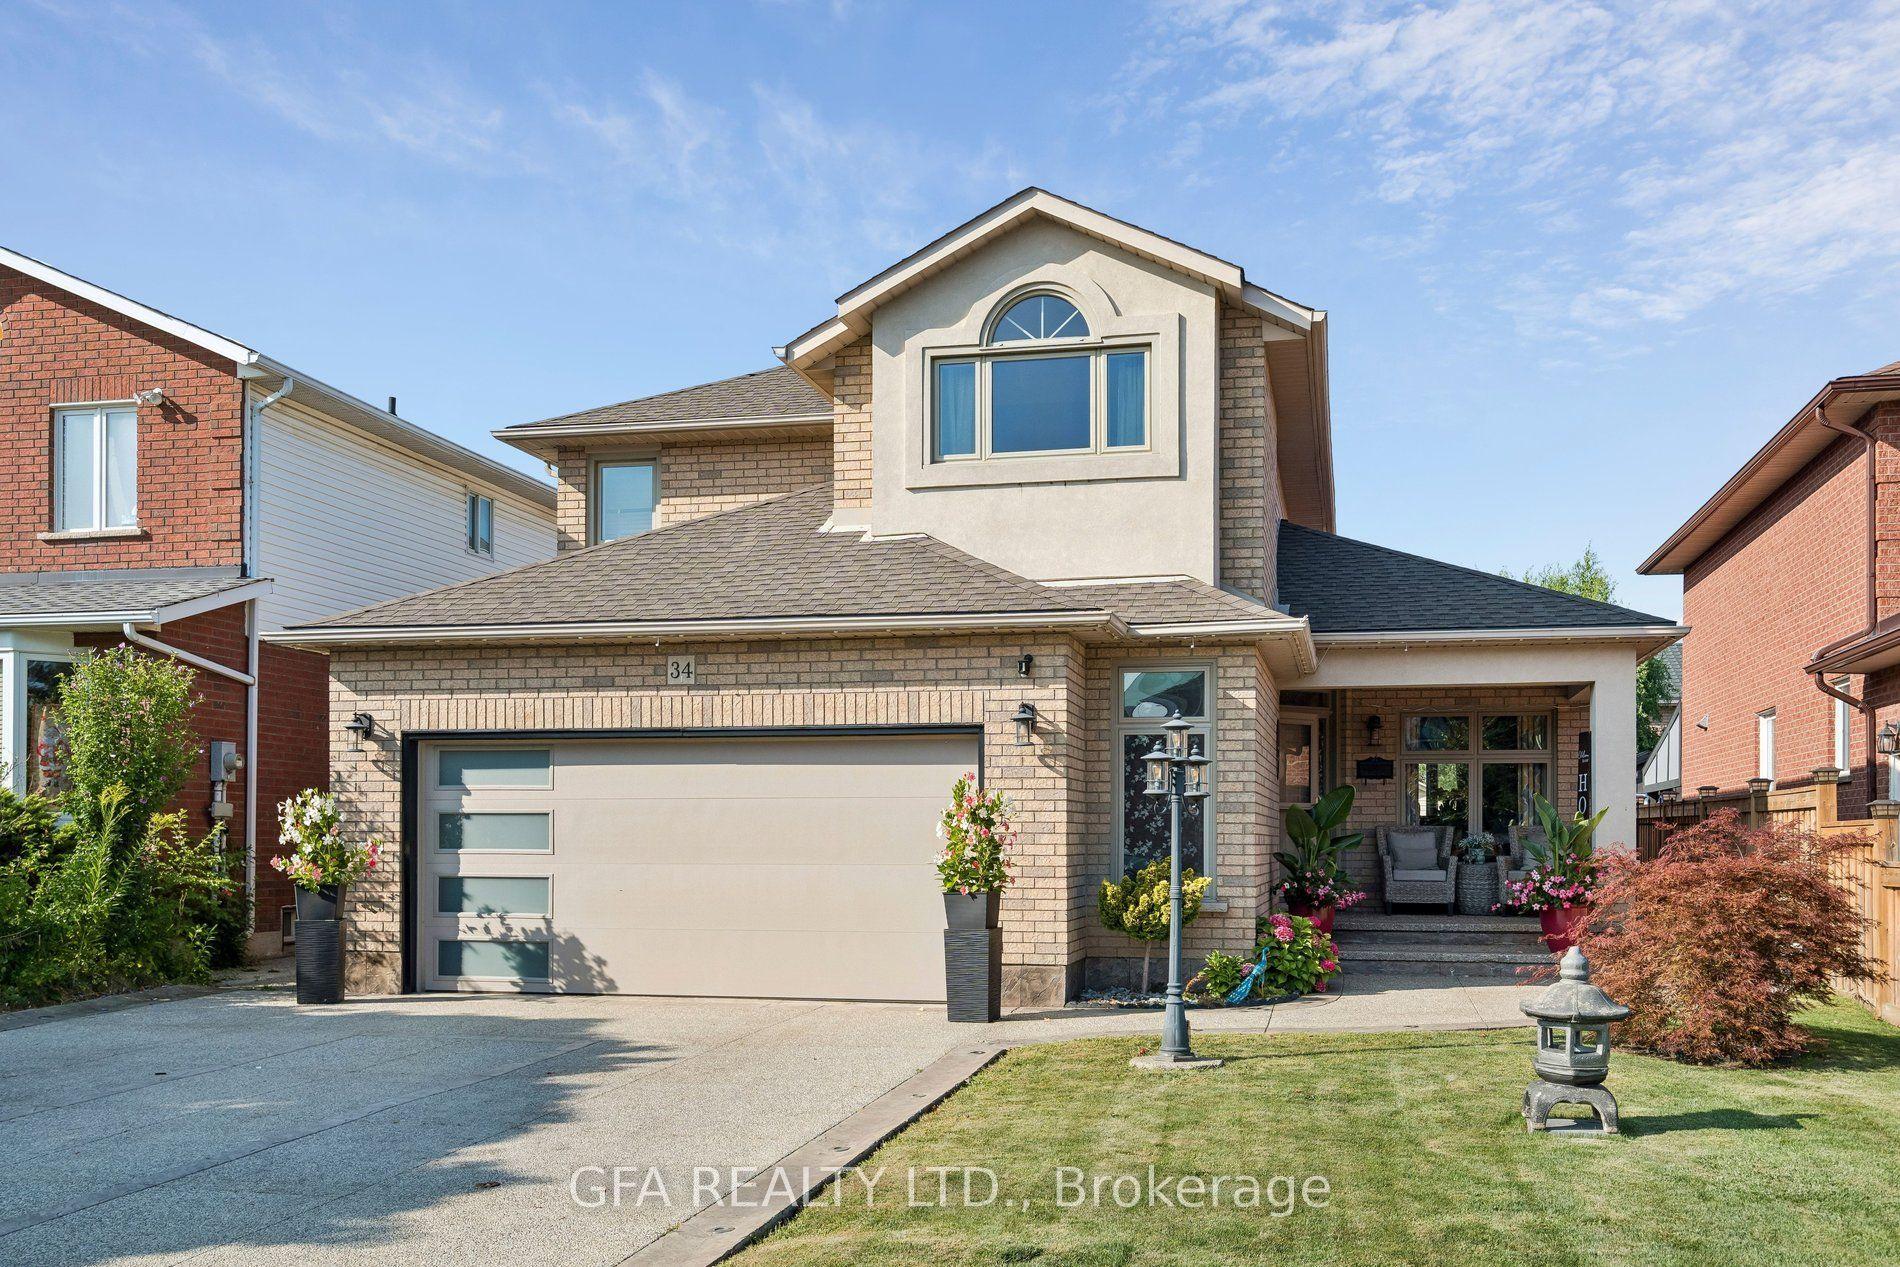
For Sale11 days ago
$899,900
Detached
est. $3,945/mo
34 Harbottle Court, Gourley
Hamilton, ON
3+1 bd
3 ba
2,250
4
MLS# X13712178Gfa Realty Ltd.
WhatsApp Aman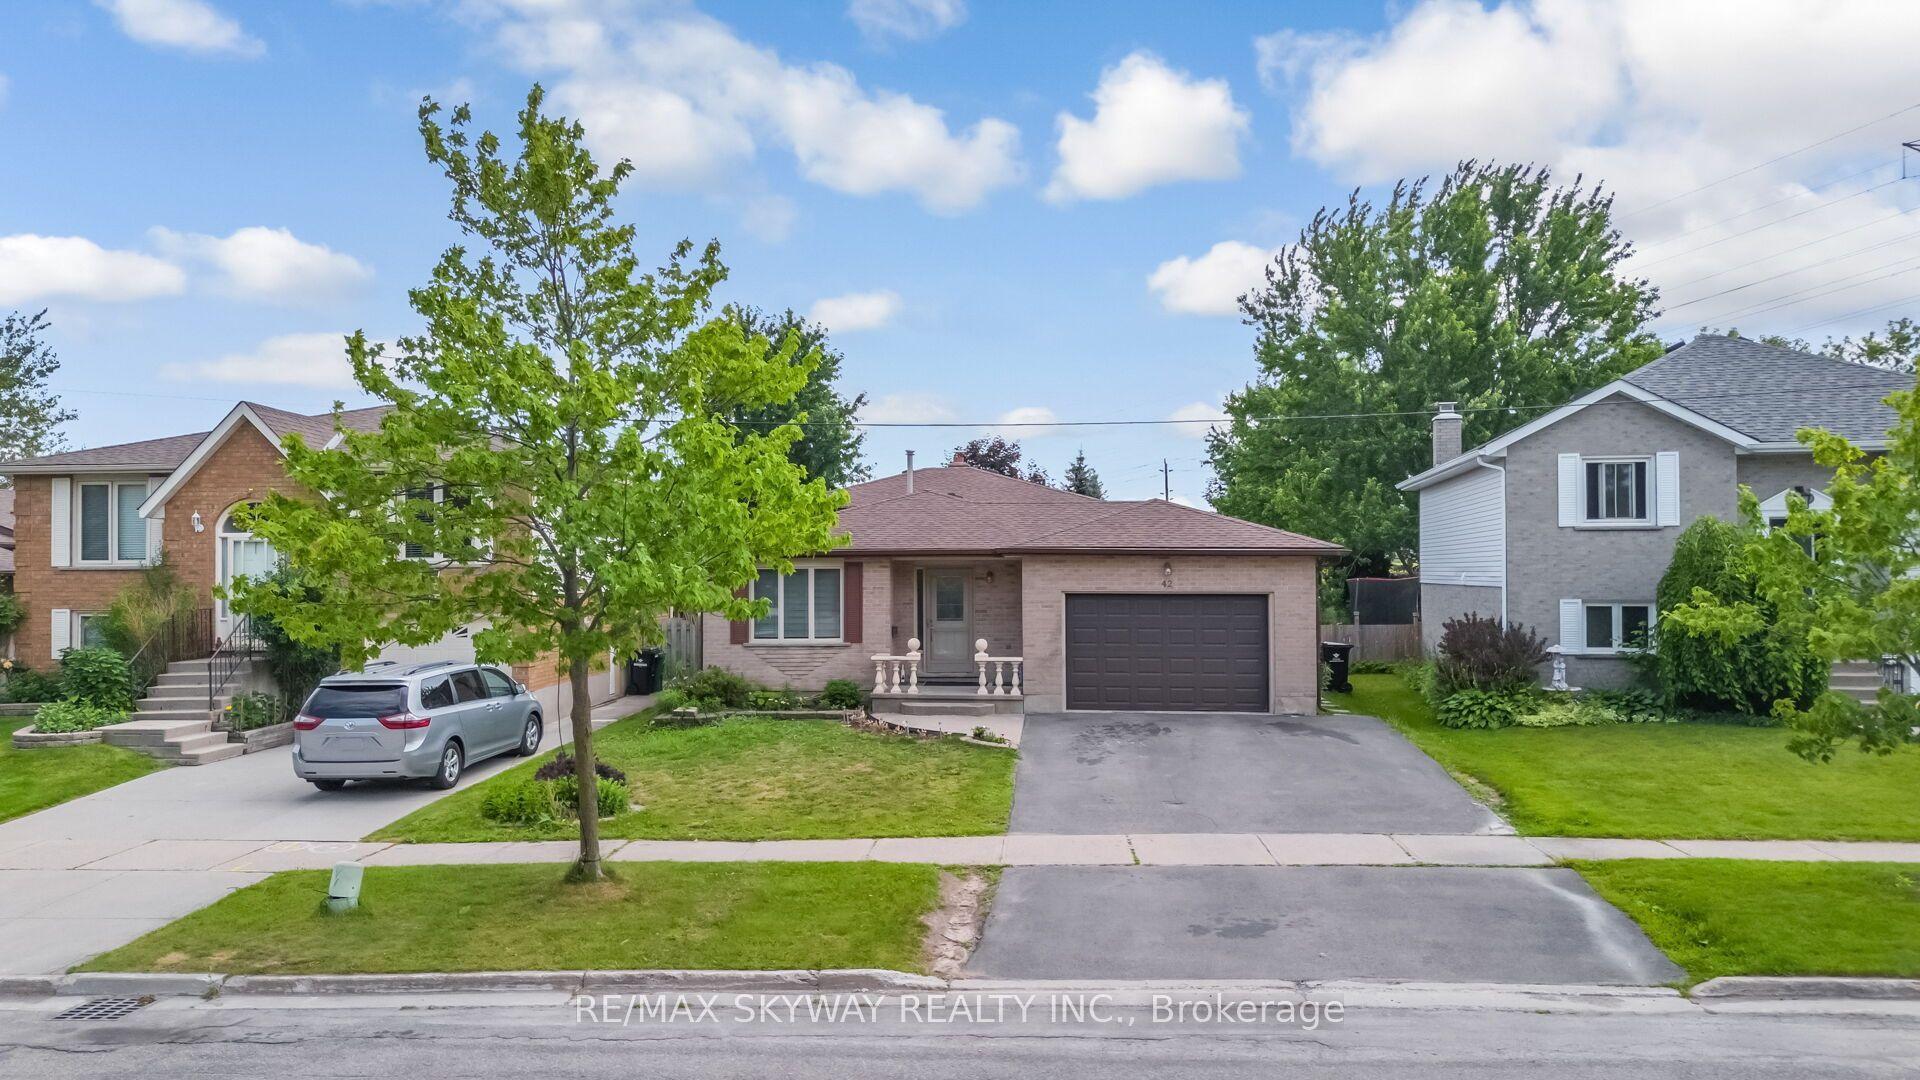
For Sale10 days ago
$749,000
Detached
est. $3,284/mo
42 Newbury Drive
Kitchener, ON
3+3 bd
4 ba
1,300
4
MLS# X13713620Re/Max Skyway Realty Inc.
WhatsApp Aman