For Sale
Just Listed
309 High Street
Freeman, Georgian Bay, ON
$470,000
3Bd
1Ba
900+sqft
4Parking
66 x 132 ftlot
$522/sqft
DetachedMLS# X13649140Listed 2026-08-070 DOM
Heating
Water Heater
Just listed! New listings in Georgian Bay often receive offers within the first week.
About this home
Welcome to easy cottage-living in the heart of MacTier! This tastefully upgraded 3-bedroom home offers nearly 1,100 sq. ft. of bright, open-concept living space, complete with pot lights, granite countertop island, a cozy fireplace feature wall, steel roof, and a primary bedroom with a walk-in closet. Enjoy a large front porch, fire pit out back, and a detached garage with poured concrete, heat and hydro, perfect for a workshop, extra parking, or the ultimate man cave. Close to everyday amenities, Highway 400, Stewart Lake Beach, marinas, lakes, and snowmobile trails, with Bala, Port Carling, and Parry Sound nearby. Perfect starter home, or downsize move all on one level. Move-in ready with a quick closing available! Upgrades Include: kitchen with granite island, bathroom and electric fireplace, paint and crown moulding, siding, soffit, fascia and insulation, doors, windows and decks, sump pump, gravel driveway, 16' x 22' garage with hydro and steel roof.
GarageFireplace
Rooms
Main Floor
| Kitchen | 7.01 × 4.72 m | Vinyl Floor Centre Island Open Concept |
| Primary Bedroom | 3.08 × 4.18 m | Vinyl Floor Walk-In Closet(s) Pot Lights |
| Bedroom 2 | 2.87 × 4.02 m | Vinyl Floor Closet Window |
| Bedroom 3 | 2.53 × 4.00 m | Vinyl Floor Closet Window |
| Bathroom | 1.77 × 3.57 m | 4 Pc Bath Combined w/Laundry Closet |
Other
| Living Room | 7.00 × 4.72 m | Vinyl Floor Pot Lights Combined w/Kitchen |
Features
- Water Heater
- Sump Pump
- Carpet Free
- Deck
- Year Round Living
- Crawl Space
- Wall Unit(s)
- Bungalow
Financials
Annual Taxes
$1,796.39
Estimated Rental Income
Entire property$3,200 – $4,800/mo
Rental yield8.2% – 12.3%
*Estimates based on comparable rentals in the area. Actual income may vary.
Market Data — Georgian Bay
Days on market0 days
Buyer's MarketSeller's Market
Based on active listings in Georgian Bay. Data updates daily.
Getting around
How walkable, bikeable, and transit-friendly this neighbourhood is.
53
/ 100
Walk Score
Somewhat Walkable
46
/ 100
Transit Score
Some Transit
49
/ 100
Bike Score
Somewhat Bikeable
Scores are estimates based on neighbourhood data and are for informational purposes only.
MLS® data courtesy of the Toronto Regional Real Estate Board (TRREB).
The information provided herein must only be used by consumers that have a bona fide interest in the purchase, sale, or lease of real estate and may not be used for any commercial purpose or any other purpose. Listing information is deemed reliable but is not guaranteed accurate by the Toronto Regional Real Estate Board, the listing brokerage, or this website. The trademarks REALTOR®, REALTORS® and the REALTOR® logo are controlled by The Canadian Real Estate Association (CREA) and identify real estate professionals who are members of CREA. MLS®, Multiple Listing Service®, and the associated logos are owned by CREA. Not intended to solicit properties currently listed for sale or buyers under contract.
You may also like
More homes in Georgian Bay
Hand-picked listings with a similar price range and style.
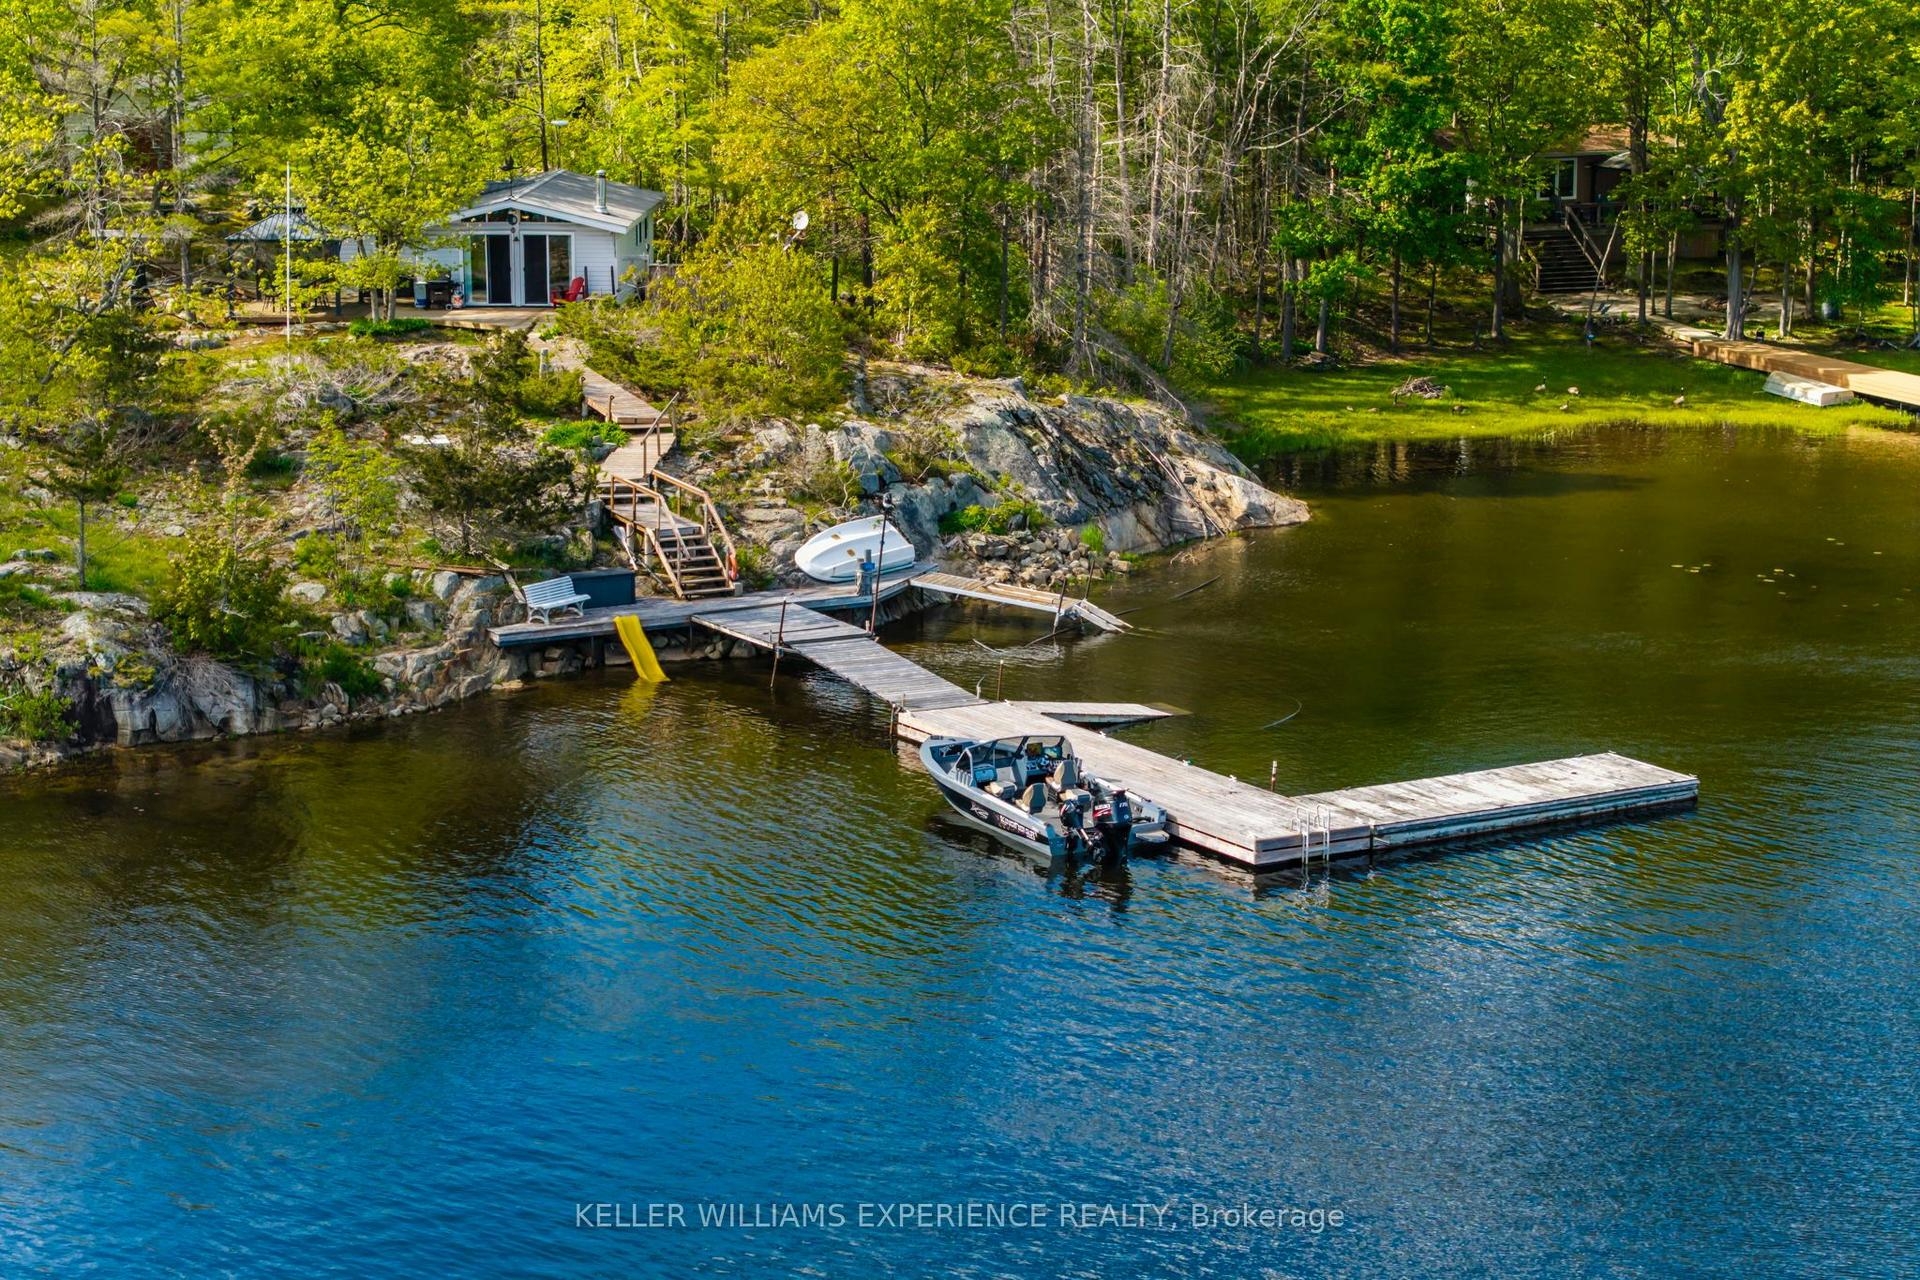
For Sale2 months ago
$549,000
Detached
est. $2,407/mo
6932 ISLAND 1810 / BONE ISLAND, Gibson
Georgian Bay, ON
2 bd
1 ba
—
0
MLS# X13248132Keller Williams Experience Realty
WhatsApp Aman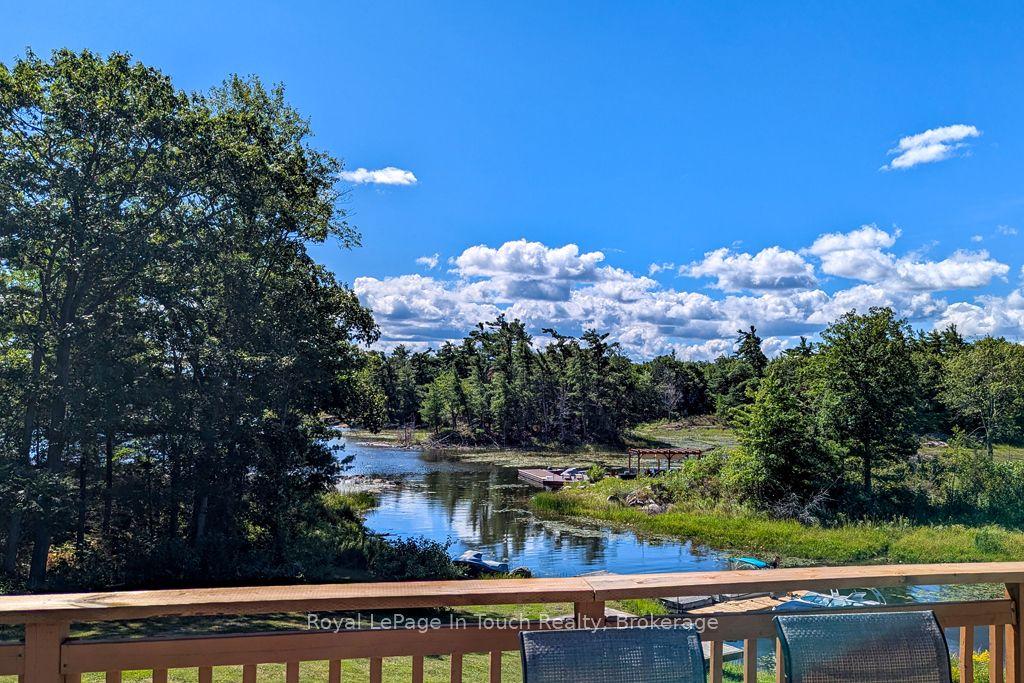
For Sale5 months ago
$549,900
Detached
est. $2,411/mo
2974 Island 1040, Baxter
Georgian Bay, ON
3 bd
1 ba
1,300
0
MLS# X12838472Royal LePage In Touch Realty
WhatsApp Aman