For Sale
Just Listed
230 Wellington Street
875 - Killaly East, Port Colborne, ON
$549,000
4Bd
2Ba
1,300+sqft
6Parking
66 x 116 ftlot
$422/sqft
DetachedMLS# X13649276Listed 2026-08-070 DOM
Cooling
Central Air
Basement
Partially Finished
Just listed! New listings in Port Colborne often receive offers within the first week.
About this home
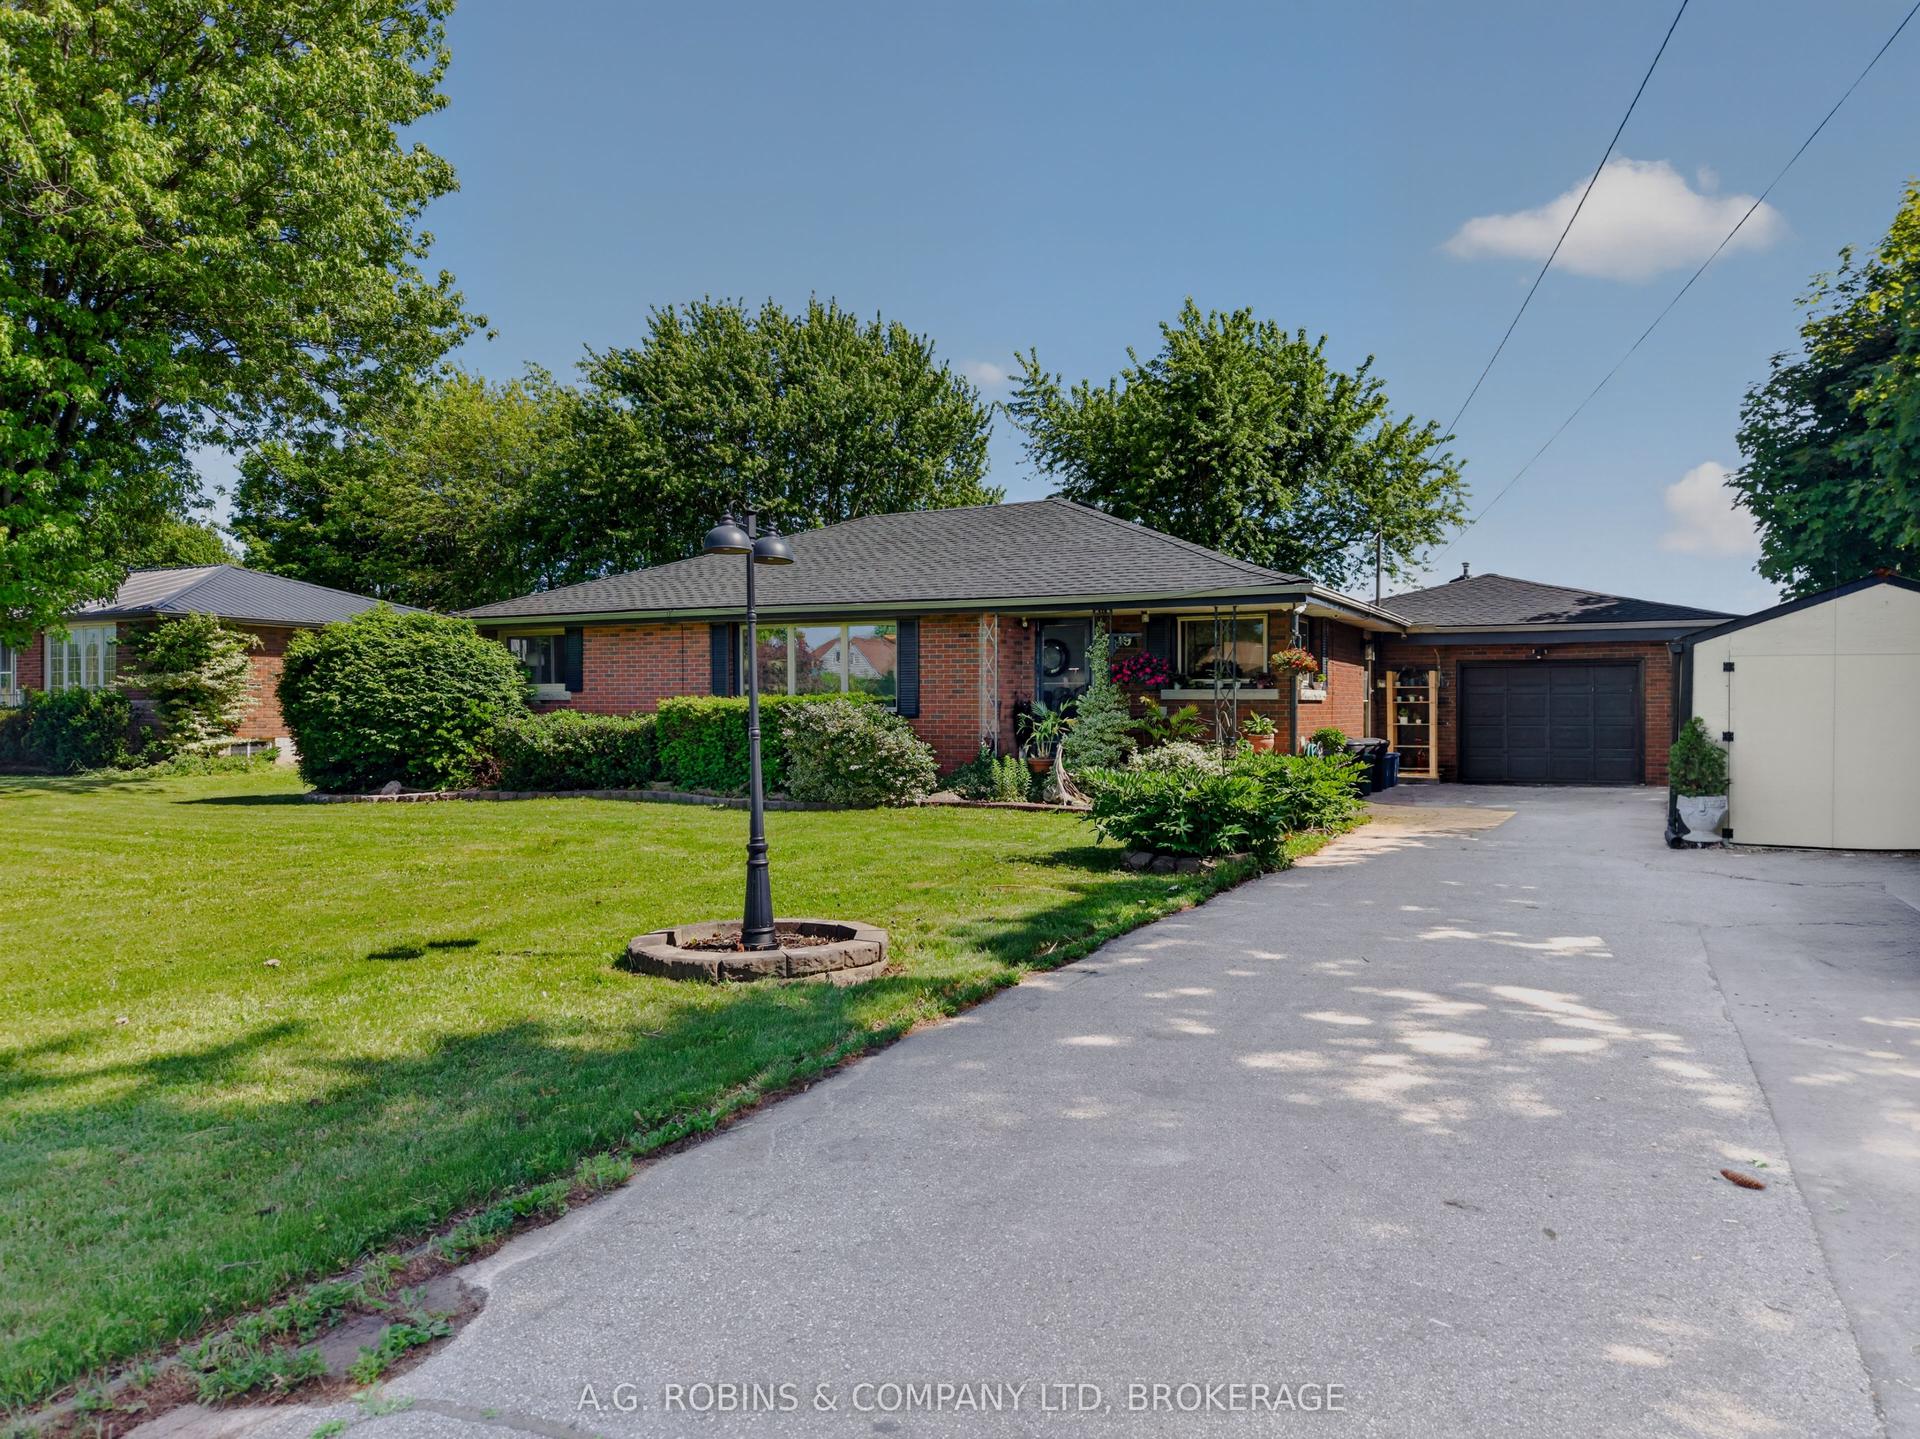

Incredible value with excellent in-law potential, welcome to 230 Wellington Street-a charming, move-in-ready 1.5-storey home situated on a fantastic corner lot in a family-friendly neighbourhood.Offering four bedrooms and two full bathrooms, this home features a flexible layout ideal for families, downsizers, or buyers looking for additional living space. Two bedrooms are conveniently located on the main floor, providing added accessibility and versatility.The lower level includes a second kitchen, creating a great opportunity for an in-law setup, extended family living, or additional functional space to suit your needs.Outside, the landscaped yard offers plenty of room to relax and enjoy, while the detached double-car garage provides excellent parking, storage, workshop, or hobby space.Ideally located within walking distance of Lakeshore High School and just steps from the Vale Health & Wellness Centre, parks, arenas, and local recreation, 230 Wellington Street offers exceptional value, flexibility, and convenience in a well-connected community.
GarageCorner Lot
Rooms
Main Floor
| Living Room | 5.72 × 3.46 m | |
| Bedroom | 3.12 × 3.48 m | |
| Kitchen | 3.25 × 3.60 m | |
| Dining Room | 2.45 × 3.69 m | |
| Primary Bedroom | 3.12 × 3.02 m | |
| Bathroom | 2.01 × 1.74 m |
Second Floor
| Bedroom | 3.12 × 3.63 m | |
| Bathroom | 2.50 × 2.86 m | |
| Bedroom | 4.74 × 3.63 m |
Features
- In-Law Capability
- Primary Bedroom - Main Floor
- Patio
- Porch
- Partially Finished
- Full
- Central Air
- 1 1/2 Storey
Financials
Annual Taxes
$4,134
Estimated Rental Income
Entire property$4,000 – $6,500/mo
Rental yield8.7% – 14.2%
*Estimates based on comparable rentals in the area. Actual income may vary.
Market Data — Port Colborne
Days on market0 days
Buyer's MarketSeller's Market
Based on active listings in Port Colborne. Data updates daily.
Getting around
How walkable, bikeable, and transit-friendly this neighbourhood is.
51
/ 100
Walk Score
Somewhat Walkable
48
/ 100
Transit Score
Some Transit
47
/ 100
Bike Score
Somewhat Bikeable
Scores are estimates based on neighbourhood data and are for informational purposes only.
MLS® data courtesy of the Toronto Regional Real Estate Board (TRREB).
The information provided herein must only be used by consumers that have a bona fide interest in the purchase, sale, or lease of real estate and may not be used for any commercial purpose or any other purpose. Listing information is deemed reliable but is not guaranteed accurate by the Toronto Regional Real Estate Board, the listing brokerage, or this website. The trademarks REALTOR®, REALTORS® and the REALTOR® logo are controlled by The Canadian Real Estate Association (CREA) and identify real estate professionals who are members of CREA. MLS®, Multiple Listing Service®, and the associated logos are owned by CREA. Not intended to solicit properties currently listed for sale or buyers under contract.
You may also like
More homes in Port Colborne
Hand-picked listings with a similar price range and style.
For Sale4 h ago
$419,900
Detached
est. $1,841/mo
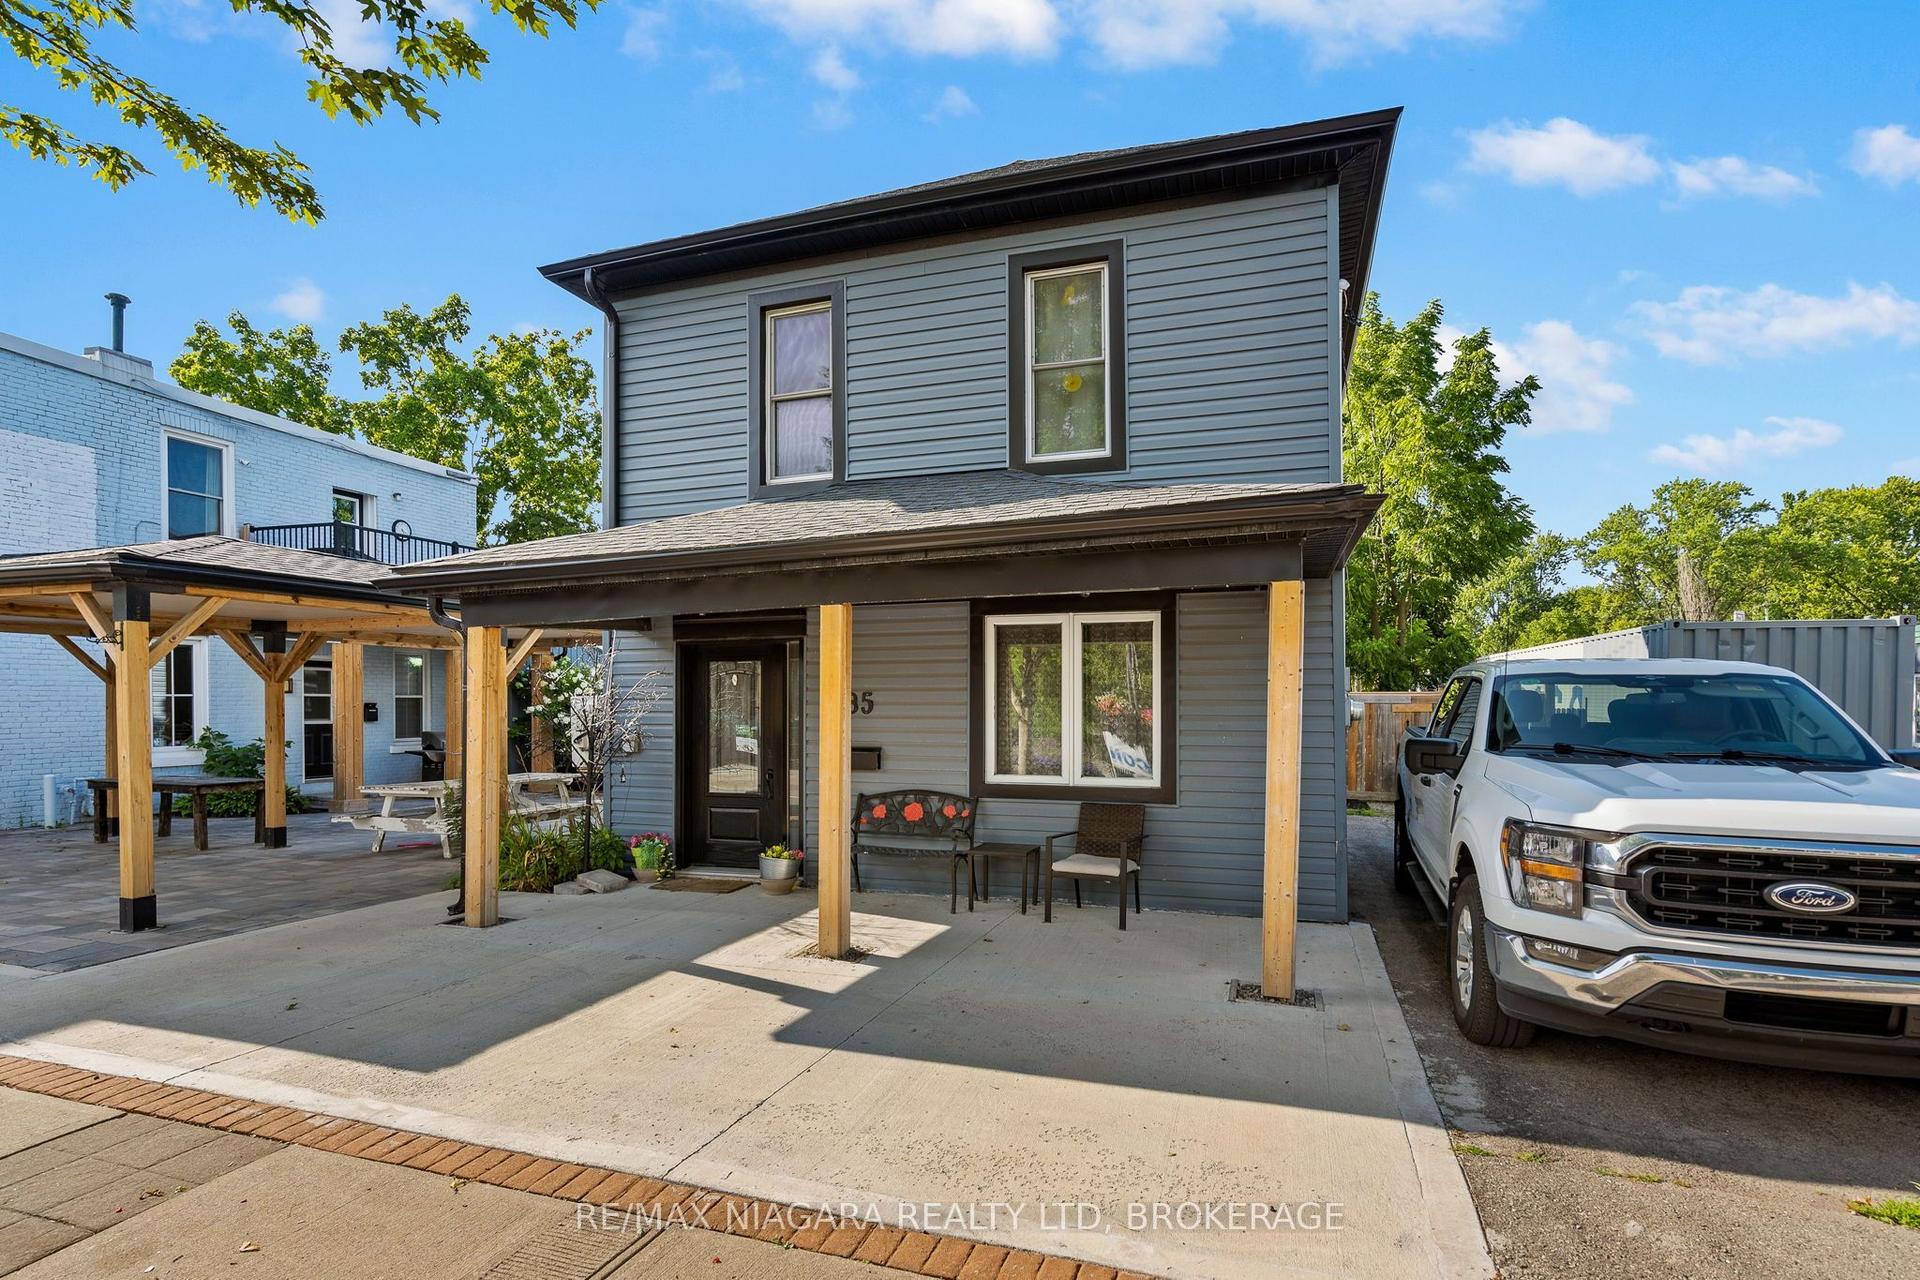
85 MAIN Street W, 877 - Main Street
Port Colborne, ON
3 bd
1 ba
1,300
2
MLS# X13650504Re/Max Niagara Realty Ltd, Broker…
WhatsApp Aman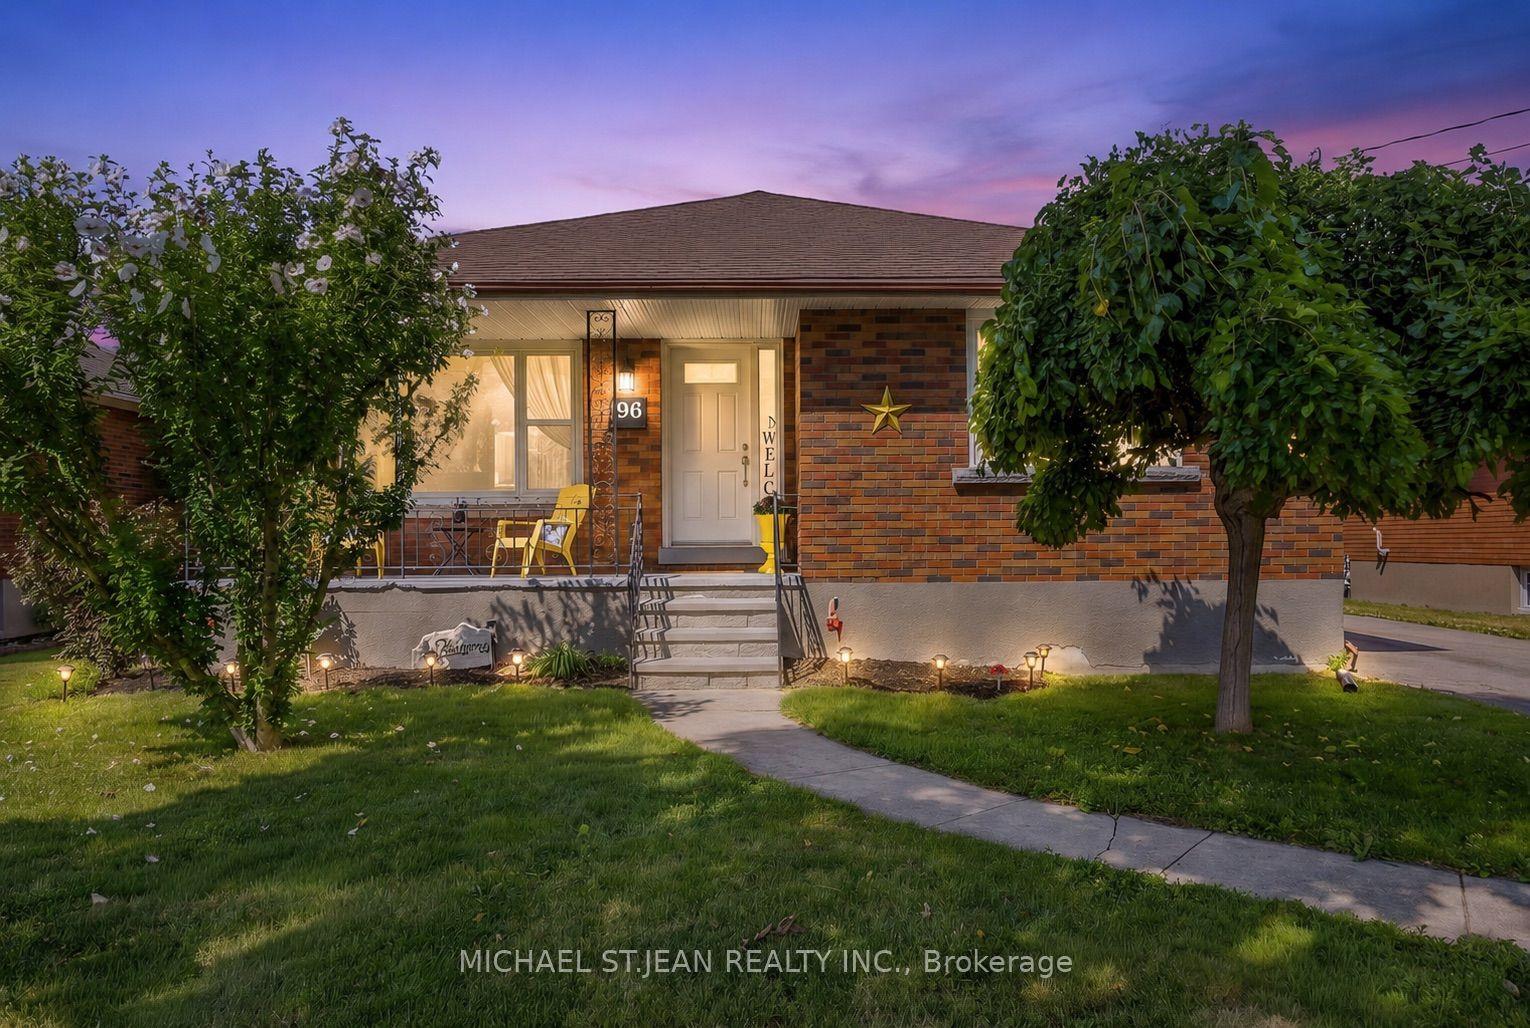
For Sale2 days ago
$529,000
Detached
est. $2,319/mo
96 Clarke Street, 875 - Killaly East
Port Colborne, ON
3+1 bd
2 ba
1,300
3
MLS# X13640550Michael St.Jean Realty Inc.
WhatsApp Aman