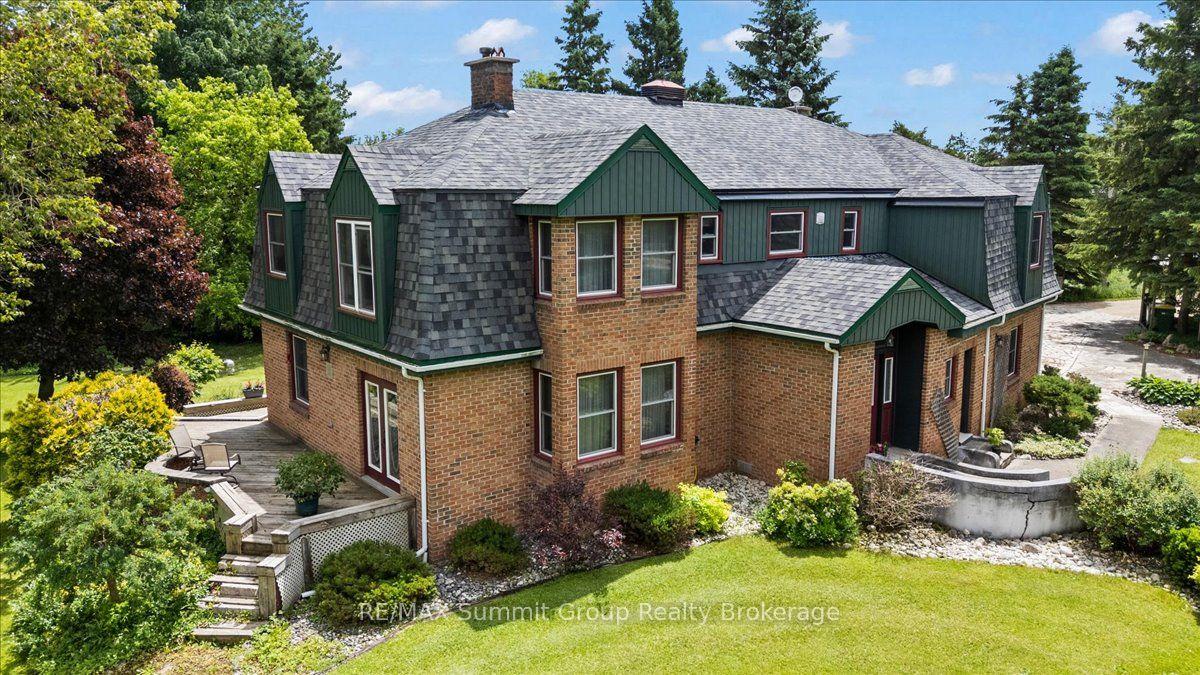
For Sale
Just Listed
Open House Sun 14–16
71 Grayview Drive
Grey Highlands, Grey Highlands, ON
$749,900
3+1Bd
3Ba
1,750+sqft
6Parking
70 x 125 ftlot
$429/sqft
DetachedMLS# X13649346Listed 2026-08-070 DOM
Cooling
Central Vacuum
Basement
Finished
Just listed! New listings in Grey Highlands often receive offers within the first week.
About this home
Beautifully maintained by the original owners, this true ranch bungalow offers almost 1,800 sq. ft. of thoughtfully designed carpet-free one-floor living, exceptional pride of ownership, and a finished lower level with separate access through the attached garage, creating outstanding opportunities for multi-generational living, a private in-law or nanny suite, or future basement apartment potential. It also offers the flexibility to explore living on one level while creating future rental income from the other. Step inside to find bright, spacious principal rooms, a generous eat-in kitchen, three main floor bedrooms, convenient main floor laundry, and a layout designed for everyday comfort. The spacious primary bedroom features an oversized walk-in closet and a private ensuite complete with double sinks, a separate soaker tub, and walk-in shower. A well-appointed main bathroom also with separate tub and shower serves the additional bedrooms, while the finished lower level includes a large recreation room, additional bedroom, full bathroom, workshop, and flexible space ready to adapt as your family's needs evolve. Presented in immaculate condition, this home gives buyers confidence from the moment they walk through the door. Major updates include the furnace (2023), A/C (2023), sump pump (2021), water softener (2021), and roof (approx. 2015). Additional features include central vacuum and garage door opener, allowing you to simply move in and enjoy. Situated on a beautifully maintained lot in one of Markdale's most desirable neighbourhoods, you'll enjoy the peace of small-town living while remaining close to schools, parks, shopping, recreation, the new hospital, and within walking distance of the Markdale Golf & Curling Club. Whether your next chapter is about simplifying, supporting family, or creating new opportunities, this exceptional ranch bungalow offers the lifestyle, versatility, and peace of mind that's becoming increasingly difficult to find.
GarageBasement Apt
Rooms
Main Floor
| Foyer | 2.36 × 2.21 m | Laminate Closet |
| Kitchen | 4.65 × 3.66 m | Laminate Large Window Eat-in Kitchen |
| Living Room | 4.78 × 4.09 m | Laminate Bay Window Combined w/Dining |
| Dining Room | 4.75 × 4.17 m | Laminate Combined w/Living W/O To Deck |
| Primary Bedroom | 4.85 × 3.96 m | Laminate 5 Pc Ensuite Walk-In Closet(s) |
| Bedroom 2 | 3.66 × 3.02 m | Laminate Large Closet Large Window |
| Bedroom 3 | 3.63 × 3.61 m | Laminate Large Closet Large Window |
| Laundry | 3.84 × 2.06 m | Vinyl Floor Access To Garage |
Basement
| Family Room | 6.93 × 4.55 m | Broadloom Gas Fireplace Combined w/Dining |
| Bedroom 4 | 4.27 × 3.45 m | Laminate Closet Window |
| Furnace Room | 6.48 × 2.90 m | Concrete Floor Combined w/Workshop |
| Workshop | 9.88 × 3.94 m | Concrete Floor |
| Dining Room | 4.55 × 1.93 m | Broadloom Combined w/Family |
Features
- Auto Garage Door Remote
- Central Vacuum
- Primary Bedroom - Main Floor
- Sump Pump
- Workbench
- In-Law Capability
- Water Softener
- Separate Entrance
- Finished
- Central Air
- Bungalow
Financials
Annual Taxes
$4,309
Estimated Rental Income
Entire property$3,200 – $4,800/mo
Basement apartment$1,800 – $2,500/mo
Rental yield5.1% – 7.7%
*Estimates based on comparable rentals in the area. Actual income may vary.
Market Data — Grey Highlands
Days on market0 days
Buyer's MarketSeller's Market
Based on active listings in Grey Highlands. Data updates daily.
Getting around
How walkable, bikeable, and transit-friendly this neighbourhood is.
53
/ 100
Walk Score
Somewhat Walkable
36
/ 100
Transit Score
Some Transit
47
/ 100
Bike Score
Somewhat Bikeable
Scores are estimates based on neighbourhood data and are for informational purposes only.
MLS® data courtesy of the Toronto Regional Real Estate Board (TRREB).
The information provided herein must only be used by consumers that have a bona fide interest in the purchase, sale, or lease of real estate and may not be used for any commercial purpose or any other purpose. Listing information is deemed reliable but is not guaranteed accurate by the Toronto Regional Real Estate Board, the listing brokerage, or this website. The trademarks REALTOR®, REALTORS® and the REALTOR® logo are controlled by The Canadian Real Estate Association (CREA) and identify real estate professionals who are members of CREA. MLS®, Multiple Listing Service®, and the associated logos are owned by CREA. Not intended to solicit properties currently listed for sale or buyers under contract.
You may also like
More homes in Grey Highlands
Hand-picked listings with a similar price range and style.
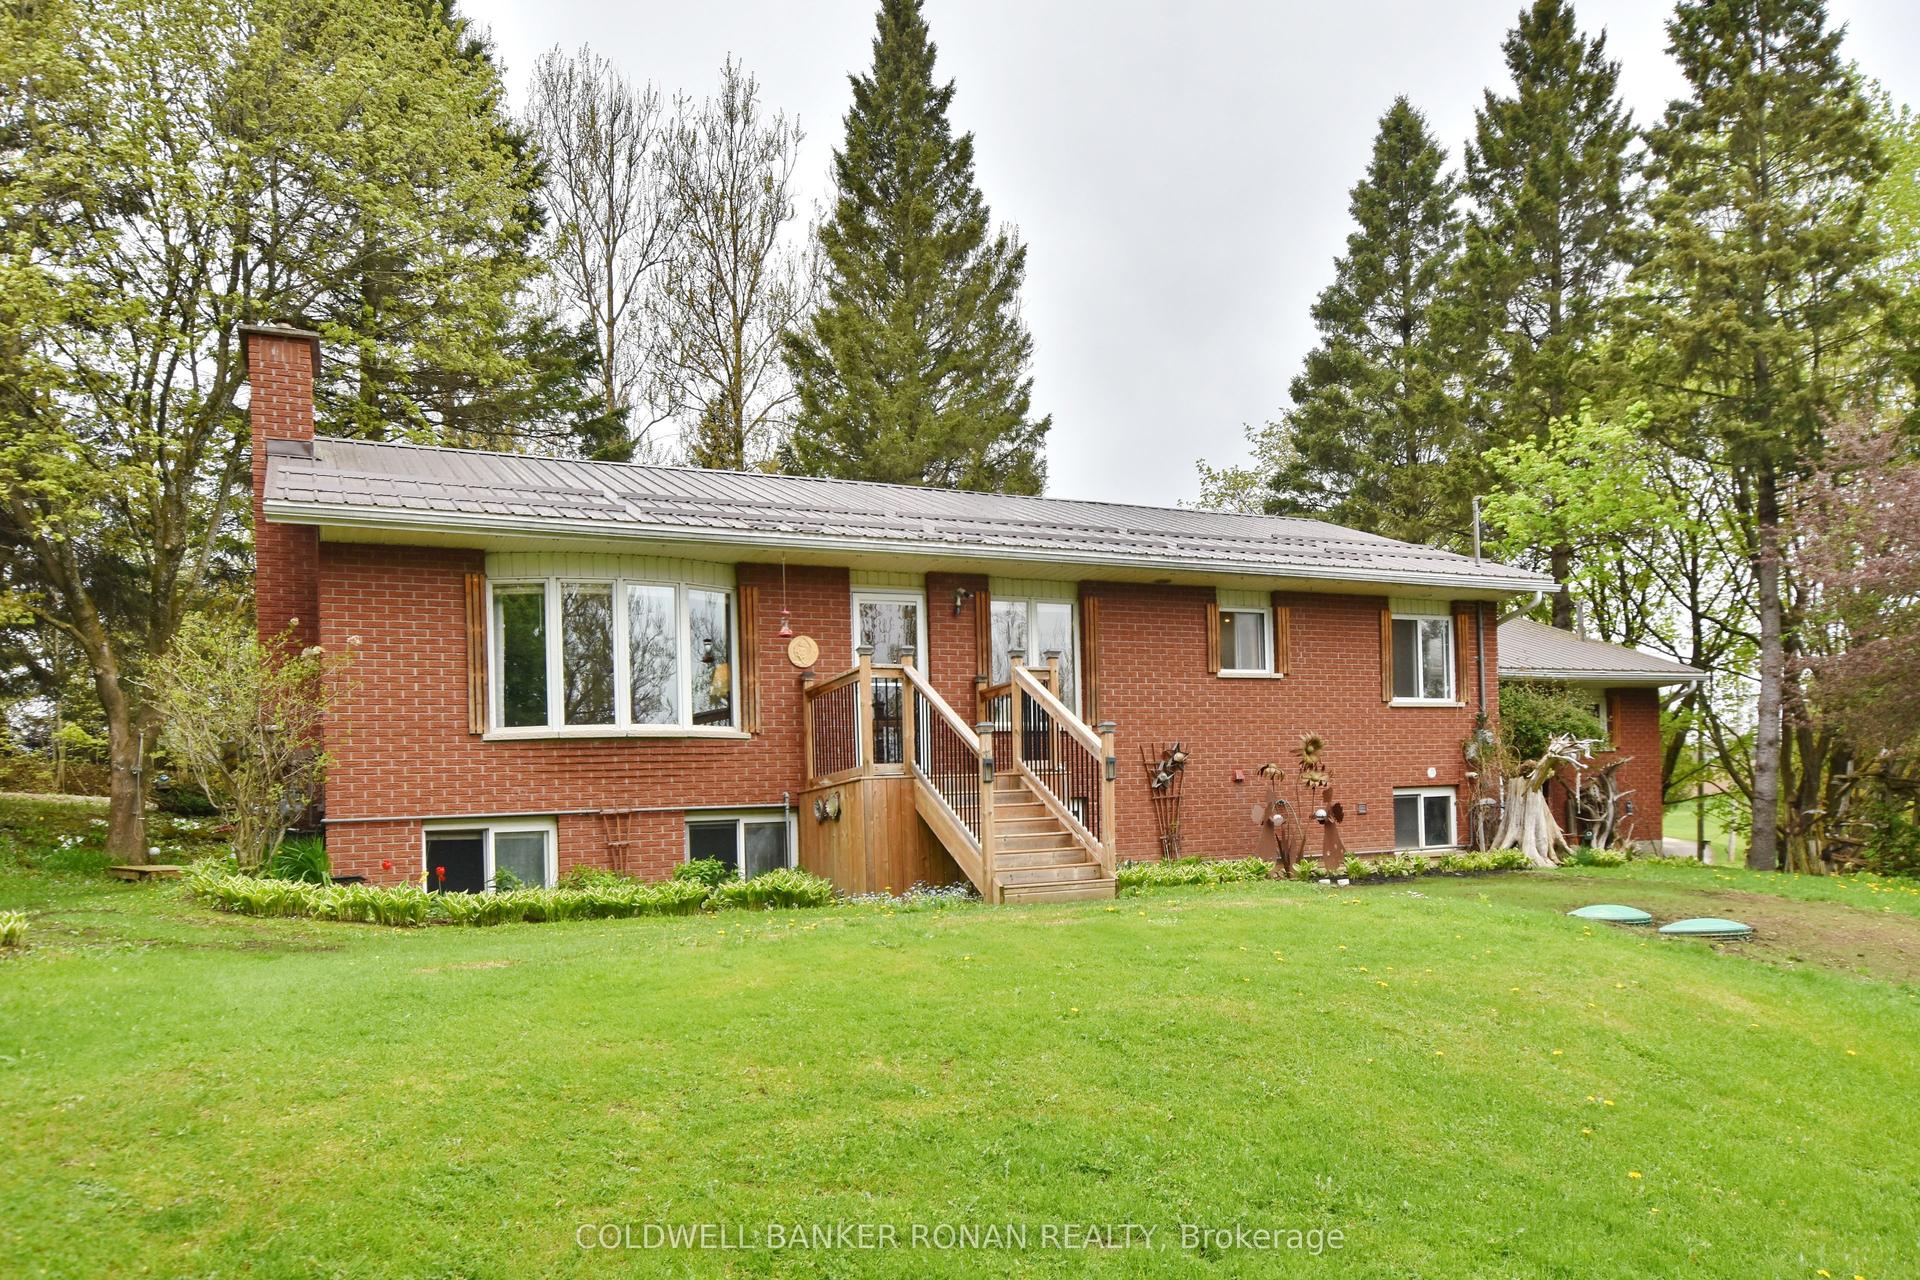
For Sale3 days ago
$799,000
Detached
est. $3,503/mo
110 Old Highway 4, Grey Highlands
Grey Highlands, ON
3+1 bd
2 ba
1,300
5.5
MLS# X13638970Coldwell Banker Ronan Realty
WhatsApp Aman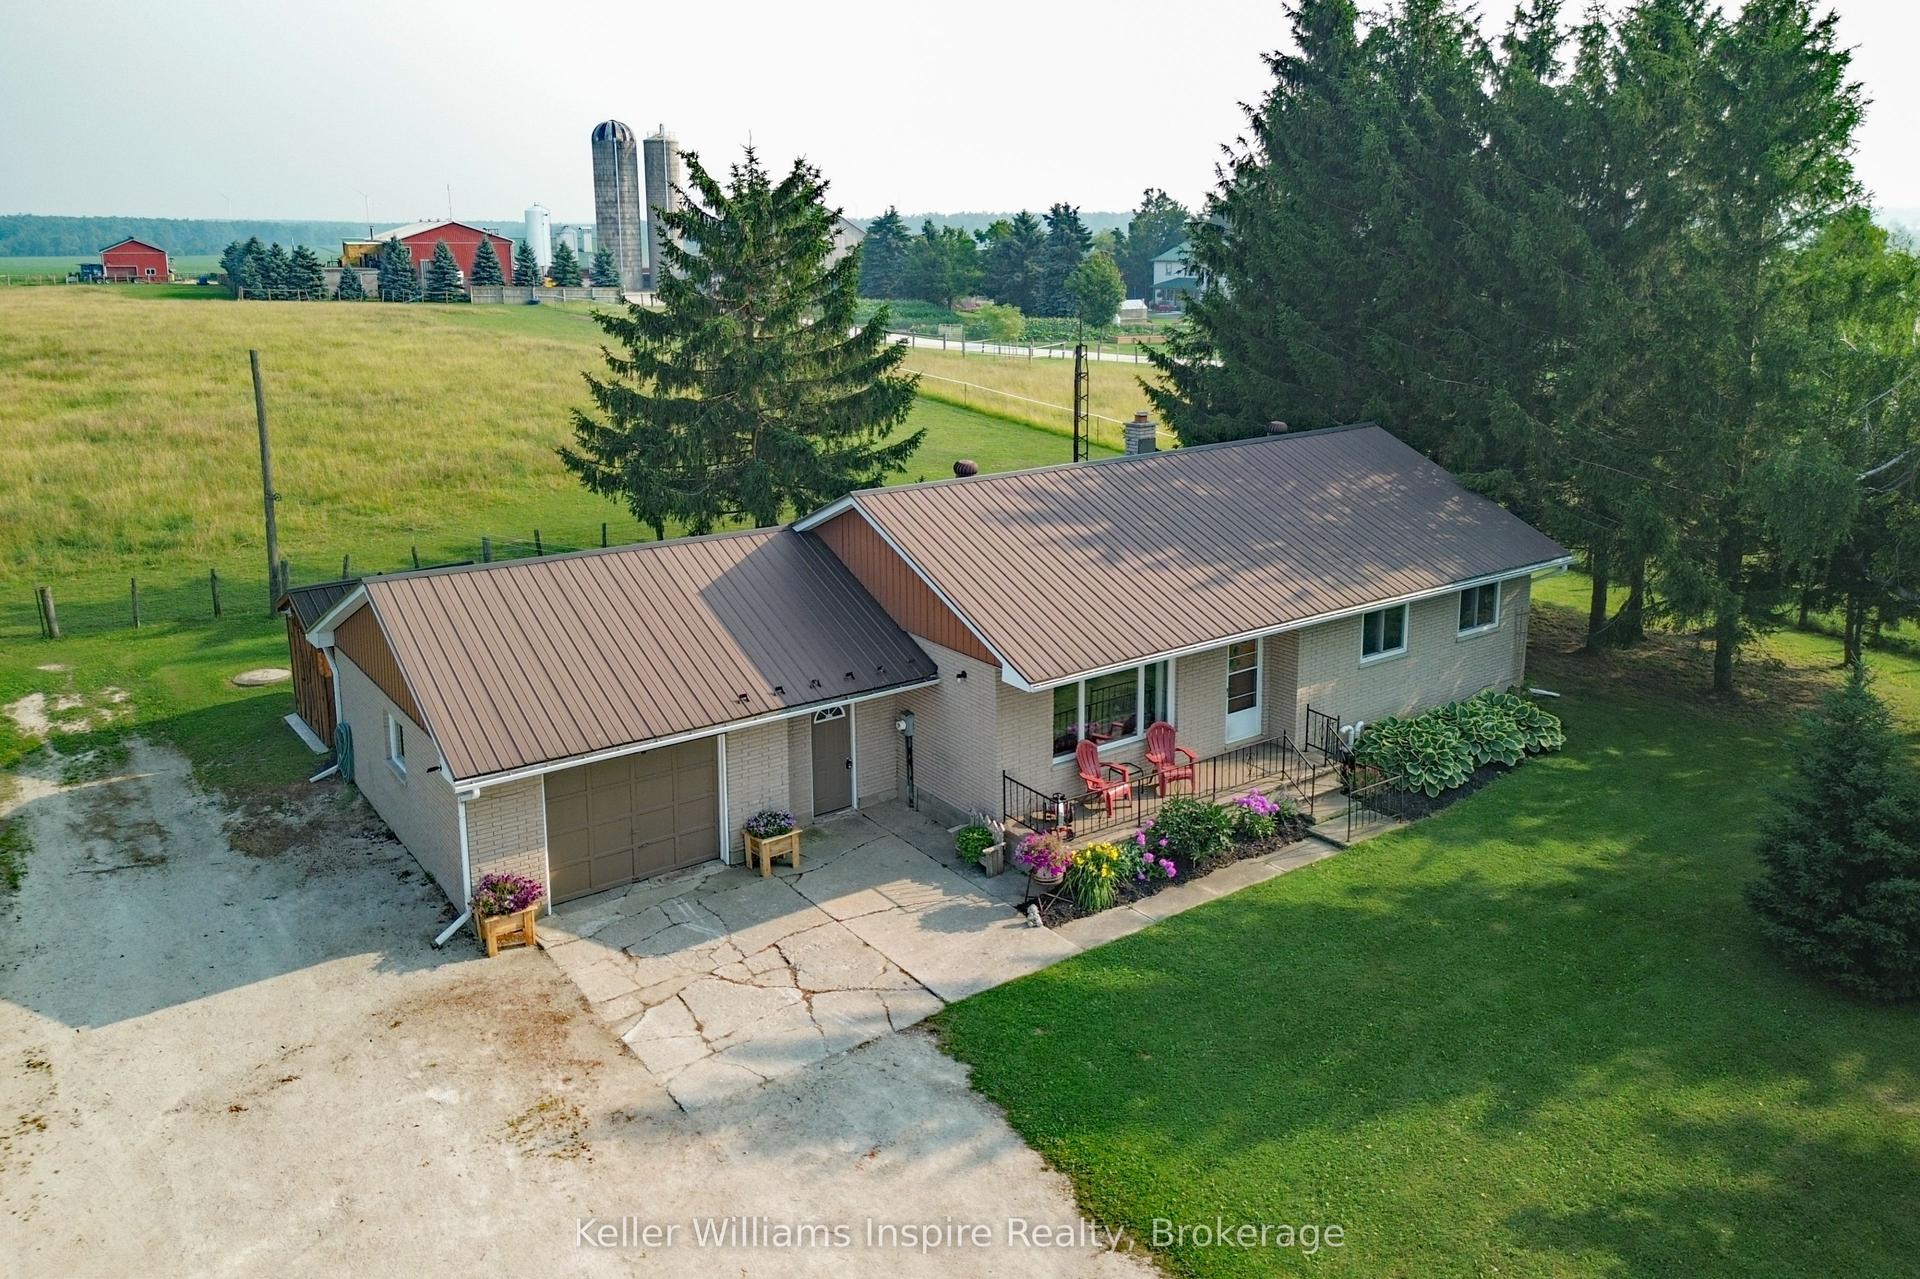
For Sale22 days ago
$649,900
Detached
est. $2,849/mo
269514 Grey Road 9, Grey Highlands
Grey Highlands, ON
3 bd
1 ba
1,300
13
MLS# X13579282Keller Williams Inspire Realty
WhatsApp Aman