For Sale
Just Listed
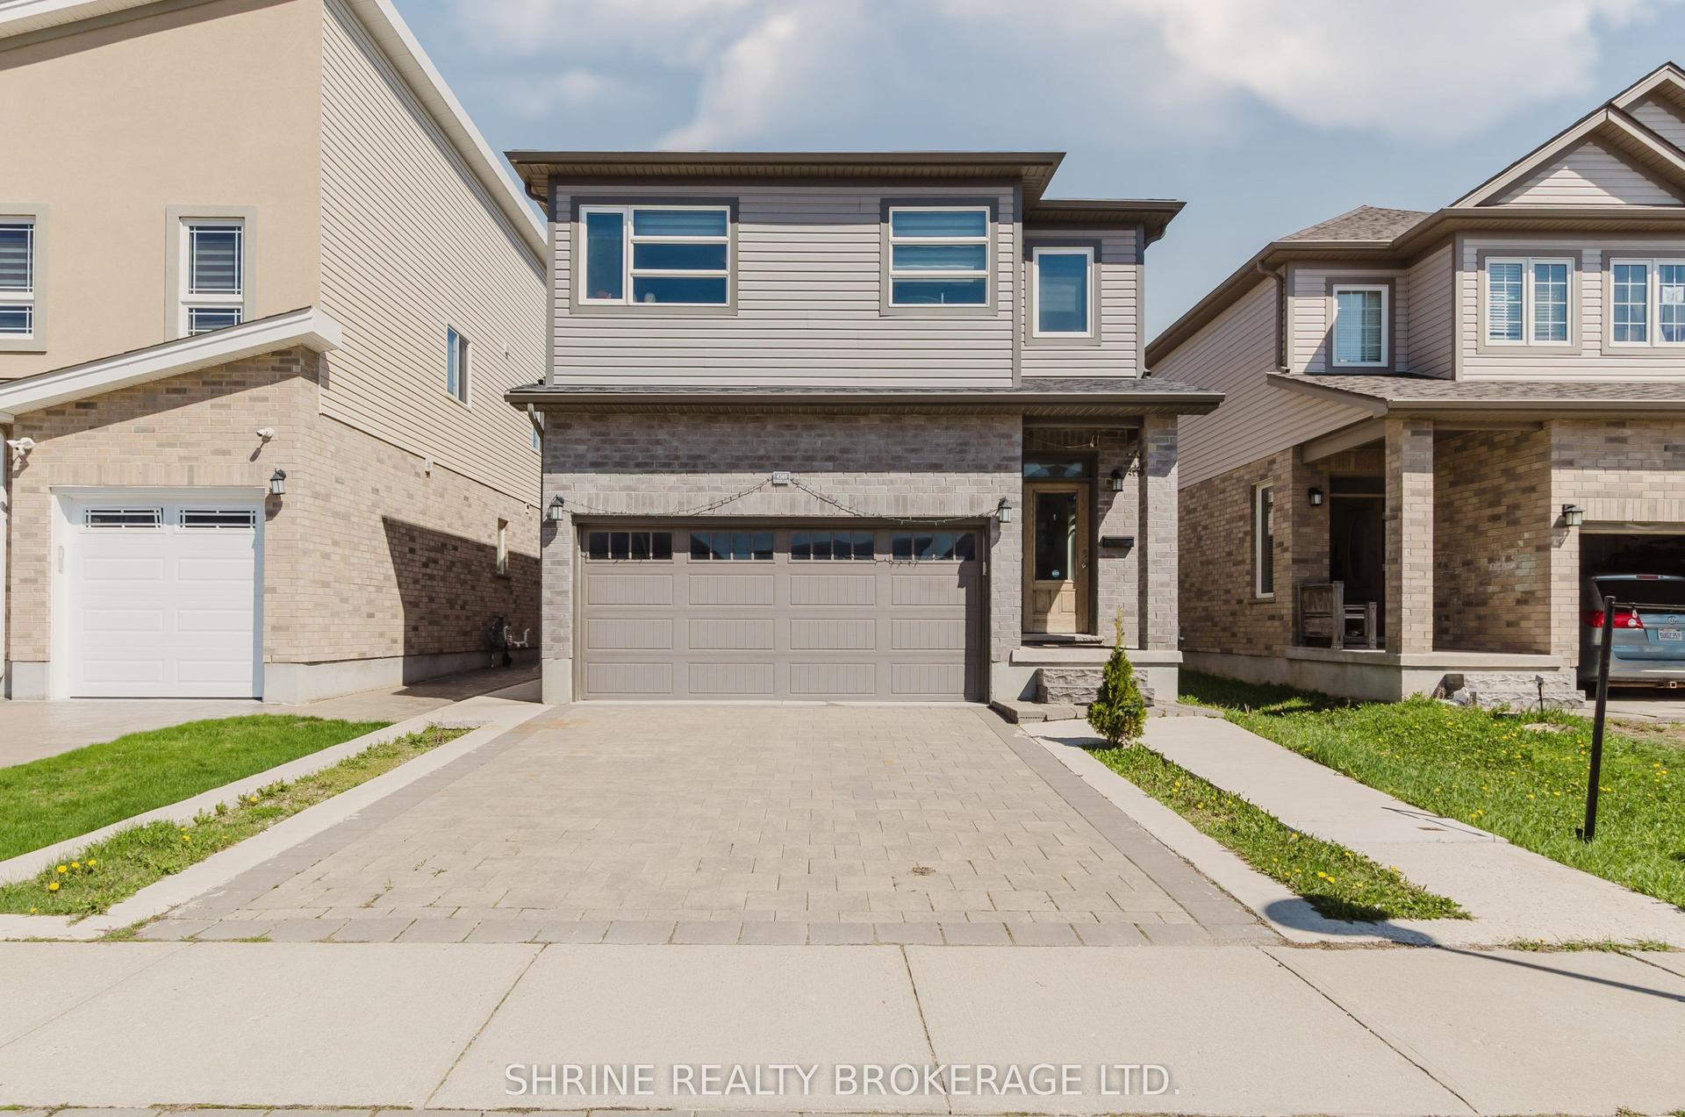
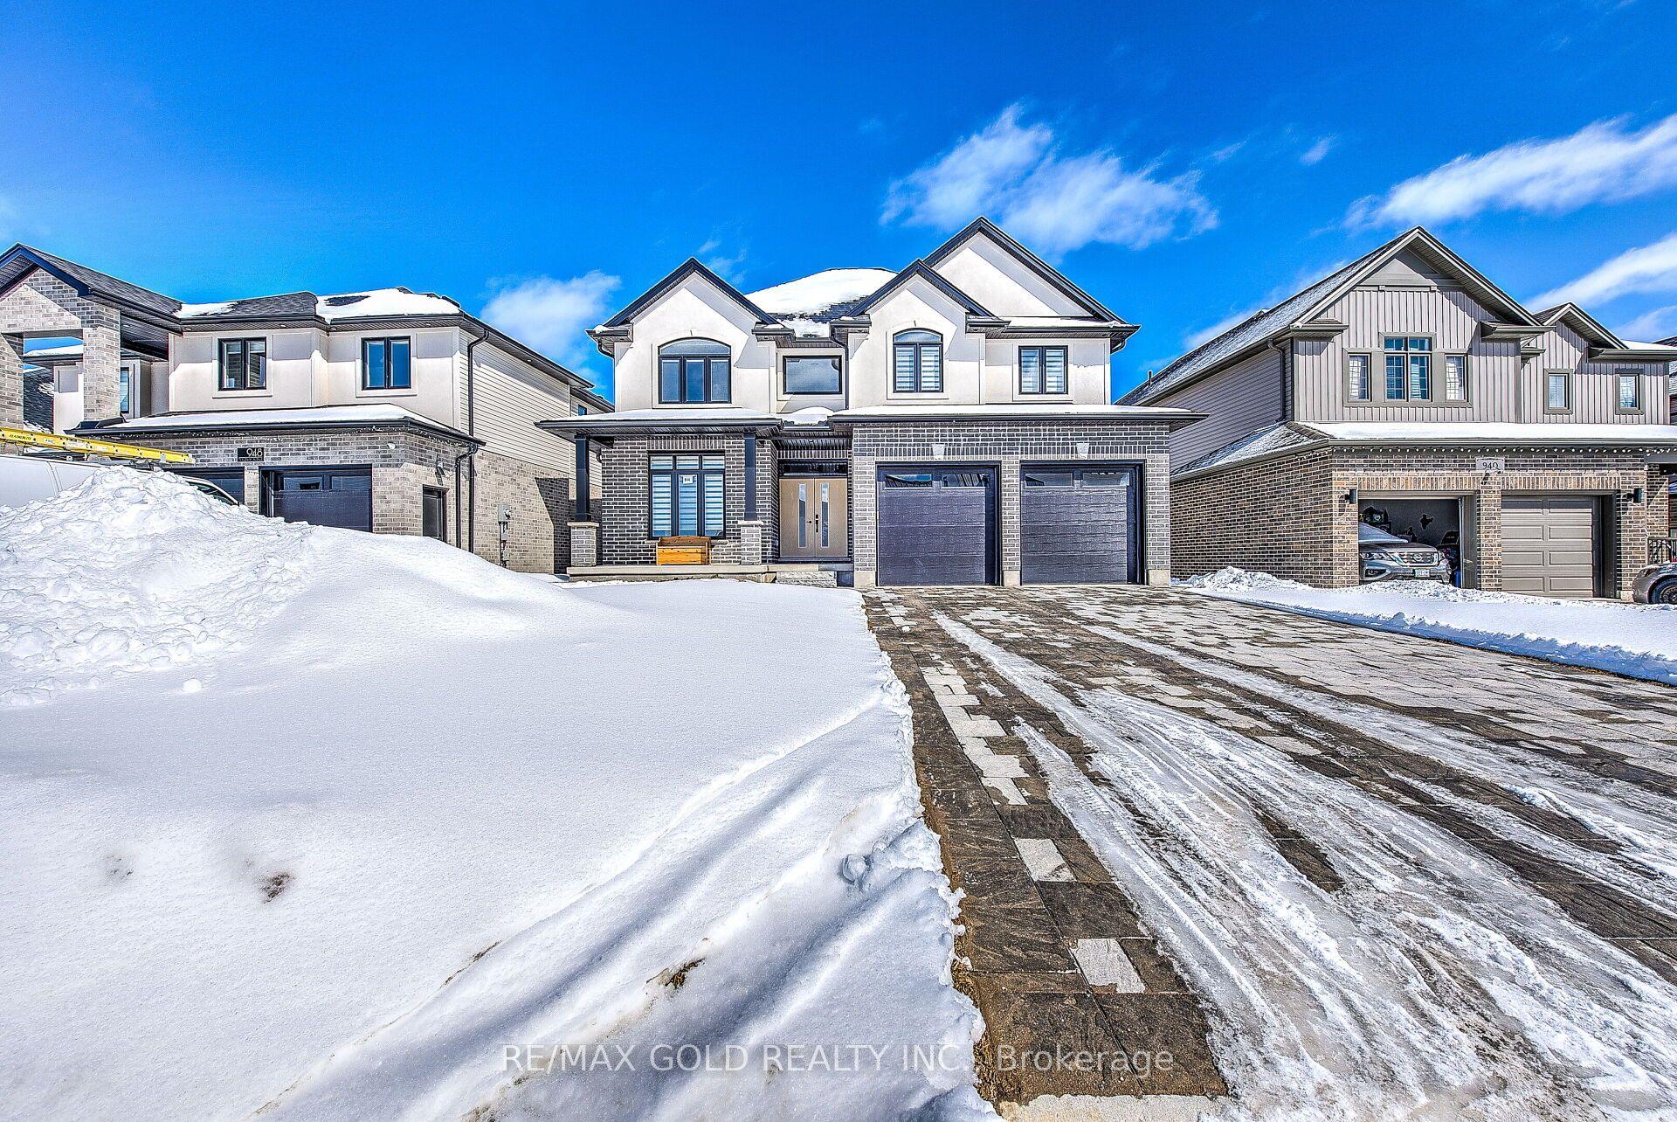
1906 Fountain Grass Drive
South B, London South, ON
$979,900
4Bd
3Ba
2,250+sqft
4Parking
40 x 109 ftlot
$436/sqft
DetachedMLS# X13649426Listed 2026-08-072 DOM
Cooling
Central Air
Basement
Unfinished
Just listed! New listings in London South often receive offers within the first week.
About this home
Thoughtfully designed by award-winning builder Legacy Homes, this exceptional two-storey turnkey residence is located in the highly sought-after community of Warbler Woods. Offering 2,466 sq.ft. of beautifully curated living space, every detail balances timeless design with modern function. The open-concept main floor features 9' ceilings, 8' interior doors, oversized windows, engineered oak hardwood, and a striking linear gas fireplace framed by a fluted tile surround and custom arched built-ins. A private study is tucked away at the front of the home, creating an ideal work-from-home space. The kitchen is equal parts stunning and practical, showcasing Taj Mahal quartzite, custom light oak and warm cream cabinetry, stainless steel JennAir appliances, a walk-in pantry, and an oversized island with seating - the natural gathering place for everyday living and entertaining. Sliding doors from the dining area lead to a covered patio, extending your living space outdoors. Upstairs, you'll find four generously sized bedrooms, two full bathrooms, and a conveniently located laundry room. The primary suite is a peaceful retreat, complete with a spacious walk-in closet and a spa-inspired ensuite featuring custom cabinetry, quartz countertops, a freestanding soaker tub, and a curbless glass shower. The unfinished basement offers excellent potential for future living space to suit your lifestyle, whether you envision a family room, home gym, or additional bedrooms. Set in one of London's most desirable neighbourhoods, surrounded by parks, trails, top-rated schools, shopping, and dining, this home offers thoughtful craftsmanship with everyday comfort.
HardwoodFireplace
Rooms
Main Floor
| Kitchen | 3.99 × 2.59 m | |
| Pantry | 2.29 × 1.83 m | |
| Dining Room | 3.66 × 3.66 m | W/O To Deck |
| Mud Room | 2.29 × 3.33 m |
Second Floor
| Primary Bedroom | 4.88 × 4.22 m | 5 Pc Ensuite Walk-In Closet(s) |
| Bedroom 2 | 3.53 × 3.53 m | |
| Bedroom 3 | 3.15 × 3.84 m | |
| Bedroom 4 | 3.66 × 3.05 m | |
| Laundry | 2.44 × 1.91 m |
Other
| Living Room | 4.57 × 6.55 m | Fireplace |
| Den | 3.66 × 2.16 m |
Features
- None
- Deck
- Unfinished
- Full
- Development Potential
- Central Air
- 2-Storey
Financials
Annual Taxes
$0
Estimated Rental Income
Entire property$4,000 – $6,500/mo
Rental yield4.9% – 8.0%
*Estimates based on comparable rentals in the area. Actual income may vary.
Market Data — London South
Days on market2 days
Buyer's MarketSeller's Market
Based on active listings in London South. Data updates daily.
Getting around
How walkable, bikeable, and transit-friendly this neighbourhood is.
56
/ 100
Walk Score
Somewhat Walkable
45
/ 100
Transit Score
Some Transit
54
/ 100
Bike Score
Bikeable
Scores are estimates based on neighbourhood data and are for informational purposes only.
MLS® data courtesy of the Toronto Regional Real Estate Board (TRREB).
The information provided herein must only be used by consumers that have a bona fide interest in the purchase, sale, or lease of real estate and may not be used for any commercial purpose or any other purpose. Listing information is deemed reliable but is not guaranteed accurate by the Toronto Regional Real Estate Board, the listing brokerage, or this website. The trademarks REALTOR®, REALTORS® and the REALTOR® logo are controlled by The Canadian Real Estate Association (CREA) and identify real estate professionals who are members of CREA. MLS®, Multiple Listing Service®, and the associated logos are owned by CREA. Not intended to solicit properties currently listed for sale or buyers under contract.
You may also like
More homes in London South
Hand-picked listings with a similar price range and style.
For Sale4 days ago
$1,189,900
Detached
est. $5,217/mo
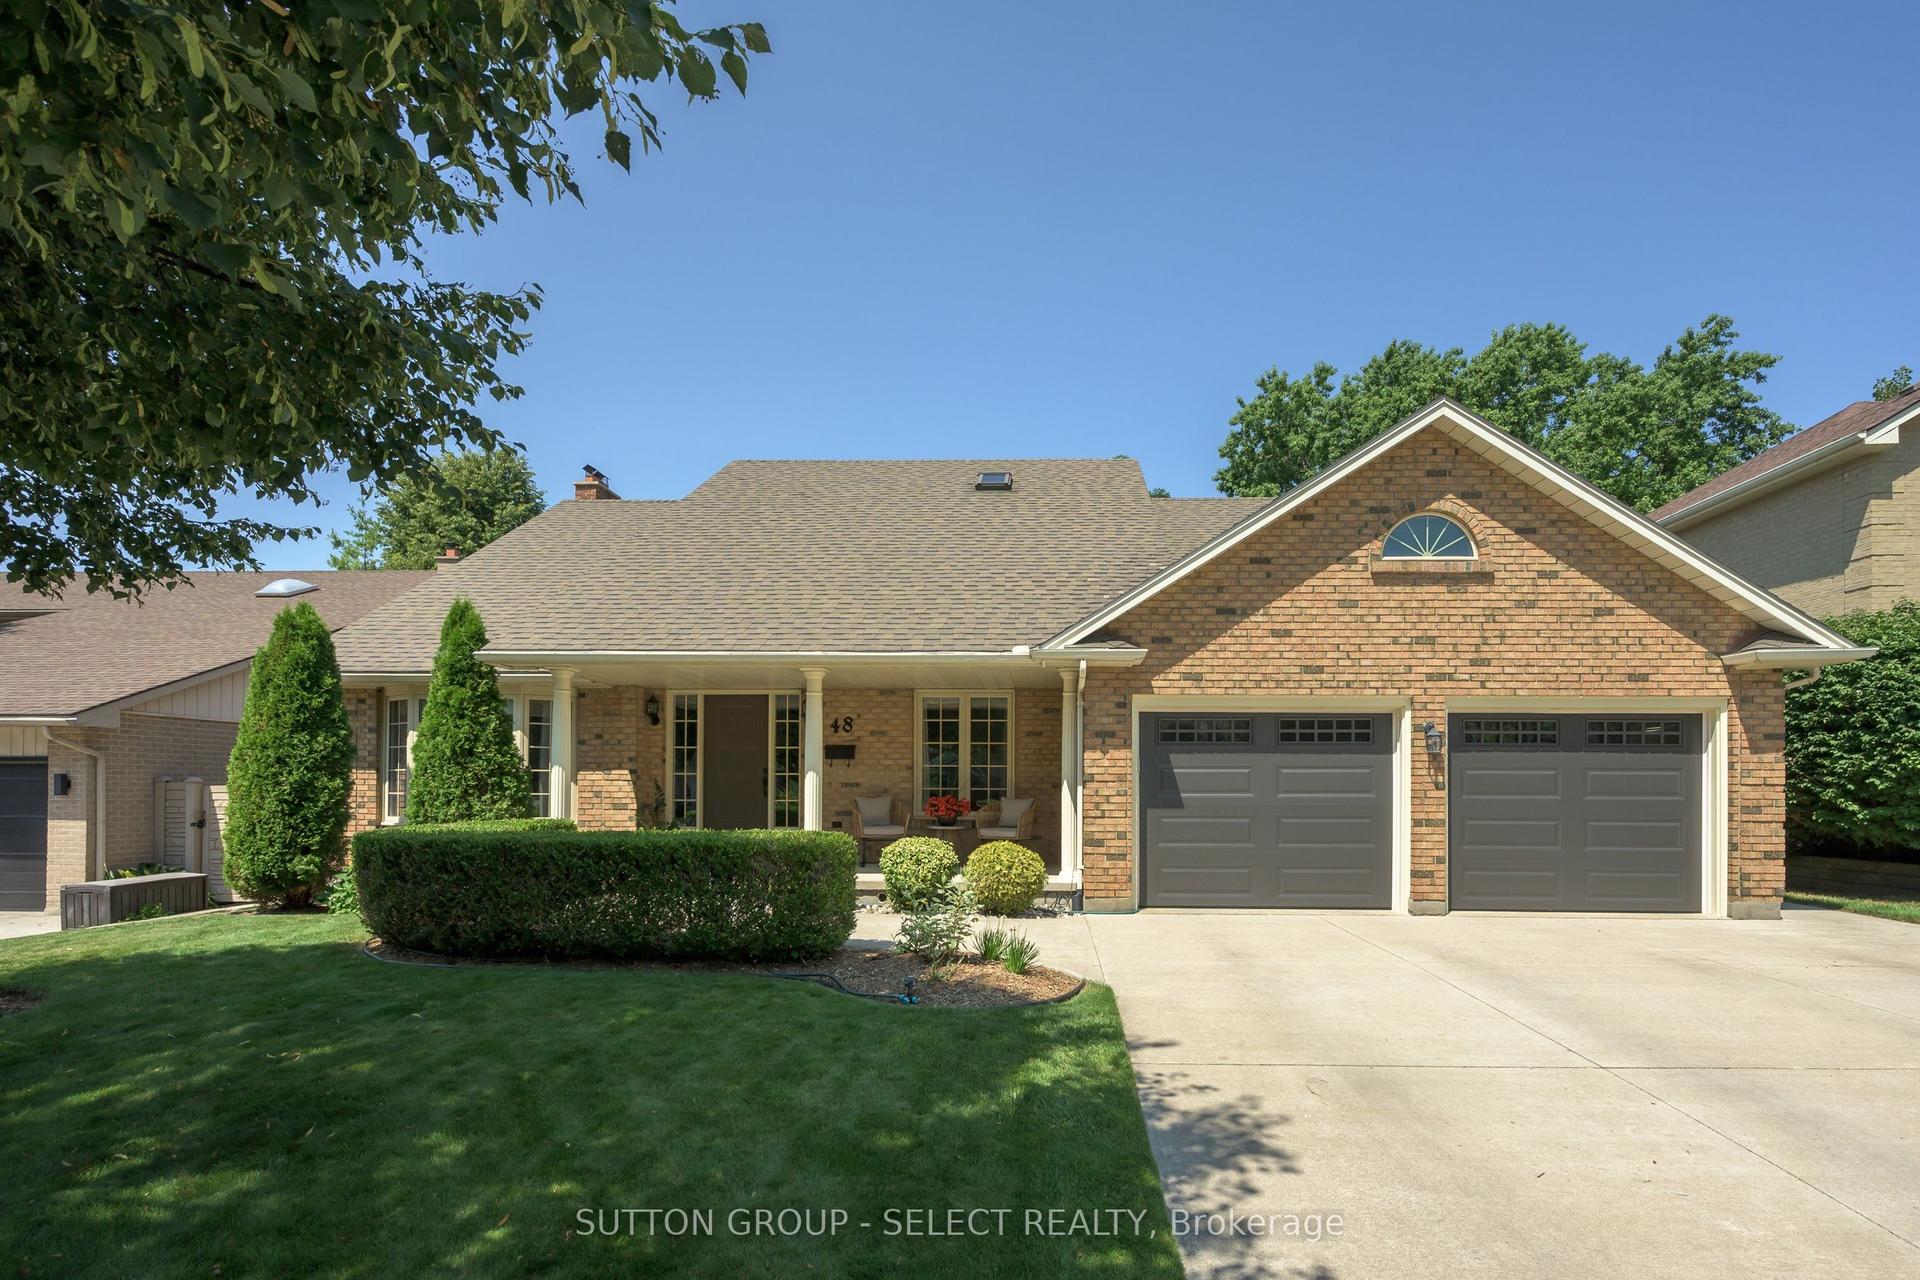
48 Lookout Court, South K
London South, ON
3+1 bd
4 ba
2,750
6
MLS# X13645748Sutton Group - Select Realty
WhatsApp Aman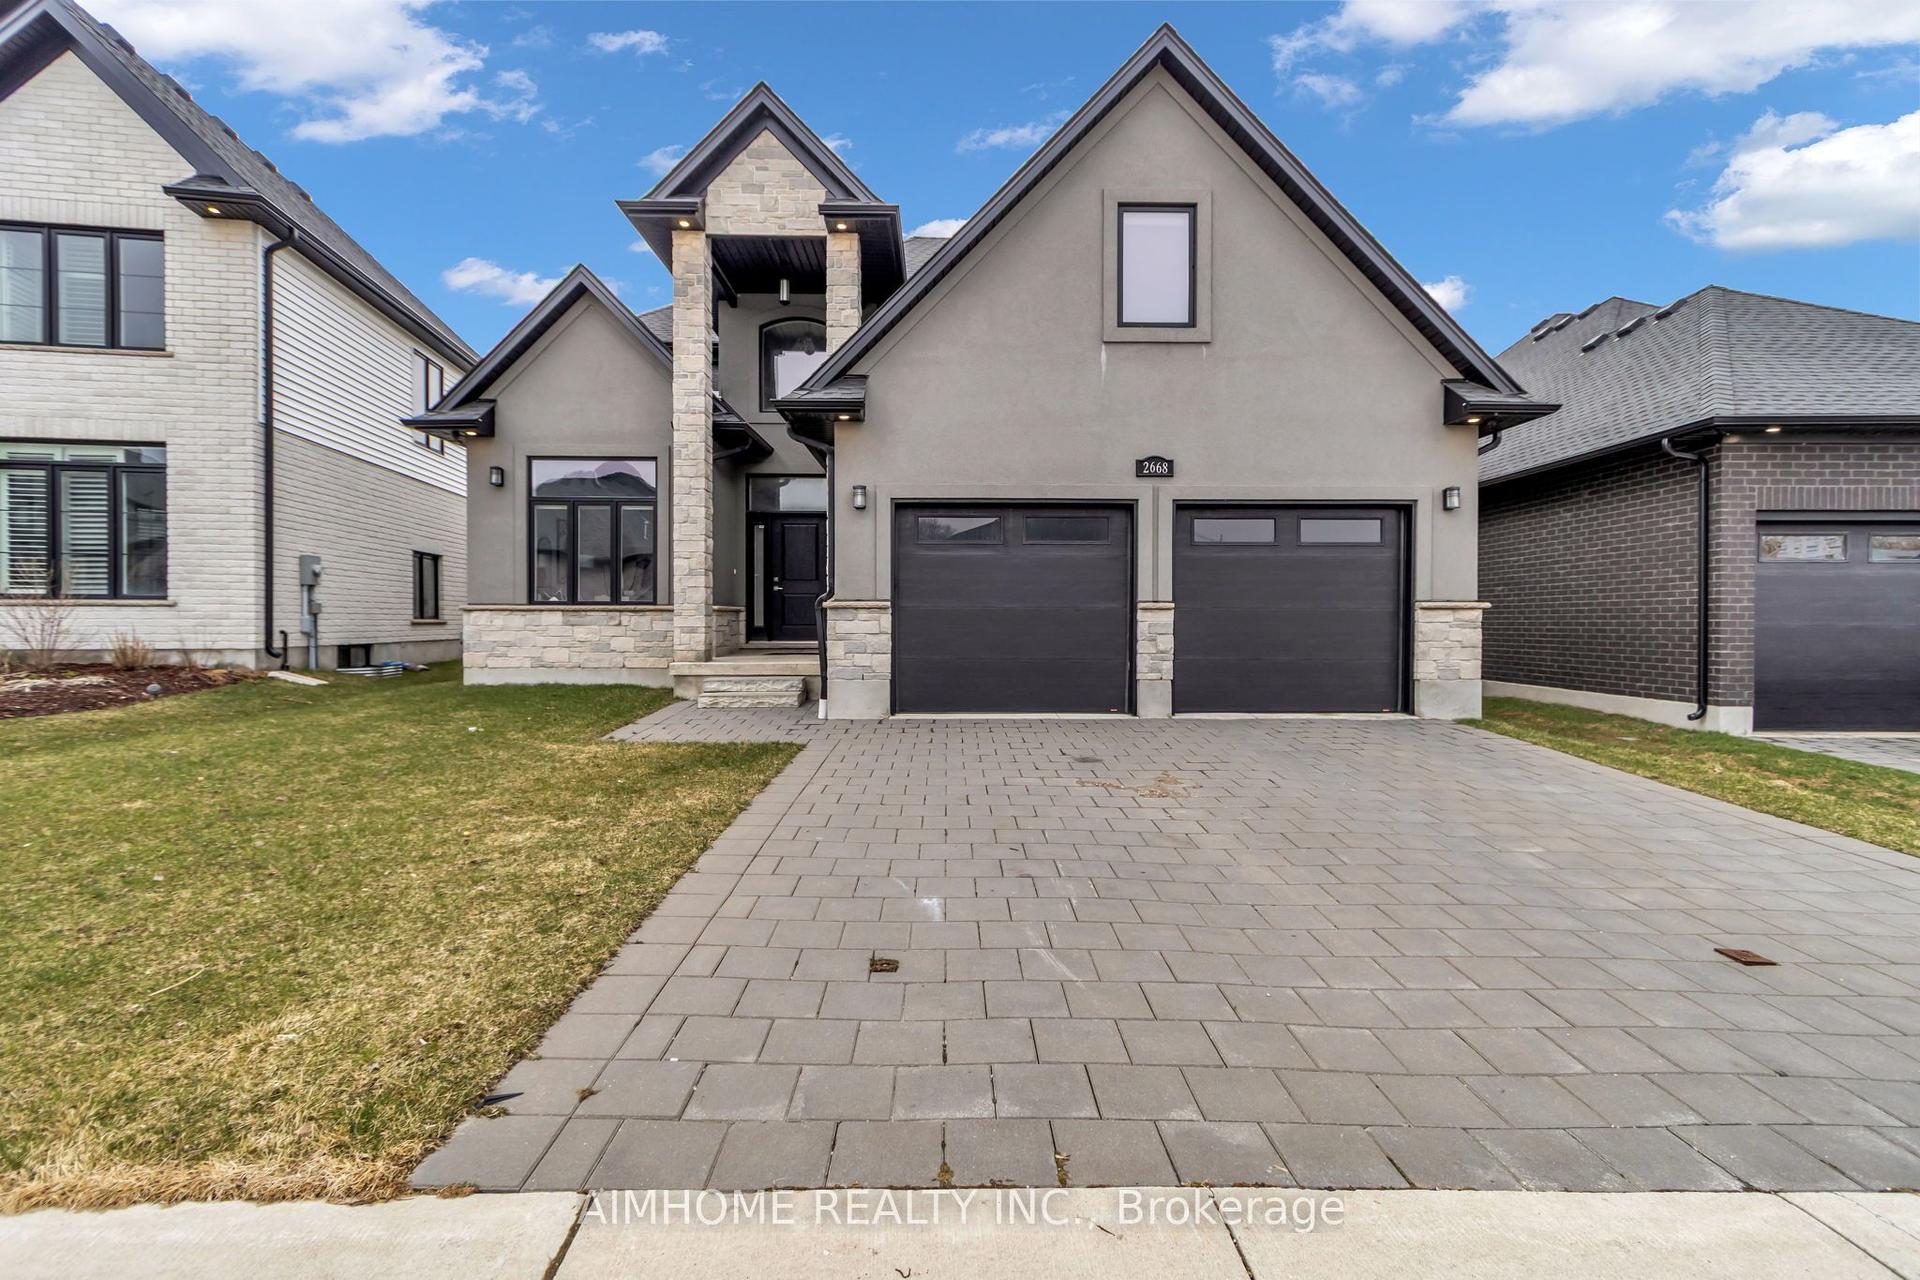
For Sale12 h ago
$949,000
Detached
est. $4,160/mo
2668 Kains Road, South B
London South, ON
3 bd
3 ba
2,250
4
MLS# X13655212Aimhome Realty Inc.
WhatsApp Aman