For Sale
Just Listed
440 Central Avenue 605 #605
East F, London East, ON
$214,900
1Bd
1Ba
750+sqft
1Parking
$287/sqft
CondoMLS# X13649440Listed 2026-08-073 DOM
Just listed! New listings in London East often receive offers within the first week.
About this home
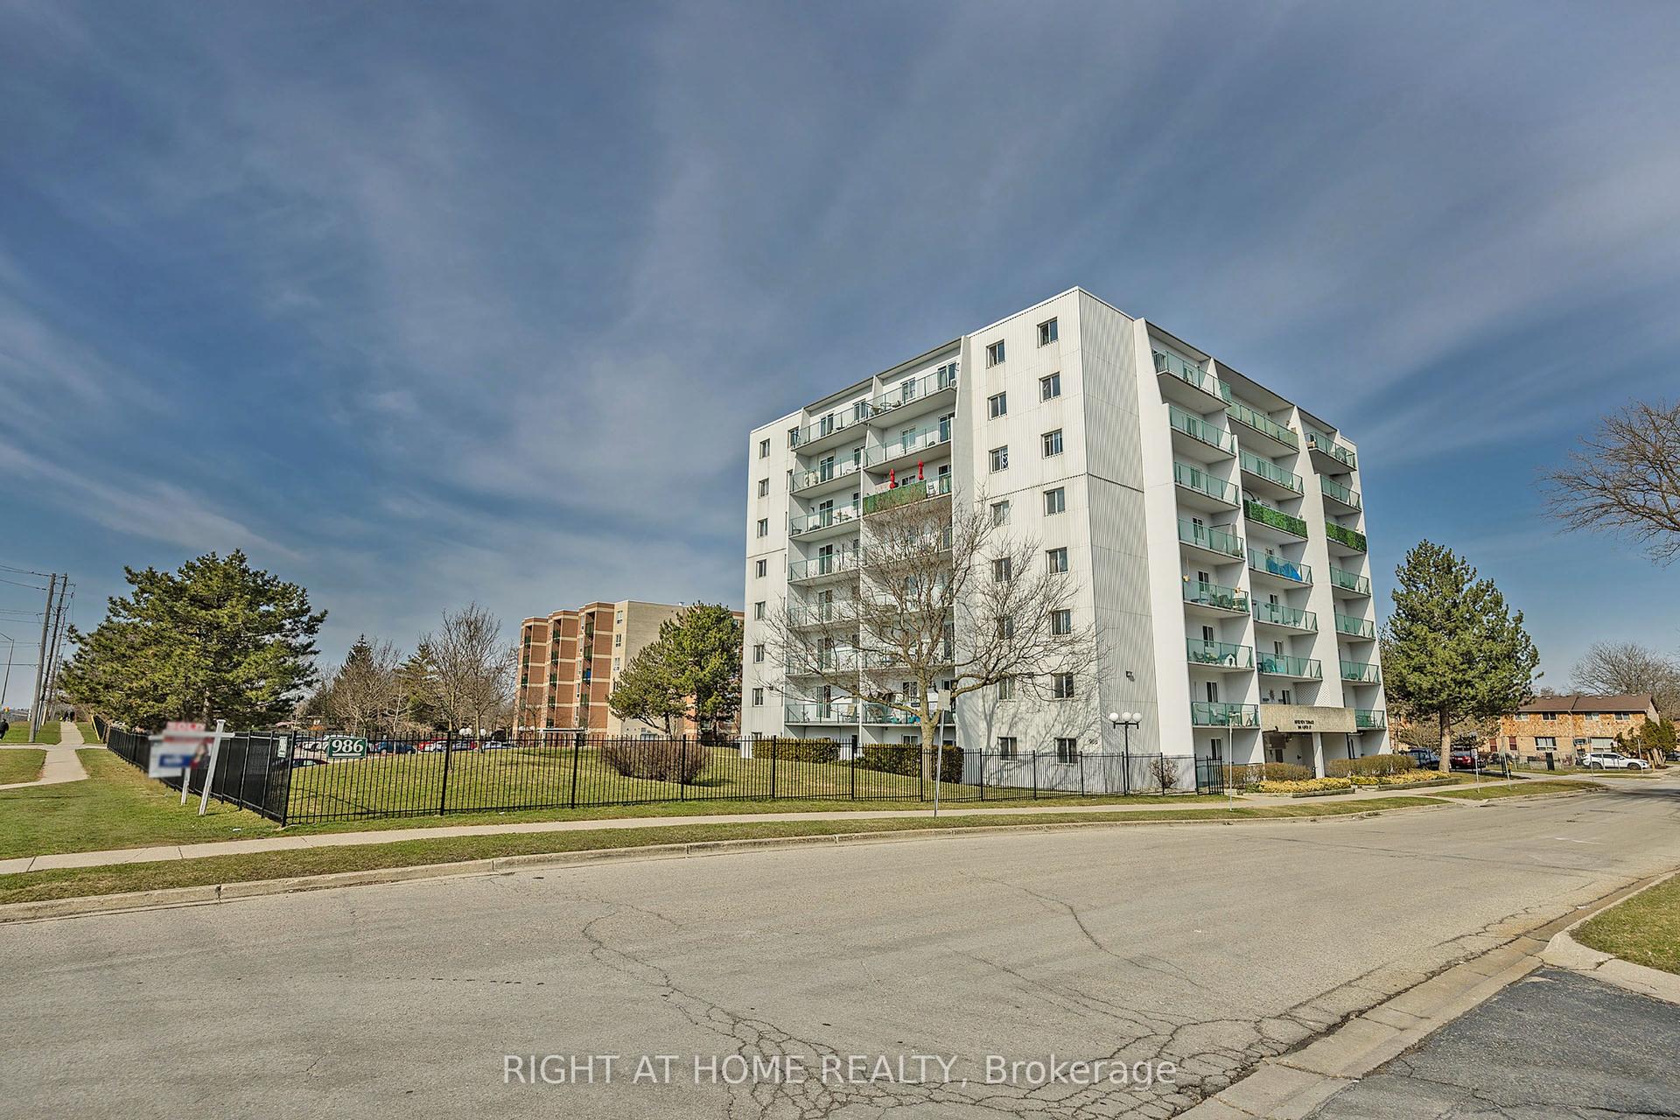
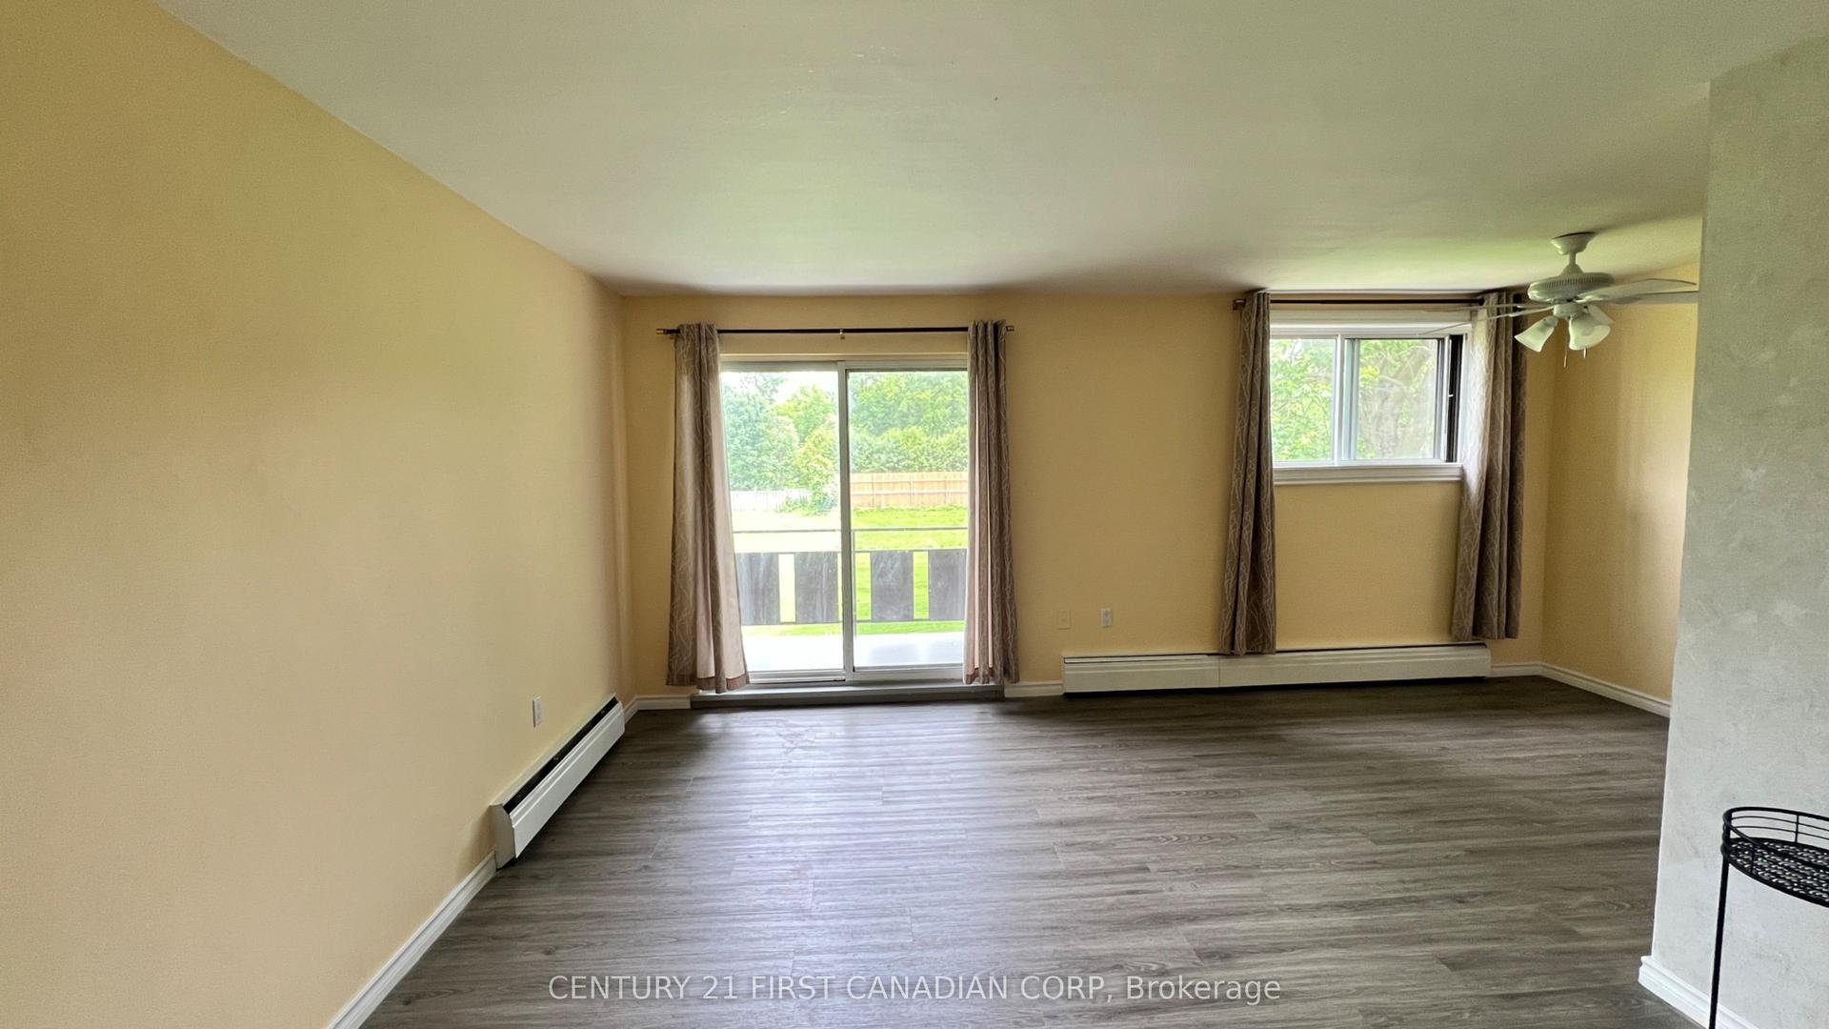
Attention first-time buyers and savvy investors alike! Welcome to Unit 605 at 440 Central Avenue, a spacious one-bedroom condominium in a beautifully updated building in downtown London. Located on the sixth floor of this seven-storey building, the unit faces west toward downtown and offers clear views of the evening sunset. Unit 605 is only steps from the elevator. Step inside to a large living room with updated flooring, followed by a separate dining area and kitchen equipped with a refrigerator, stove and microwave. The layout also includes a four-piece bathroom and a generously sized bedroom. The unit is being offered fully furnished and includes a designated storage unit located on the same floor. The building offers secured entry and coded elevator access to the residential floors, along with open parking and resident-only laundry facilities on the second floor. An updated common area provides additional space for residents to gather, including a rooftop terrace with chaise lounges and sitting area. A well-sized downtown unit with strong building security, useful amenities and views over the city.
Rooms
Main Floor
| Foyer | 4.03 × 1.12 m | |
| Kitchen | 2.98 × 2.05 m | |
| Dining Room | 3.08 × 2.64 m | |
| Living Room | 3.66 × 6.01 m | |
| Bedroom | 3.72 × 3.58 m | |
| Bathroom | 2.03 × 1.47 m | 4 Pc Bath |
Features
- Intercom
- Storage
- None
- Wall Unit(s)
- Apartment
Financials
Annual Taxes
$1,593
Estimated Rental Income
Entire property$2,100 – $2,800/mo
Rental yield11.7% – 15.6%
*Estimates based on comparable rentals in the area. Actual income may vary.
Market Data — London East
Days on market3 days
Buyer's MarketSeller's Market
Based on active listings in London East. Data updates daily.
Getting around
How walkable, bikeable, and transit-friendly this neighbourhood is.
77
/ 100
Walk Score
Very Walkable
62
/ 100
Transit Score
Good Transit
40
/ 100
Bike Score
Somewhat Bikeable
Scores are estimates based on neighbourhood data and are for informational purposes only.
MLS® data courtesy of the Toronto Regional Real Estate Board (TRREB).
The information provided herein must only be used by consumers that have a bona fide interest in the purchase, sale, or lease of real estate and may not be used for any commercial purpose or any other purpose. Listing information is deemed reliable but is not guaranteed accurate by the Toronto Regional Real Estate Board, the listing brokerage, or this website. The trademarks REALTOR®, REALTORS® and the REALTOR® logo are controlled by The Canadian Real Estate Association (CREA) and identify real estate professionals who are members of CREA. MLS®, Multiple Listing Service®, and the associated logos are owned by CREA. Not intended to solicit properties currently listed for sale or buyers under contract.
You may also like
More homes in London East
Hand-picked listings with a similar price range and style.
For Sale13 h ago
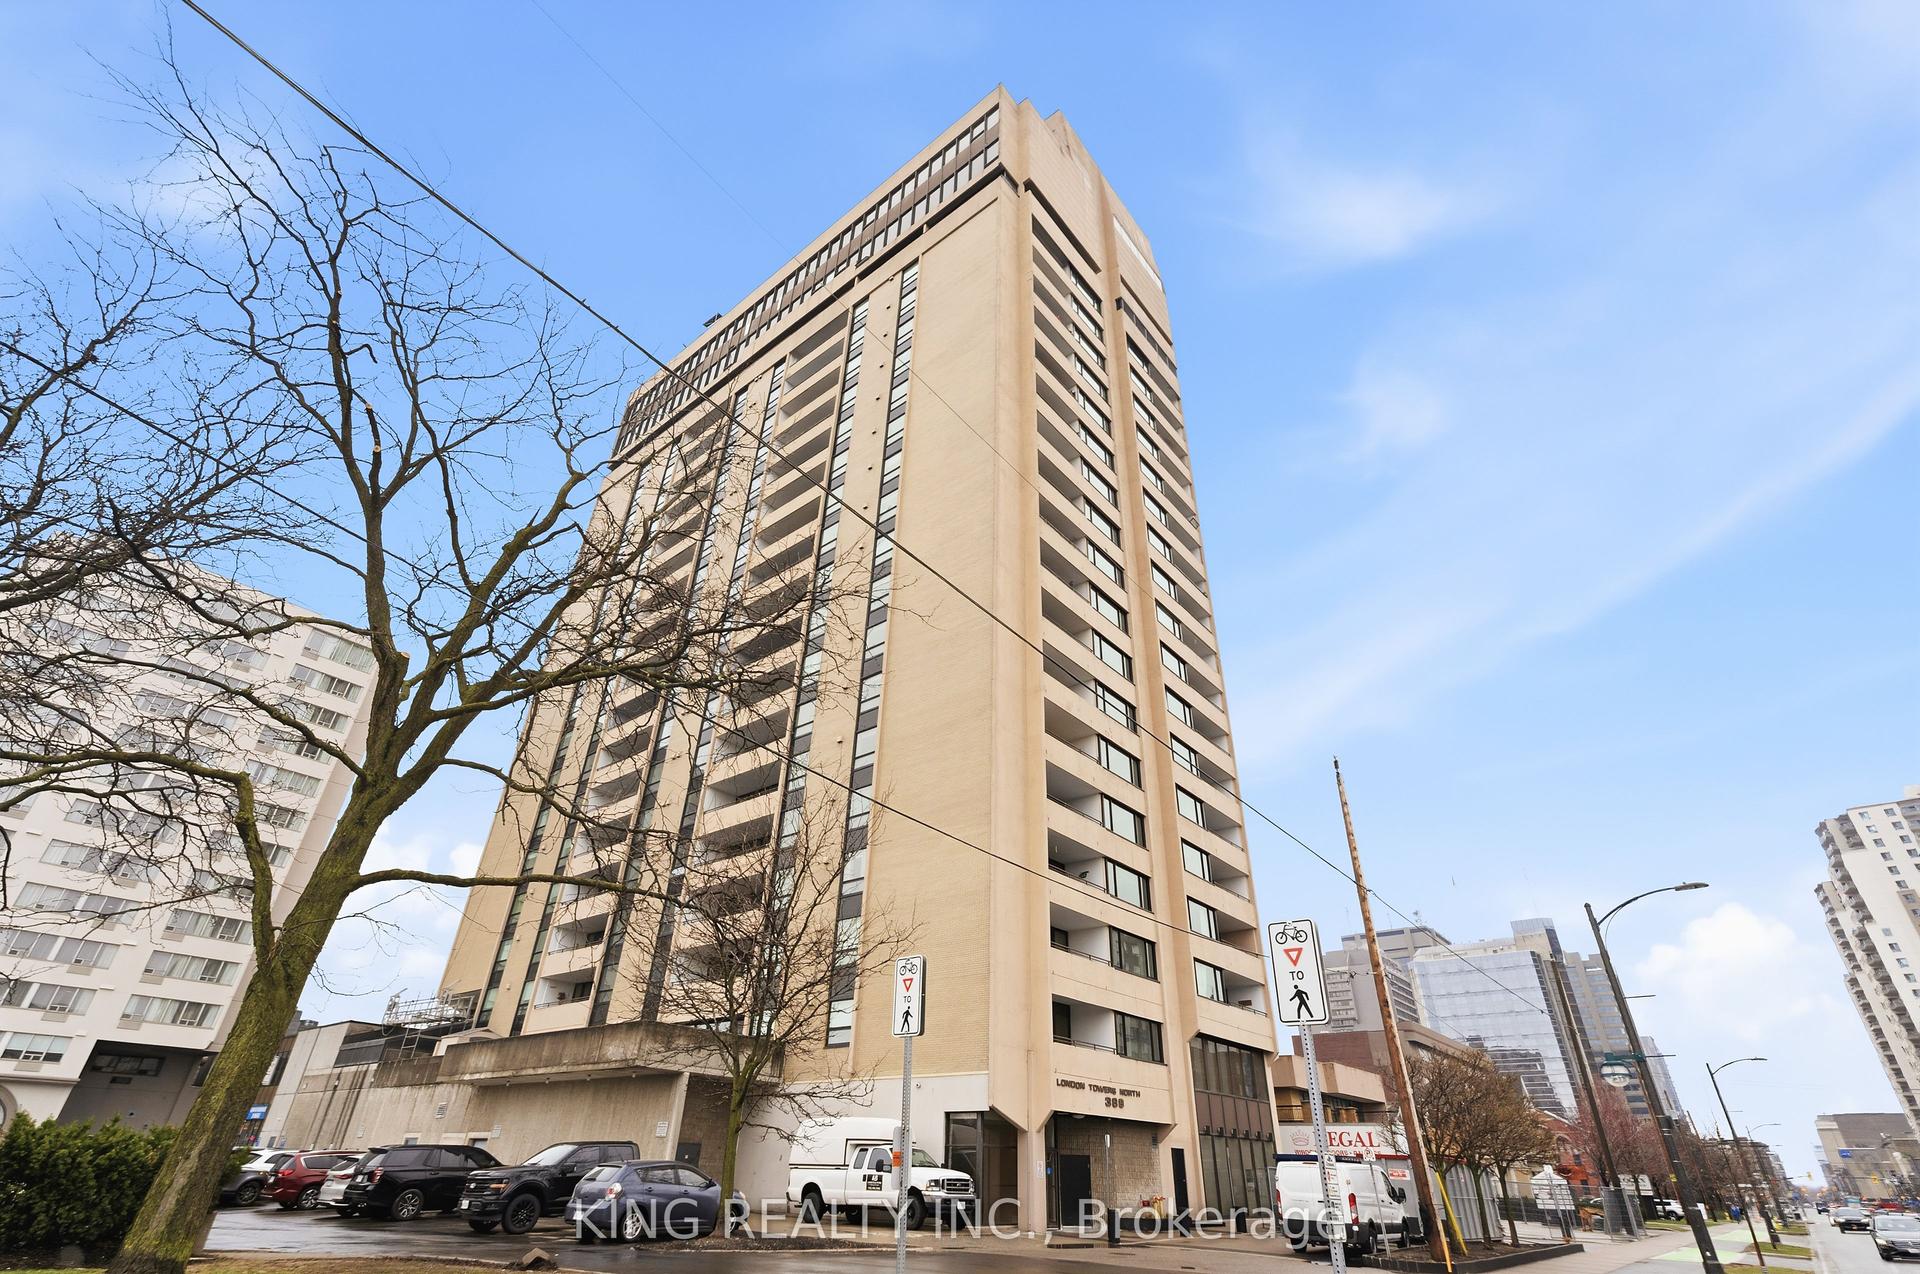
$259,900
Condo
est. $1,147/mo
389 Dundas Street 701 #701, East K
London East, ON
3 bd
2 ba
1,500
1
MLS# X13656196King Realty Inc.
WhatsApp Aman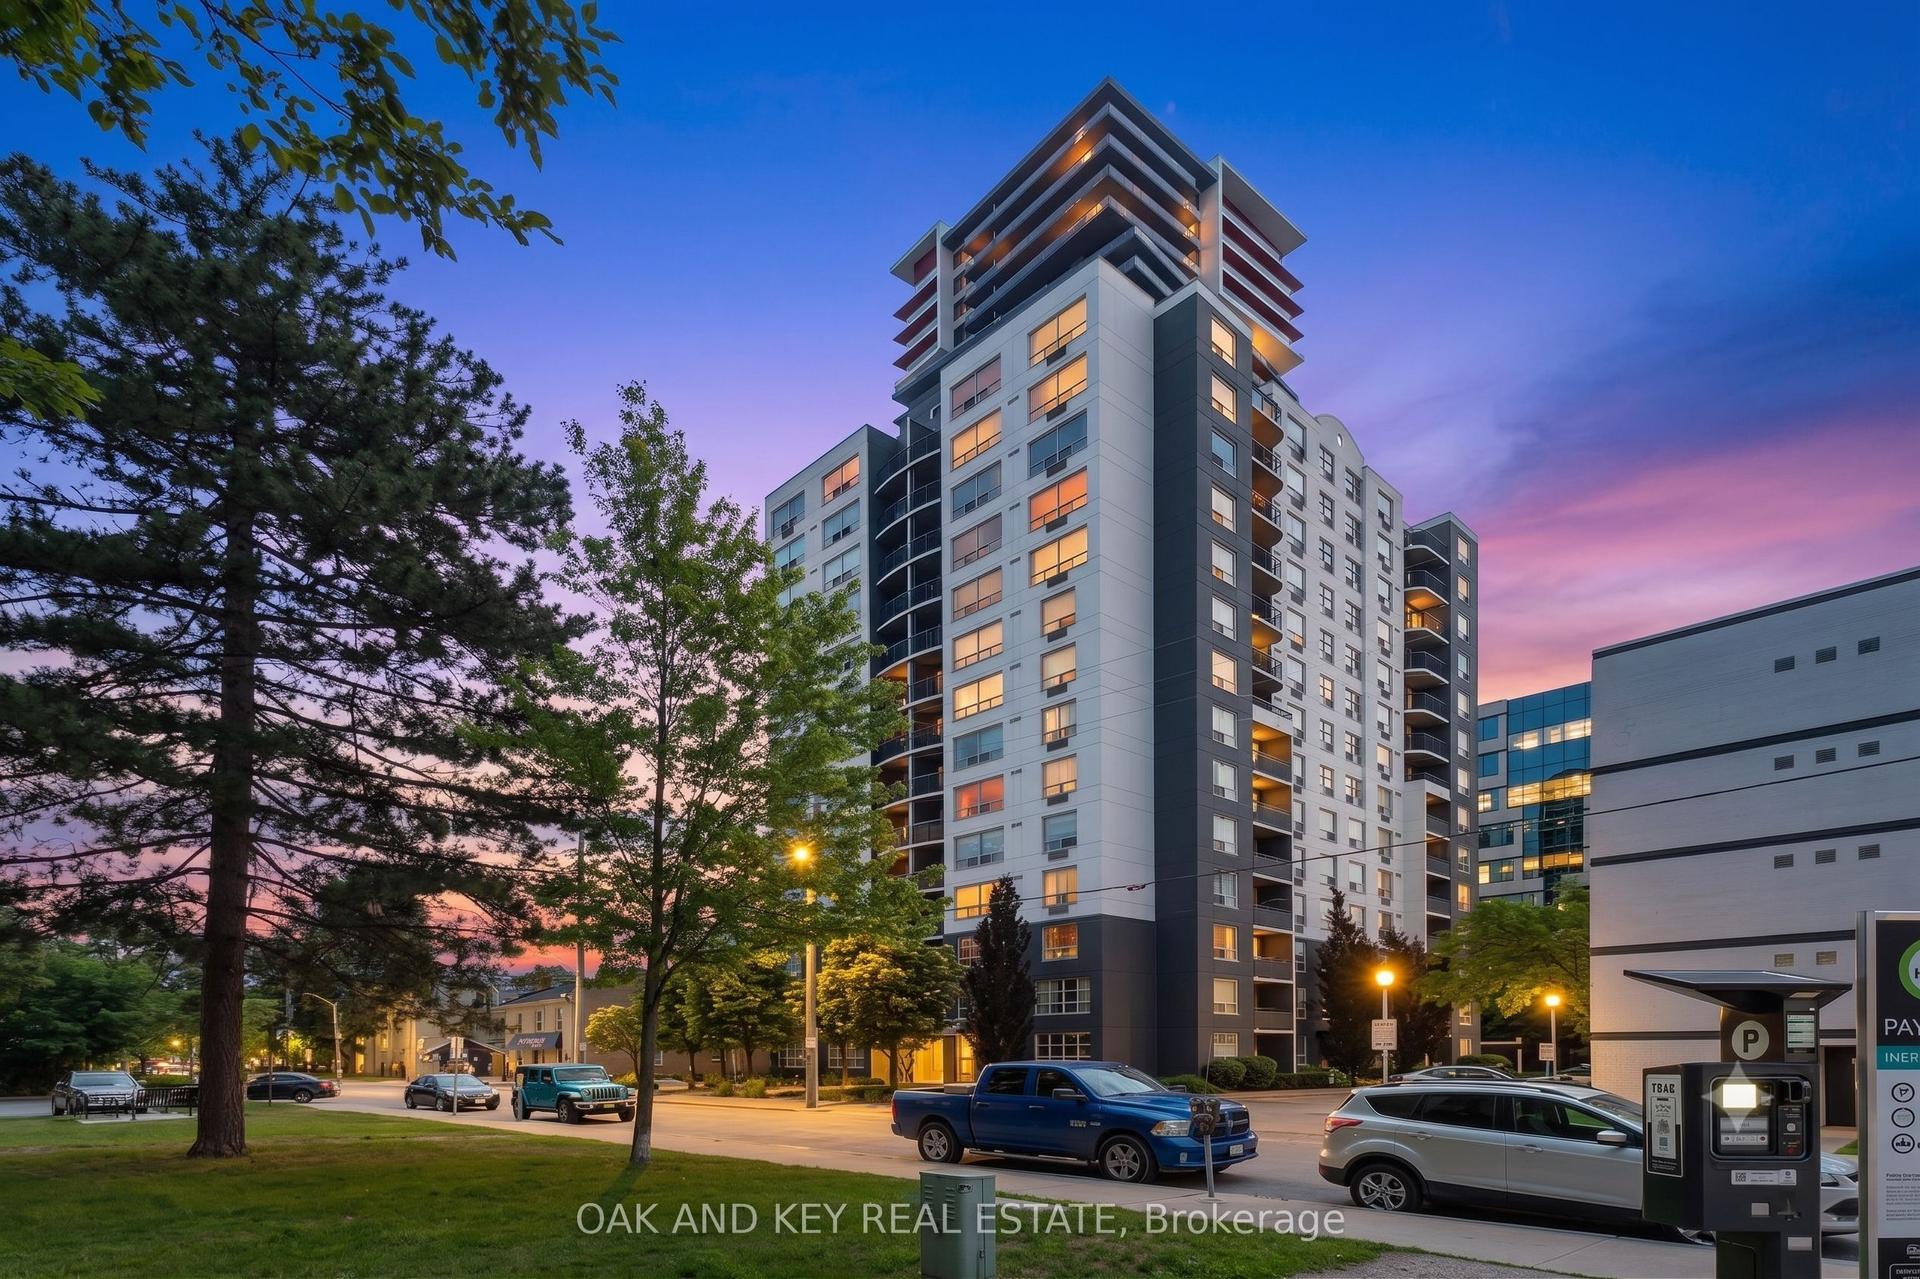
For Sale3 days ago
$255,900
Condo
est. $1,130/mo
155 KENT Street 804 #804, East F
London East, ON
2 bd
2 ba
1,100
1
MLS# X13653904Oak And Key Real Estate
WhatsApp Aman