For Sale
Just Listed
66 Greenview Drive 310 #310
18 - Central City West, Kingston, ON
$269,900
2Bd
1Ba
750+sqft
1Parking
$360/sqft
CondoMLS# X13649496Listed 2026-08-073 DOM
Just listed! New listings in Kingston often receive offers within the first week.
About this home
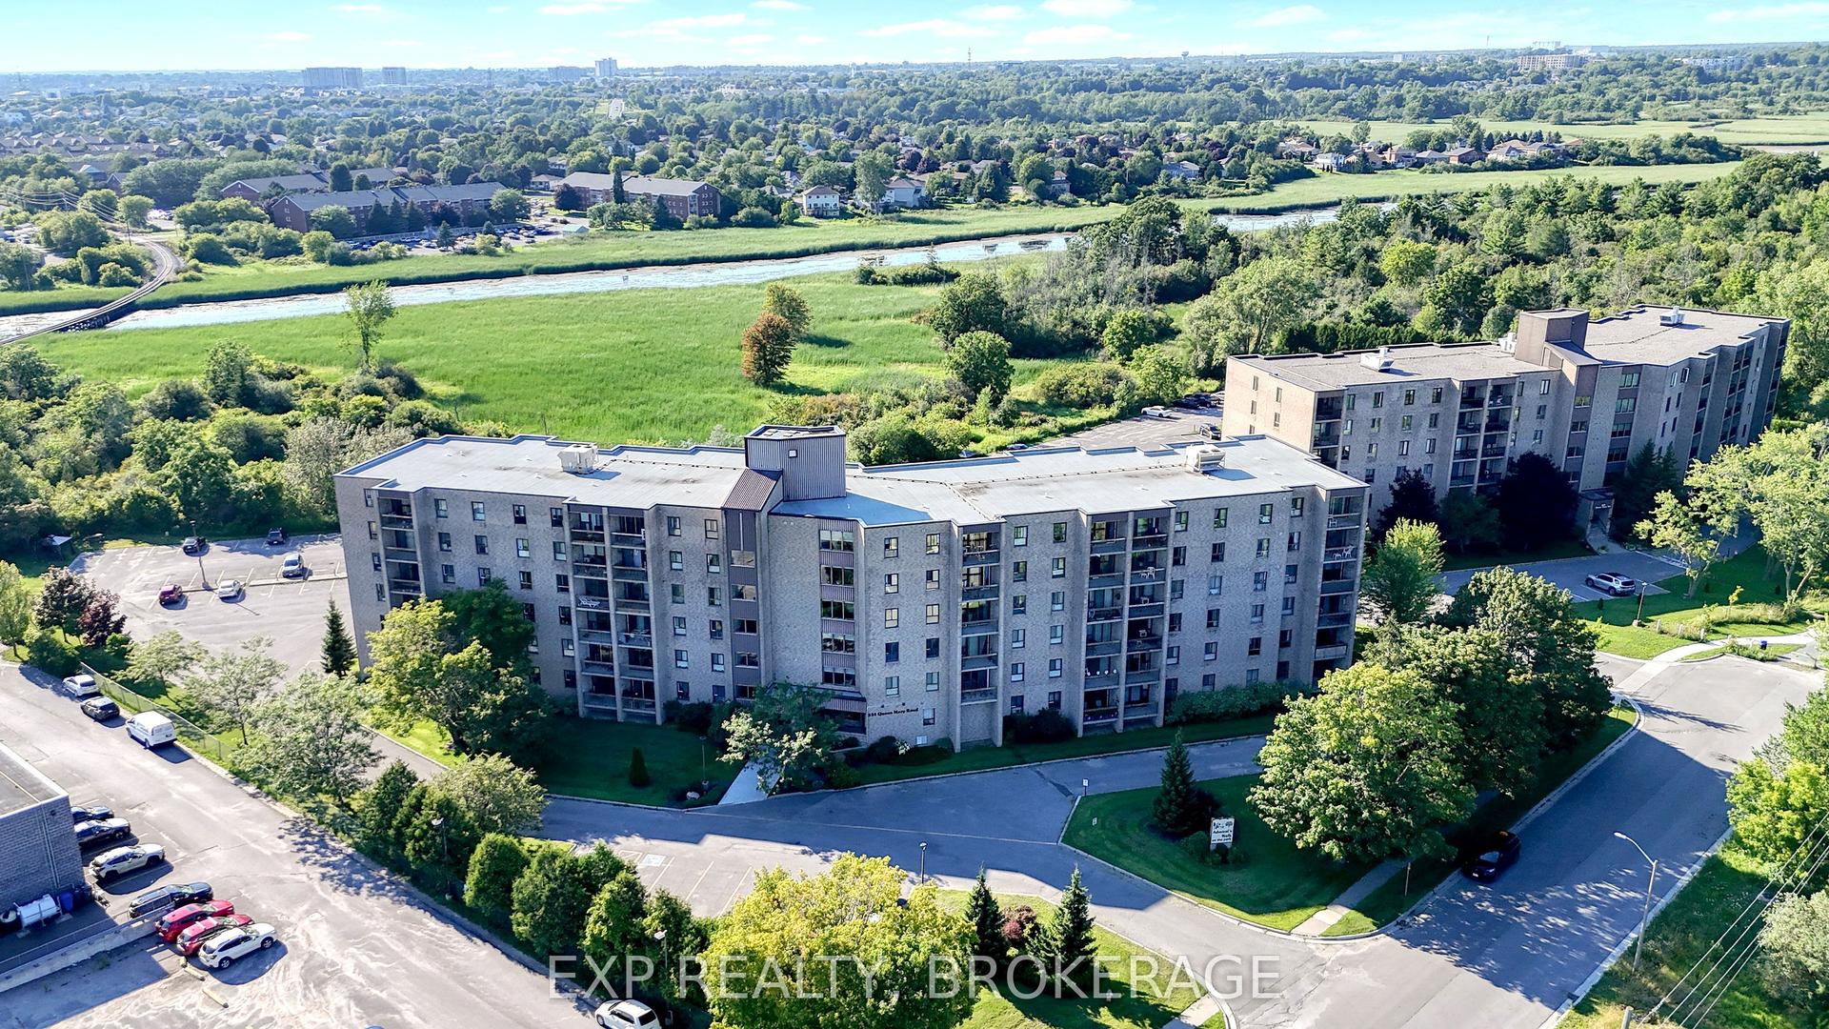
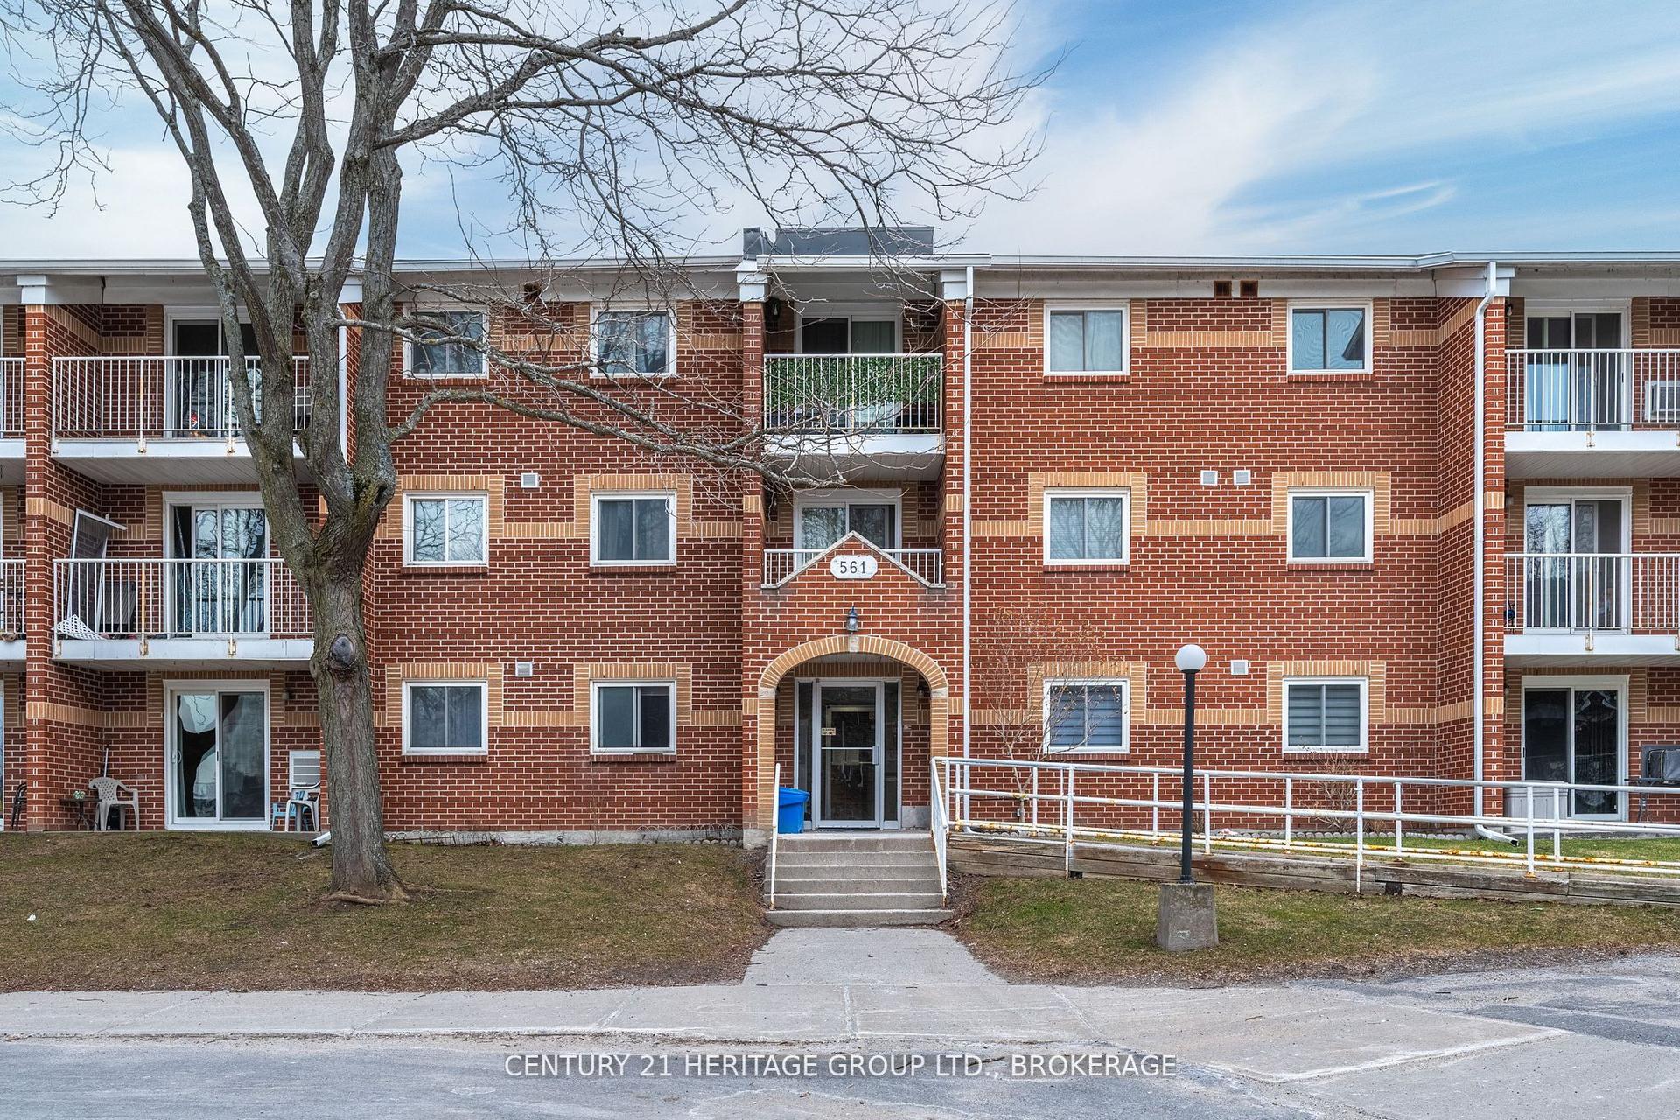
Enjoy peaceful condo living in this bright north-facing 2-bedroom suite, ideally situated on the third floor of a quiet, well-maintained building. Filled with natural light and offering endless potential, this home is the perfect opportunity to add your own personal style. Featuring 792 sq/ft of functional living space, the thoughtfully designed layout includes a spacious living and dining area, two generously sized bedrooms, a full four-piece bathroom, in-suite storage, and a private balcony overlooking mature trees. Whether you're looking to renovate right away or update over time, this suite offers incredible potential to build equity and create a space that truly feels like home. Residents enjoy an impressive selection of amenities, including an outdoor pool, fitness room, games room, party room, guest suite, elevators, and ample guest parking. Ideally located close to shopping, restaurants, public transit, Kingston General Hospital, Queen's University, and a variety of everyday conveniences, this condo is an excellent opportunity for first-time buyers, downsizers, or investors seeking affordable, low-maintenance living in one of Kingston's most established condo communities. Don't miss your chance to unlock the potential of this bright and inviting home. Schedule your private viewing today!
Pool
Rooms
Main Floor
| Living Room | 3.78 × 3.67 m | |
| Primary Bedroom | 3.50 × 3.00 m | |
| Living Room | 6.50 × 4.32 m | |
| Bathroom | 2.30 × 3.20 m | |
| Kitchen | 3.40 × 2.90 m | |
| Bedroom 2 | 3.50 × 3.00 m | |
| Dining Room | 2.83 × 4.34 m | |
| Kitchen | 2.88 × 3.36 m | |
| Primary Bedroom | 3.58 × 3.06 m | |
| Bedroom 2 | 3.58 × 2.93 m | |
| Bathroom | 3.18 × 2.17 m | 4 Pc Bath |
Features
- Intercom
- Storage
- Landscape Lighting
- Privacy
- None
- Apartment
Financials
Annual Taxes
$2,688.22
Estimated Rental Income
Entire property$2,600 – $3,500/mo
Rental yield11.6% – 15.6%
*Estimates based on comparable rentals in the area. Actual income may vary.
Market Data — Kingston
Days on market3 days
Buyer's MarketSeller's Market
Based on active listings in Kingston. Data updates daily.
Getting around
How walkable, bikeable, and transit-friendly this neighbourhood is.
78
/ 100
Walk Score
Very Walkable
57
/ 100
Transit Score
Good Transit
45
/ 100
Bike Score
Somewhat Bikeable
Scores are estimates based on neighbourhood data and are for informational purposes only.
MLS® data courtesy of the Toronto Regional Real Estate Board (TRREB).
The information provided herein must only be used by consumers that have a bona fide interest in the purchase, sale, or lease of real estate and may not be used for any commercial purpose or any other purpose. Listing information is deemed reliable but is not guaranteed accurate by the Toronto Regional Real Estate Board, the listing brokerage, or this website. The trademarks REALTOR®, REALTORS® and the REALTOR® logo are controlled by The Canadian Real Estate Association (CREA) and identify real estate professionals who are members of CREA. MLS®, Multiple Listing Service®, and the associated logos are owned by CREA. Not intended to solicit properties currently listed for sale or buyers under contract.
You may also like
More homes in Kingston
Hand-picked listings with a similar price range and style.
For Sale2 months ago
$298,888
Condo
est. $1,313/mo
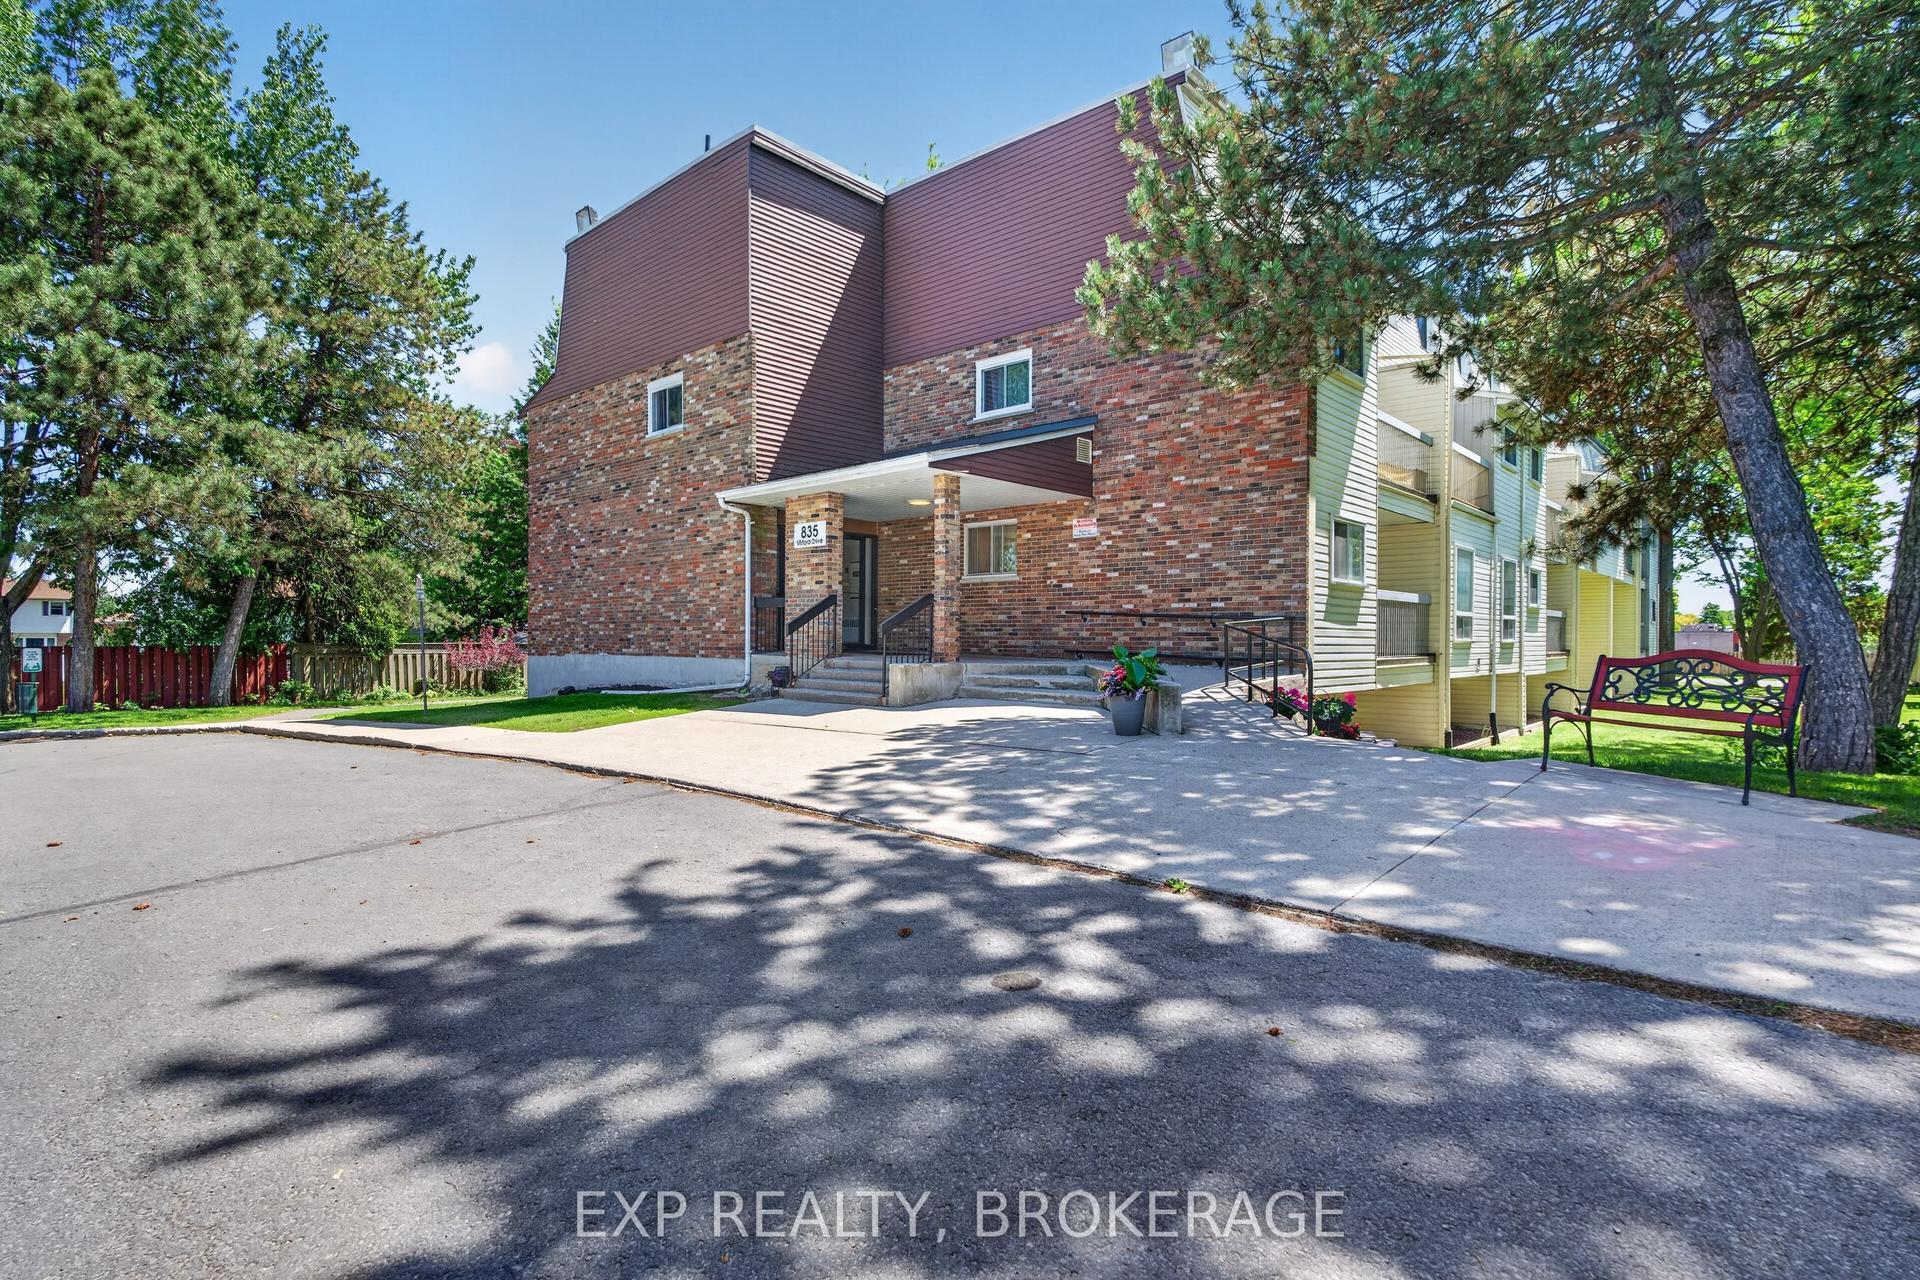
835 MILFORD Drive 105 #105, 39 - North of Taylor-Kidd Blvd
Kingston, ON
2 bd
1 ba
750
1
MLS# X13238328Exp Realty, Brokerage
WhatsApp Aman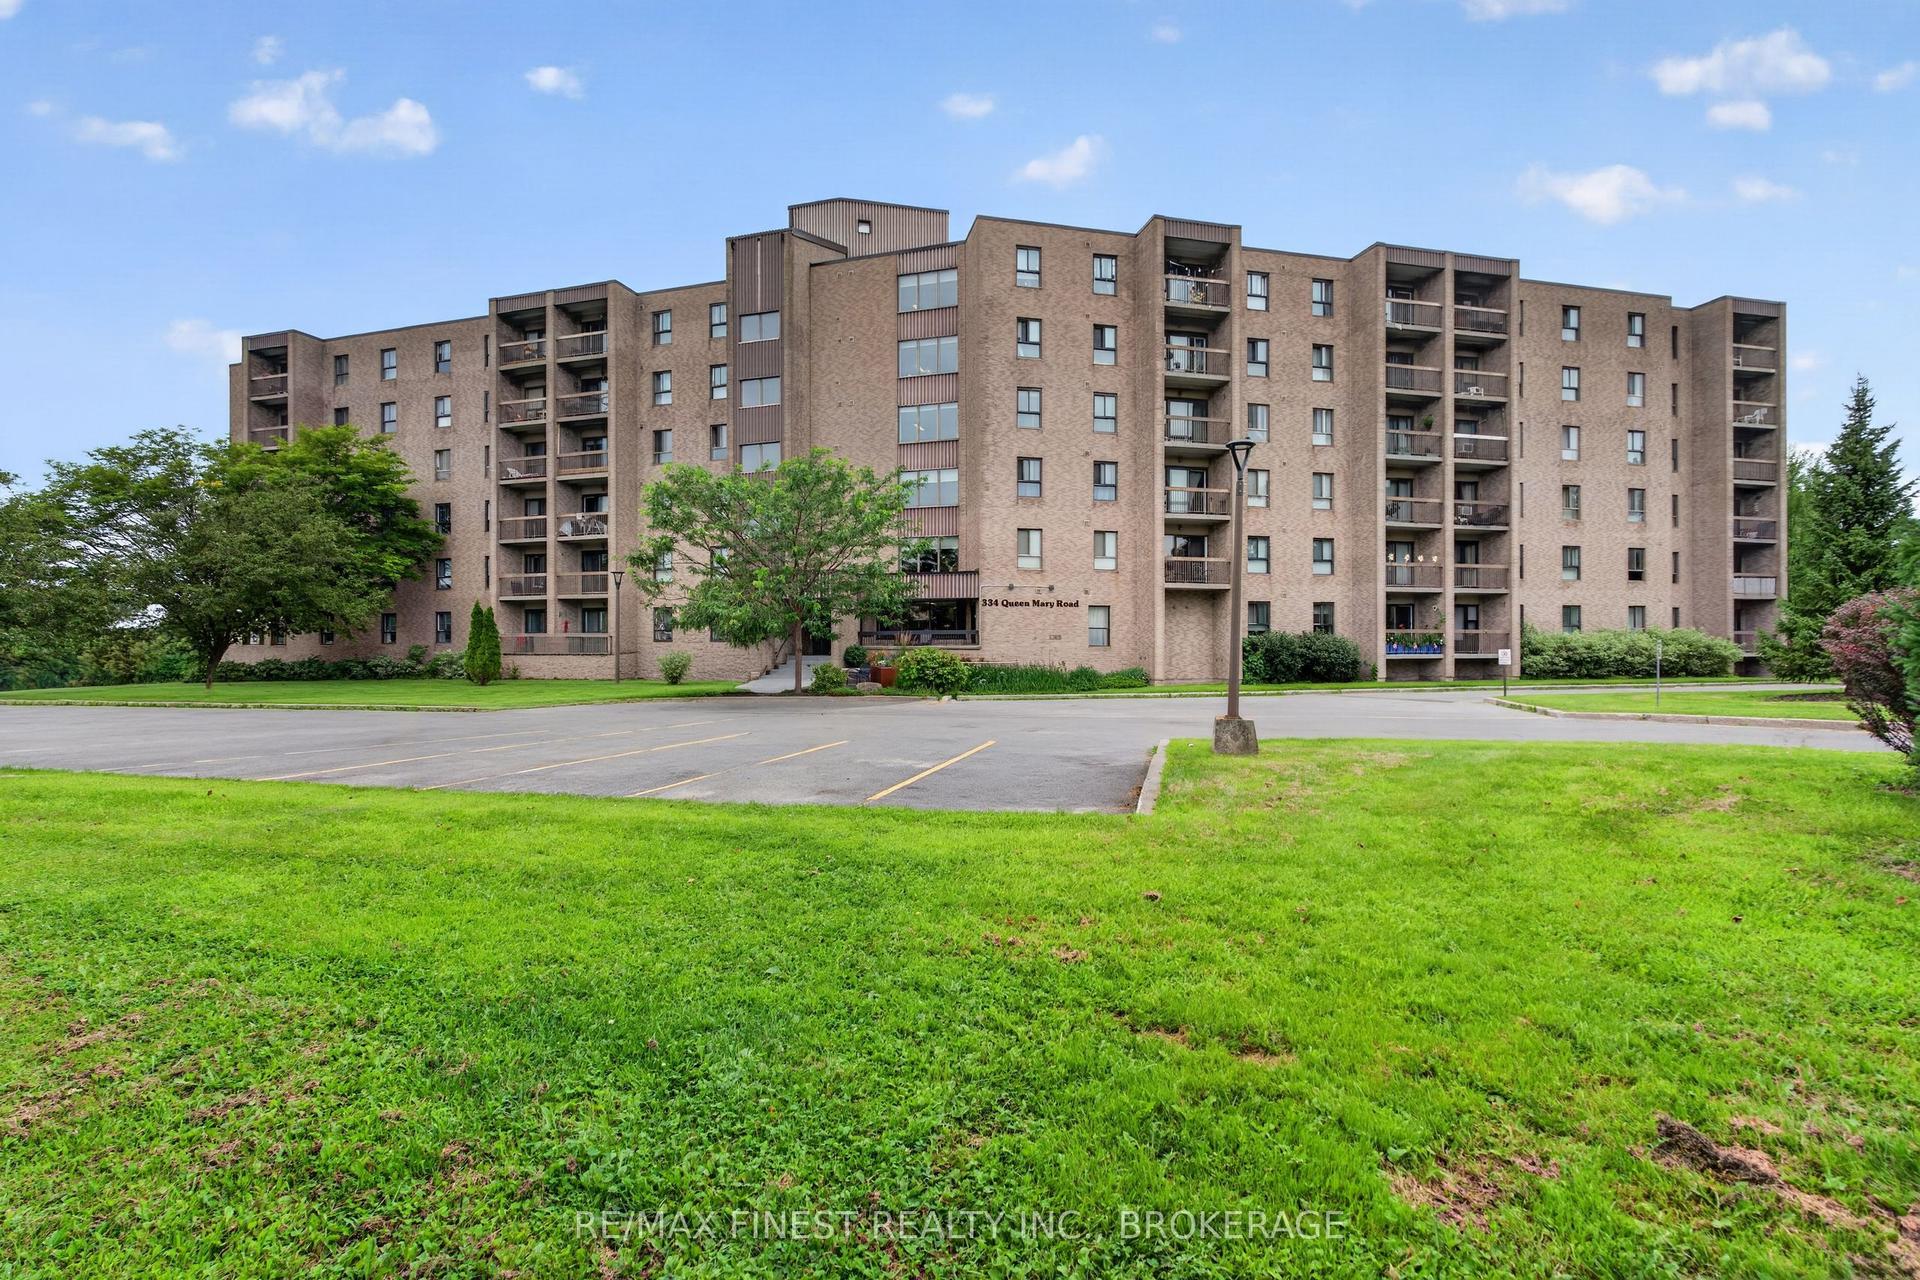
For Sale12 h ago
$314,900
Condo
est. $1,381/mo
334 Queen Mary Road 602 #602, 25 - West of Sir John A. Blvd
Kingston, ON
2 bd
1 ba
750
1
MLS# X13657676Re/Max Finest Realty Inc., Broker…
WhatsApp Aman