For Lease
48 Balladry Boulevard
Stratford, Stratford, ON
$2,600
3Bd
4Ba
1,500+sqft
2Parking
$2/sqft
Condo TownMLS# X13649510Listed 2026-08-0770 DOM
Heating
On Demand Water Heater
Cooling
Central Air
On the market for 70 days — longer than average. The seller may be open to negotiation.
About this home
Welcome to this beautifully designed 3-bedroom, 3.5-bathroom townhome offering bright, modern living in the heart of Stratford's desirable Poet & Perth community. Thoughtfully built with contemporary finishes and a smart, functional layout. The main level features a welcoming foyer, a spacious bedroom with its own 4-piece ensuite, and convenient interior access to the single-car garage and private driveway-ideal for guests, extended family, or a dedicated home office. On the second floor, enjoy a light-filled, open-concept living and dining area with 9' ceilings and access to a private patio. The sleek, modern kitchen offers ample cabinet space and flows seamlessly into the living area. A convenient powder room completes this level.Upstairs, you'll find two well-sized bedrooms-each with access to a full bathroom. The primary suite includes a walk-in closet, 3-piece ensuite, and a private balcony with views of the community pond-perfect for quiet mornings or evening relaxation. A full-size laundry set is also located on this floor for added convenience. Perfect for families and working professionals, this home offers modern finishes, generous space, and two parking spots (garage + driveway). *******Photos are virtually staged*******
Garage
Features
- Auto Garage Door Remote
- On Demand Water Heater
- Water Heater
- Water Meter
- Water Softener
- None
- Central Air
- 3-Storey
Financials
Estimated Rental Income
Entire property$3,200 – $4,200/mo
Rental yield1476.9% – 1938.5%
*Estimates based on comparable rentals in the area. Actual income may vary.
Market Data — Stratford
Days on market70 days
Buyer's MarketSeller's Market
Based on active listings in Stratford. Data updates daily.
Other rentals like this
Similar rentals in Stratford
Same property type, similar price, similar size — currently for rent.
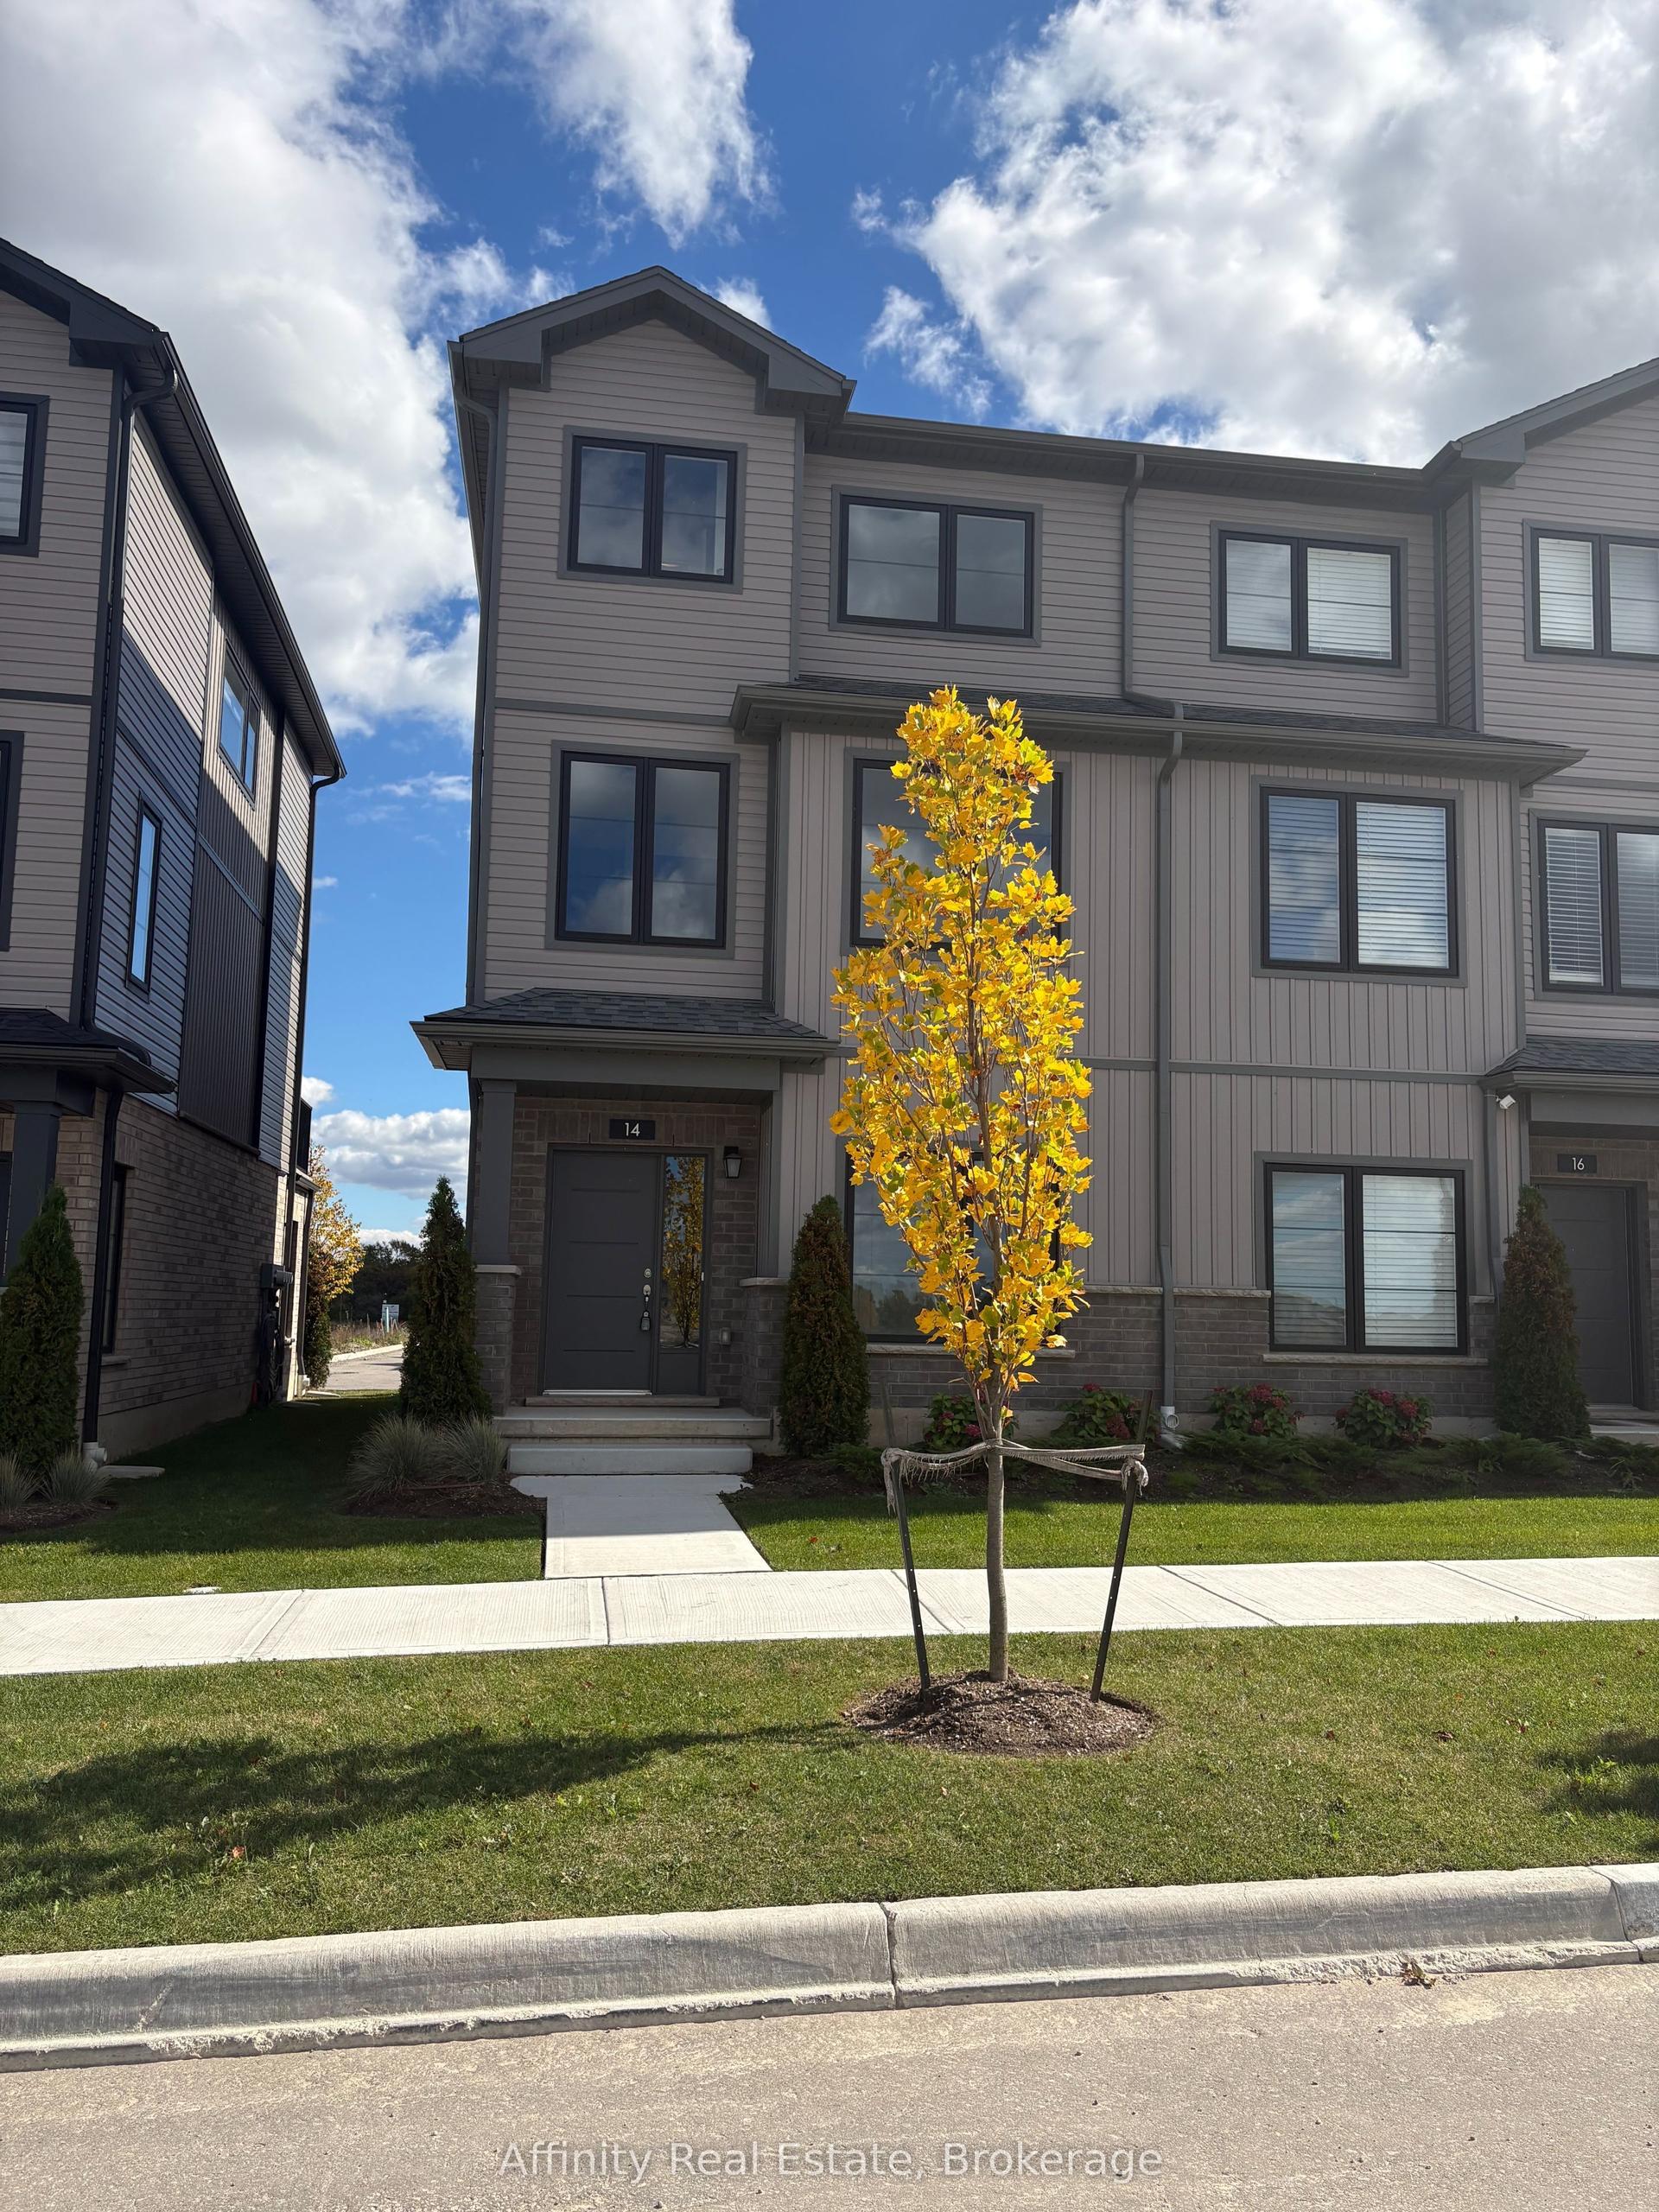
For Lease7 h ago
$2,750
Condo Town
14 Balladry Boulevard, Stratford
Stratford, ON
3 bd
4 ba
1,500
2
MLS# X14086768Affinity Real Estate
WhatsApp Aman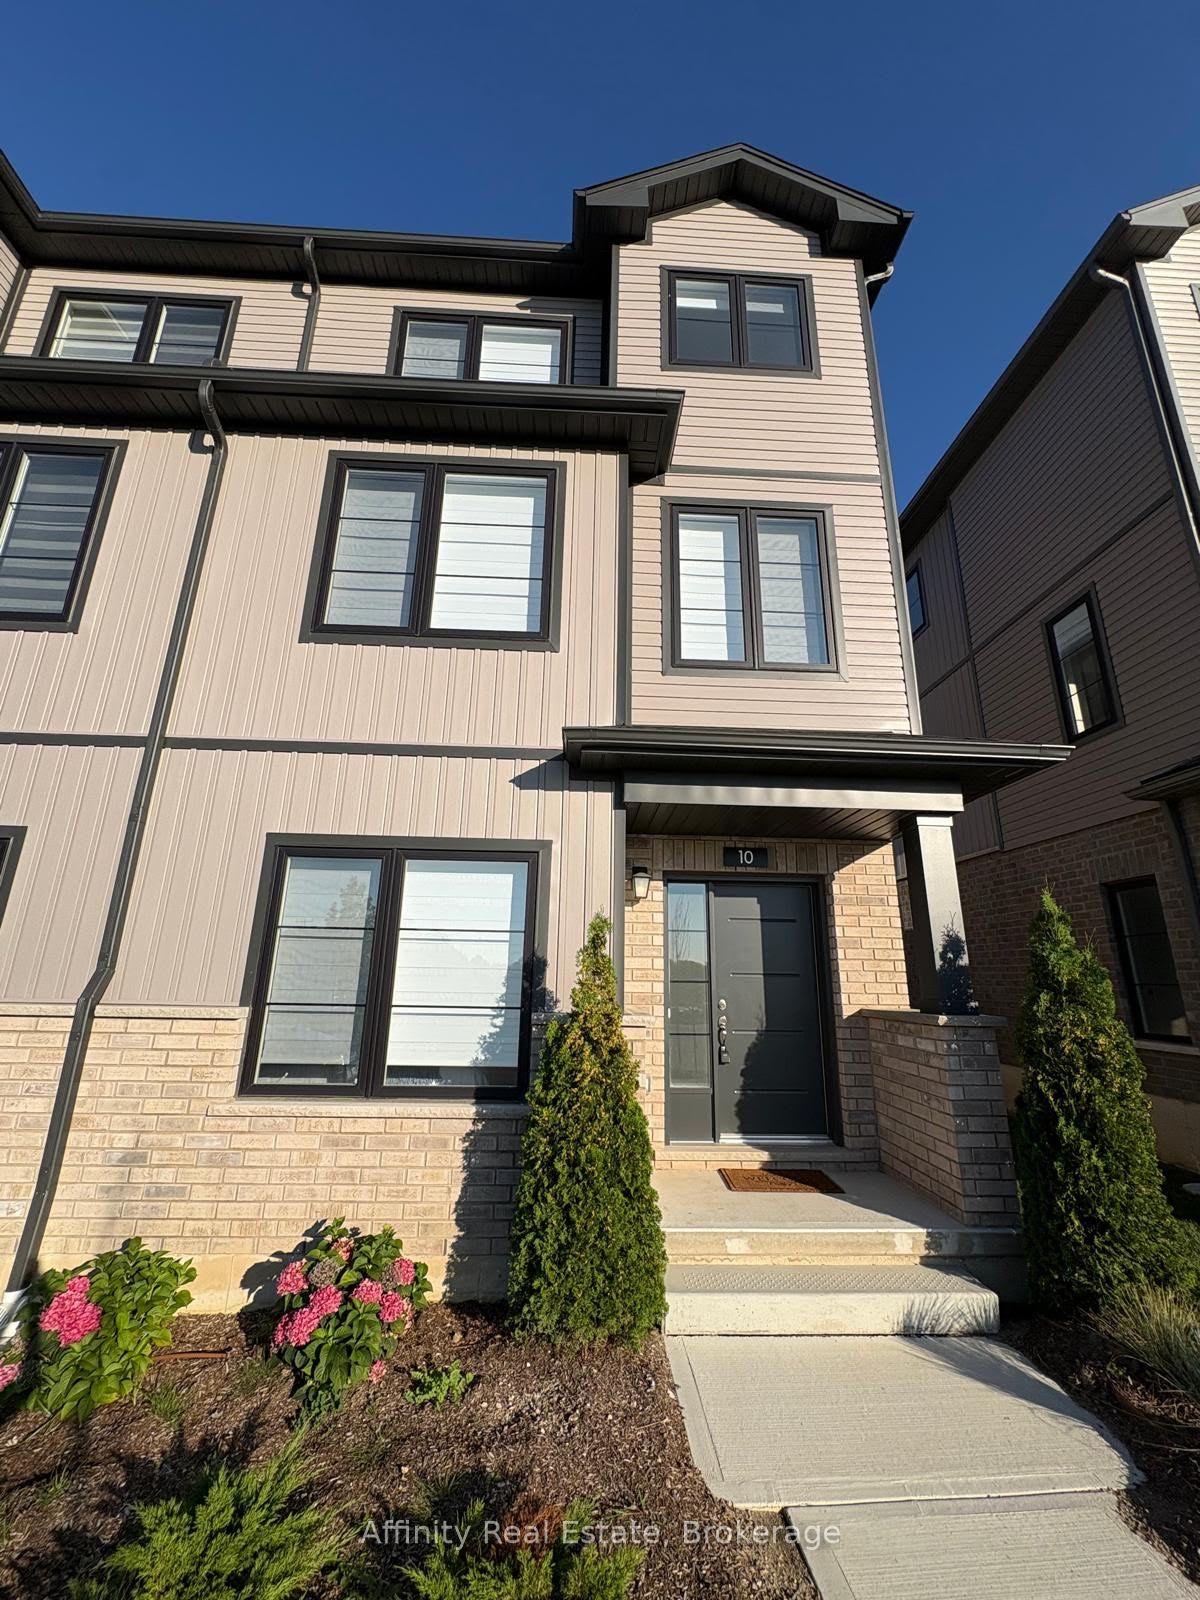
For Lease2 months ago
$2,750
Condo Town
10 Balladry Boulevard, Stratford
Stratford, ON
3 bd
4 ba
1,100
2
MLS# X13731976Affinity Real Estate
WhatsApp Aman
Getting around
How walkable, bikeable, and transit-friendly this neighbourhood is.
77
/ 100
Walk Score
Very Walkable
54
/ 100
Transit Score
Good Transit
44
/ 100
Bike Score
Somewhat Bikeable
Scores are estimates based on neighbourhood data and are for informational purposes only.
MLS® data courtesy of the Toronto Regional Real Estate Board (TRREB).
The information provided herein must only be used by consumers that have a bona fide interest in the purchase, sale, or lease of real estate and may not be used for any commercial purpose or any other purpose. Listing information is deemed reliable but is not guaranteed accurate by the Toronto Regional Real Estate Board, the listing brokerage, or this website. The trademarks REALTOR®, REALTORS® and the REALTOR® logo are controlled by The Canadian Real Estate Association (CREA) and identify real estate professionals who are members of CREA. MLS®, Multiple Listing Service®, and the associated logos are owned by CREA. Not intended to solicit properties currently listed for sale or buyers under contract.