For Sale
Just Listed
479 Doon S Drive E
Kitchener, ON
$888,888
3Bd
4Ba
1,750+sqft
4Parking
31.99 x 156.64 ftlot
$508/sqft
DetachedMLS# X13649618Listed 2026-08-072 DOM
Heating
Water Heater
Cooling
Central Air
Basement
Finished with Walk-Out
Just listed! New listings in Kitchener often receive offers within the first week.
About this home
STOP SCROLLING! This is the Doon home you've been waiting for! Welcome to 479 Doon South Drive, a beautifully appointed 3-bedroom, 4-bathroom home featuring a sought-after walkout basement and backing onto gorgeous greenspace with no rear neighbours. From the moment you arrive, you'll appreciate the spacious layout, bright interiors, and versatile living spaces designed for growing families and entertaining. Imagine enjoying your morning coffee overlooking nature, hosting summer gatherings in your private backyard, or simply relaxing in the peaceful surroundings after a busy day. Perfectly located just minutes from Conestoga College, university campuses, top-rated schools, shopping, parks, trails, and quick access to Highway 401, this location offers unbeatable convenience for commuters, families, and investors. Homes with walkouts and greenspace views in this prime location don't come along often. Don't miss your opportunity to call 479 Doon South Drive home!
Walkout
Rooms
Main Floor
| Bathroom | 2.15 × 0.98 m | 2 Pc Bath |
| Dining Room | 3.47 × 2.90 m | |
| Foyer | 1.56 × 4.16 m | |
| Kitchen | 3.21 × 3.43 m | |
| Laundry | 1.52 × 2.82 m | |
| Living Room | 6.67 × 3.24 m |
Second Floor
| Bathroom | 2.41 × 2.29 m | 4 Pc Bath |
| Bathroom | 3.33 × 2.45 m | 4 Pc Ensuite |
| Room | 3.33 × 4.09 m | |
| Bedroom | 3.47 × 3.04 m | |
| Primary Bedroom | 4.97 × 4.63 m |
Basement
| Bathroom | 1.55 × 1.51 m | 2 Pc Bath |
| Recreation | 6.52 × 6.32 m | |
| Utility Room | 3.16 × 1.85 m |
Features
- Auto Garage Door Remote
- Water Heater
- Water Meter
- Water Softener
- Backs On Green Belt
- Deck
- Landscaped
- Privacy
- Year Round Living
- Finished with Walk-Out
- Central Air
- 2-Storey
Financials
Annual Taxes
$5,413
Estimated Rental Income
Entire property$3,200 – $4,800/mo
Basement apartment$1,800 – $2,500/mo
Rental yield4.3% – 6.5%
*Estimates based on comparable rentals in the area. Actual income may vary.
Market Data — Kitchener
Days on market2 days
Buyer's MarketSeller's Market
Based on active listings in Kitchener. Data updates daily.
Getting around
How walkable, bikeable, and transit-friendly this neighbourhood is.
55
/ 100
Walk Score
Somewhat Walkable
38
/ 100
Transit Score
Some Transit
55
/ 100
Bike Score
Bikeable
Scores are estimates based on neighbourhood data and are for informational purposes only.
MLS® data courtesy of the Toronto Regional Real Estate Board (TRREB).
The information provided herein must only be used by consumers that have a bona fide interest in the purchase, sale, or lease of real estate and may not be used for any commercial purpose or any other purpose. Listing information is deemed reliable but is not guaranteed accurate by the Toronto Regional Real Estate Board, the listing brokerage, or this website. The trademarks REALTOR®, REALTORS® and the REALTOR® logo are controlled by The Canadian Real Estate Association (CREA) and identify real estate professionals who are members of CREA. MLS®, Multiple Listing Service®, and the associated logos are owned by CREA. Not intended to solicit properties currently listed for sale or buyers under contract.
You may also like
More homes in Kitchener
Hand-picked listings with a similar price range and style.
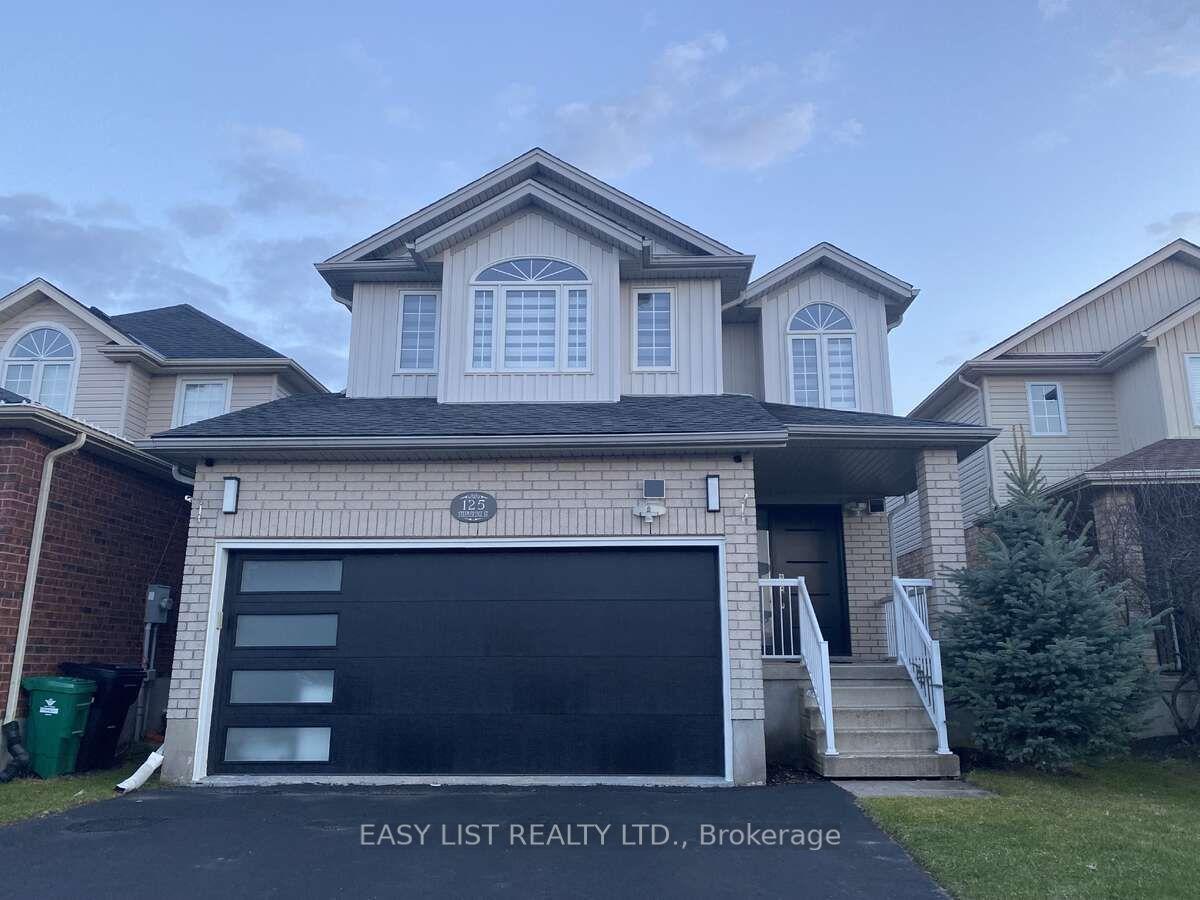
For Sale3 months ago
$1,099,000
Detached
est. $4,818/mo
125 Steepleridge Street
Kitchener, ON
3 bd
4 ba
1,750
4
MLS# X13053982Easy List Realty Ltd.
WhatsApp Aman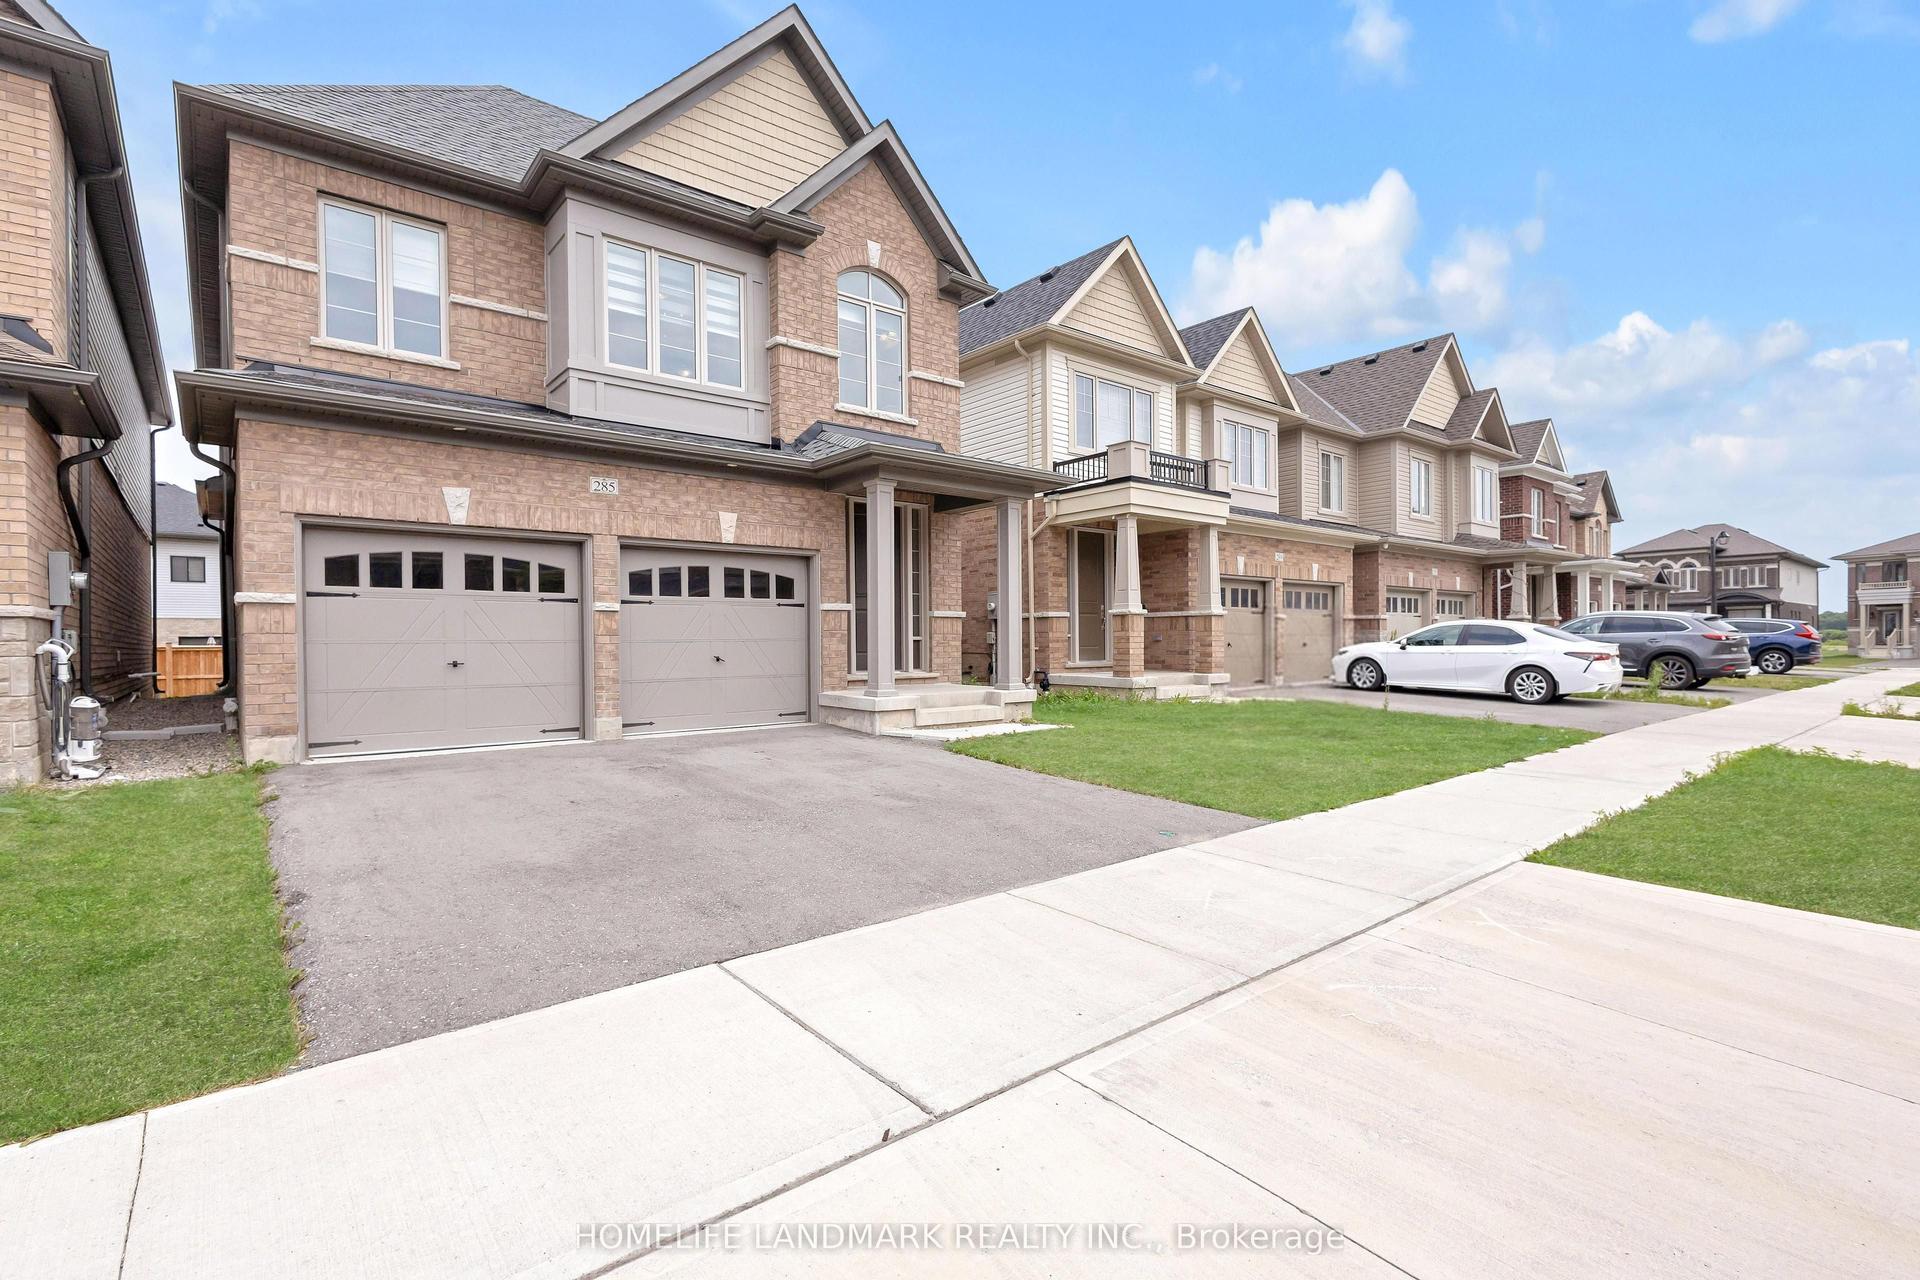
For Sale23 h ago
$899,000
Detached
est. $3,941/mo
285 Broadacre Drive
Kitchener, ON
5 bd
4 ba
2,750
4
MLS# X13655268Homelife Landmark Realty Inc.
WhatsApp Aman