For Lease
10 MADISON Street
333 - Lakeshore, Fort Erie, ON
$3,000
2+2Bd
2Ba
900+sqft
7Parking
75 x 105 ftlot
$3/sqft
DetachedMLS# X13649892Listed 2026-08-0713 DOM
Cooling
Central Air
Basement
Walk-Out
About this home
Incredibly Maintained Raised Bungalow with Pride of Ownership Throughout. Lots of Updates Since 2022 including Creating Open Concept Main Floor, Kitchen with Granite Countertops and Stainless Steel Appliances, Flooring Throughout Main Floor, Interior Doors, Light Fixtures, Painting, Deck & Stairs, Gazebo, and Garage with 11 Foot Ceilings. Main Floor Contains 2 Bedrooms, 4 Piece Bath, Living Room with Large Window, Sliding Doors Leading to the Deck, and Eat-In Kitchen with Granite. Lower Level Includes 2 Large Bedrooms, Family Room, 3 Piece Bath, Laundry Room, and Walk-Out Access to the Backyard. Large windows Inviting Natural Light.
Garage
Rooms
Main Floor
| Dining Room | 3.02 × 2.43 m | |
| Kitchen | 3.88 × 3.02 m | |
| Primary Bedroom | 3.91 × 3.07 m | |
| Bedroom | 3.93 × 3.07 m | |
| Living Room | 4.95 × 4.36 m | |
| Bathroom | 0.00 × 0.00 m |
Lower
| Bathroom | 0.00 × 0.00 m | |
| Bedroom | 3.83 × 3.45 m | |
| Laundry | 5.35 × 2.18 m | |
| Recreation | 4.92 × 4.90 m | |
| Bedroom | 3.78 × 3.45 m |
Features
- Auto Garage Door Remote
- Primary Bedroom - Main Floor
- Walk-Out
- Finished
- Central Air
- Bungalow-Raised
Financials
Estimated Rental Income
Entire property$2,600 – $3,800/mo
Rental yield1040.0% – 1520.0%
*Estimates based on comparable rentals in the area. Actual income may vary.
Market Data — Fort Erie
Days on market13 days
Buyer's MarketSeller's Market
Based on active listings in Fort Erie. Data updates daily.
Other rentals like this
Similar rentals in Fort Erie
Same property type, similar price, similar size — currently for rent.
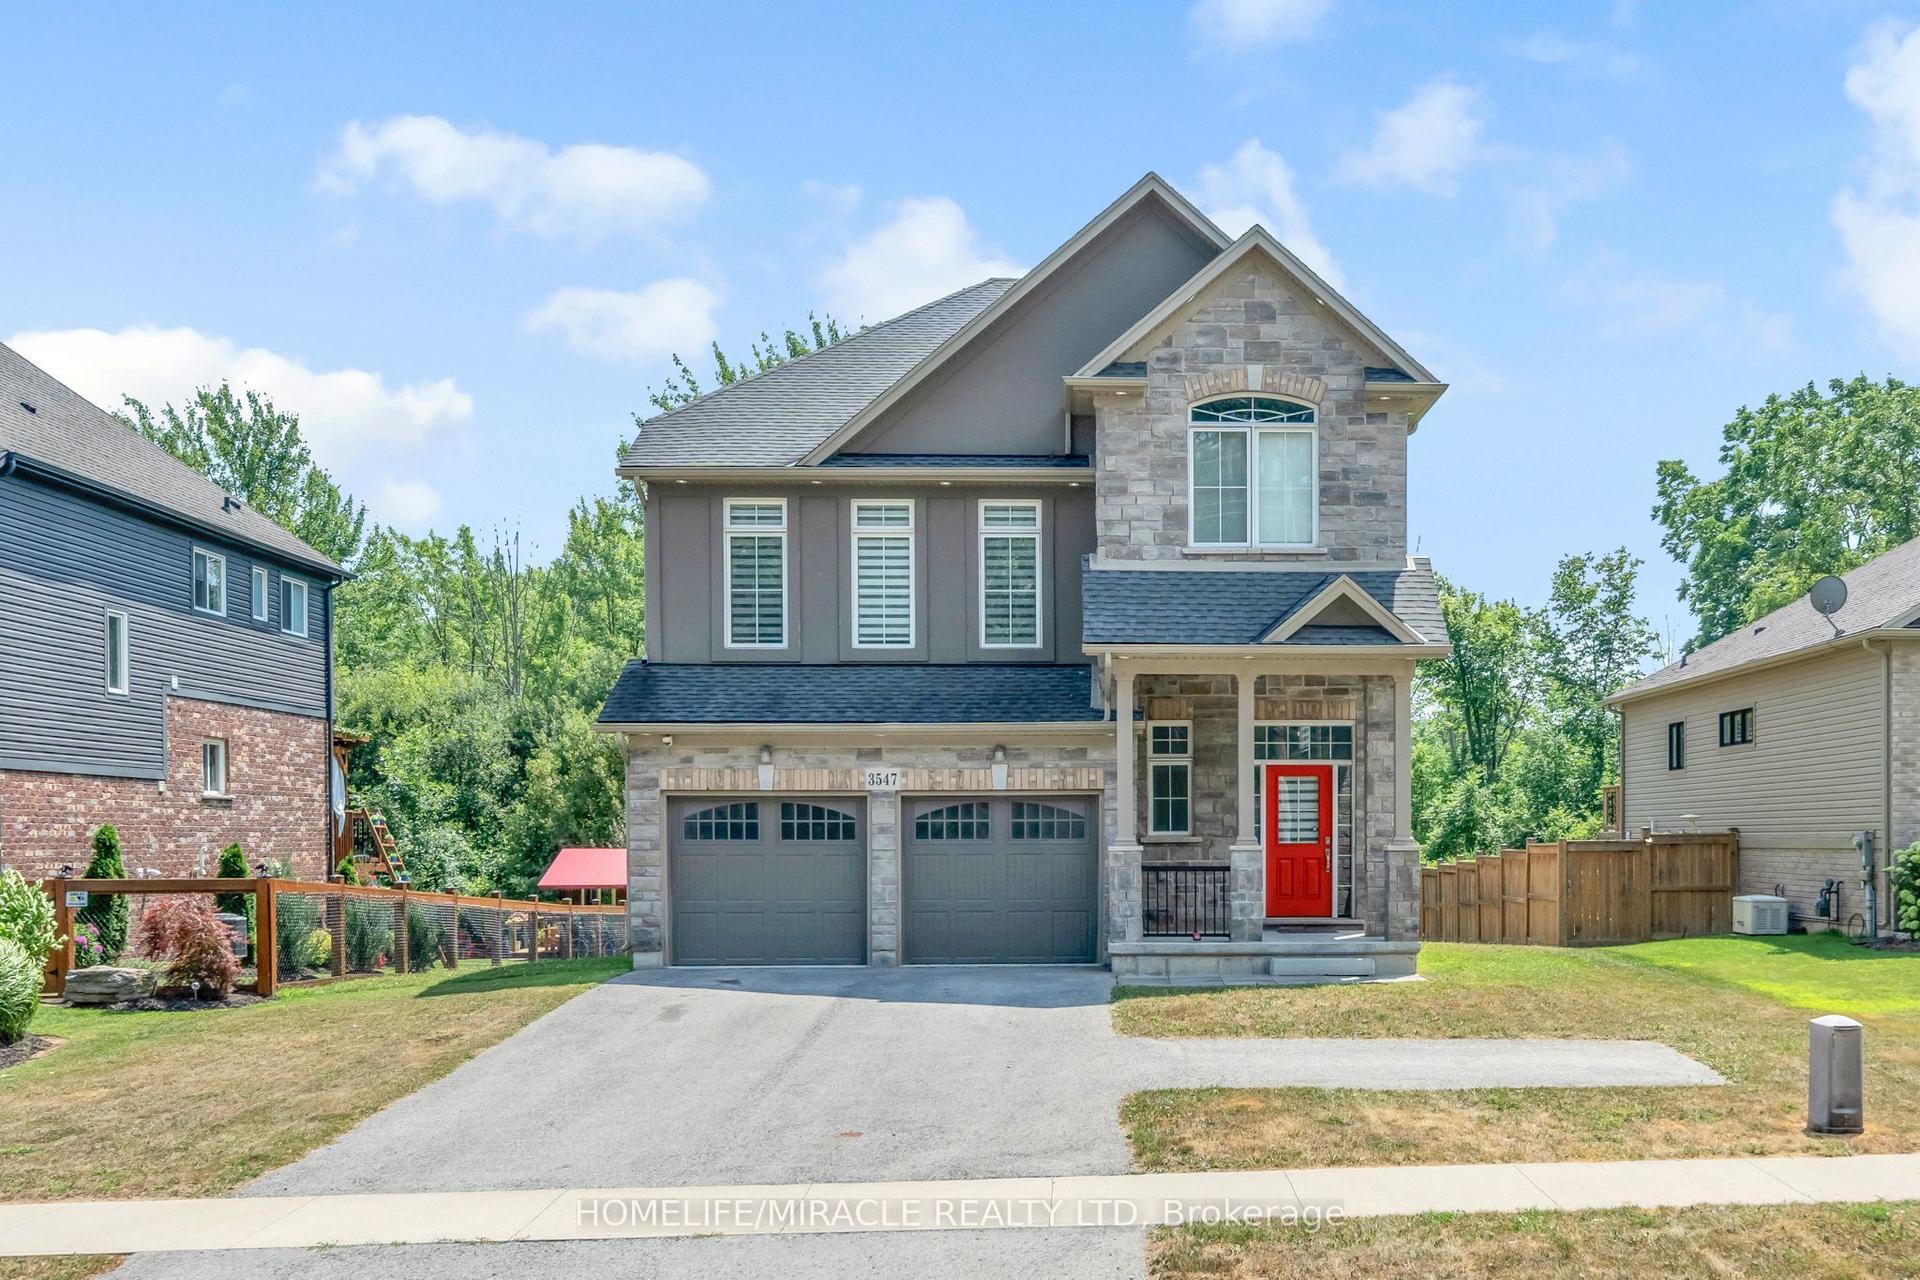
For Lease14 days ago
$2,900
Detached
3547 Dominion Road, 335 - Ridgeway
Fort Erie, ON
4 bd
3 ba
2,250
2
MLS# X13652656Homelife/Miracle Realty Ltd
WhatsApp Aman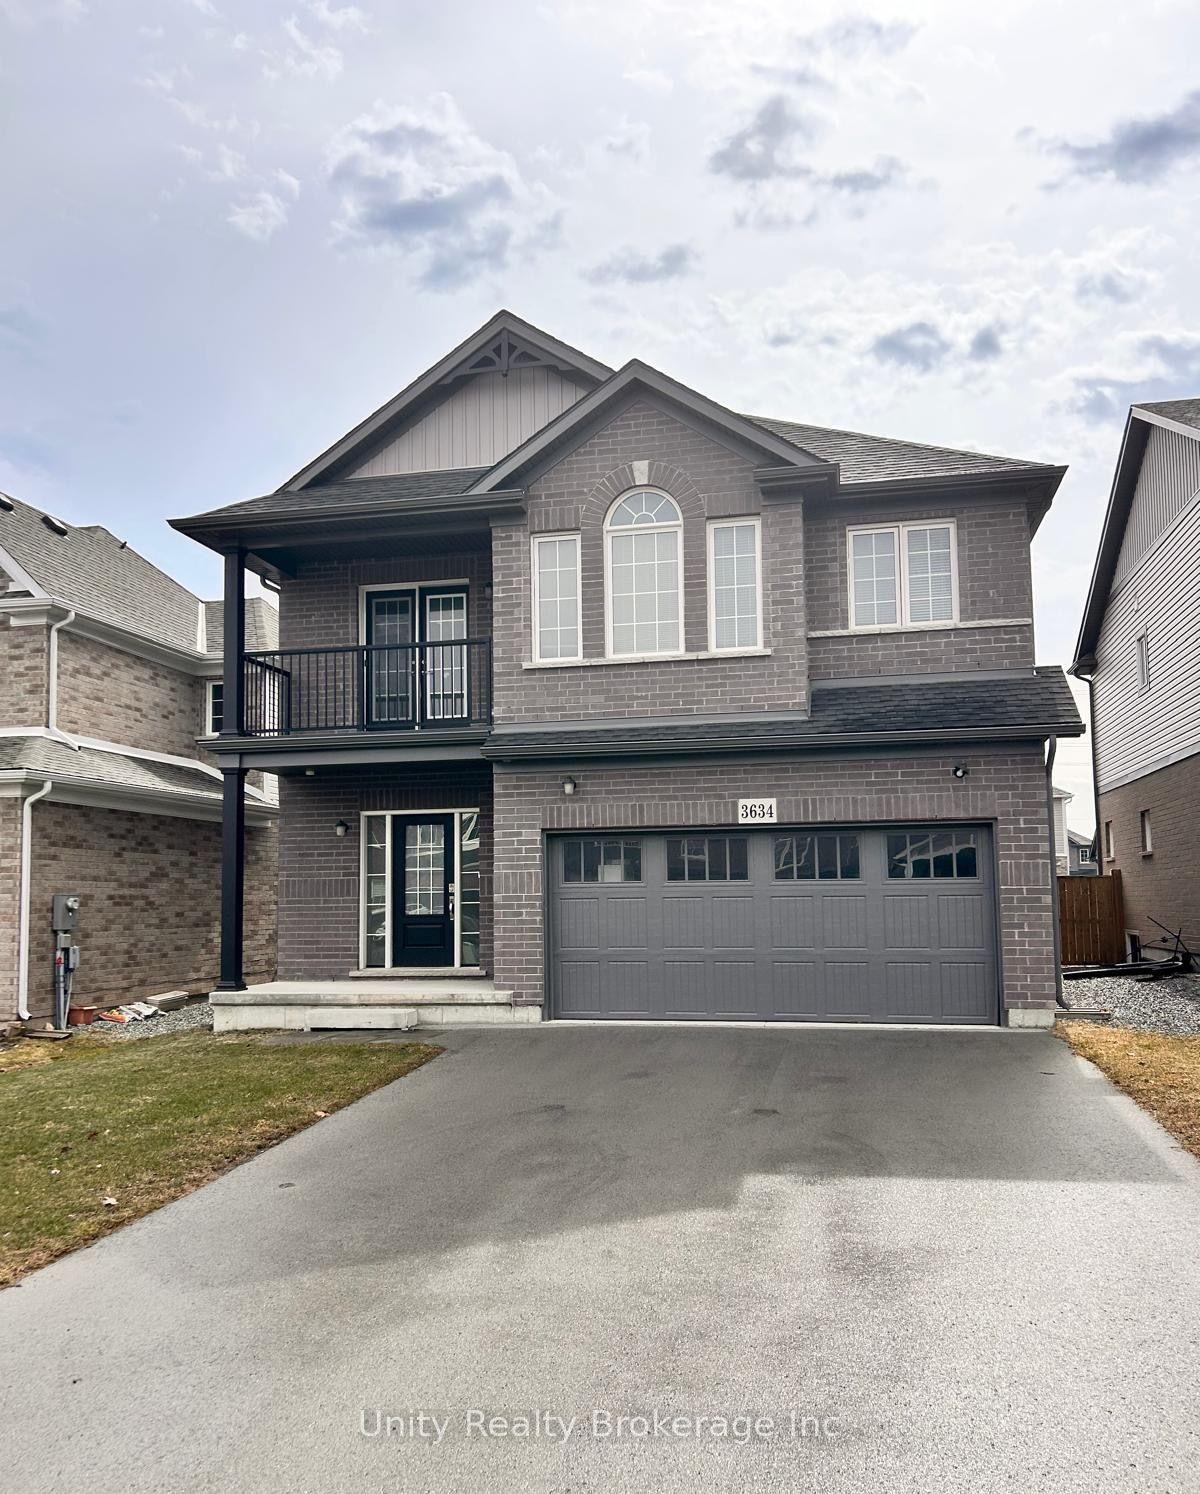
For Lease16 days ago
$2,800
Detached
3634 Allen Trail, 335 - Ridgeway
Fort Erie, ON
3 bd
3 ba
2,250
4
MLS# X13641296Unity Realty Brokerage Inc
WhatsApp Aman
Getting around
How walkable, bikeable, and transit-friendly this neighbourhood is.
53
/ 100
Walk Score
Somewhat Walkable
46
/ 100
Transit Score
Some Transit
49
/ 100
Bike Score
Somewhat Bikeable
Scores are estimates based on neighbourhood data and are for informational purposes only.
MLS® data courtesy of the Toronto Regional Real Estate Board (TRREB).
The information provided herein must only be used by consumers that have a bona fide interest in the purchase, sale, or lease of real estate and may not be used for any commercial purpose or any other purpose. Listing information is deemed reliable but is not guaranteed accurate by the Toronto Regional Real Estate Board, the listing brokerage, or this website. The trademarks REALTOR®, REALTORS® and the REALTOR® logo are controlled by The Canadian Real Estate Association (CREA) and identify real estate professionals who are members of CREA. MLS®, Multiple Listing Service®, and the associated logos are owned by CREA. Not intended to solicit properties currently listed for sale or buyers under contract.