For Lease
622 SUMMERHILL Street
2602 - Riverside South/Gloucester Glen, Blossom Park - Airport and Area, ON
$3,700
3+1Bd
3Ba
2,250+sqft
3Parking
38.81 x 110.94 ftlot
$2/sqft
DetachedMLS# X13649936Listed 2026-08-0711 DOM
Cooling
Central Air
Basement
Finished
About this home
This stunning 4-bedroom home by HN Homes, blends elegance and functionality for modern family living. With 9' ceilings on the main floor, oak hardwood floors, and gas fireplace that provide a luxurious yet comfortable ambiance. The highlight is the chef's kitchen with 41 upper cabinets, granite countertops, stainless steel double-bowl sink, and high-end soft-close cabinetry. The expansive island makes it perfect for family gatherings and entertaining. The primary bedroom ensuite features double sinks, quartz counters, tiled shower, and a 5' soaker tub. Secondary bathrooms are designed with granite or quartz finishes and premium fixtures. The basement is fully finished and includes a 4th bedroom and a full bathroom. Smart home-ready, landscaped yard, paved driveway, Wi-Fi-enabled garage door, tankless water heater, A/C, and heat recovery ventilation. Enjoy Riverside South's serene lifestyle and outdoor amenities.
GarageHardwoodFireplace
Rooms
Main Floor
| Dining Room | 4.11 × 3.93 m | |
| Living Room | 5.96 × 3.83 m | |
| Kitchen | 4.87 × 4.11 m | |
| Bathroom | 0.00 × 0.00 m |
Second Floor
| Primary Bedroom | 4.26 × 4.11 m | |
| Bedroom | 4.39 × 3.96 m | |
| Bedroom | 3.83 × 3.63 m | |
| Bathroom | 0.00 × 0.00 m | |
| Bathroom | 0.00 × 0.00 m | |
| Laundry | 0.00 × 0.00 m |
Basement
| Bedroom | 3.83 × 3.35 m | |
| Recreation | 6.70 × 4.11 m |
Features
- None
- Full
- Finished
- Central Air
- 2-Storey
Financials
Estimated Rental Income
Entire property$3,200 – $4,800/mo
Basement apartment$1,800 – $2,500/mo
Rental yield1037.8% – 1556.8%
*Estimates based on comparable rentals in the area. Actual income may vary.
Market Data — Blossom Park - Airport and Area
Days on market11 days
Buyer's MarketSeller's Market
Based on active listings in Blossom Park - Airport and Area. Data updates daily.
Other rentals like this
Similar rentals in Blossom Park - Airport and Area
Same property type, similar price, similar size — currently for rent.
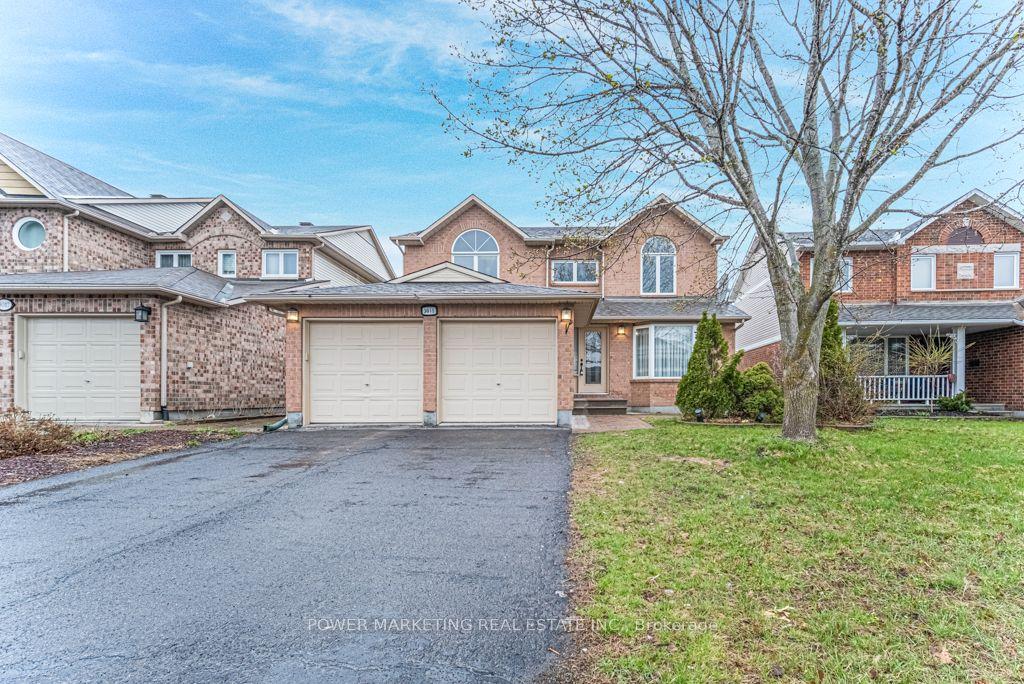
For Lease3 months ago
$3,650
Detached
3019 QUAIL RUN Avenue, 2608 - Upper Hunt Club
Blossom Park - Airport and Area, ON
4 bd
3 ba
2,250
6
MLS# X13104788Power Marketing Real Estate Inc.
WhatsApp Aman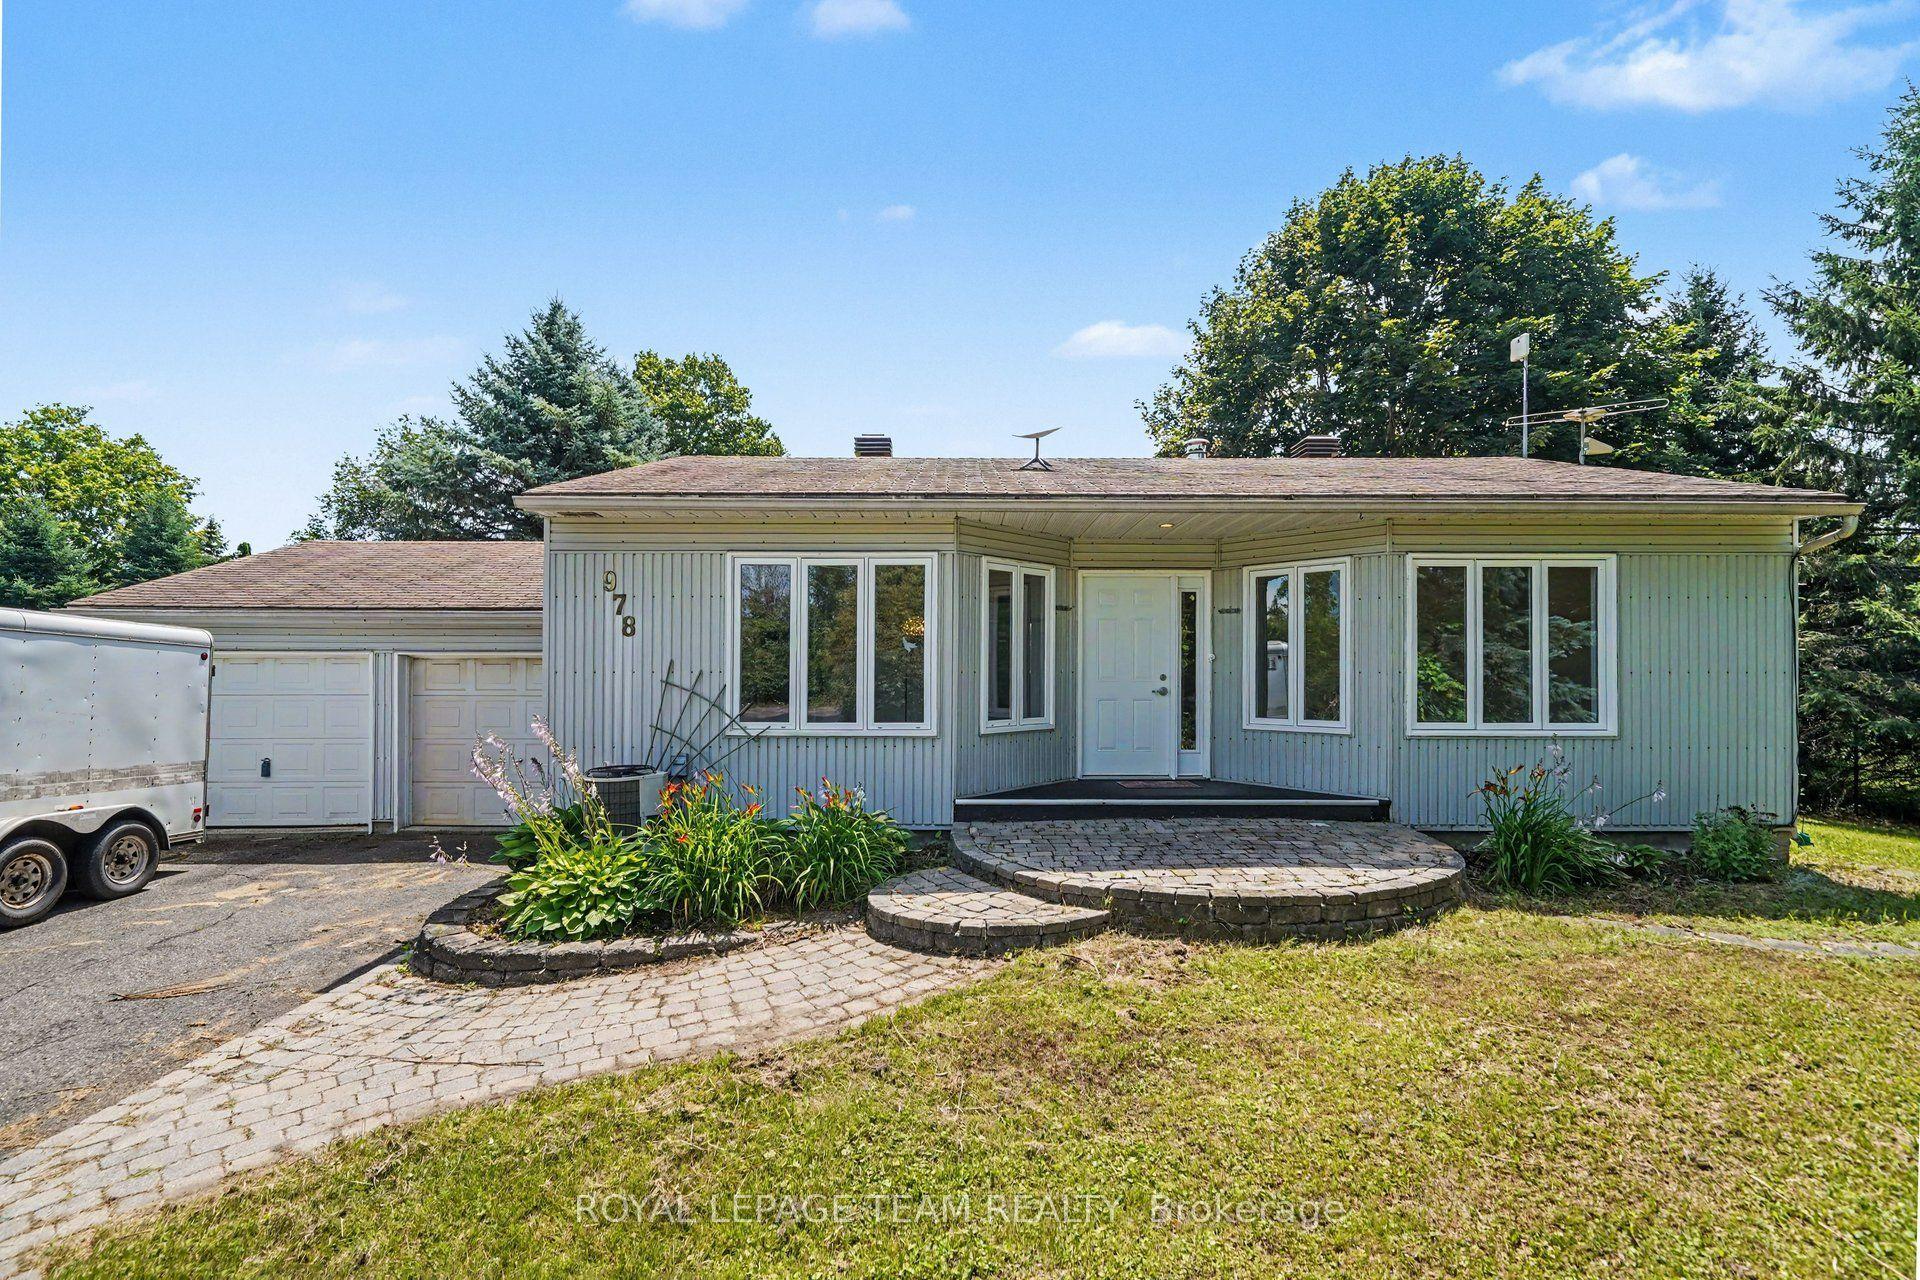
For Lease15 days ago
$2,800
Detached
978 Rideau Road, 2602 - Riverside South/Gloucester Glen
Blossom Park - Airport and Area, ON
3 bd
1 ba
900
10
MLS# X13637344Royal Lepage Team Realty
WhatsApp Aman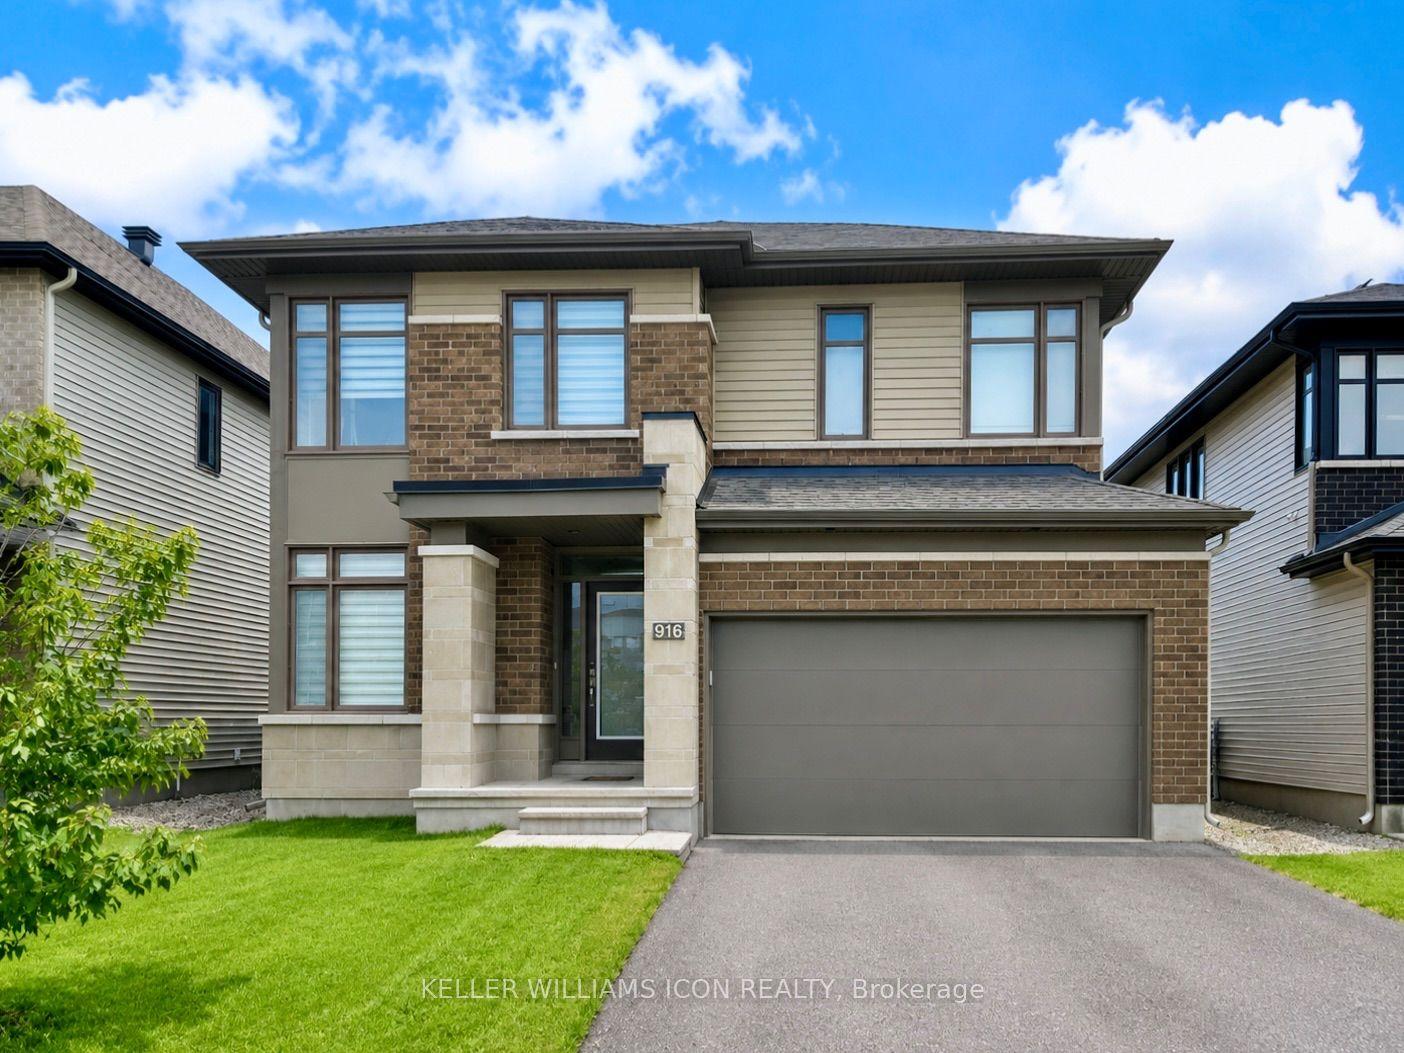
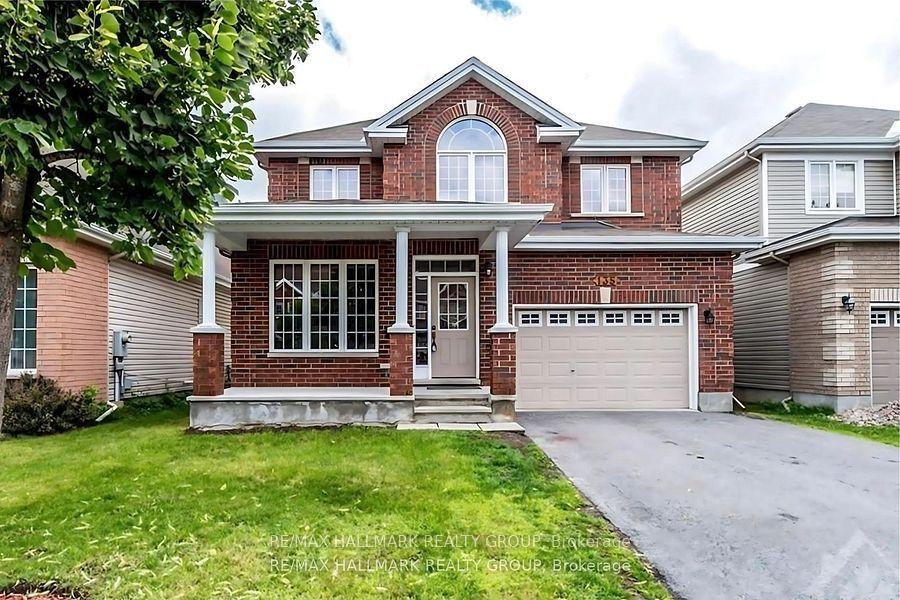
Getting around
How walkable, bikeable, and transit-friendly this neighbourhood is.
52
/ 100
Walk Score
Somewhat Walkable
43
/ 100
Transit Score
Some Transit
48
/ 100
Bike Score
Somewhat Bikeable
Scores are estimates based on neighbourhood data and are for informational purposes only.
MLS® data courtesy of the Toronto Regional Real Estate Board (TRREB).
The information provided herein must only be used by consumers that have a bona fide interest in the purchase, sale, or lease of real estate and may not be used for any commercial purpose or any other purpose. Listing information is deemed reliable but is not guaranteed accurate by the Toronto Regional Real Estate Board, the listing brokerage, or this website. The trademarks REALTOR®, REALTORS® and the REALTOR® logo are controlled by The Canadian Real Estate Association (CREA) and identify real estate professionals who are members of CREA. MLS®, Multiple Listing Service®, and the associated logos are owned by CREA. Not intended to solicit properties currently listed for sale or buyers under contract.