For Lease
Just Listed
35 Barra Avenue
9003 - Kanata - Glencairn/Hazeldean, Kanata, ON
$2,550
3Bd
2Ba
1,300+sqft
2Parking
35.01 x 100 ftlot
$2/sqft
DetachedMLS# X13650042Listed 2026-08-072 DOM
Heating
Water Heater
Cooling
Central Air
Basement
Finished
Just listed! New listings in Kanata often receive offers within the first week.
About this home
Welcome to this charming 3 bedroom,2 bathroom home ideally located in the heart of Glencairn, just steps from parks, public transit, great schools, shops, recreation, and everyday amenities. This well-maintained home features hardwood flooring throughout and a bright, inviting layout. The kitchen offers granite countertops, a tiled backsplash, and pot lights, while the dining room provides direct access to the fully fenced backyard through a sliding patio door. The backyard also features a beautiful interlock patio, perfect for outdoor entertaining and relaxation.The living room showcases a vaulted ceiling and a cozy fireplace, creating a warm and welcoming atmosphere. Upstairs, the spacious primary bedroom features wall-to-wall sliding-door closets, along with two additional generously sized bedrooms and a full bathroom.The finished basement provides a comfortable family room, laundry area, and plenty of storage space. Prime Glencairn location, spacious living areas, and a private fenced backyard-an excellent opportunity to call this home!
HardwoodFireplace
Rooms
Main Floor
| Living Room | 4.59 × 3.50 m | |
| Dining Room | 3.53 × 2.89 m | |
| Kitchen | 5.02 × 2.33 m |
Second Floor
| Primary Bedroom | 5.02 × 3.53 m | |
| Bedroom | 3.20 × 2.79 m | |
| Bedroom | 2.89 × 2.79 m |
Basement
| Family Room | 4.44 × 3.35 m |
Features
- Carpet Free
- Water Heater
- Full
- Finished
- Central Air
- 2-Storey
Financials
Estimated Rental Income
Entire property$3,200 – $4,800/mo
Basement apartment$1,800 – $2,500/mo
Rental yield1505.9% – 2258.8%
*Estimates based on comparable rentals in the area. Actual income may vary.
Market Data — Kanata
Days on market2 days
Buyer's MarketSeller's Market
Based on active listings in Kanata. Data updates daily.
Other rentals like this
Similar rentals in Kanata
Same property type, similar price, similar size — currently for rent.
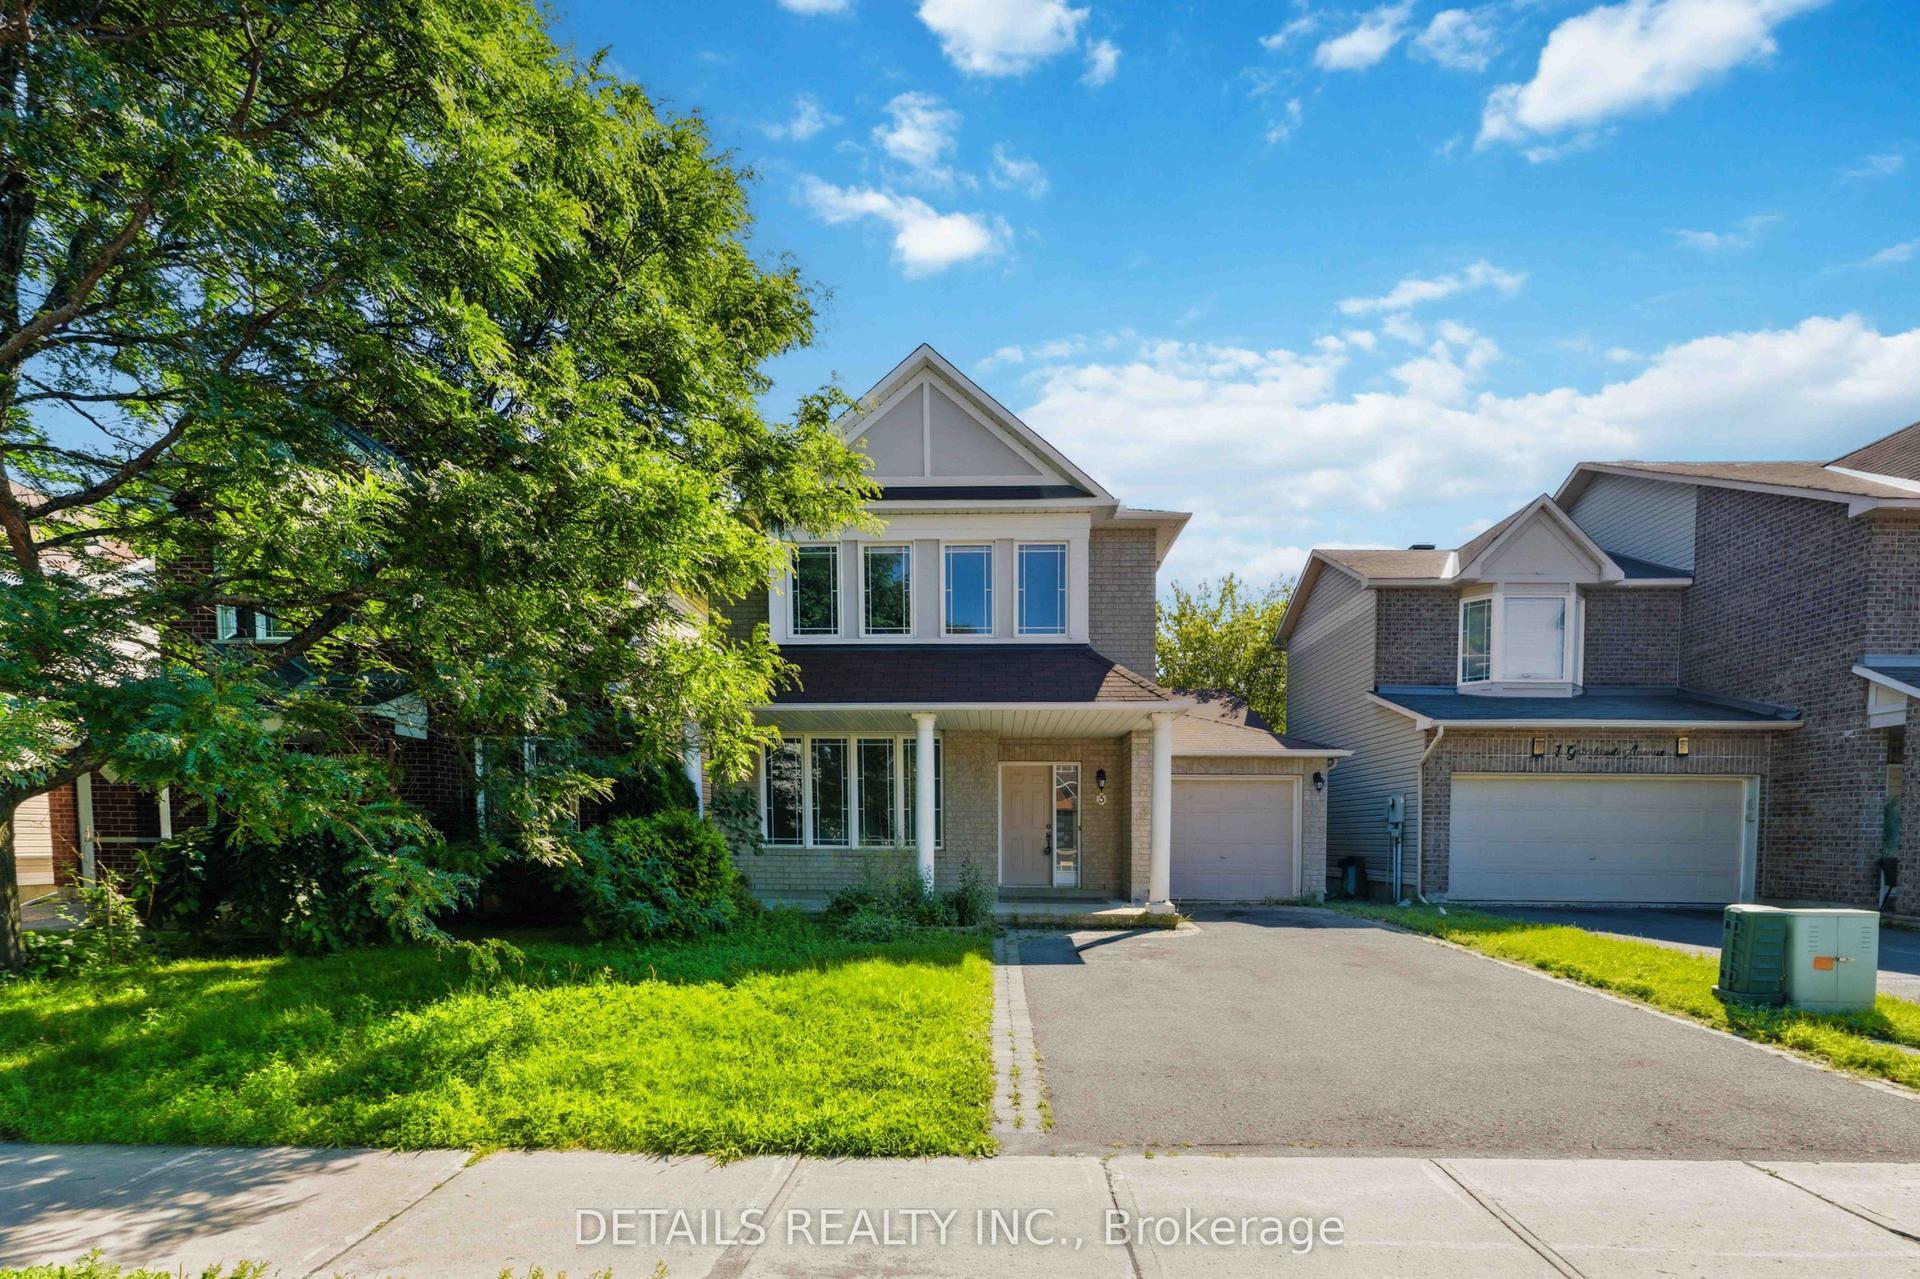
For Lease13 days ago
$2,900
Detached
3 Gateshead Avenue, 9008 - Kanata - Morgan's Grant/South March
Kanata, ON
3 bd
3 ba
1,750
3
MLS# X13613646Details Realty Inc.
WhatsApp Aman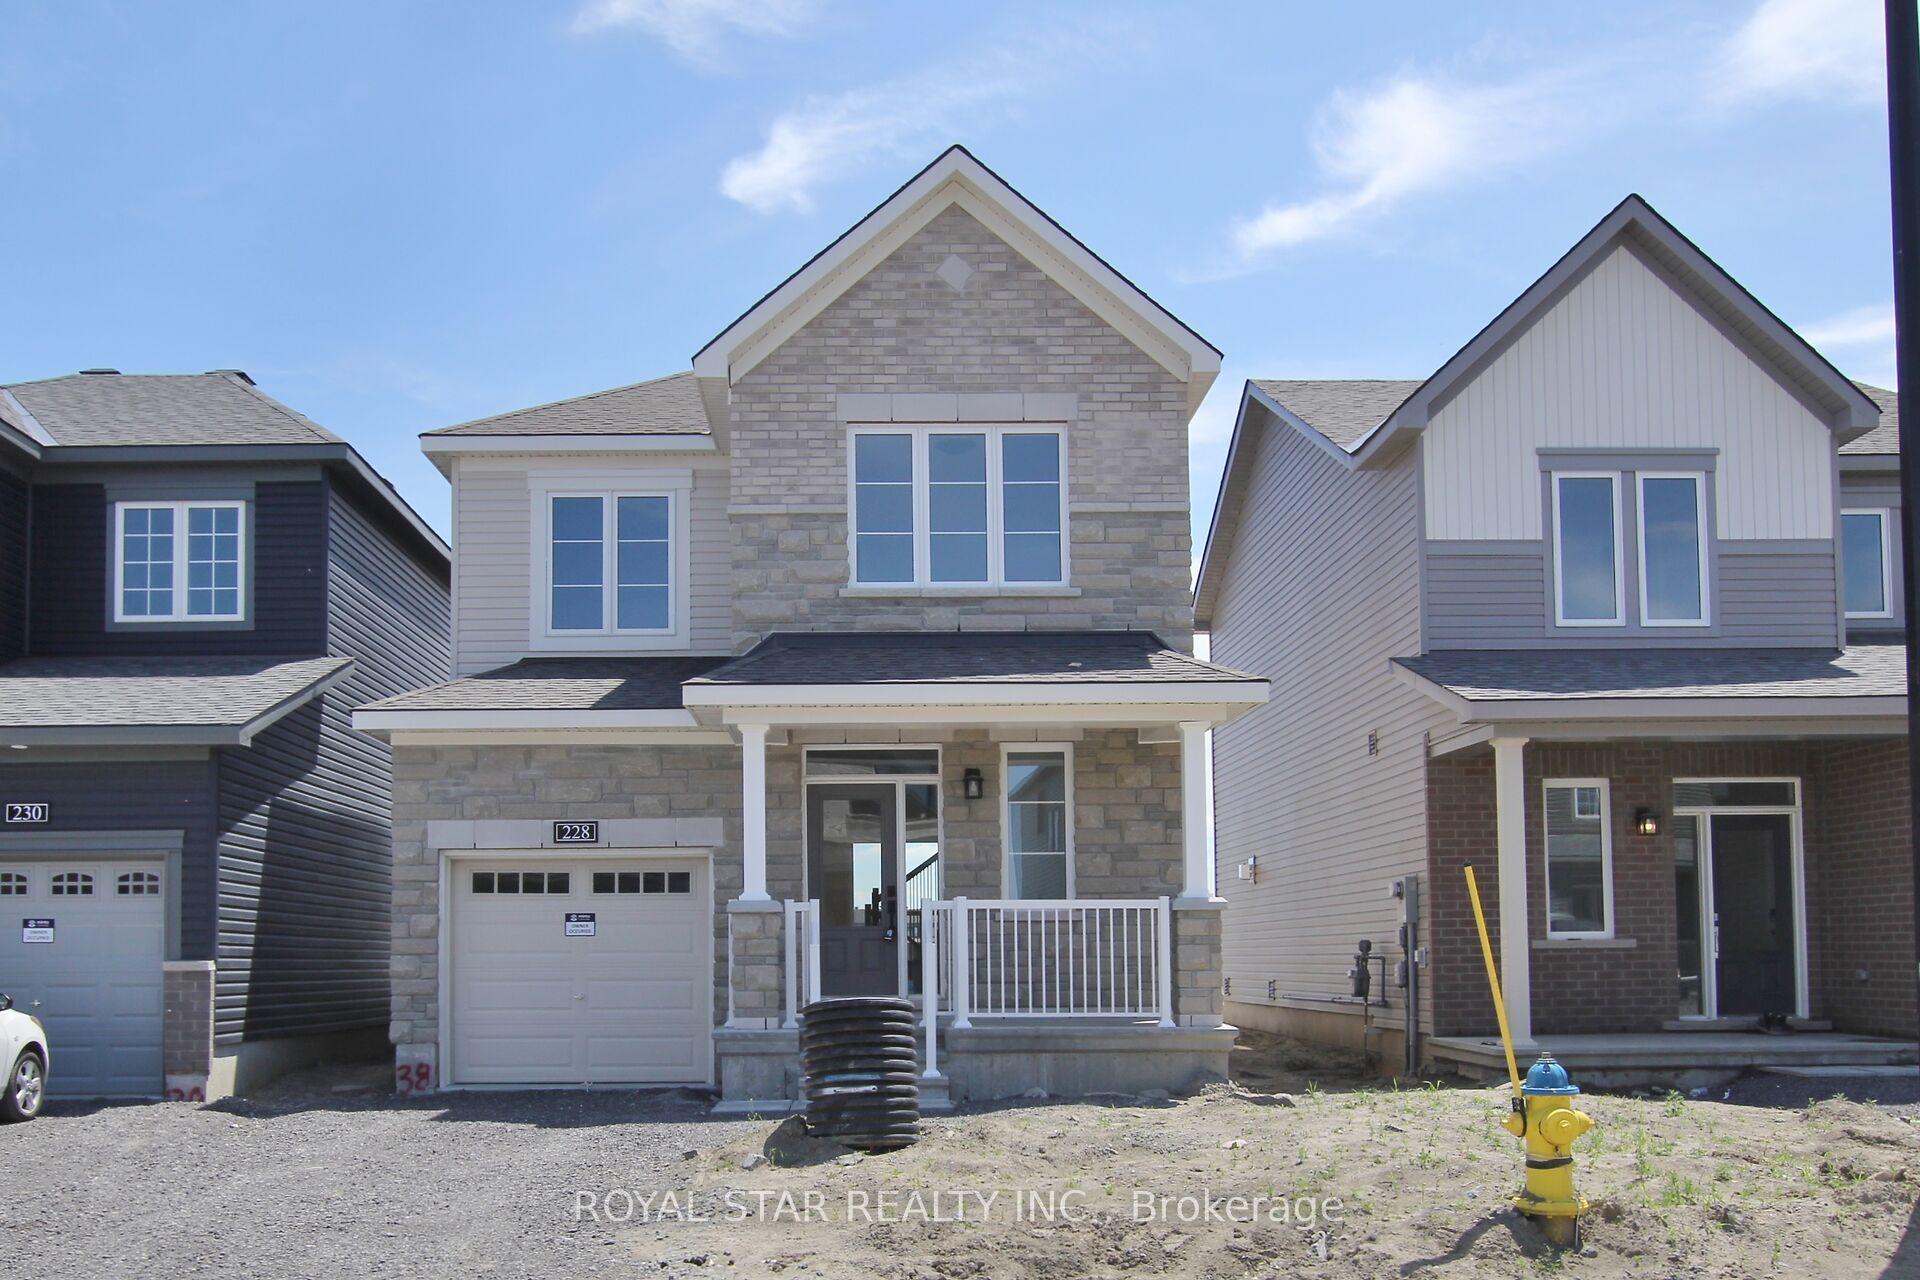
For Lease3 days ago
$2,900
Detached
228 Elsie Macgill Walk, 9008 - Kanata - Morgan's Grant/South March
Kanata, ON
3 bd
3 ba
1,750
3
MLS# X13649194Royal Star Realty Inc.
WhatsApp Aman

Getting around
How walkable, bikeable, and transit-friendly this neighbourhood is.
56
/ 100
Walk Score
Somewhat Walkable
45
/ 100
Transit Score
Some Transit
48
/ 100
Bike Score
Somewhat Bikeable
Scores are estimates based on neighbourhood data and are for informational purposes only.
MLS® data courtesy of the Toronto Regional Real Estate Board (TRREB).
The information provided herein must only be used by consumers that have a bona fide interest in the purchase, sale, or lease of real estate and may not be used for any commercial purpose or any other purpose. Listing information is deemed reliable but is not guaranteed accurate by the Toronto Regional Real Estate Board, the listing brokerage, or this website. The trademarks REALTOR®, REALTORS® and the REALTOR® logo are controlled by The Canadian Real Estate Association (CREA) and identify real estate professionals who are members of CREA. MLS®, Multiple Listing Service®, and the associated logos are owned by CREA. Not intended to solicit properties currently listed for sale or buyers under contract.