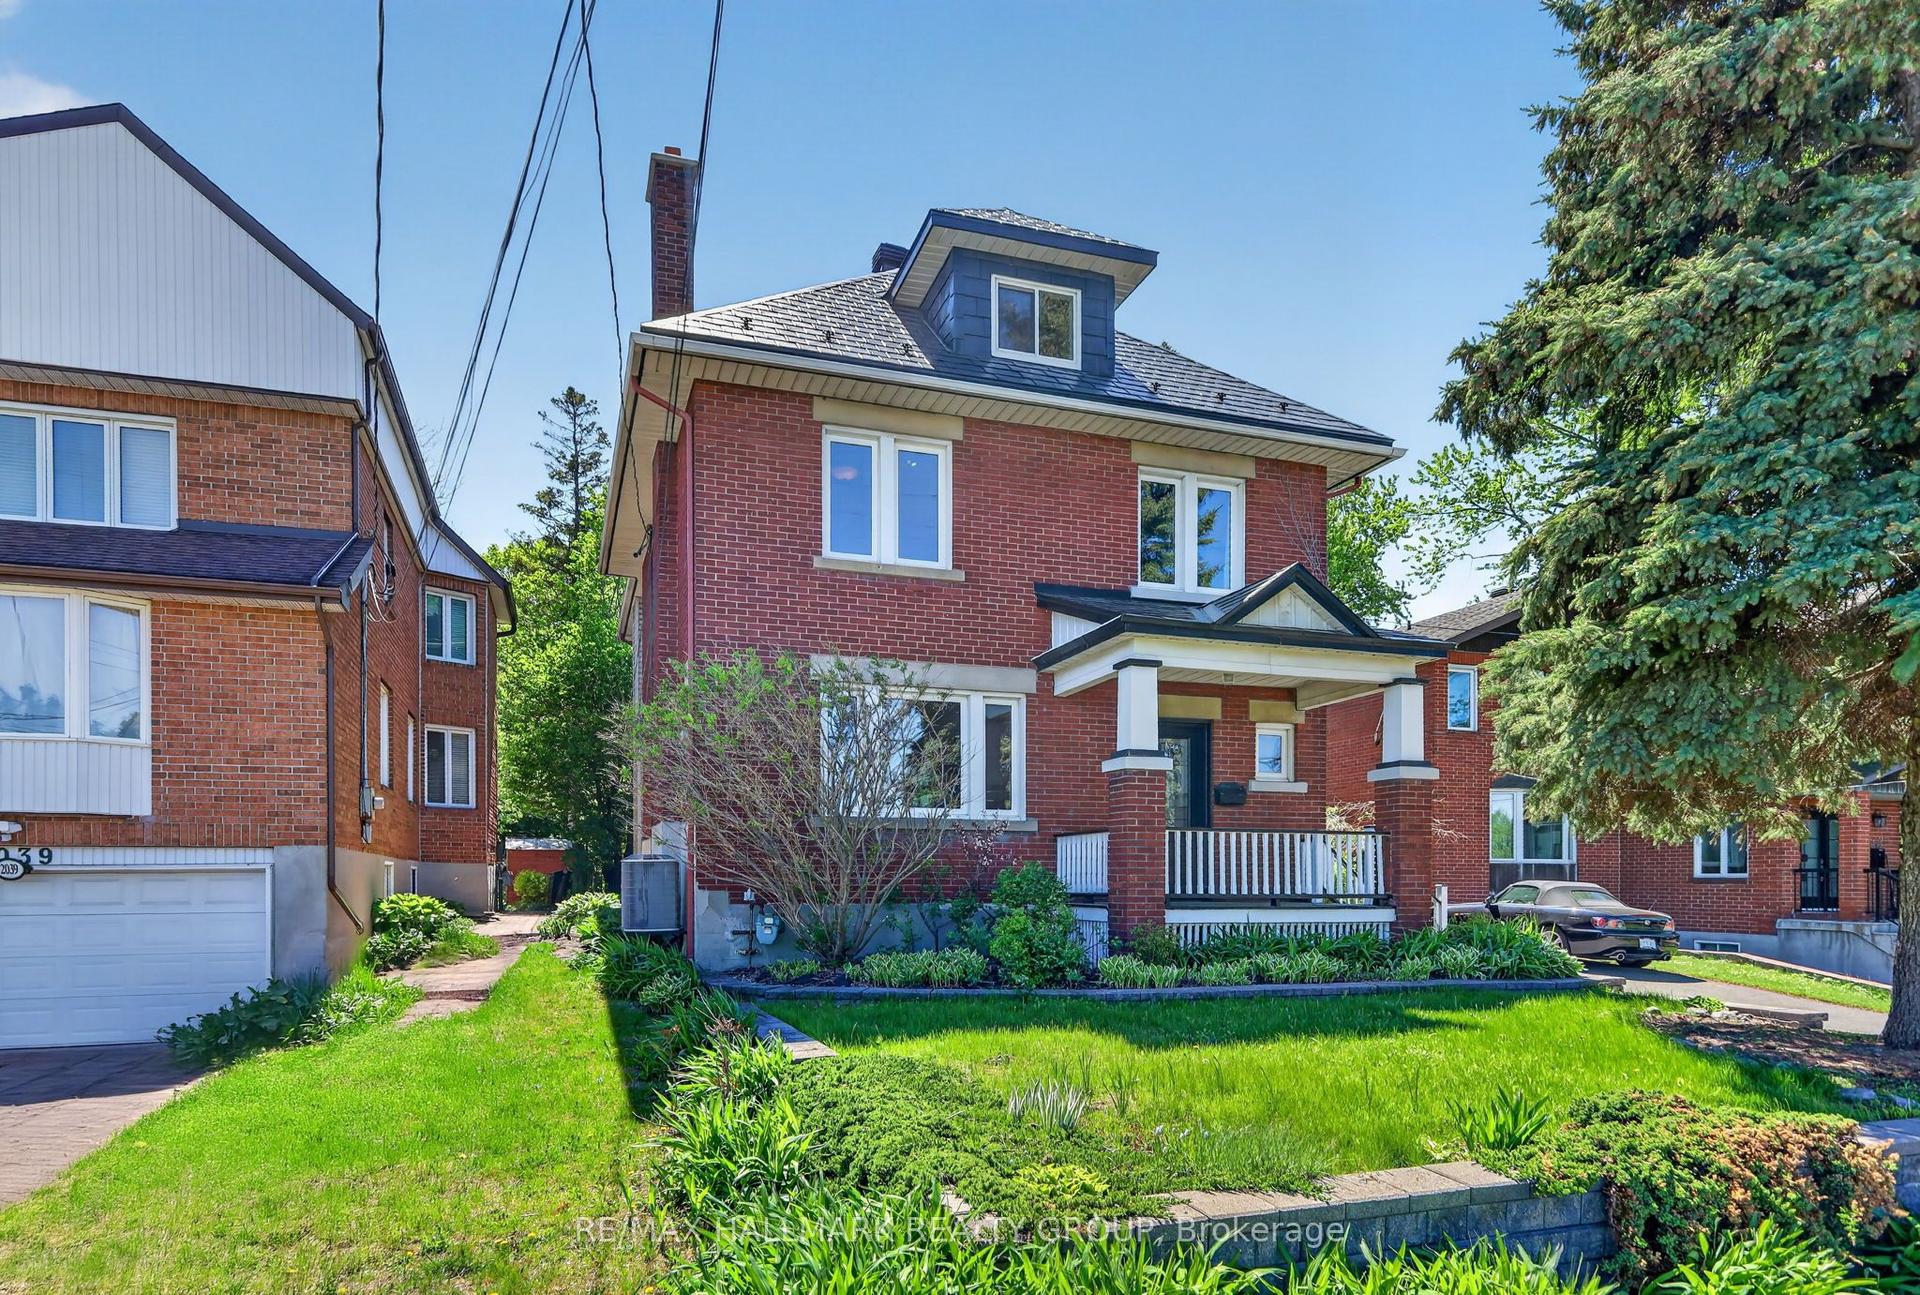
For Sale
Just Listed
2183 Woodcrest Road
3606 - Alta Vista/Faircrest Heights, Alta Vista and Area, ON
$1,199,999
3Bd
2Ba
1,300+sqft
5Parking
90 x 85 ftlot
$923/sqft
DetachedMLS# X13650224Listed 2026-08-072 DOM
Cooling
Central Air
Basement
Finished
Just listed! New listings in Alta Vista and Area often receive offers within the first week.
About this home
Welcome to 2183 Woodcrest Road, where timeless Alta Vista charm meets an impressive collection of modern upgrades. Set on a generous 90' x 85' lot beneath a canopy of mature trees, this beautifully updated brick bungalow offers approximately 1,270 sq. ft. above grade, a finished lower level, 3 bedrooms and 2 full bathrooms. Inside, refinished original hardwood floors and abundant natural light create a warm, inviting atmosphere. The spacious living and dining areas are ideal for both everyday living and entertaining, while the beautifully appointed kitchen features custom solid-wood cabinetry, stone counters, stainless steel appliances and excellent workspace. The main-floor primary bedroom offers comfortable single-level living.The finished lower level adds exceptional versatility, including a recreation space, bedroom and a beautifully renovated 4pc bathroom showcasing luxurious finishes, a glass shower, freestanding soaker tub and elegant brass accents. Extensive improvements completed in 2025 include triple-pane windows, a new A/C unit, upgraded insulation, heated engineered hardwood flooring in the lower-level bedroom and more. Outside, enjoy a private, tree-lined backyard with composite deck, hot tub and plenty of room to relax or entertain. An attached garage (plans available for a brand new two-car + 850sqft master ensuite and office on top) plus ample driveway parking complete the package. Located in sought-after Alta Vista/Faircrest Heights, this is a thoughtfully updated home that blends character, comfort and style in one exceptional setting. Book your private tour today!
GarageRenovatedHardwood
Rooms
Main Floor
| Living Room | 3.61 × 4.03 m | |
| Dining Room | 4.23 × 4.40 m | |
| Kitchen | 3.47 × 5.05 m | |
| Bedroom | 3.34 × 4.48 m | |
| Primary Bedroom | 5.97 × 3.29 m |
Lower
| Recreation | 4.66 × 4.28 m | |
| Bedroom | 33.30 × 4.10 m | |
| Laundry | 3.48 × 3.66 m | |
| Utility Room | 5.81 × 3.86 m |
Features
- Carpet Free
- In-Law Capability
- Primary Bedroom - Main Floor
- Finished
- Full
- Central Air
- Bungalow
Financials
Annual Taxes
$6,805
Estimated Rental Income
Entire property$3,200 – $4,800/mo
Rental yield3.2% – 4.8%
*Estimates based on comparable rentals in the area. Actual income may vary.
Market Data — Alta Vista and Area
Days on market2 days
Buyer's MarketSeller's Market
Based on active listings in Alta Vista and Area. Data updates daily.
Getting around
How walkable, bikeable, and transit-friendly this neighbourhood is.
56
/ 100
Walk Score
Somewhat Walkable
47
/ 100
Transit Score
Some Transit
40
/ 100
Bike Score
Somewhat Bikeable
Scores are estimates based on neighbourhood data and are for informational purposes only.
MLS® data courtesy of the Toronto Regional Real Estate Board (TRREB).
The information provided herein must only be used by consumers that have a bona fide interest in the purchase, sale, or lease of real estate and may not be used for any commercial purpose or any other purpose. Listing information is deemed reliable but is not guaranteed accurate by the Toronto Regional Real Estate Board, the listing brokerage, or this website. The trademarks REALTOR®, REALTORS® and the REALTOR® logo are controlled by The Canadian Real Estate Association (CREA) and identify real estate professionals who are members of CREA. MLS®, Multiple Listing Service®, and the associated logos are owned by CREA. Not intended to solicit properties currently listed for sale or buyers under contract.
You may also like
More homes in Alta Vista and Area
Hand-picked listings with a similar price range and style.
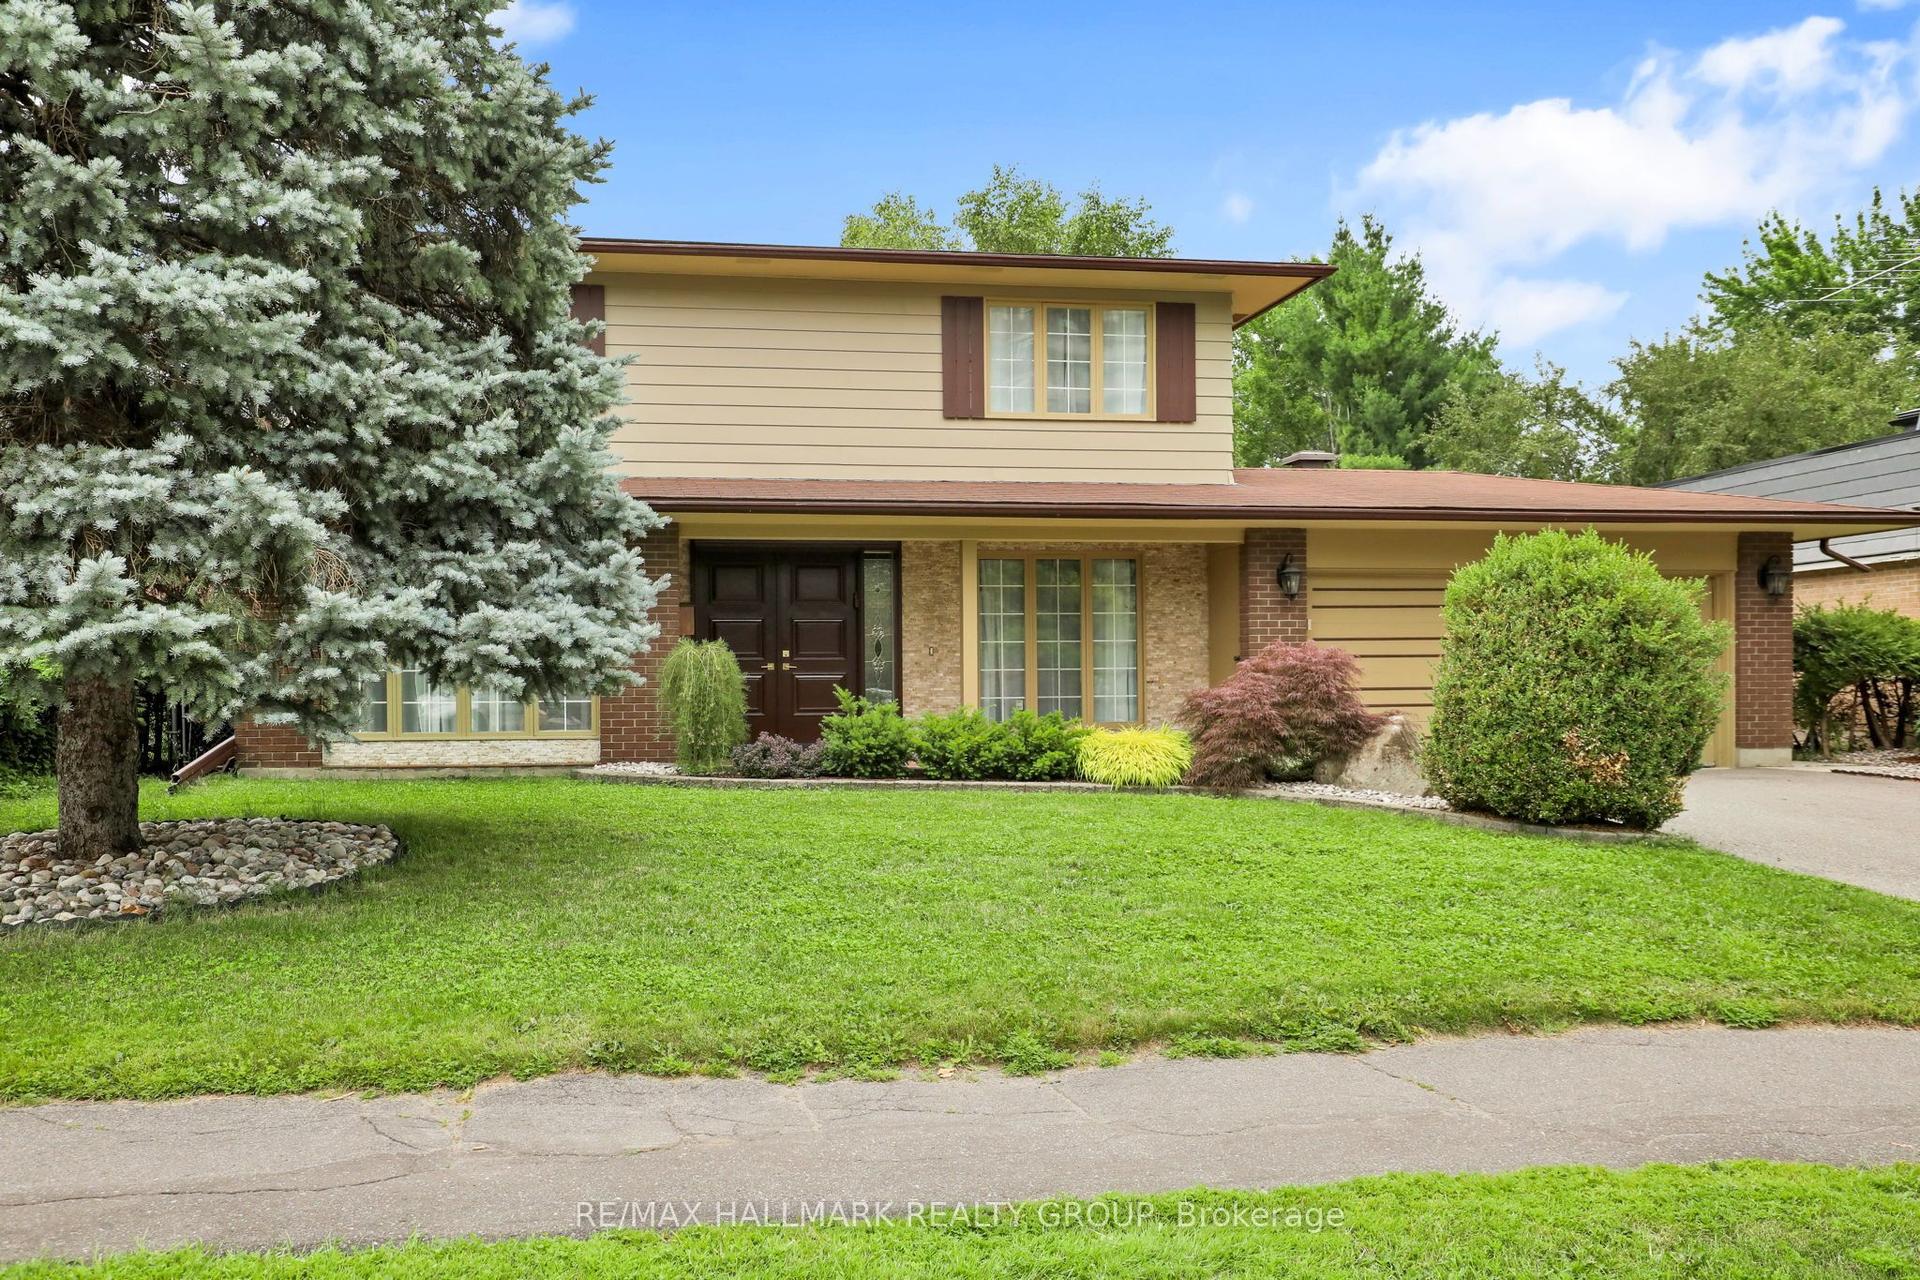
For Sale1 month ago
$1,399,000
Detached
est. $6,133/mo
1712 Playfair Drive, 3608 - Playfair Park
Alta Vista and Area, ON
5 bd
3 ba
2,250
6
MLS# X13519362Re/Max Hallmark Realty Group
WhatsApp Aman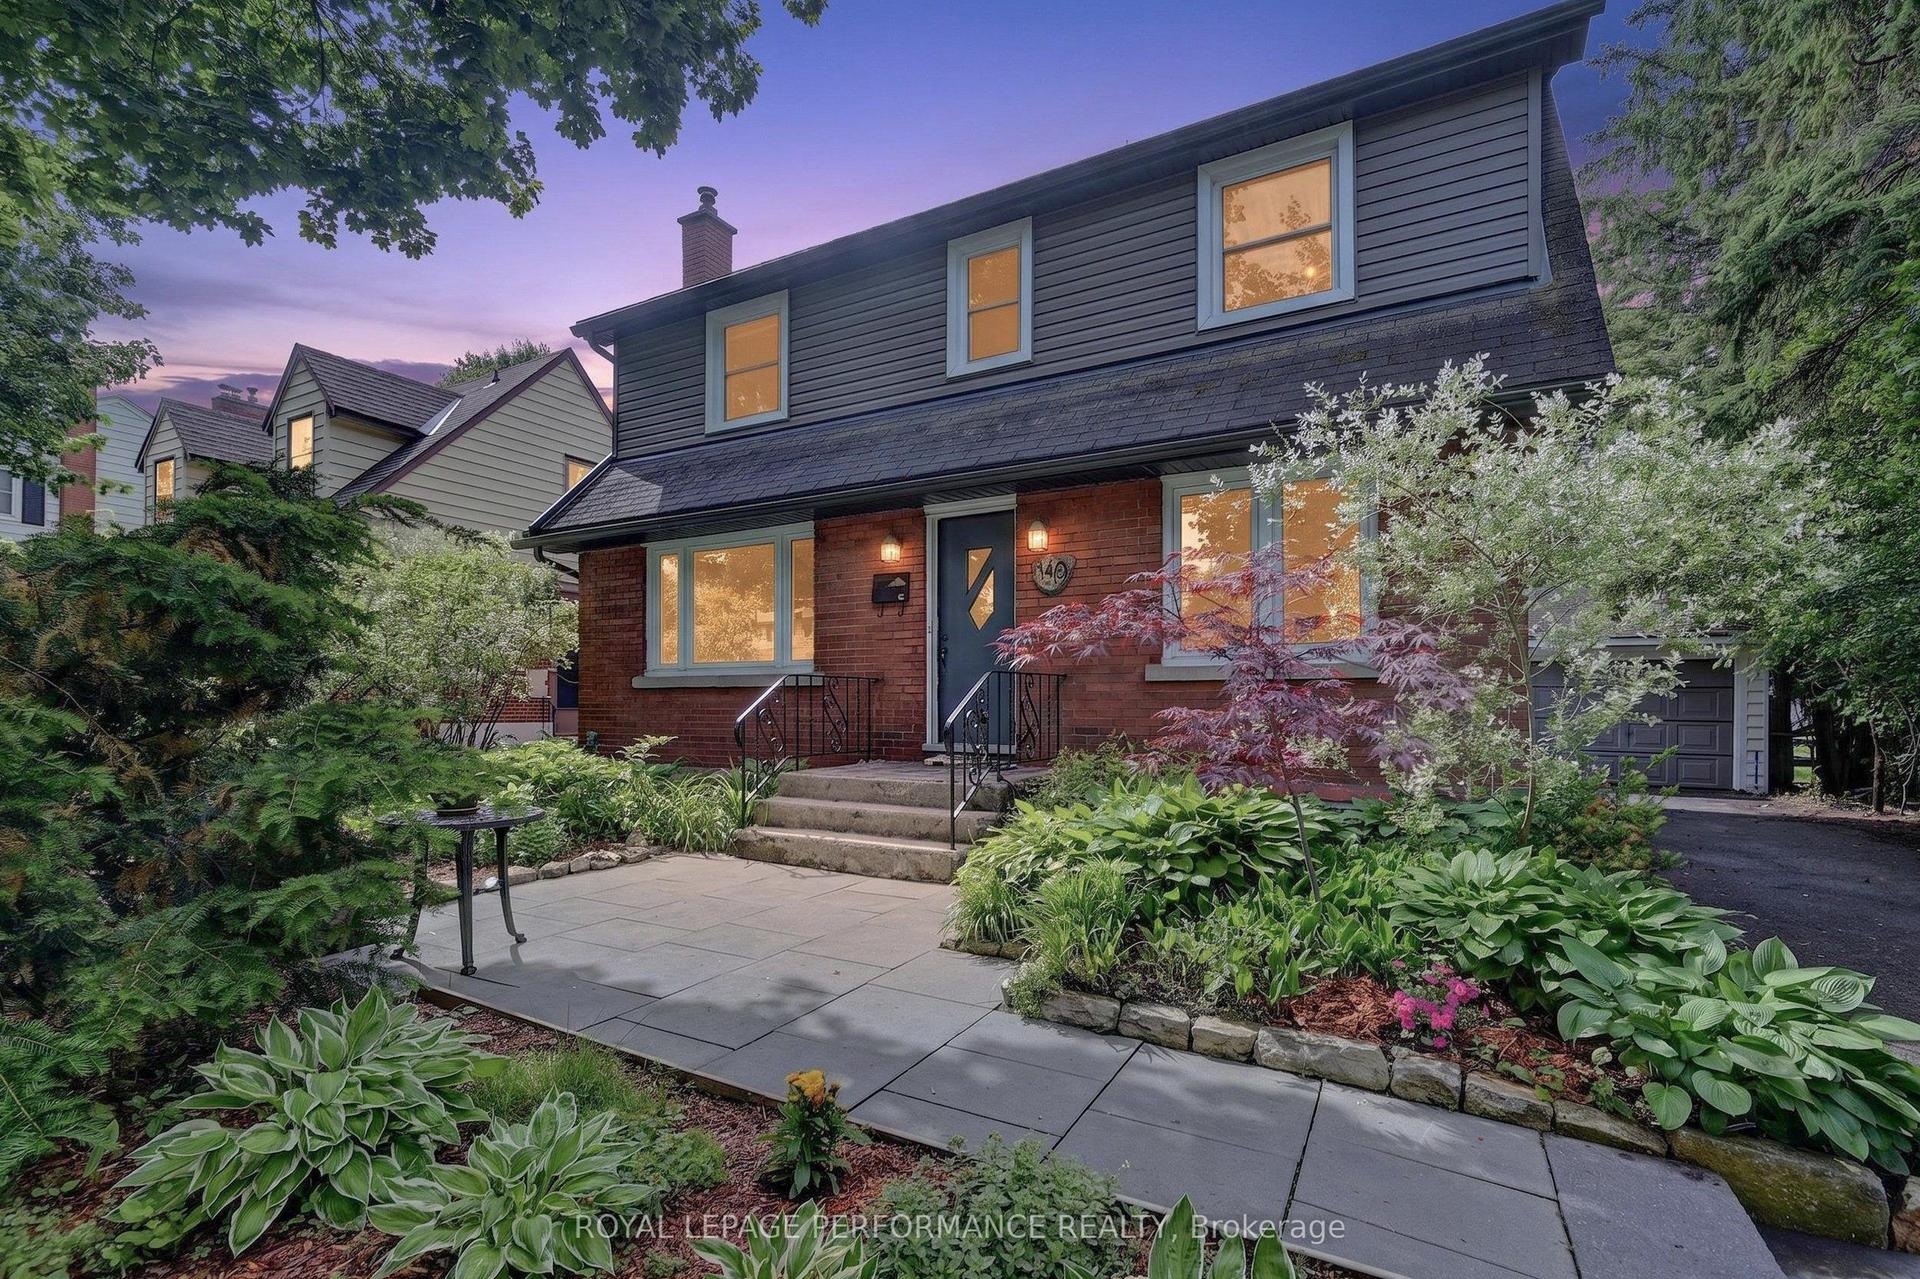
For Sale1 month ago
$949,000
Detached
est. $4,160/mo
140 Begonia Avenue, 3604 - Applewood Acres
Alta Vista and Area, ON
3+1 bd
2 ba
1,300
4
MLS# X13550316Royal Lepage Performance Realty
WhatsApp Aman