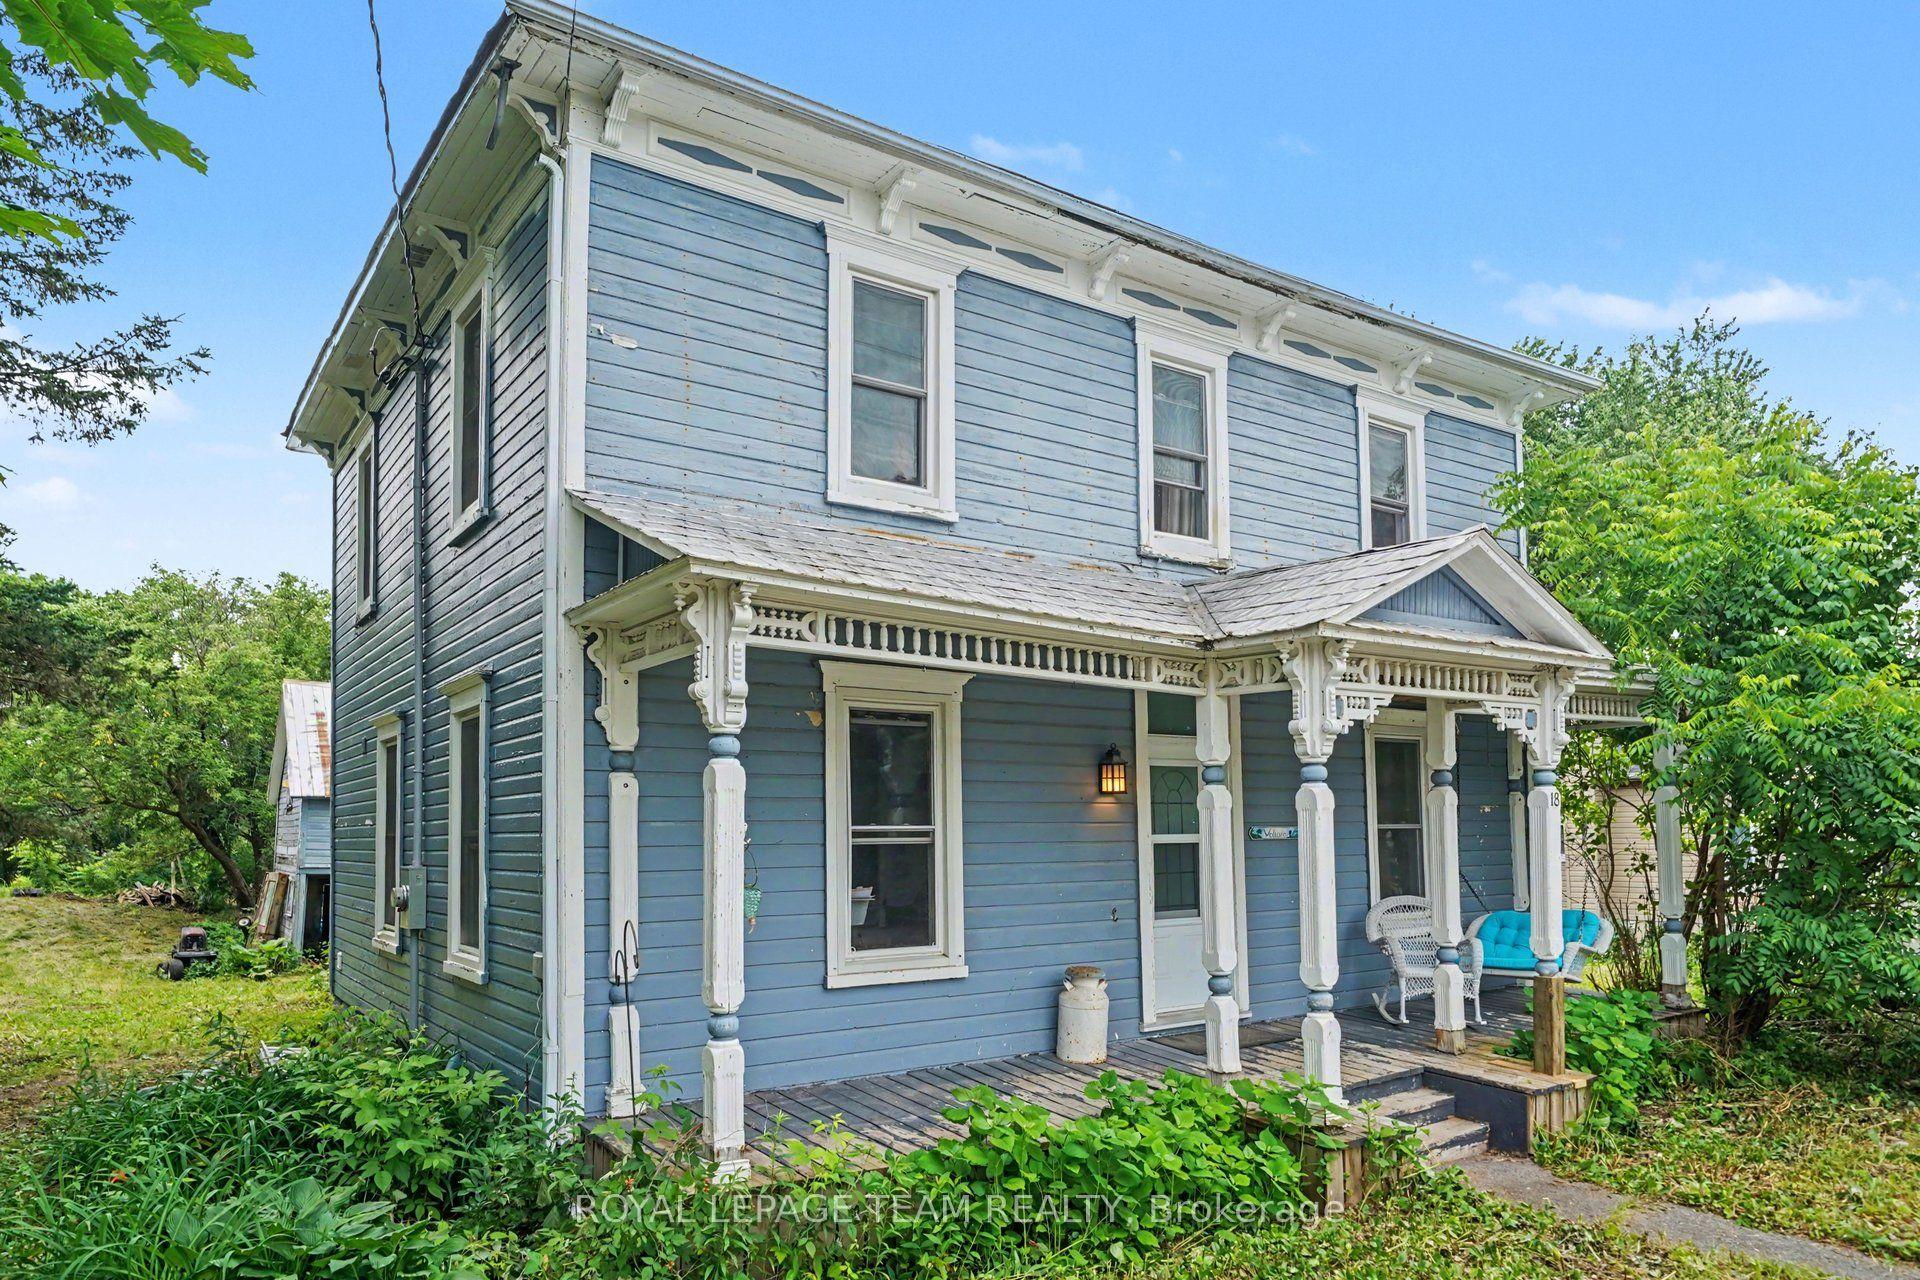
For Sale
Just Listed
127 Elizabeth Drive
705 - Chesterville, North Dundas, ON
$519,000
2Bd
1Ba
900+sqft
5Parking
65.62 x 127.98 ftlot
$577/sqft
DetachedMLS# X13650234Listed 2026-08-073 DOM
Cooling
Central Vacuum
Basement
Unfinished
Just listed! New listings in North Dundas often receive offers within the first week.
About this home
Beautiful custom-built bungalow, ideal for retirees or anyone looking to downsize! Built in 2015 by the current owners, this meticulously maintained home offers an open-concept layout with vaulted ceilings and comfortable one-level living. The main floor features two bedrooms, a 4-piece semi-ensuite with a walk-in jetted tub, and a convenient laundry area. The full, unspoiled basement offers endless possibilities and includes a rough-in for an additional bathroom. The cozy corner gas fireplace creates a warm and inviting living space, while the screened porch overlooks neighbouring farmers' fields, providing a peaceful place to relax. Outside, you'll appreciate the beautifully landscaped yard with raised garden beds, a welcoming front porch, and a screened three-season room. The bonus screened-in garage creates additional seasonal living space that's perfect for entertaining family and friends. Thoughtfully designed with comfort and convenience in mind, the home also features a generator-ready electrical panel and a hookup for a hot tub. Just steps from the South Nation River, you'll have easy access to boating, fishing, kayaking, and canoeing, with a nearby kayak launching platform making it easy to get out on the water. House is vacant. Some images virtually staged to help you visualize the space.
GarageFireplace
Rooms
Main Floor
| Kitchen | 3.30 × 3.99 m | |
| Living Room | 6.13 × 4.57 m | |
| Dining Room | 3.01 × 2.91 m | |
| Primary Bedroom | 4.14 × 4.06 m | |
| Bedroom | 3.33 × 4.18 m | |
| Bathroom | 2.85 × 4.64 m | |
| Mud Room | 2.41 × 2.85 m |
Basement
| Room | 11.94 × 7.61 m |
Features
- Carpet Free
- Central Vacuum
- ERV/HRV
- Primary Bedroom - Main Floor
- Rough-In Bath
- Water Softener
- Deck
- Porch Enclosed
- Landscaped
- Unfinished
- Central Air
- Bungalow
Financials
Annual Taxes
$3,115
Estimated Rental Income
Entire property$2,600 – $3,800/mo
Basement apartment$1,800 – $2,500/mo
Rental yield6.0% – 8.8%
*Estimates based on comparable rentals in the area. Actual income may vary.
Market Data — North Dundas
Days on market3 days
Buyer's MarketSeller's Market
Based on active listings in North Dundas. Data updates daily.
Getting around
How walkable, bikeable, and transit-friendly this neighbourhood is.
63
/ 100
Walk Score
Somewhat Walkable
46
/ 100
Transit Score
Some Transit
39
/ 100
Bike Score
Somewhat Bikeable
Scores are estimates based on neighbourhood data and are for informational purposes only.
MLS® data courtesy of the Toronto Regional Real Estate Board (TRREB).
The information provided herein must only be used by consumers that have a bona fide interest in the purchase, sale, or lease of real estate and may not be used for any commercial purpose or any other purpose. Listing information is deemed reliable but is not guaranteed accurate by the Toronto Regional Real Estate Board, the listing brokerage, or this website. The trademarks REALTOR®, REALTORS® and the REALTOR® logo are controlled by The Canadian Real Estate Association (CREA) and identify real estate professionals who are members of CREA. MLS®, Multiple Listing Service®, and the associated logos are owned by CREA. Not intended to solicit properties currently listed for sale or buyers under contract.
You may also like
More homes in North Dundas
Hand-picked listings with a similar price range and style.
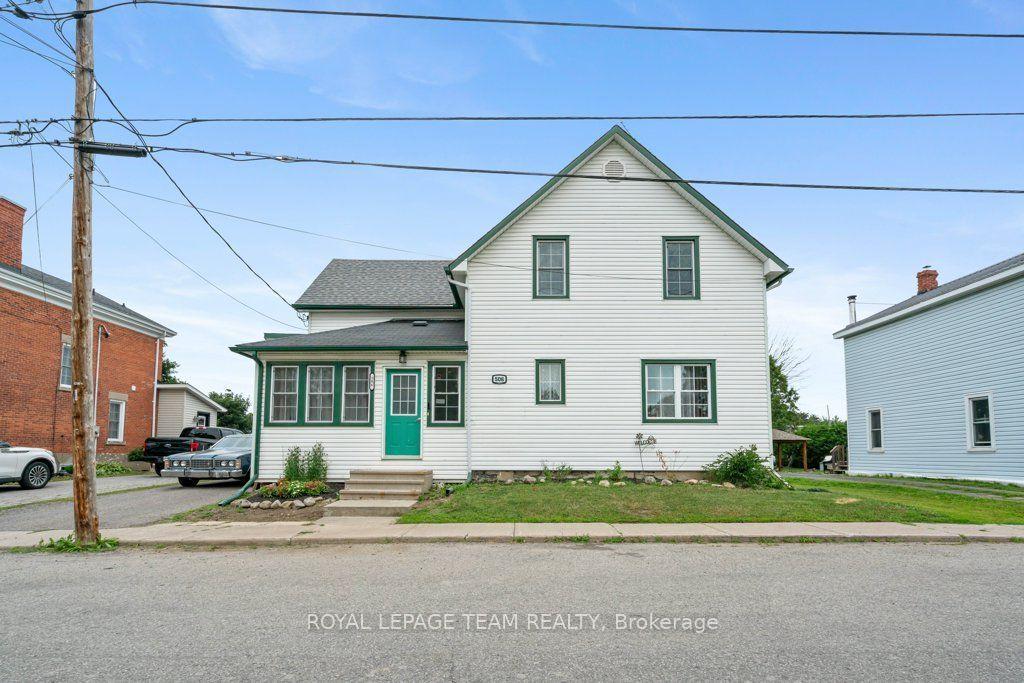
For Sale19 days ago
$469,000
Detached
est. $2,056/mo
506 Victoria Street, 706 - Winchester
North Dundas, ON
4 bd
3 ba
1,750
3
MLS# X13595444Royal Lepage Team Realty
WhatsApp Aman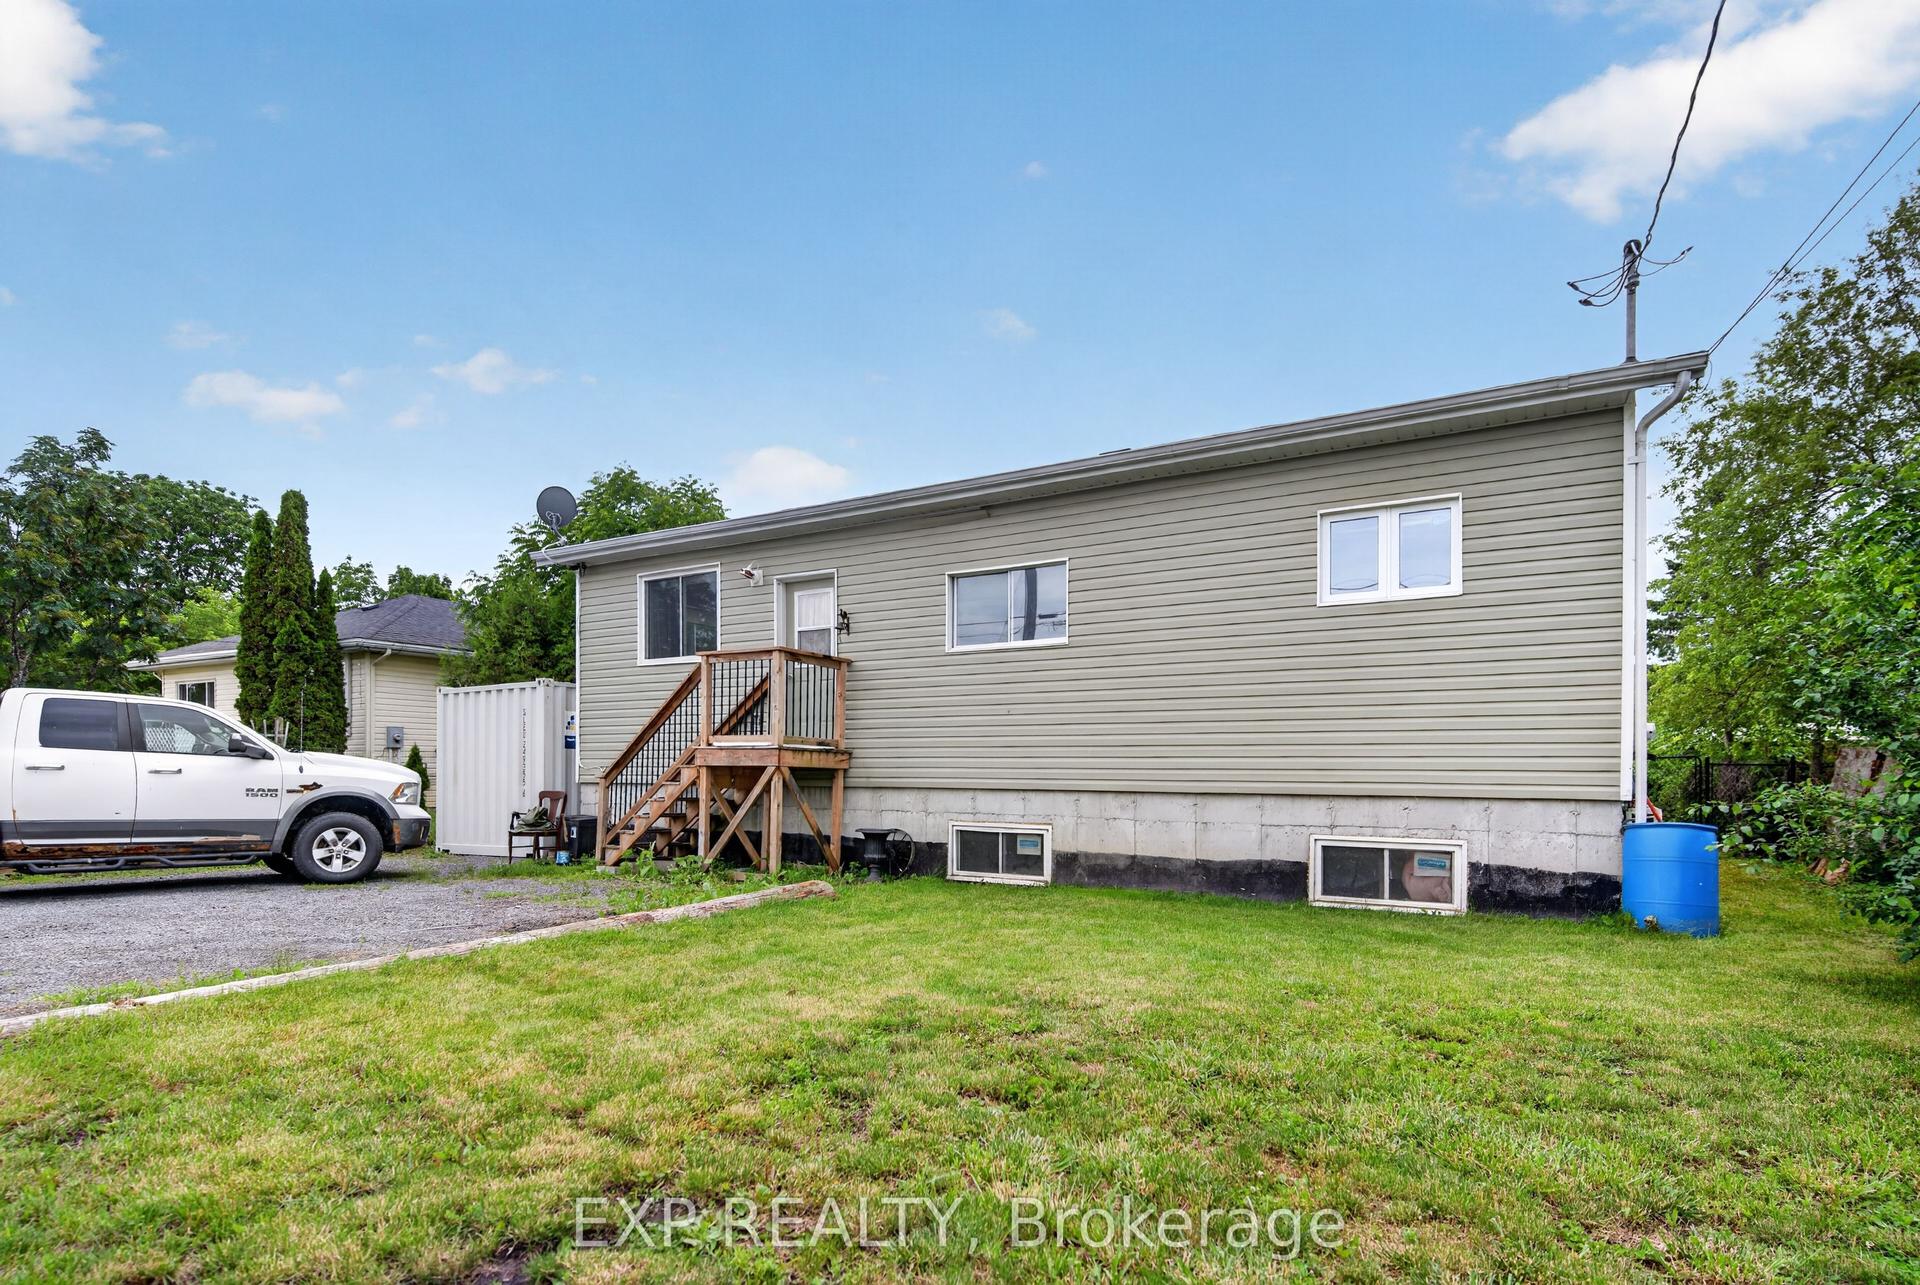
For Sale2 months ago
$475,000
Detached
est. $2,082/mo
150 Main Street N, 705 - Chesterville
North Dundas, ON
3 bd
1 ba
1,300
5
MLS# X13481940Exp Realty
WhatsApp Aman