For Sale
Just Listed
120 Hibernia Street
Stratford, Stratford, ON
$1,198,000
7+1Bd
5Ba
4,250+sqft
5Parking
56 x 106 ftlot
$282/sqft
MultiplexMLS# X13650330Listed 2026-08-071 DOM
Basement
Partially Finished
Just listed! New listings in Stratford often receive offers within the first week.
About this home
Loaded with charm and character, this stately brick multiplex features many of the original details while being meticulously updated and maintained, both inside and out. Approx 5400 sq ftof total living space with 5 self-contained apartments, each with their own outdoor space, parking spot and separate hydro meter. Located in a beautiful family neighbourhood, walking distance to downtown shops and restaurants, the festival theatres, community pool and more! It's an ideal situation for an owner to live in one unit and generate substantial income from the others. The main floor unit is over 1300sq ft and offers large principal rooms, 2 bdrms, plus a sunroom, lovely front porch and rear exit to parking as well as indoor access to the basement laundry room. The 2nd floor has two apartments, a 2 bdrm and a 1+1, both with their own private balconies. The third floor features another lovely 2 bdrm apartment with a private balcony, and the basement has 1 bdrm unit with it's own patio area.
Pool
Rooms
Main Floor
| Living Room | 5.17 × 4.66 m | |
| Dining Room | 4.65 × 3.30 m | |
| Kitchen | 3.96 × 3.18 m | |
| Primary Bedroom | 5.56 × 3.87 m | |
| Bedroom 2 | 3.34 × 2.81 m | |
| Sunroom | 2.95 × 2.97 m |
Second Floor
| Living Room | 4.22 × 3.87 m | |
| Kitchen | 3.39 × 2.16 m | |
| Primary Bedroom | 3.61 × 2.98 m | |
| Bedroom 2 | 3.24 × 3.16 m | |
| Living Room | 3.84 × 2.85 m | |
| Kitchen | 3.10 × 2.33 m | |
| Primary Bedroom | 3.42 × 2.91 m | |
| Sunroom | 2.96 × 2.90 m |
Third Floor
| Living Room | 5.61 × 3.50 m | |
| Kitchen | 2.73 × 2.23 m | |
| Primary Bedroom | 3.87 × 3.44 m |
Features
- Separate Hydro Meter
- Sump Pump
- Storage Area Lockers
- Water Softener
- Partially Finished
- Window Unit(s)
- 2 1/2 Storey
Financials
Annual Taxes
$7,982
Estimated Rental Income
Entire property$4,500 – $7,000/mo
Rental yield4.5% – 7.0%
*Estimates based on comparable rentals in the area. Actual income may vary.
Market Data — Stratford
Days on market1 days
Buyer's MarketSeller's Market
Based on active listings in Stratford. Data updates daily.
Getting around
How walkable, bikeable, and transit-friendly this neighbourhood is.
52
/ 100
Walk Score
Somewhat Walkable
37
/ 100
Transit Score
Some Transit
48
/ 100
Bike Score
Somewhat Bikeable
Scores are estimates based on neighbourhood data and are for informational purposes only.
MLS® data courtesy of the Toronto Regional Real Estate Board (TRREB).
The information provided herein must only be used by consumers that have a bona fide interest in the purchase, sale, or lease of real estate and may not be used for any commercial purpose or any other purpose. Listing information is deemed reliable but is not guaranteed accurate by the Toronto Regional Real Estate Board, the listing brokerage, or this website. The trademarks REALTOR®, REALTORS® and the REALTOR® logo are controlled by The Canadian Real Estate Association (CREA) and identify real estate professionals who are members of CREA. MLS®, Multiple Listing Service®, and the associated logos are owned by CREA. Not intended to solicit properties currently listed for sale or buyers under contract.
You may also like
More homes in Stratford
Hand-picked listings with a similar price range and style.
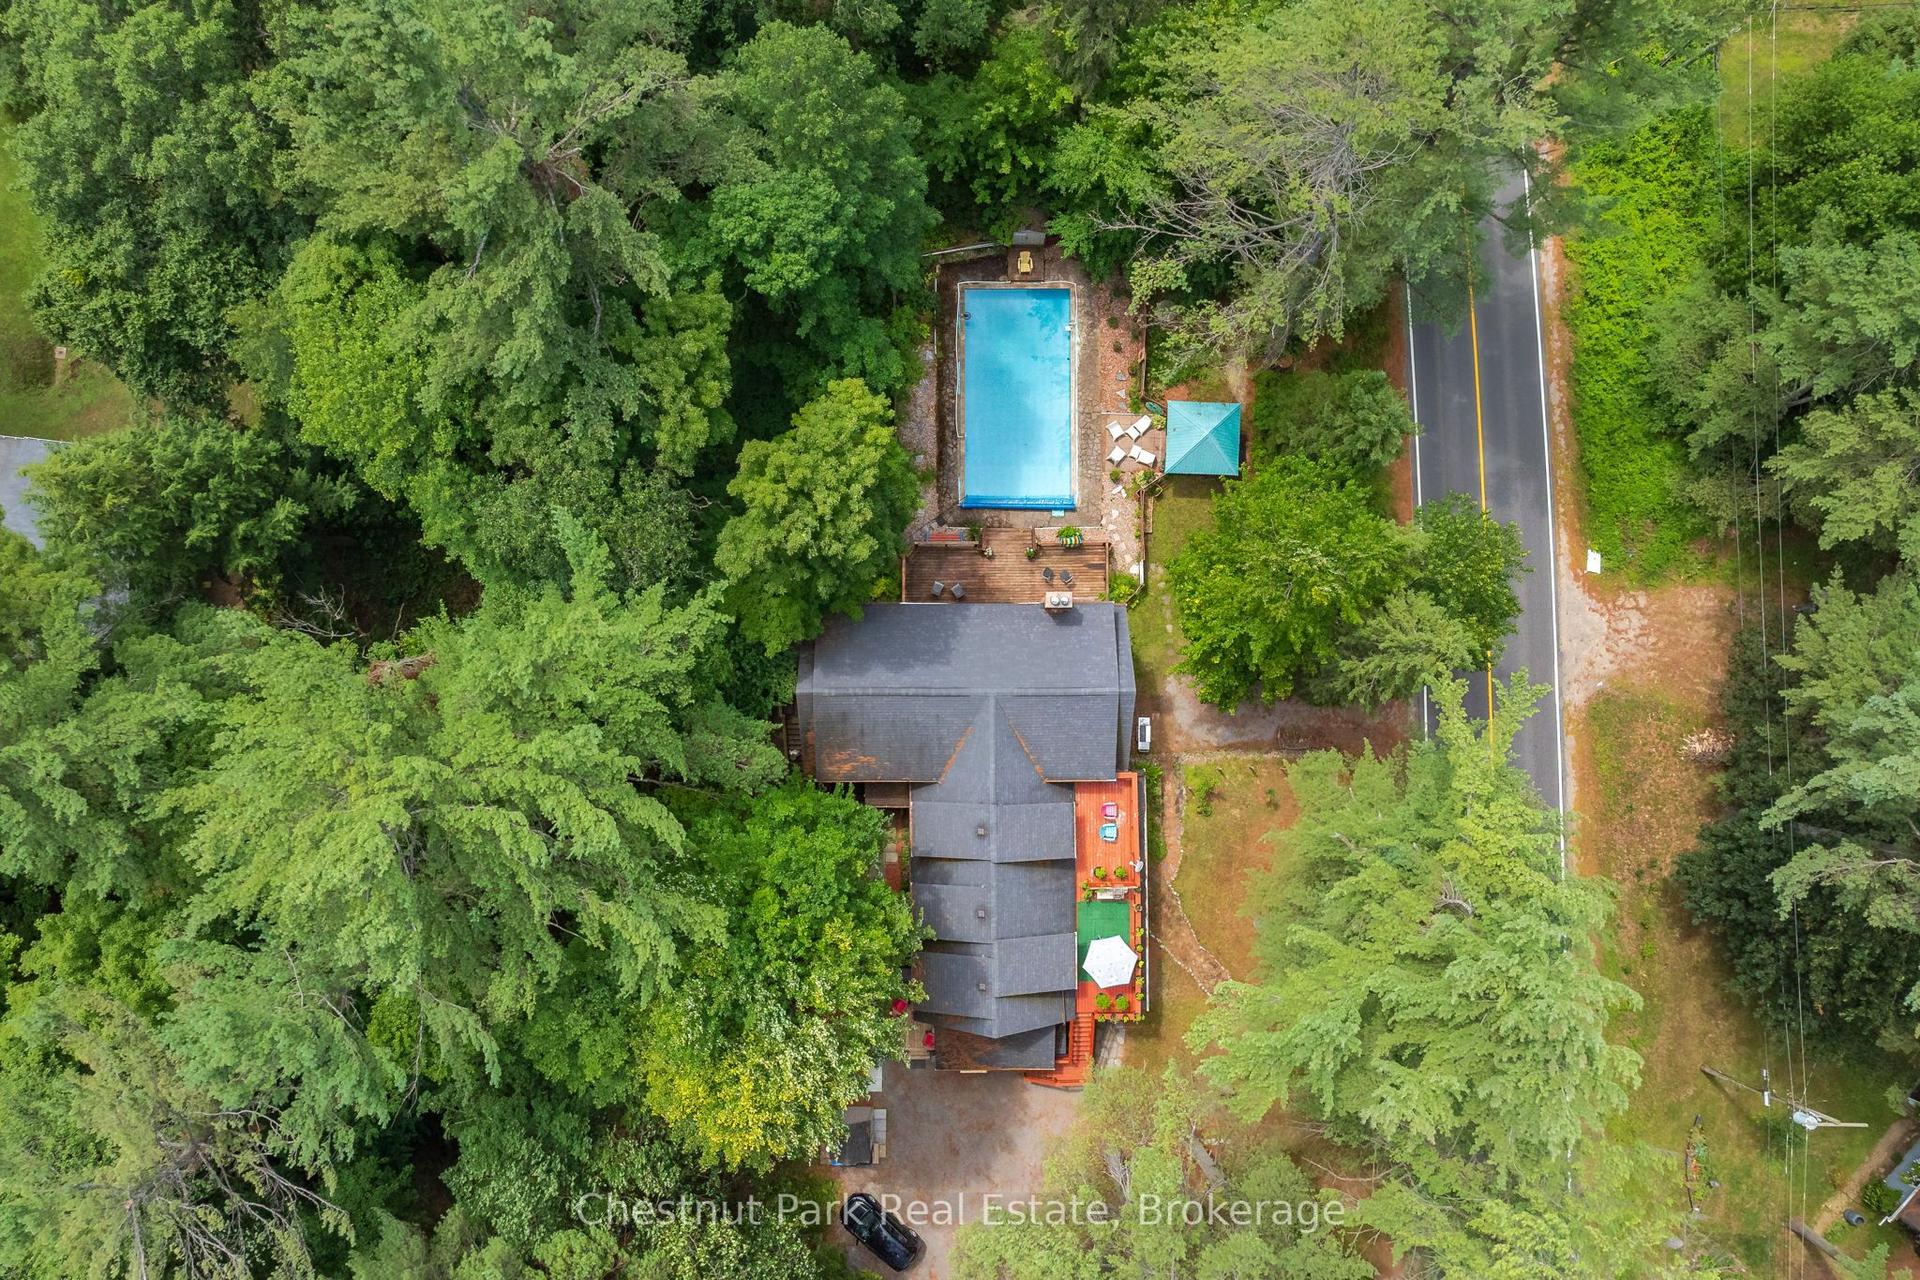
For Sale2 months ago
$995,000
Multiplex
est. $4,362/mo
869 Muskoka Road 10, Stephenson
Huntsville, ON
11 bd
7 ba
—
11
MLS# X13431904Chestnut Park Real Estate
WhatsApp Aman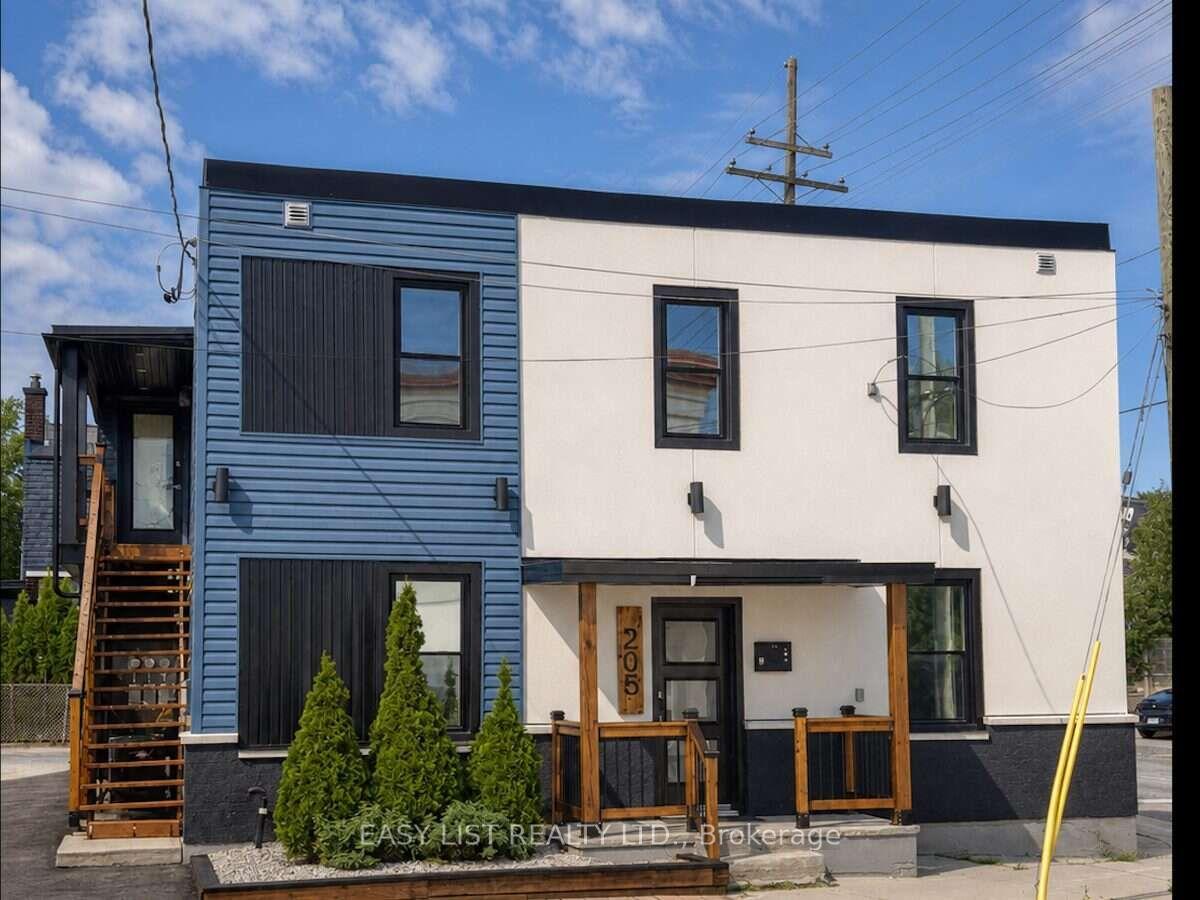
For Sale1 day ago
$1,100,000
Multiplex
est. $4,822/mo
205 Marier Avenue, 3402 - Vanier
Vanier and Kingsview Park, ON
6 bd
5 ba
2,250
2
MLS# X13651230Easy List Realty Ltd.
WhatsApp Aman