For Sale
Just Listed
74 Orange Corners Road
Omemee, Kawartha Lakes, ON
$724,900
3Bd
3Ba
1,300+sqft
11Parking
102 x 167.95 ftlot
$558/sqft
DetachedMLS# X13650876Listed 2026-08-070 DOM
Heating
Water Heater
Cooling
Central Air
Basement
Partially Finished
Just listed! New listings in Kawartha Lakes often receive offers within the first week.
About this home
Location. Good country living. 4 level, 3 bedroom, 3 bath side-split surrounded by mature trees & looking at farmland from your living room. Just 10 mins west of Peterborough! Situated on a level country lot offering plenty of parking, attached single garage and huge "shed" the size of a garage to satisfy all your outdoor storage needs. This home has had many upgrades in recent years including New Shingles (2025) 2 Remodeled Bathrooms (2026) New Carpet in upper bedrooms (2026) Large Kitchen with quartz countertops (2024) New Patio Door and Main Entrance Door (2024) New Gas Furnace (2025) Upgraded light fixtures (2024) Lots to love about this one! Book your private viewing today!
Garage
Rooms
Main Floor
| Living Room | 4.39 × 5.88 m | |
| Kitchen | 3.51 × 4.41 m | |
| Dining Room | 3.52 × 3.84 m | |
| Foyer | 4.40 × 2.22 m |
Second Floor
| Primary Bedroom | 4.50 × 5.10 m | |
| Bathroom | 2.17 × 1.10 m | 2 Pc Ensuite |
| Bedroom | 4.24 × 3.61 m | |
| Bathroom | 3.00 × 2.19 m | 4 Pc Bath |
Lower
| Bedroom | 3.95 × 5.54 m | |
| Kitchen | 4.83 × 1.70 m | |
| Recreation | 4.83 × 3.76 m |
Basement
| Bathroom | 2.81 × 2.54 m | 3 Pc Bath |
| Cold Room/Cantina | 1.28 × 8.15 m | |
| Laundry | 2.81 × 3.40 m | |
| Utility Room | 0.90 × 1.12 m |
Features
- In-Law Capability
- Sump Pump
- Water Heater
- Water Softener
- Water Treatment
- Deck
- Year Round Living
- Partially Finished
- Central Air
- Sidesplit
Financials
Annual Taxes
$3,468
Estimated Rental Income
Entire property$3,200 – $4,800/mo
Basement apartment$1,800 – $2,500/mo
Rental yield5.3% – 7.9%
*Estimates based on comparable rentals in the area. Actual income may vary.
Market Data — Kawartha Lakes
Days on market0 days
Buyer's MarketSeller's Market
Based on active listings in Kawartha Lakes. Data updates daily.
Getting around
How walkable, bikeable, and transit-friendly this neighbourhood is.
61
/ 100
Walk Score
Somewhat Walkable
44
/ 100
Transit Score
Some Transit
39
/ 100
Bike Score
Somewhat Bikeable
Scores are estimates based on neighbourhood data and are for informational purposes only.
MLS® data courtesy of the Toronto Regional Real Estate Board (TRREB).
The information provided herein must only be used by consumers that have a bona fide interest in the purchase, sale, or lease of real estate and may not be used for any commercial purpose or any other purpose. Listing information is deemed reliable but is not guaranteed accurate by the Toronto Regional Real Estate Board, the listing brokerage, or this website. The trademarks REALTOR®, REALTORS® and the REALTOR® logo are controlled by The Canadian Real Estate Association (CREA) and identify real estate professionals who are members of CREA. MLS®, Multiple Listing Service®, and the associated logos are owned by CREA. Not intended to solicit properties currently listed for sale or buyers under contract.
You may also like
More homes in Kawartha Lakes
Hand-picked listings with a similar price range and style.
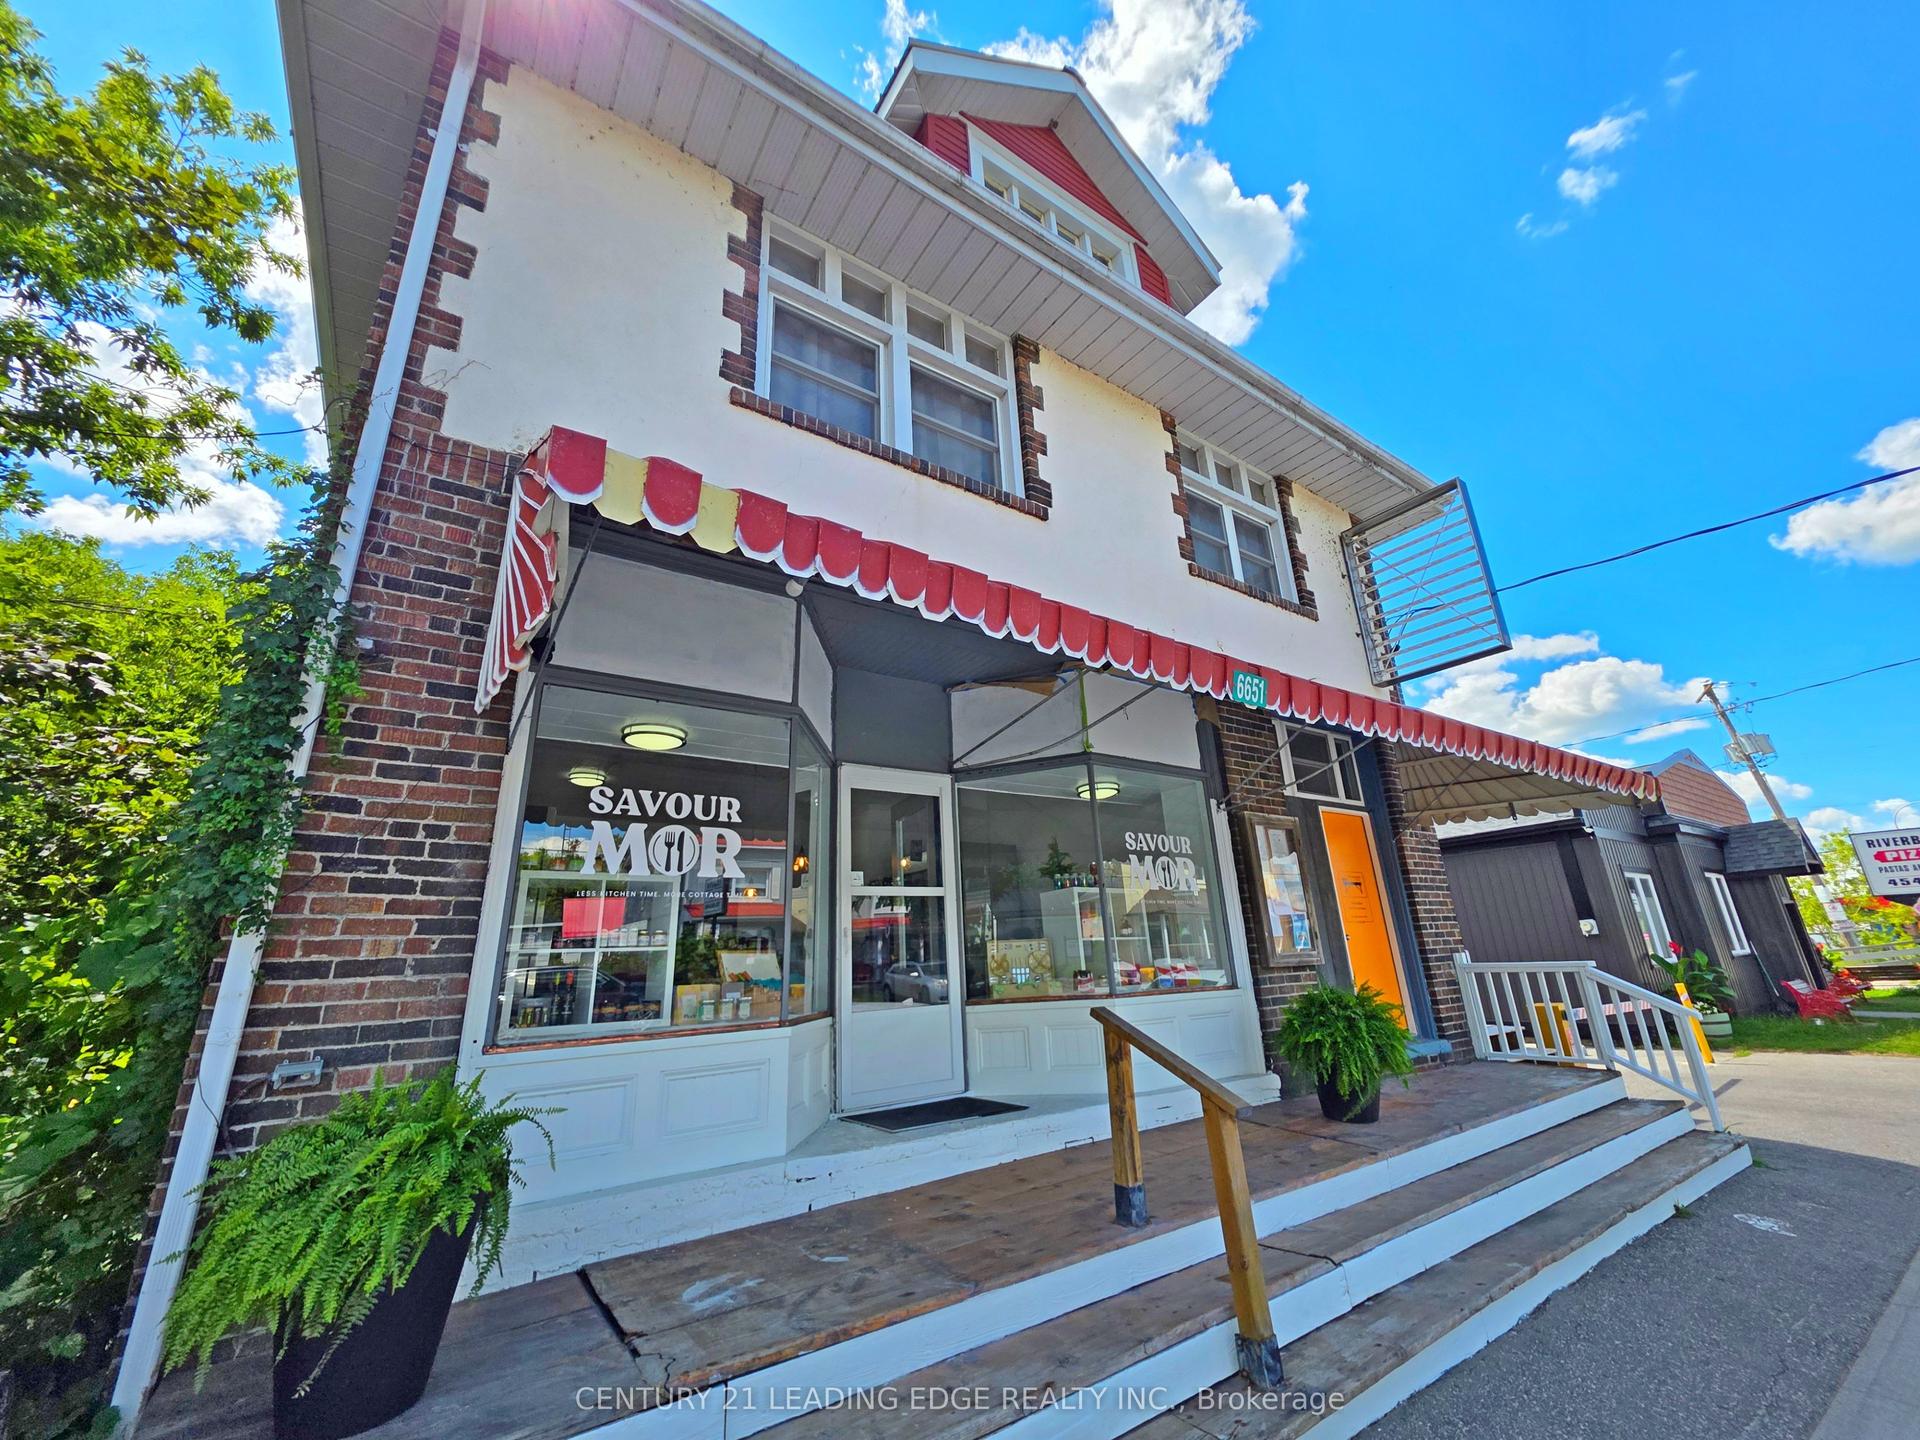
For Sale9 months ago
$799,000
Detached
est. $3,503/mo
6651 Highway 35, Somerville
Kawartha Lakes, ON
6 bd
4 ba
4,250
6
MLS# X12488054Century 21 Leading Edge Realty In…
WhatsApp Aman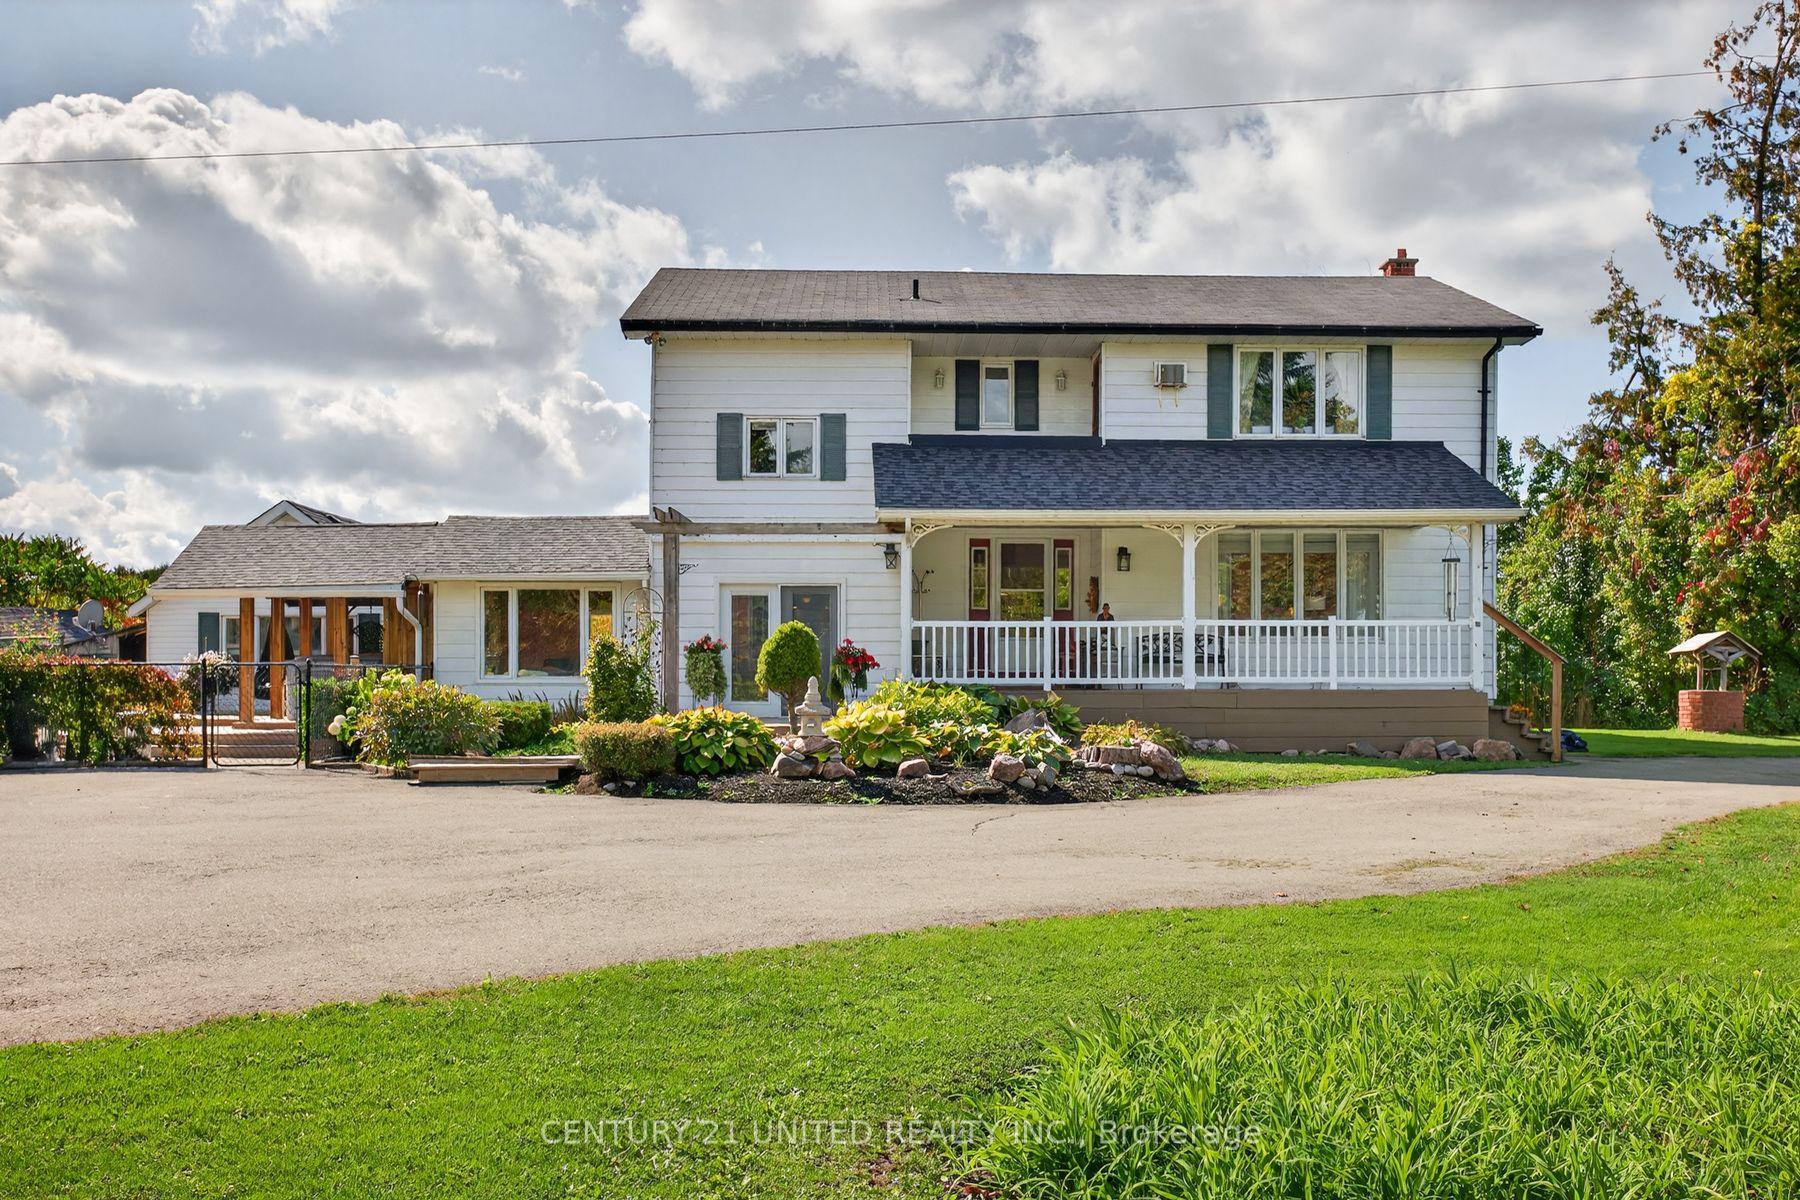
For Sale10 months ago
$899,900
Detached
est. $3,945/mo
4322 Hwy 7, Emily
Kawartha Lakes, ON
6 bd
4 ba
2,750
12
MLS# X12440546Century 21 United Realty Inc.
WhatsApp Aman