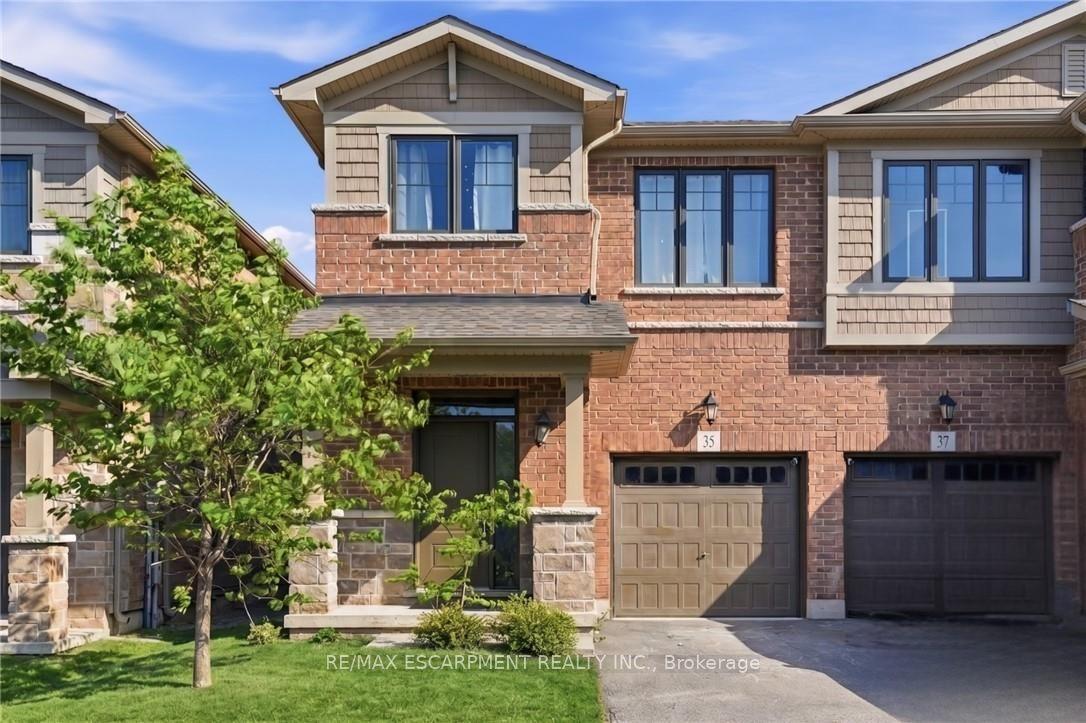
For Sale
Just Listed
31 Belleau Street
Stoney Creek, Hamilton, ON
$599,900
3Bd
2Ba
900+sqft
2Parking
31.54 x 100.56 ftlot
$667/sqft
Semi-DetachedMLS# X13650880Listed 2026-08-072 DOM
Heating
Water Heater
Cooling
Central Air
Basement
Finished
Just listed! New listings in Hamilton often receive offers within the first week.
About this home
Welcome to 31 Belleau Street, a lovingly maintained home in the heart of Stoney Creek's sought-after Valley Park community. This semi-detached home offers 3 bedrooms, 2 full bathrooms, a finished basement, and a spacious pie-shaped lot, perfect for first-time buyers, young families, or anyone looking for a home that's been cared for over the years. The bright, functional layout offers comfortable living spaces for everyday life, while the separate dining room features rare sliding patio doors for these types of homes that open to the backyard creating the perfect setting for family dinners, entertaining, or simply enjoying your morning coffee. The side entrance and the finished lower level adds in law potential or a valuable living space that's ideal as a recreation room, home office, gym, or playroom. Outside, the fully fenced pie-shaped backyard is made for making memories. Spend warm summer days relaxing by the above-ground pool, host weekend barbecues, or let kids and pets enjoy the generous outdoor space with peace of mind. This home has also benefited from several important updates, including front and rear windows (2022), roof shingles (2021), furnace and central air conditioning (2018), and newer fencing, offering added value and peace of mind for years to come. Located in one of the most amazing locations on the Stoney Creek Mountain. You are seconds to all the amenities along Stone church Rd E. Sobeys, Home Depot, Restaurants, Movie theatre. Minutes to major highways Red Hill Valley pkwy and The LINC and you are surrounded by some of the best schools, trails, and parks in Hamilton, making everyday living both convenient and extremely connected. Solid, well maintained, and full of opportunity, 31 Belleau Street is a place you'll be proud to call home.
Pool
Rooms
Main Floor
| Foyer | 2.16 × 4.01 m | |
| Living Room | 3.58 × 2.91 m | |
| Dining Room | 2.11 × 3.58 m | |
| Kitchen | 3.45 × 3.58 m |
Second Floor
| Bedroom | 3.30 × 2.95 m | |
| Bedroom | 2.72 × 2.51 m | |
| Primary Bedroom | 3.33 × 4.11 m | |
| Bathroom | 2.34 × 1.40 m | 4 Pc Bath |
Basement
| Recreation | 5.44 × 3.81 m | |
| Utility Room | 4.24 × 4.62 m | |
| Bathroom | 1.07 × 3.23 m | 2 Pc Bath |
Features
- Water Heater
- Porch
- Full
- Finished
- Central Air
- 2-Storey
Financials
Annual Taxes
$3,628.29
Estimated Rental Income
Entire property$3,200 – $4,800/mo
Basement apartment$1,800 – $2,500/mo
Rental yield6.4% – 9.6%
*Estimates based on comparable rentals in the area. Actual income may vary.
Market Data — Hamilton
Days on market2 days
Buyer's MarketSeller's Market
Based on active listings in Hamilton. Data updates daily.
Demographics — Hamilton
Population
569,353
Avg Household Income
$90,000
Age Distribution
0-19
20%
20-34
21%
35-49
19%
50-64
20%
65+
20%
Ownership65% own · 35% rent
EnglishFrenchArabicItalianTagalog
Getting around
How walkable, bikeable, and transit-friendly this neighbourhood is.
70
/ 100
Walk Score
Very Walkable
70
/ 100
Transit Score
Excellent Transit
70
/ 100
Bike Score
Very Bikeable
Scores are estimates based on neighbourhood data and are for informational purposes only.
MLS® data courtesy of the Toronto Regional Real Estate Board (TRREB).
The information provided herein must only be used by consumers that have a bona fide interest in the purchase, sale, or lease of real estate and may not be used for any commercial purpose or any other purpose. Listing information is deemed reliable but is not guaranteed accurate by the Toronto Regional Real Estate Board, the listing brokerage, or this website. The trademarks REALTOR®, REALTORS® and the REALTOR® logo are controlled by The Canadian Real Estate Association (CREA) and identify real estate professionals who are members of CREA. MLS®, Multiple Listing Service®, and the associated logos are owned by CREA. Not intended to solicit properties currently listed for sale or buyers under contract.
You may also like
More homes in Hamilton
Hand-picked listings with a similar price range and style.
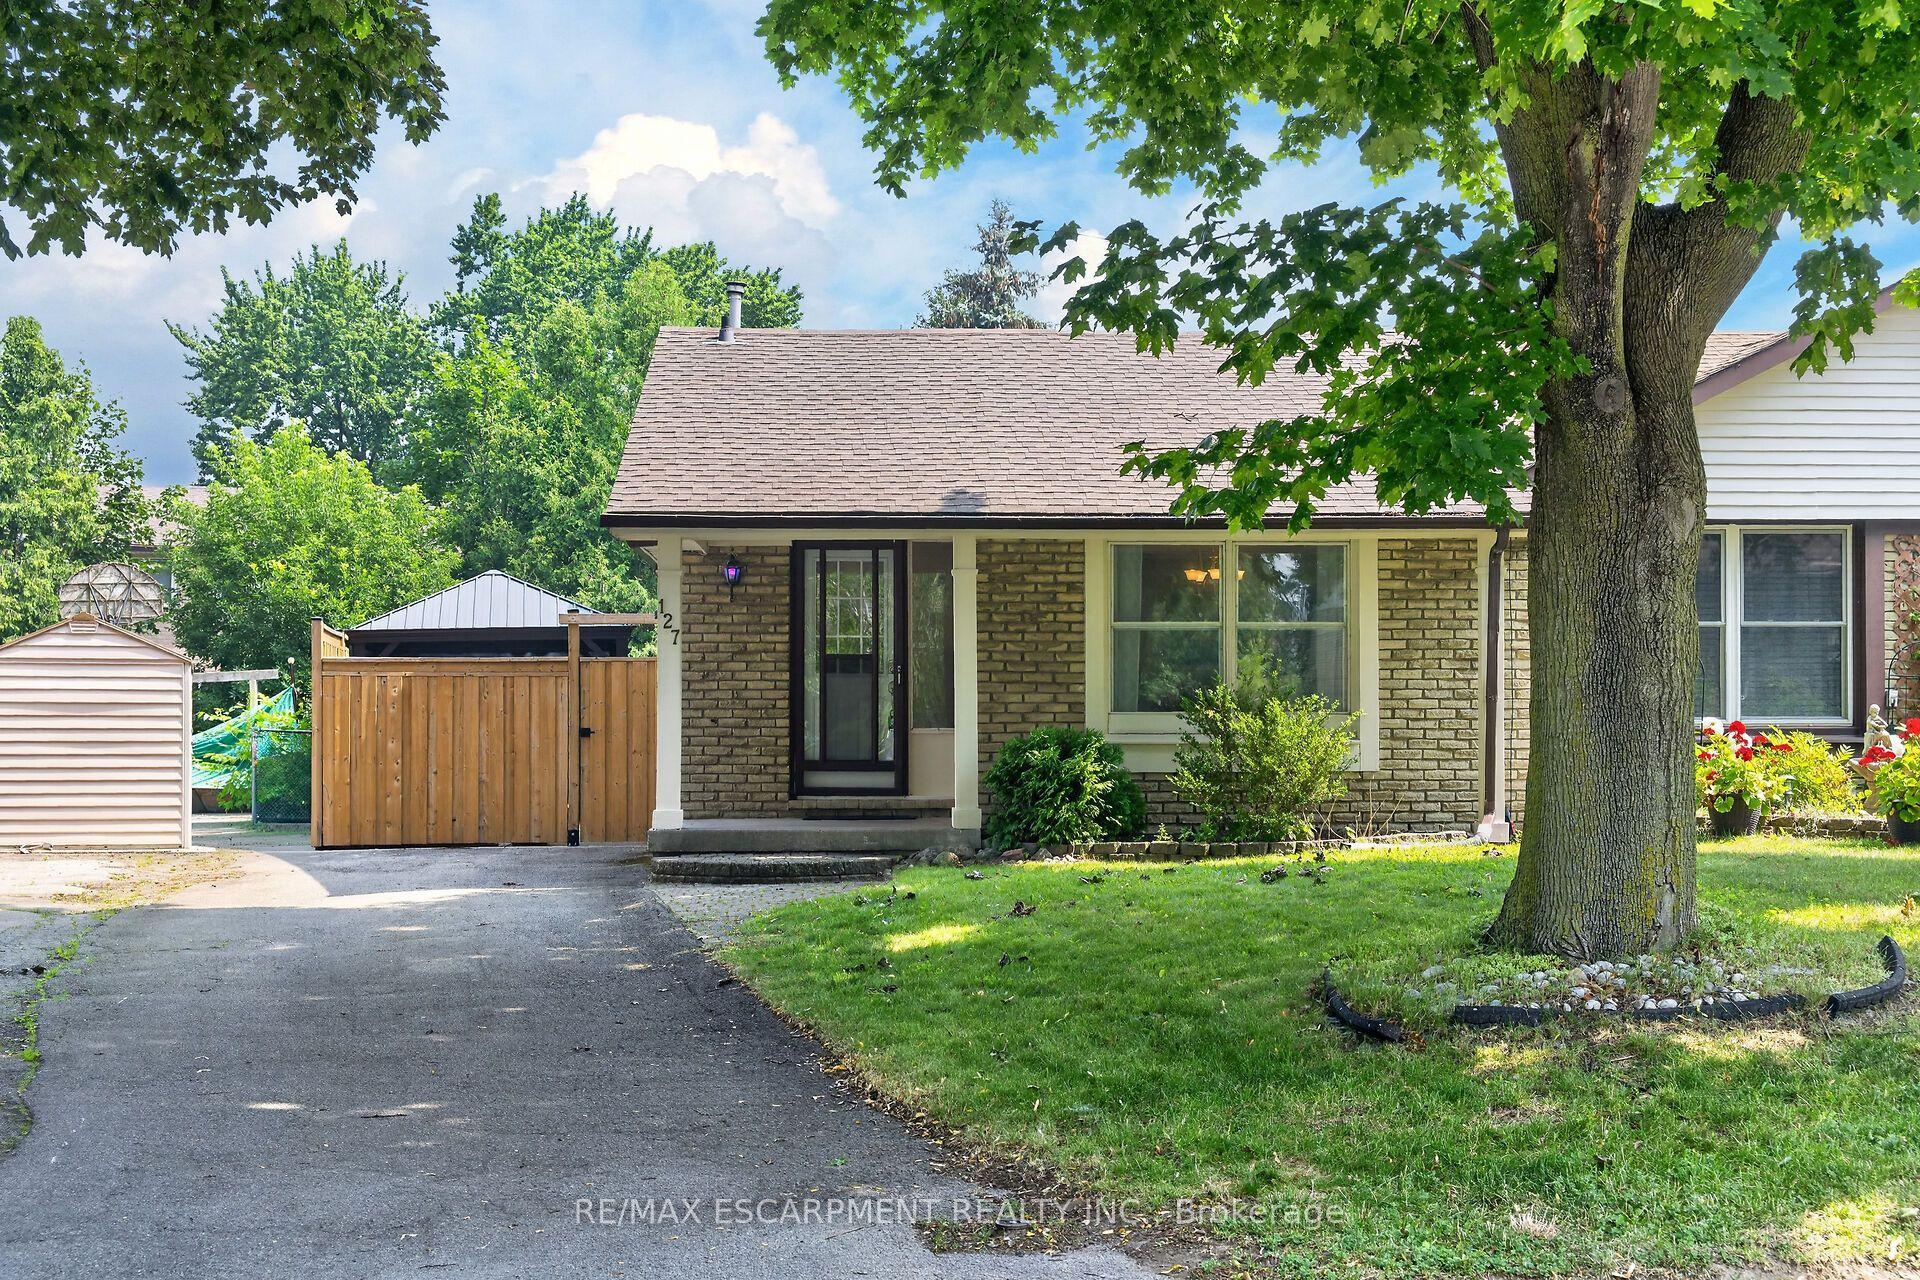
For Sale4 days ago
$569,900
Semi-Detached
est. $2,498/mo
127 WENDOVER Drive, Fessenden
Hamilton, ON
3+2 bd
2 ba
900
3
MLS# X13646728Re/Max Escarpment Realty Inc.
WhatsApp Aman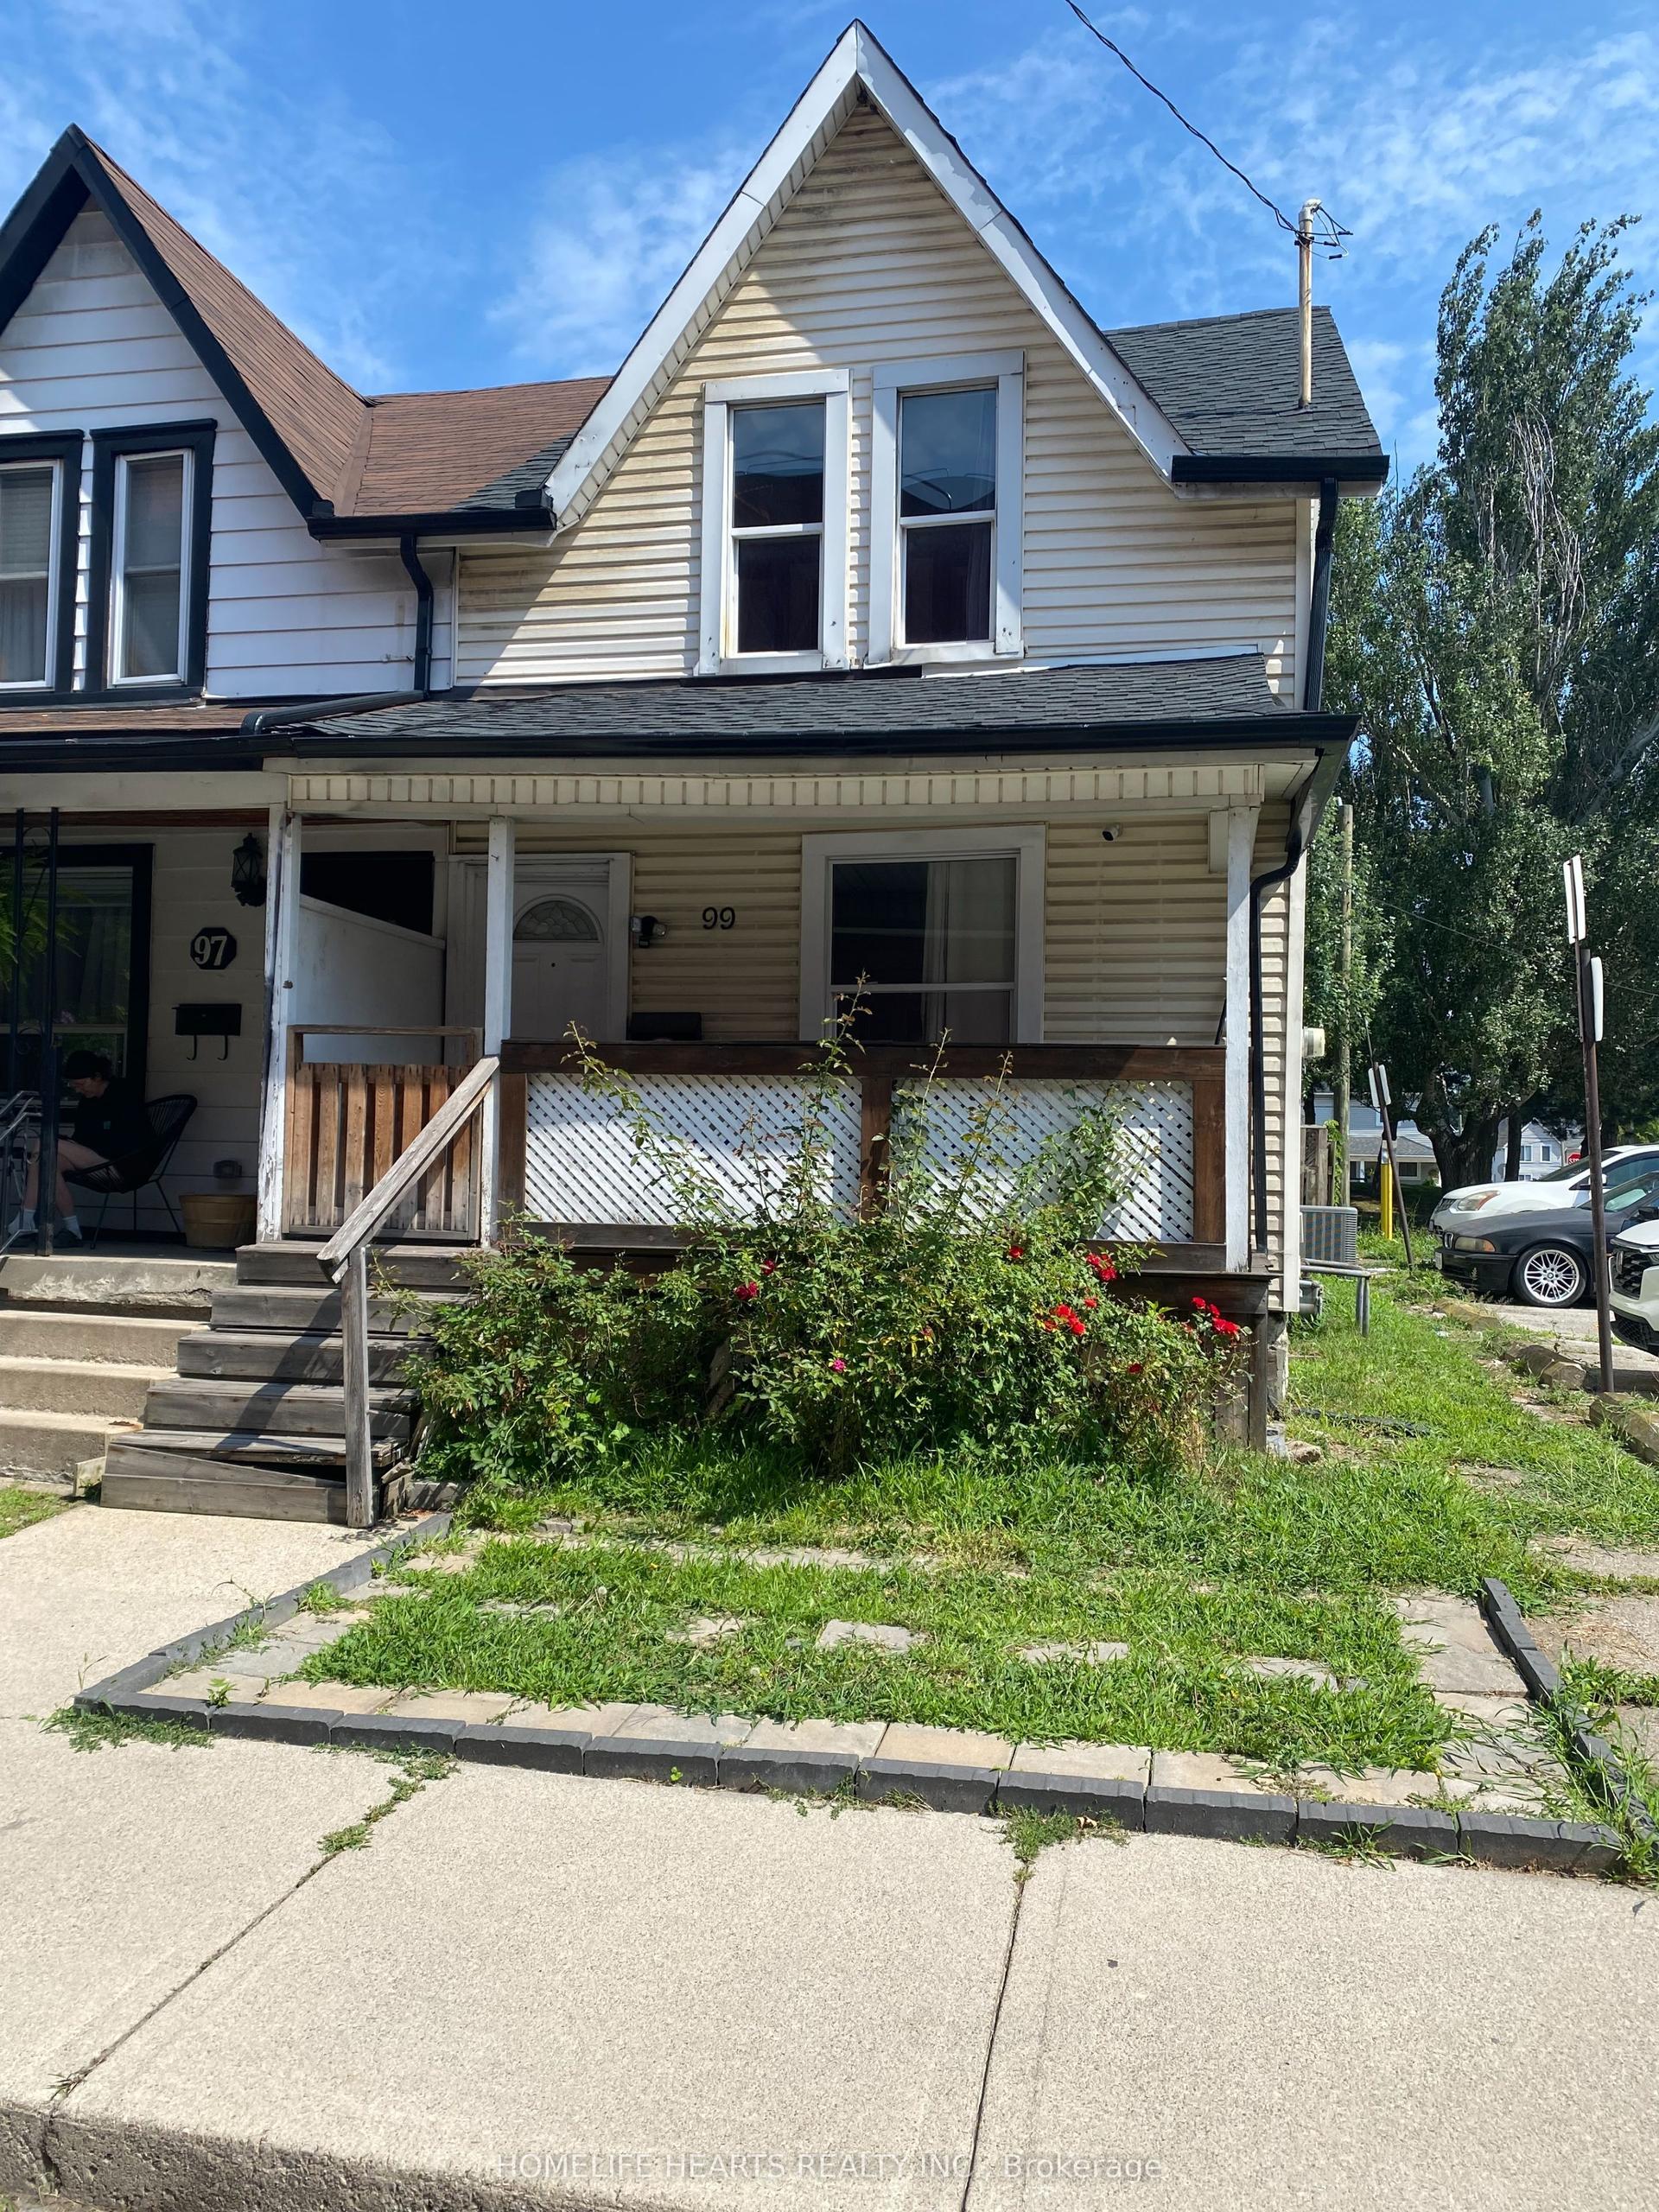
For Sale2 days ago
$479,900
Semi-Detached
est. $2,104/mo
99 Shaw Street, Industrial Sector
Hamilton, ON
2+1 bd
2 ba
900
0
MLS# X13654630Homelife Hearts Realty Inc.
WhatsApp Aman