For Sale
Just Listed
Power of Sale35 Caroline Street
773 - Lincoln/Crowland, Welland, ON
$599,000
4Bd
3Ba
1,750+sqft
4Parking
32.12 x 99.41 ftlot
$342/sqft
DetachedMLS# X13651014Listed 2026-08-074 DOM
Heating
Water Heater
Basement
Unfinished
About this home
Power of Sale. Don't miss this opportunity to own a premium ravine lot with no rear neighbours. Featuring high ceilings and a bright, functional layout with separate living and dining areas,this home offers the perfect blend of comfort, style, and convenience.The kitchen is equipped with elegant cabinetry and a centre island, ideal for everyday cookingand entertaining. Spacious bedrooms provide ample closet space, while the modern bathrooms adda touch of luxury.The basement offers impressive ceiling height and excellent potential for future customization, whether for additional living space or a possible income-generating suite. Conveniently located near Public School and Welland Hospital, and just minutes from Hwy 406,Niagara College Welland Campus, and all major amenities. Set in a vibrant, family-friendly neighbourhood.
Ravine
Rooms
Main Floor
| Foyer | 1.43 × 4.00 m | Tile Floor Large Window |
| Living Room | 3.57 × 4.21 m | Hardwood Floor Large Window |
| Dining Room | 3.40 × 4.20 m | Hardwood Floor Overlooks Backyard |
| Kitchen | 3.57 × 2.87 m | Tile Floor Stainless Steel Appl Large Window |
| Other | 1.49 × 2.93 m | Hardwood Floor W/O To Garage |
Second Floor
| Primary Bedroom | 4.85 × 5.49 m | 5 Pc Ensuite Overlooks Ravine Balcony |
| Bedroom 2 | 2.77 × 2.74 m | Large Closet Large Window |
| Bedroom 3 | 2.77 × 3.35 m | Large Closet Large Window |
| Bedroom 4 | 4.91 × 5.52 m | Large Window Hardwood Floor |
| Laundry | 2.17 × 1.80 m | Tile Floor |
Features
- Other
- Water Heater
- Unfinished
- None
- 2-Storey
Financials
Annual Taxes
$5,679
Estimated Rental Income
Entire property$4,000 – $6,500/mo
Rental yield8.0% – 13.0%
*Estimates based on comparable rentals in the area. Actual income may vary.
Market Data — Welland
Days on market4 days
Buyer's MarketSeller's Market
Based on active listings in Welland. Data updates daily.
Getting around
How walkable, bikeable, and transit-friendly this neighbourhood is.
56
/ 100
Walk Score
Somewhat Walkable
47
/ 100
Transit Score
Some Transit
46
/ 100
Bike Score
Somewhat Bikeable
Scores are estimates based on neighbourhood data and are for informational purposes only.
MLS® data courtesy of the Toronto Regional Real Estate Board (TRREB).
The information provided herein must only be used by consumers that have a bona fide interest in the purchase, sale, or lease of real estate and may not be used for any commercial purpose or any other purpose. Listing information is deemed reliable but is not guaranteed accurate by the Toronto Regional Real Estate Board, the listing brokerage, or this website. The trademarks REALTOR®, REALTORS® and the REALTOR® logo are controlled by The Canadian Real Estate Association (CREA) and identify real estate professionals who are members of CREA. MLS®, Multiple Listing Service®, and the associated logos are owned by CREA. Not intended to solicit properties currently listed for sale or buyers under contract.
You may also like
More homes in Welland
Hand-picked listings with a similar price range and style.
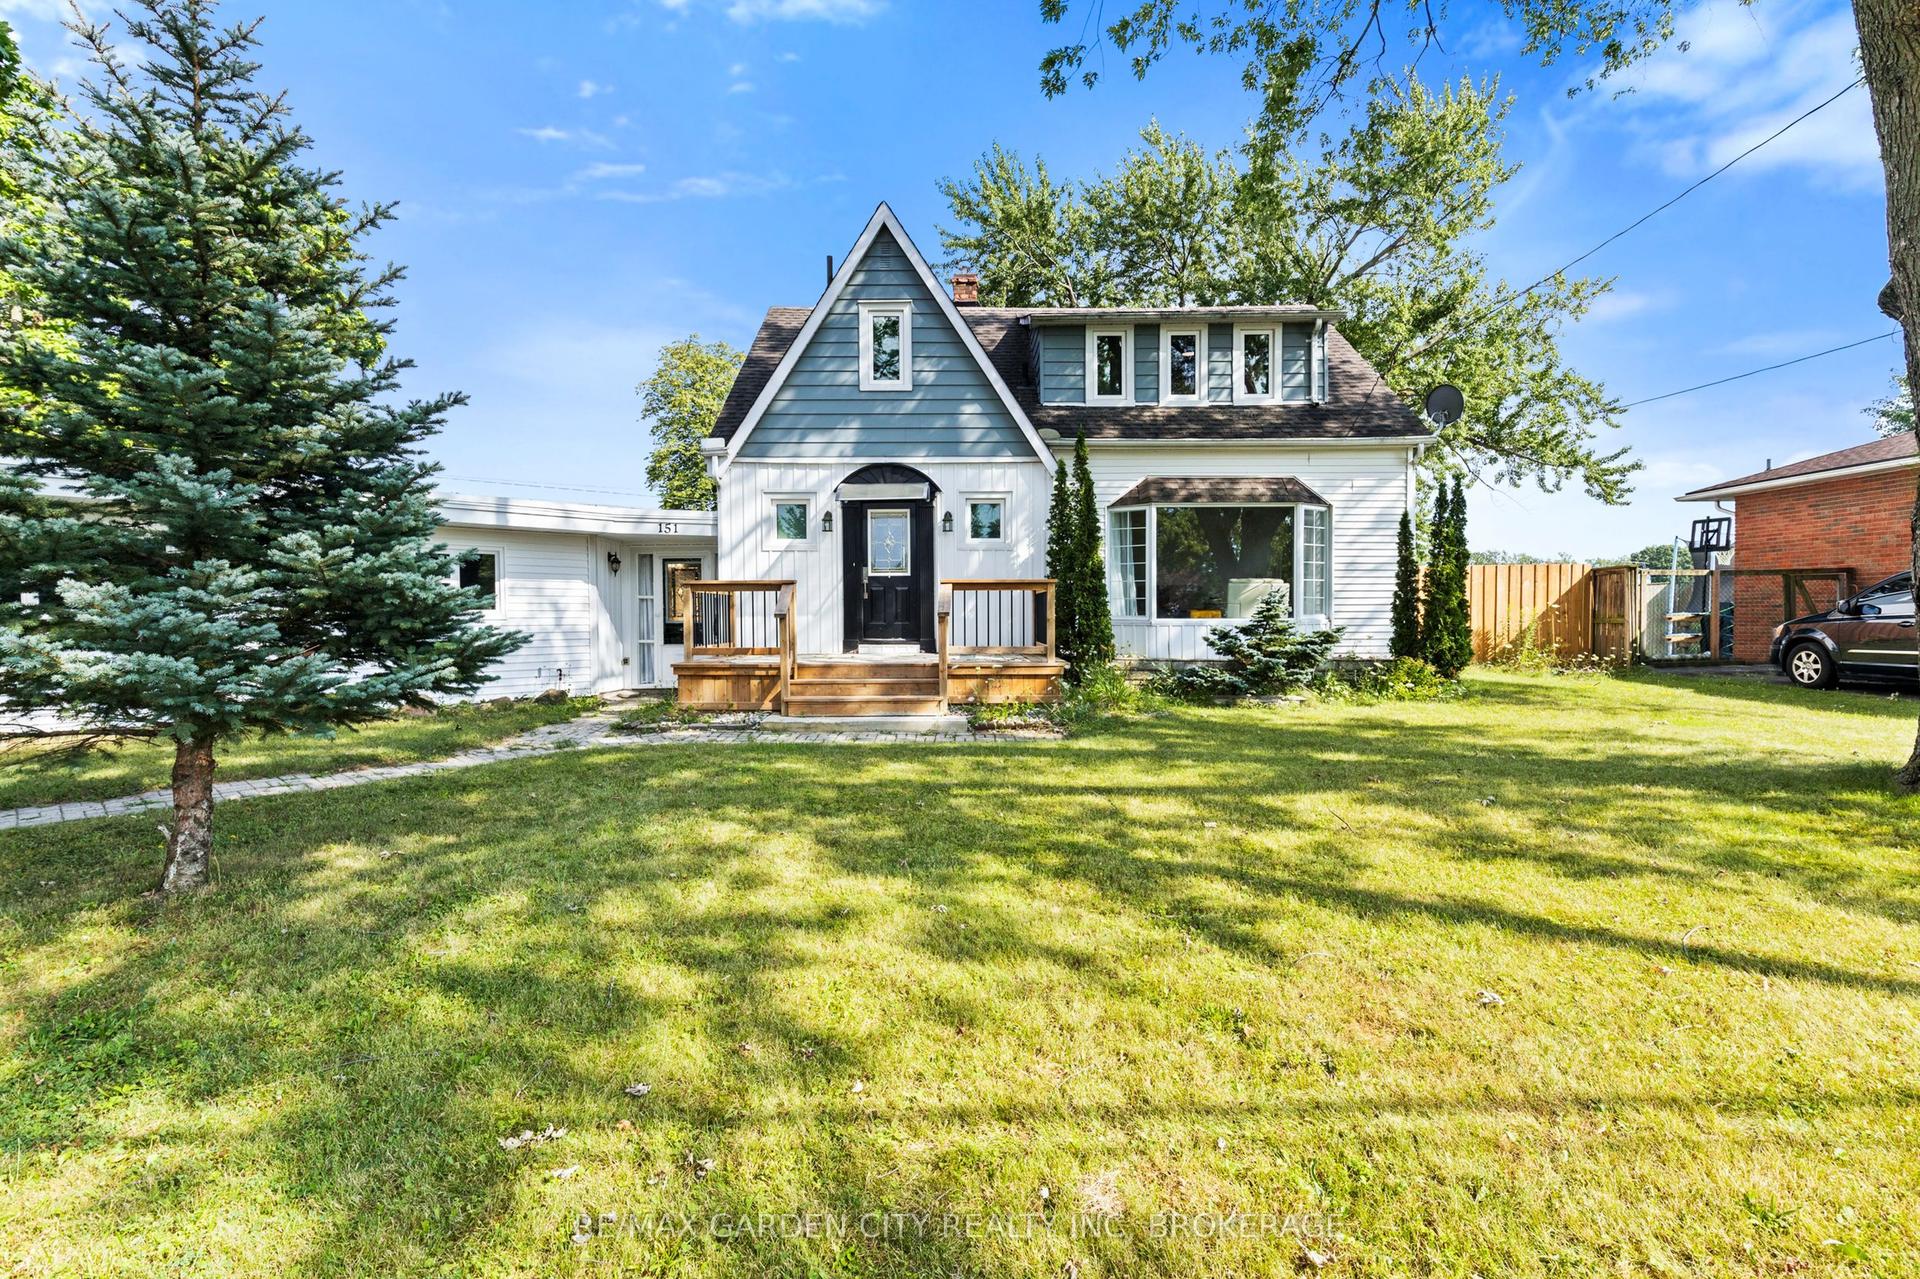
For Sale2 days ago
$575,000
Detached
est. $2,521/mo
151 St George Street, 772 - Broadway
Welland, ON
3+3 bd
4 ba
1,750
4
MLS# X13657898Re/Max Garden City Realty Inc, Br…
WhatsApp Aman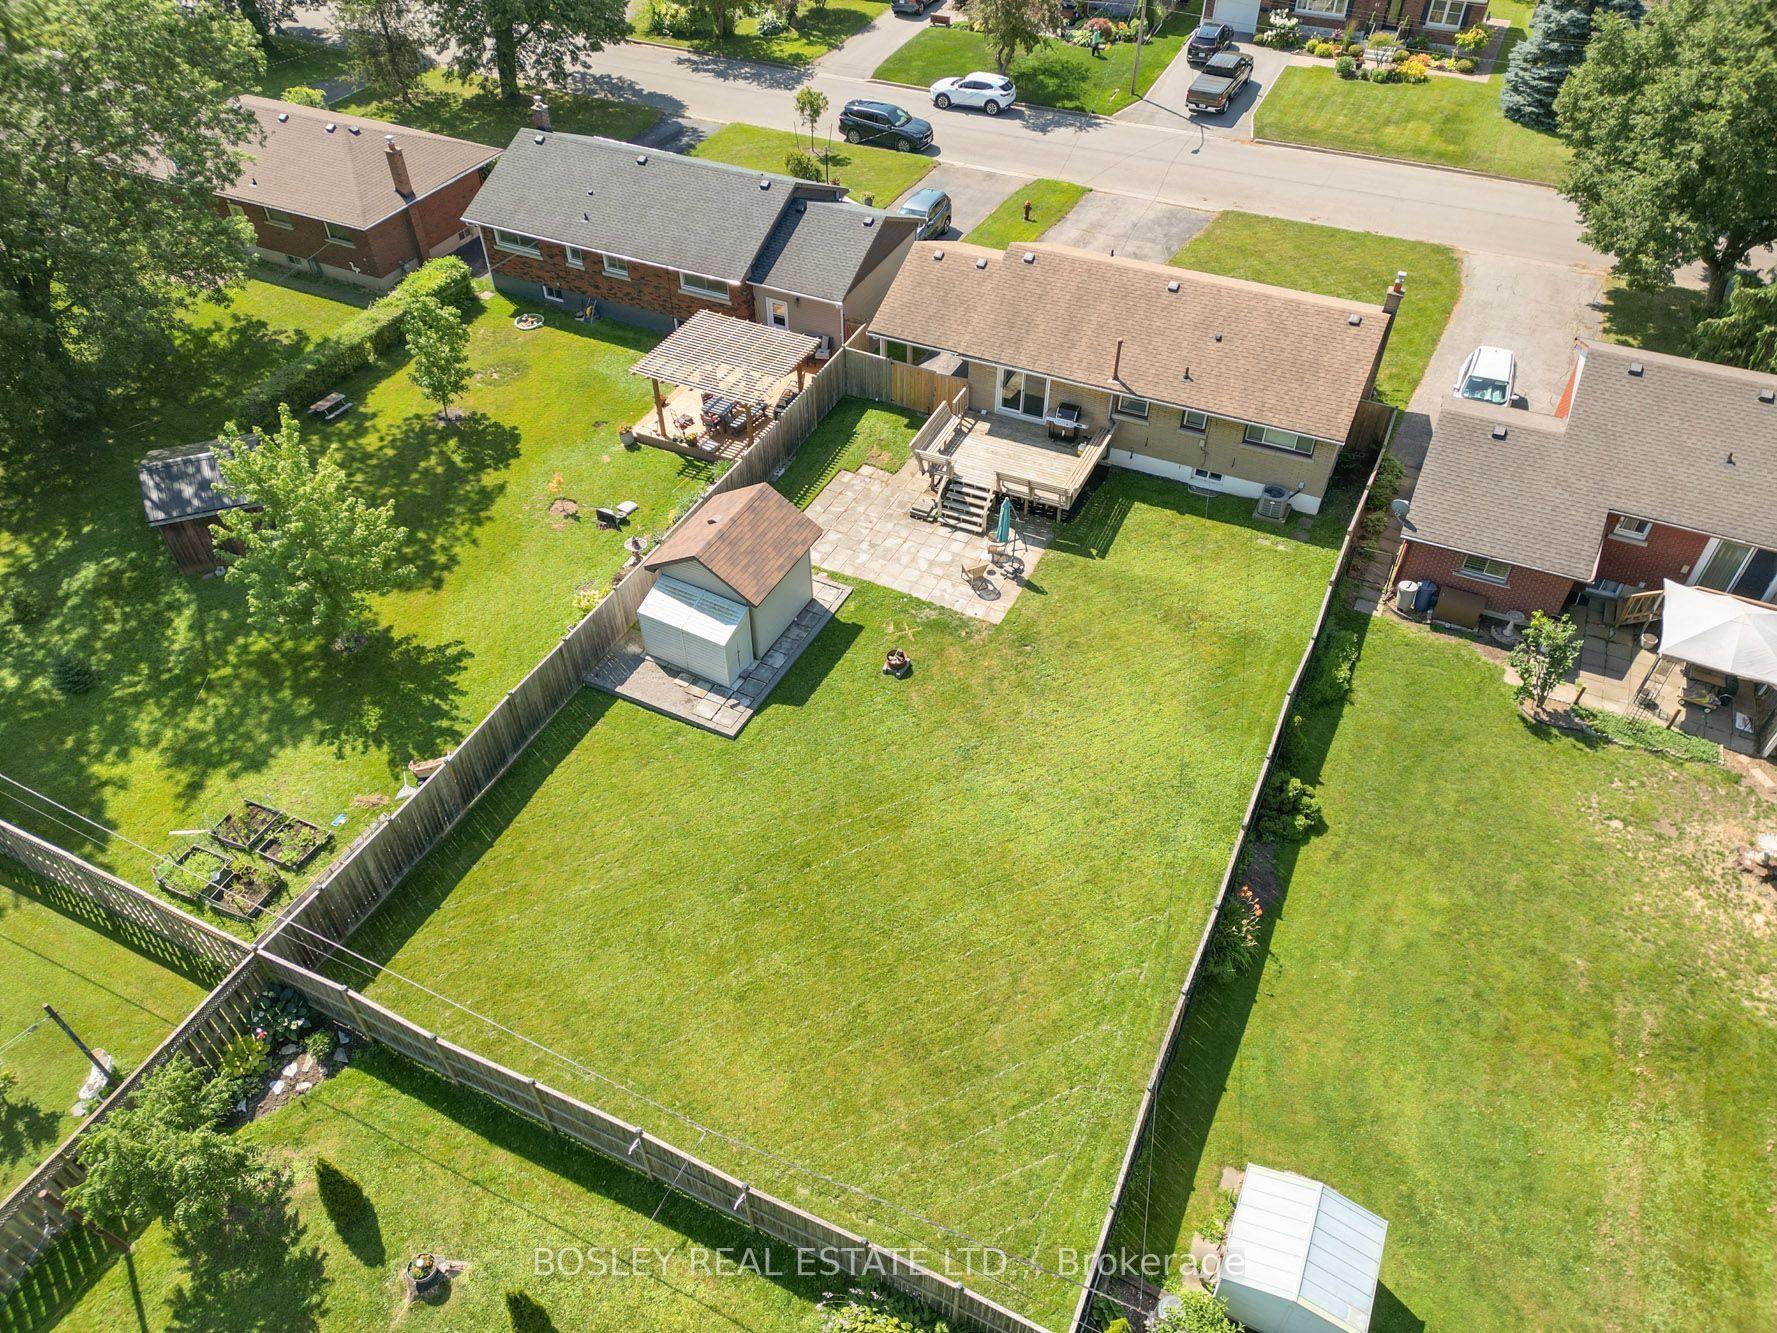
For Sale23 h ago
$599,900
Detached
est. $2,630/mo
42 Lindel Crescent, 767 - N. Welland
Welland, ON
3 bd
2 ba
900
4
MLS# X13662486Bosley Real Estate Ltd.,
WhatsApp Aman