For Sale
27 Aspen Street
TB-701, Ear Falls, ON
$174,000
3Bd
1Ba
—sqft
75 x 111 ftlot
DetachedMLS# X13651034Listed 2026-08-0740 DOM
On the market for 40 days — longer than average. The seller may be open to negotiation.
About this home
Welcome to 27 Aspen Street in Ear Falls, located on a quiet residential street and offering comfortable, functional living. This three-bedroom, one-bathroom home features an impressively spacious living room that flows into the kitchen, complete with a large island and built-in cooktop. A designated dining area provides plenty of space for family meals and entertaining, while sliding patio doors lead directly to the covered back deck. The backyard backs onto green space, offering added privacy and a peaceful natural setting. A double detached garage provides ample room for vehicles, storage, or a workshop. With its generous living areas, practical layout, and desirable outdoor space, this home is ready for its next owners to make it their own.
Garage
Rooms
Main Floor
| Living Room | 6.55 × 3.35 m | Laminate |
| Kitchen | 3.20 × 3.04 m | Laminate |
| Dining Room | 3.50 × 2.59 m | Laminate |
| Bedroom | 3.50 × 2.59 m | |
| Bedroom 2 | 2.74 × 3.50 m | Vinyl Floor |
| Bathroom | 4 Piece | Linoleum |
| Bedroom 3 | 3.50 × 3.65 m | Vinyl Floor |
Features
- Other
- Deck
- Crawl Space
- Bungalow
Financials
Annual Taxes
$2,543.02
Estimated Rental Income
Entire property$3,200 – $4,800/mo
Rental yield22.1% – 33.1%
*Estimates based on comparable rentals in the area. Actual income may vary.
Market Data — Ear Falls
Days on market40 days
Buyer's MarketSeller's Market
Based on active listings in Ear Falls. Data updates daily.
Getting around
How walkable, bikeable, and transit-friendly this neighbourhood is.
54
/ 100
Walk Score
Somewhat Walkable
43
/ 100
Transit Score
Some Transit
44
/ 100
Bike Score
Somewhat Bikeable
Scores are estimates based on neighbourhood data and are for informational purposes only.
MLS® data courtesy of the Toronto Regional Real Estate Board (TRREB).
The information provided herein must only be used by consumers that have a bona fide interest in the purchase, sale, or lease of real estate and may not be used for any commercial purpose or any other purpose. Listing information is deemed reliable but is not guaranteed accurate by the Toronto Regional Real Estate Board, the listing brokerage, or this website. The trademarks REALTOR®, REALTORS® and the REALTOR® logo are controlled by The Canadian Real Estate Association (CREA) and identify real estate professionals who are members of CREA. MLS®, Multiple Listing Service®, and the associated logos are owned by CREA. Not intended to solicit properties currently listed for sale or buyers under contract.
You may also like
More homes in Ear Falls
Hand-picked listings with a similar price range and style.
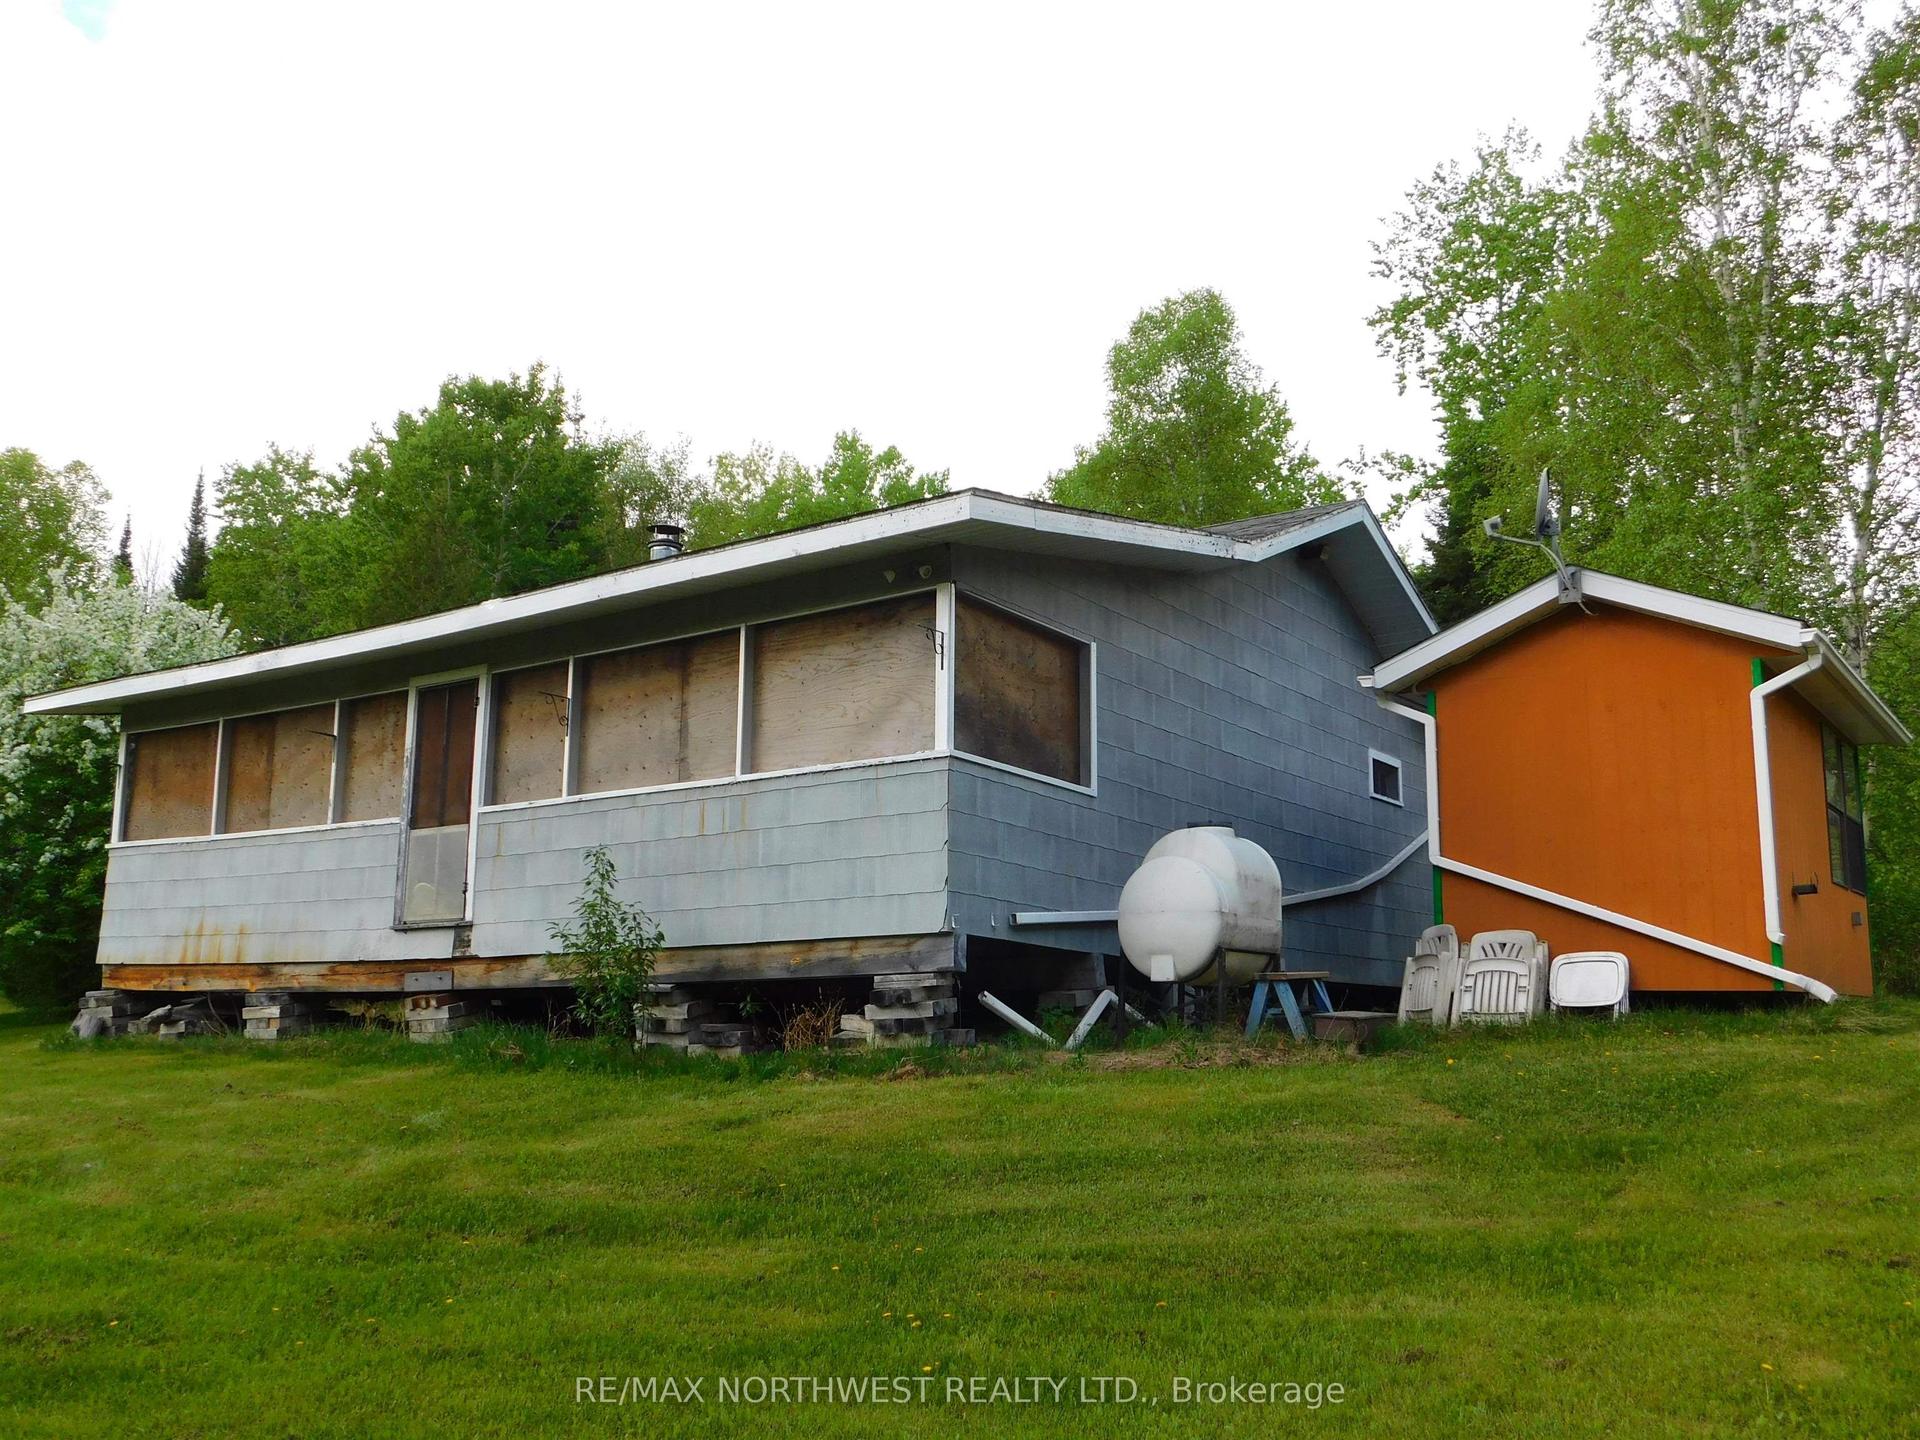
For Sale3 months ago
$164,000
Detached
est. $738/mo
140 White Wing Road, TB-701
Ear Falls, ON
3 bd
0 ba
—
—
MLS# X13446330Re/Max NorthWest Realty Ltd.
WhatsApp Aman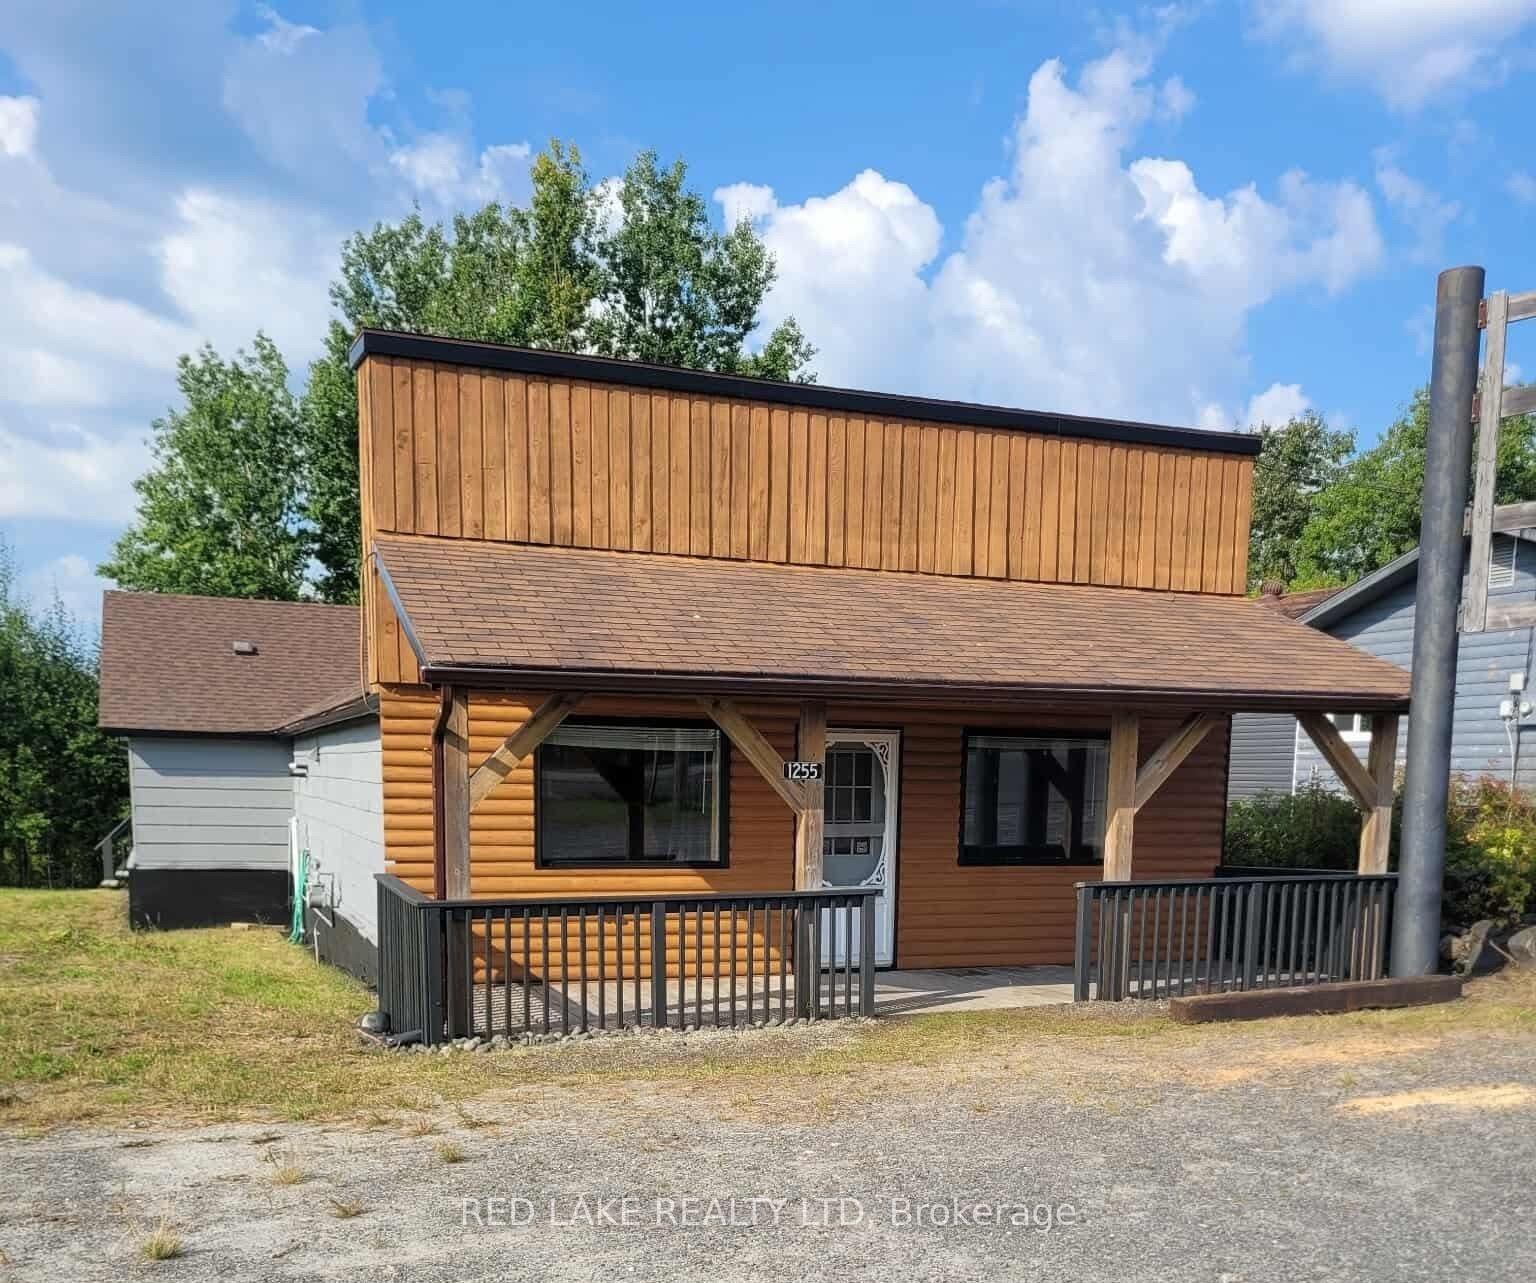
For Sale1 year ago
$190,000
Detached
est. $849/mo
1255 Highway 105, TB-701
Ear Falls, ON
3 bd
2 ba
—
—
MLS# X13258048Red Lake Realty Ltd
WhatsApp Aman
