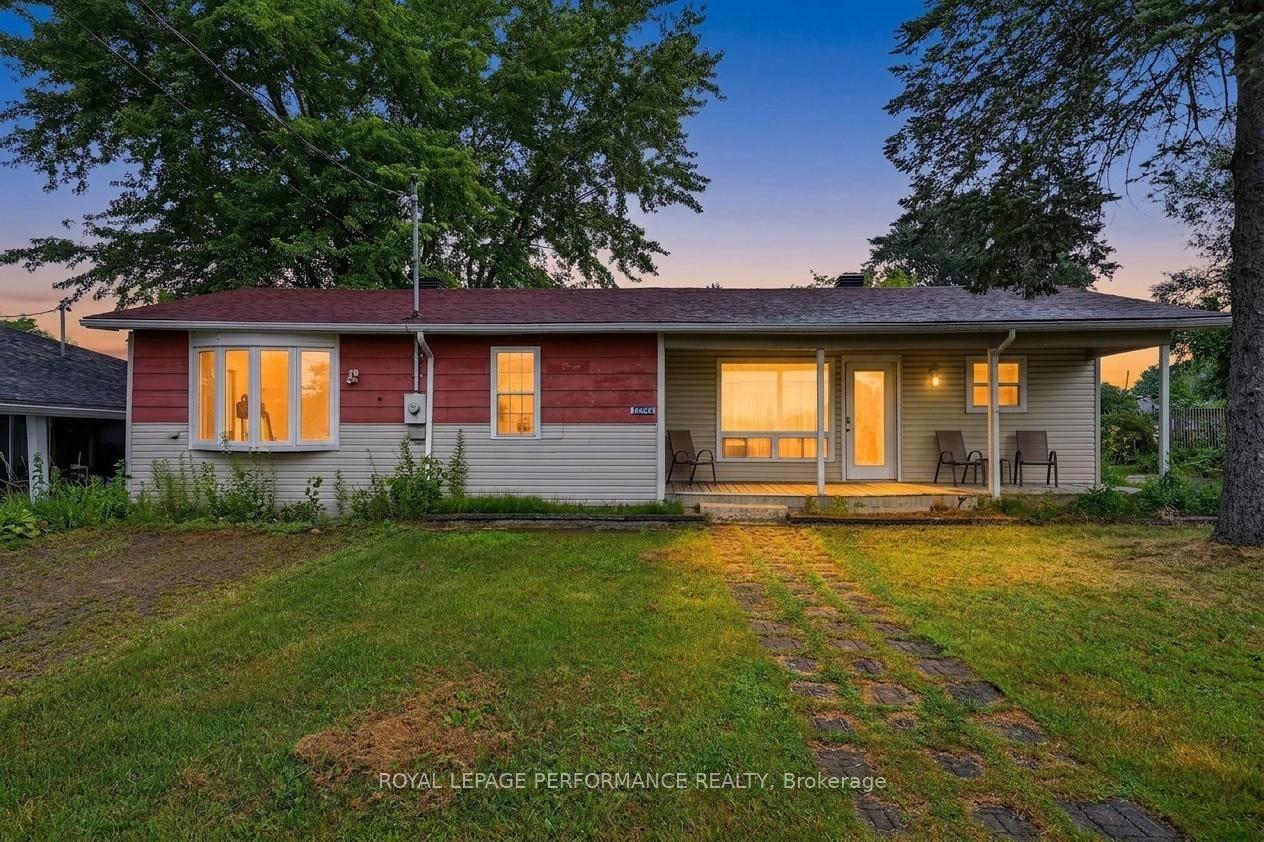
For Sale
Just Listed
5019 County Road 34 N
723 - South Glengarry (Charlottenburgh) Twp, South Glengarry, ON
$389,900
3Bd
2Ba
1,750+sqft
13Parking
105 x 469.43 ftlot
$223/sqft
DetachedMLS# X13651048Listed 2026-08-070 DOM
Heating
Water Heater Owned
Just listed! New listings in South Glengarry often receive offers within the first week.
About this home
Welcome to 5019 Highway 34, Williamstown - a private country property situated on approximately 1.44 acres with no immediate neighbors, offering peace, space and plenty of potential. The home measures approximately 30' x 40' and sits on a poured concrete foundation. Major improvements include a metal roof completed in 2024, a newer patio door, vinyl windows and a 200-amp breaker panel. The property is serviced by a private well and septic system, both installed in 2014. A water softener was added in 2015. Heating is provided by a forced-air propane furnace installed in 2015, while the hot water tank is owned. According to the seller, annual utility costs are approximately $2,000 for hydro and $2,500 for propane. A great feature of this property is the attached 20' x 30' garage, offering excellent space for vehicles, storage, recreational equipment or a workshop. The garage door was replaced in 2016. The home is insulated and offers a functional layout with plenty of opportunity for a buyer to make it their own. Surrounded by open countryside, this property provides the privacy and breathing room that are increasingly difficult to find. Whether you are looking for a family home, room for hobbies, extra storage or simply a quieter rural lifestyle, 5019 Highway 34 offers a great combination of land, privacy, useful upgrades and country living, while remaining conveniently located near Williamstown and surrounding communities.
Garage
Rooms
Main Floor
| Dining Room | 5.36 × 3.14 m | |
| Kitchen | 2.62 × 4.30 m | |
| Room | 1.77 × 2.29 m | 2 Pc Bath |
| Living Room | 3.54 × 3.35 m | |
| Recreation | 3.35 × 3.05 m |
Second Floor
| Family Room | 6.10 × 5.18 m | |
| Bedroom | 2.74 × 3.11 m | |
| Bedroom | 2.74 × 4.57 m | |
| Bedroom | 3.05 × 3.51 m | |
| Bathroom | 3.05 × 1.98 m | 3 Pc Bath |
Features
- Water Softener
- Auto Garage Door Remote
- Propane Tank
- Water Heater Owned
- Year Round Living
- Walk-Up
- None
- 2-Storey
Financials
Annual Taxes
$2,151
Estimated Rental Income
Entire property$3,200 – $4,800/mo
Rental yield9.8% – 14.8%
*Estimates based on comparable rentals in the area. Actual income may vary.
Market Data — South Glengarry
Days on market0 days
Buyer's MarketSeller's Market
Based on active listings in South Glengarry. Data updates daily.
Getting around
How walkable, bikeable, and transit-friendly this neighbourhood is.
53
/ 100
Walk Score
Somewhat Walkable
46
/ 100
Transit Score
Some Transit
53
/ 100
Bike Score
Bikeable
Scores are estimates based on neighbourhood data and are for informational purposes only.
MLS® data courtesy of the Toronto Regional Real Estate Board (TRREB).
The information provided herein must only be used by consumers that have a bona fide interest in the purchase, sale, or lease of real estate and may not be used for any commercial purpose or any other purpose. Listing information is deemed reliable but is not guaranteed accurate by the Toronto Regional Real Estate Board, the listing brokerage, or this website. The trademarks REALTOR®, REALTORS® and the REALTOR® logo are controlled by The Canadian Real Estate Association (CREA) and identify real estate professionals who are members of CREA. MLS®, Multiple Listing Service®, and the associated logos are owned by CREA. Not intended to solicit properties currently listed for sale or buyers under contract.
You may also like
More homes in South Glengarry
Hand-picked listings with a similar price range and style.
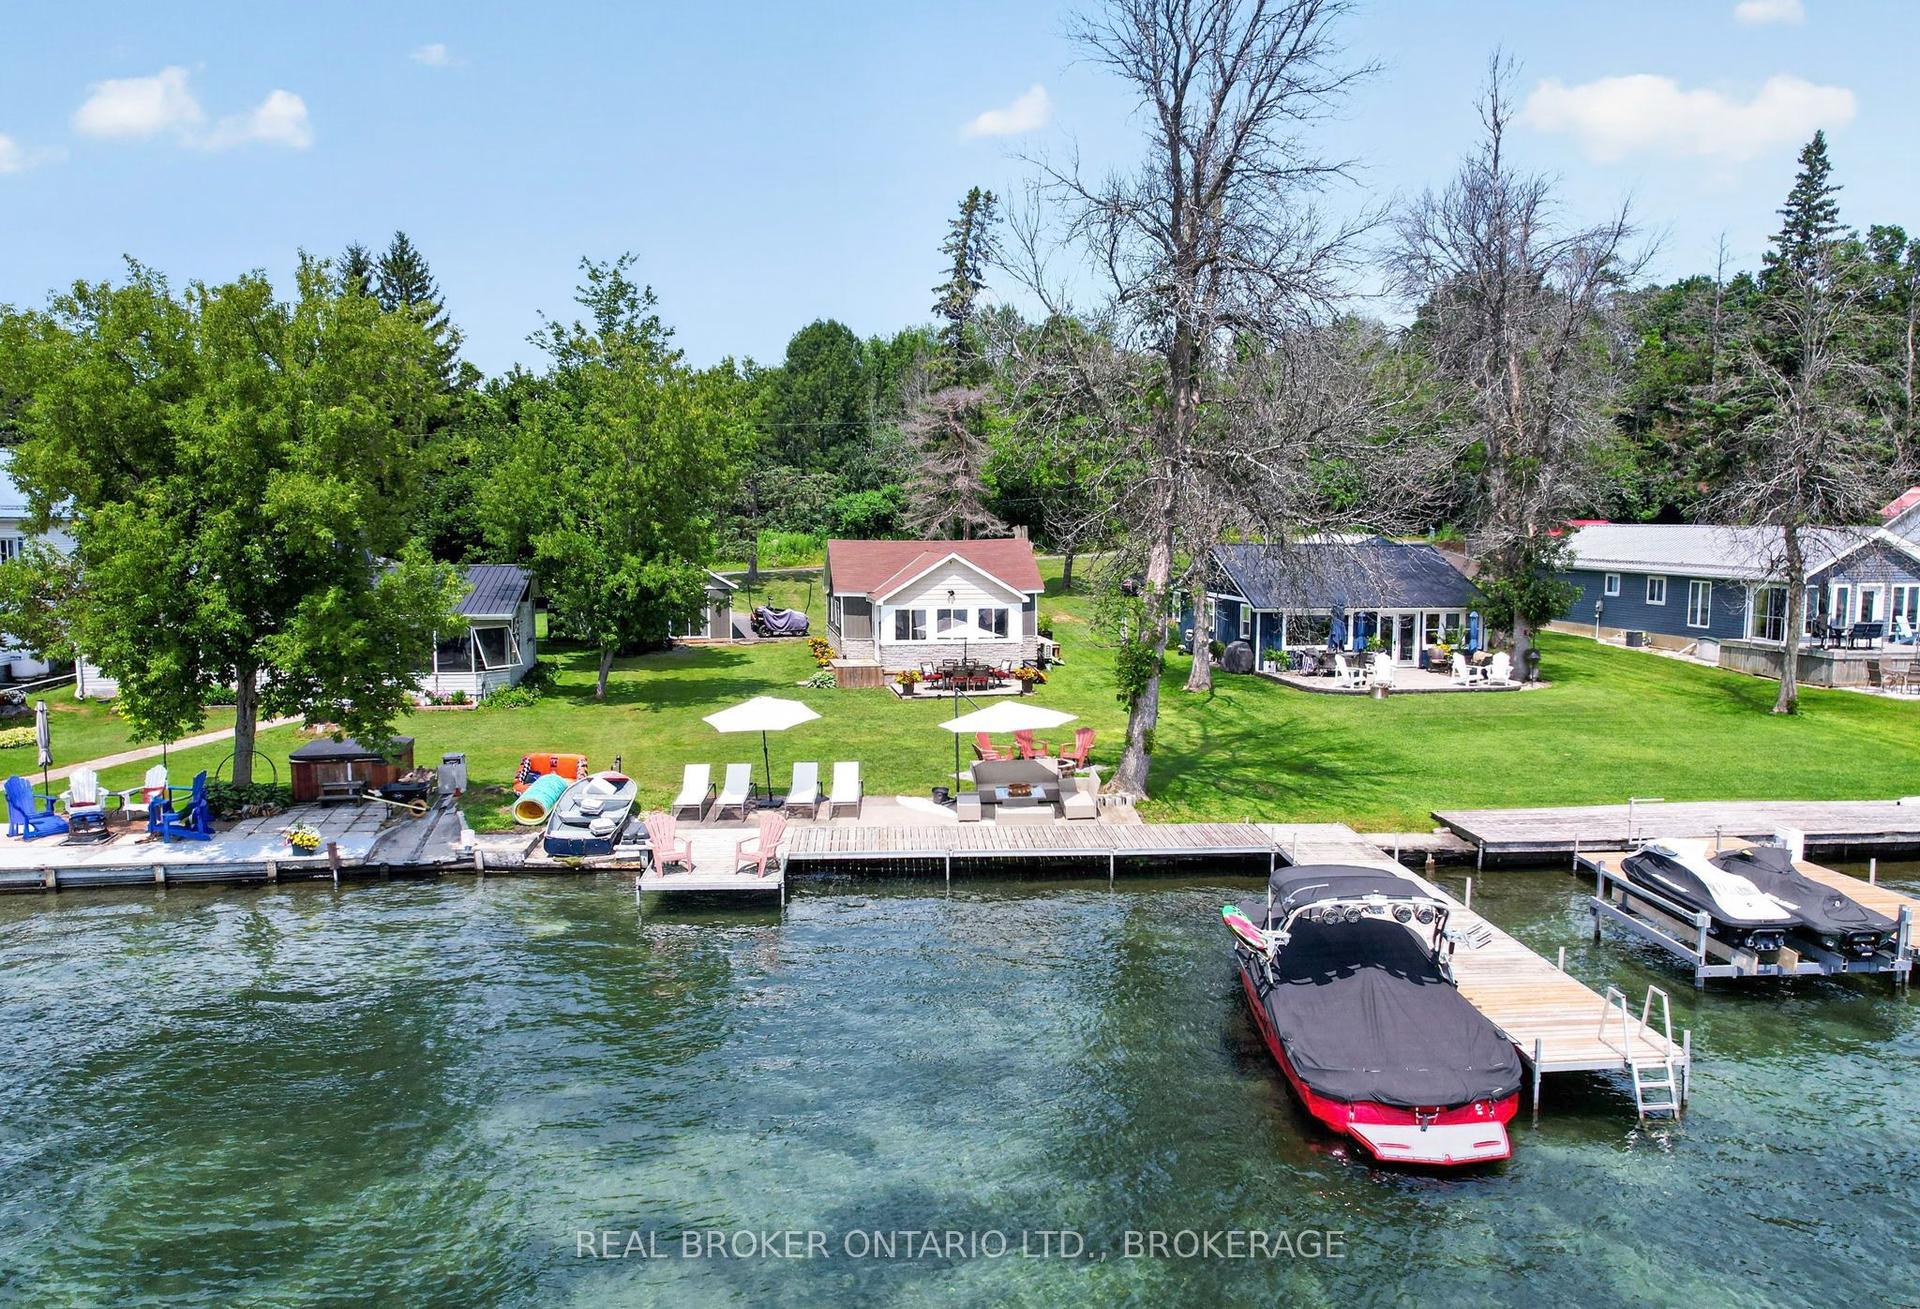
For Sale1 month ago
$419,900
Detached
est. $1,841/mo
19 Hamilton Island Road, 723 - South Glengarry (Charlottenburgh) Twp
South Glengarry, ON
3 bd
2 ba
900
10
MLS# X13537200Real Broker Ontario Ltd., Brokera…
WhatsApp Aman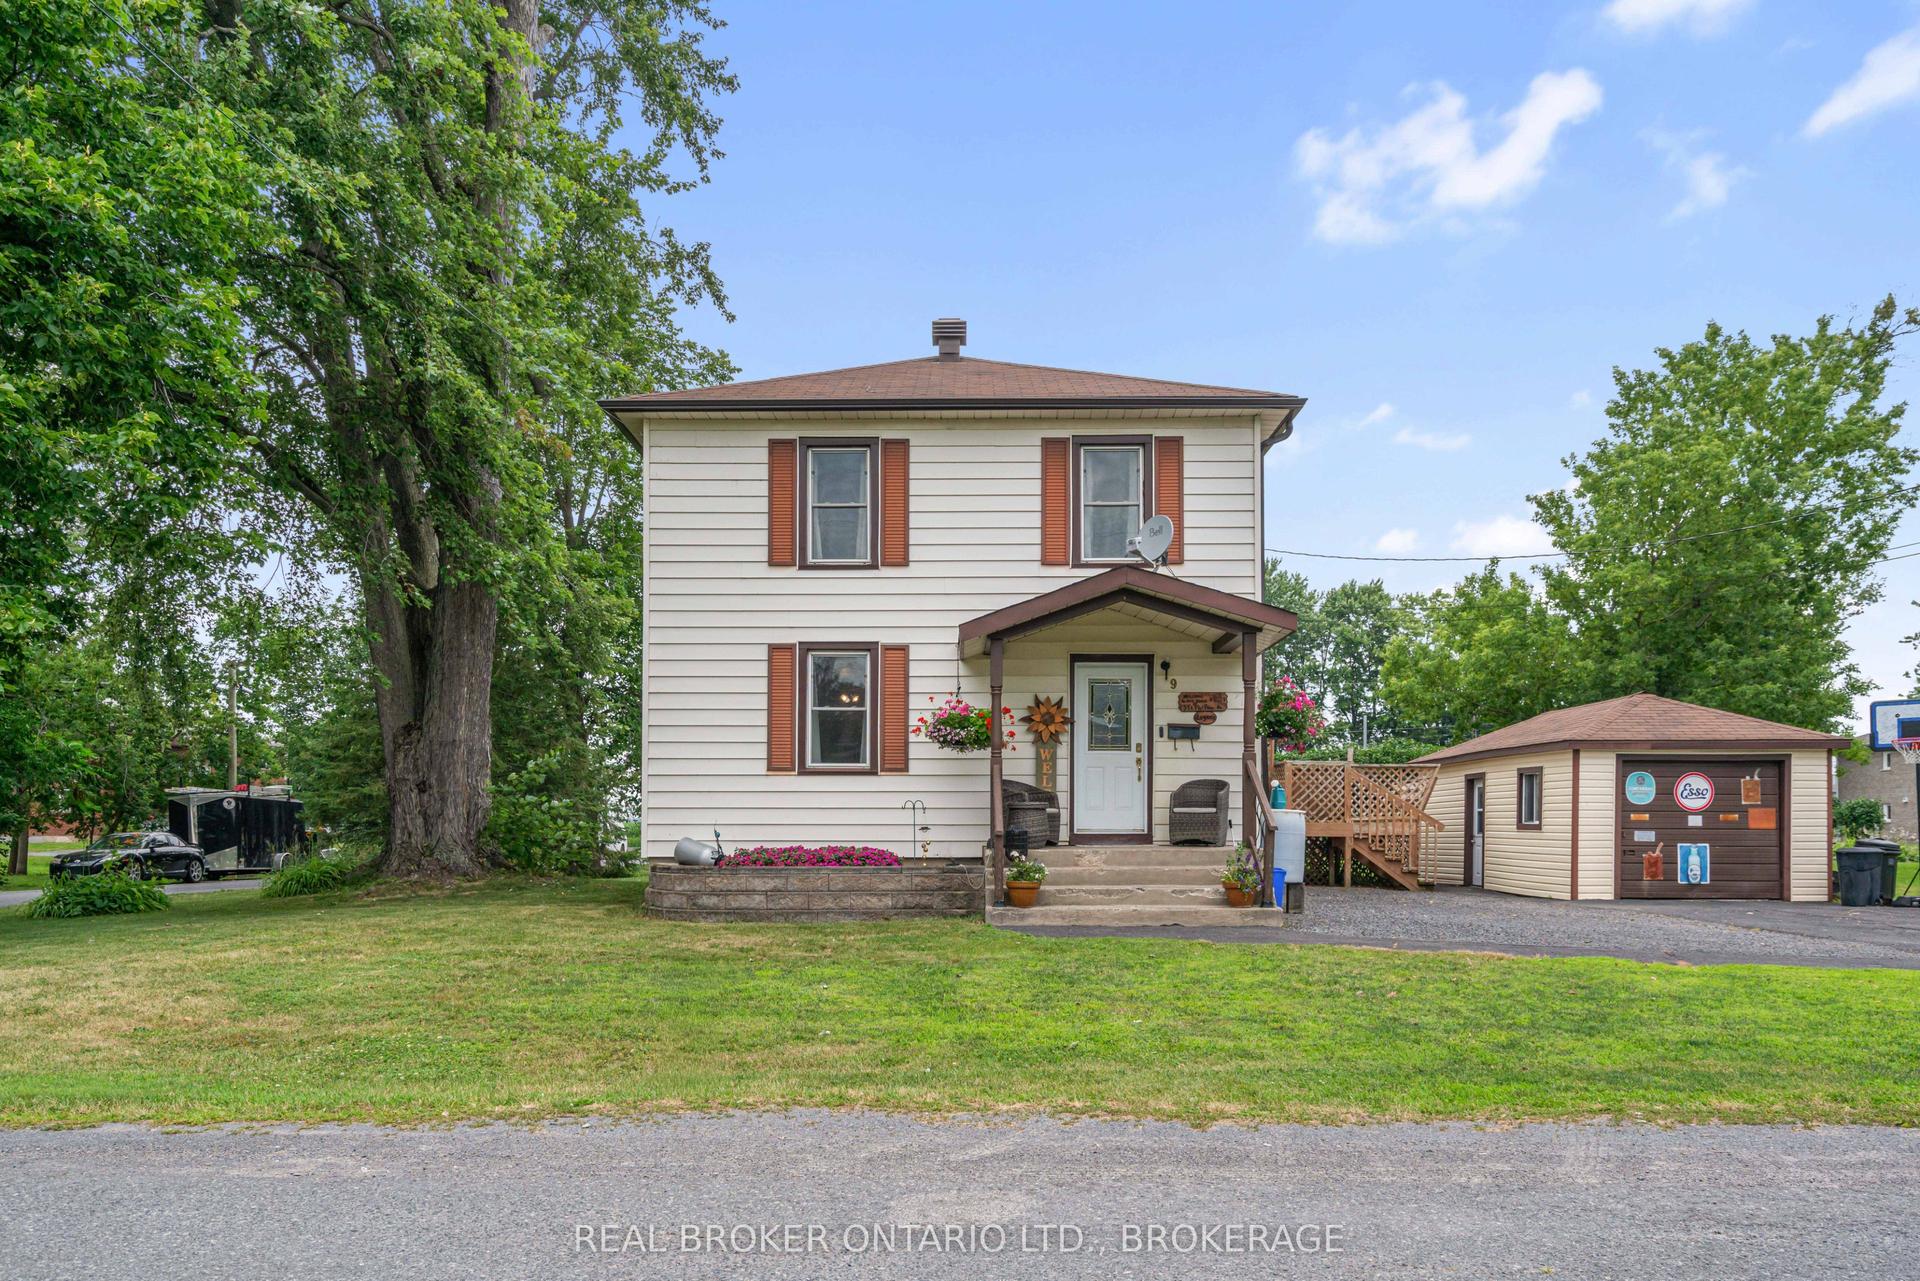
For Sale17 days ago
$429,000
Detached
est. $1,881/mo
9 Spruce Street, 722 - Lancaster
South Glengarry, ON
3 bd
1 ba
1,300
6
MLS# X13594574Real Broker Ontario Ltd., Brokera…
WhatsApp Aman