For Sale
Just Listed
1692 Sharpe Road
64 - Lennox and Addington - South, Loyalist, ON
$474,900
3Bd
3Ba
1,750+sqft
4Parking
195.09 ft frontagelot
$271/sqft
DetachedMLS# X13651052Listed 2026-08-070 DOM
Cooling
Central Air
Basement
Partially Finished
Just listed! New listings in Loyalist often receive offers within the first week.
About this home
Set in a desirable location with close 401 access, 1692 Sharpe Rd offers a spacious and functional bungalow layout with room for the whole family. The main floor features a bright living room with fireplace, a well-positioned eat in kitchen with easy access to the mudroom and side entry. The bedroom wing includes three comfortable bedrooms, including a generous primary suite with its own 2-piece ensuite and closet (currently not connected). There are also two additional bedrooms and a 4-piece main bath, making the layout ideal for families or guests. A welcoming foyer, central hallways, multiple closets, and extra storage areas add everyday convenience. The partially finished lower level is awaiting your finishing touches and expands the usable space with a large rec room featuring a second fireplace-perfect for movie nights, games, or entertaining. You'll also find a newly installed 4-piece bath, laundry area, utility room, cold room, and additional storage space, offering excellent flexibility for hobbies, seasonal items, or future finishing potential. A standout feature is the substantial partially finished storage area on the main floor, providing exceptional space for tools, equipment, workshop use, recreational gear, or the potential to customize for your needs. The practical mudroom adds function for country-style living, keeping boots, coats, and outdoor items organized. This property offers a comfortable floor plan with great storage, multiple living areas, and valuable updates already completed. A wonderful opportunity to enjoy space, comfort, and convenience in a well-laid-out home awaiting your finishing touches. Updates include: Septic and tile bed 2018, Updated panel 2020, Garage converted to living space 2021 ( poured concrete, insulated floor, walls, and attic space, 2 new windows and patio door ), new floors in basement 2020.
GarageFireplace
Rooms
Main Floor
| Bathroom | 1.31 × 1.08 m | 2 Pc Ensuite |
| Bathroom | 3.11 × 2.18 m | 4 Pc Bath |
| Bedroom 2 | 3.09 × 3.33 m | |
| Bedroom 3 | 4.15 × 3.34 m | |
| Dining Room | 3.02 × 2.61 m | |
| Foyer | 3.54 × 1.21 m | |
| Kitchen | 3.02 × 3.32 m | |
| Living Room | 3.43 × 5.83 m | |
| Mud Room | 4.24 × 1.81 m | |
| Primary Bedroom | 4.15 × 3.42 m | |
| Other | 7.06 × 4.53 m |
Basement
| Bathroom | 3.37 × 2.42 m | 4 Pc Bath |
| Laundry | 3.77 × 2.42 m | |
| Recreation | 7.85 × 8.66 m | |
| Other | 2.89 × 4.37 m | |
| Utility Room | 3.50 × 3.72 m |
Features
- Sump Pump
- Full
- Partially Finished
- Central Air
- Bungalow
Financials
Annual Taxes
$3,810.93
Estimated Rental Income
Entire property$3,200 – $4,800/mo
Basement apartment$1,800 – $2,500/mo
Rental yield8.1% – 12.1%
*Estimates based on comparable rentals in the area. Actual income may vary.
Market Data — Loyalist
Days on market0 days
Buyer's MarketSeller's Market
Based on active listings in Loyalist. Data updates daily.
Getting around
How walkable, bikeable, and transit-friendly this neighbourhood is.
58
/ 100
Walk Score
Somewhat Walkable
47
/ 100
Transit Score
Some Transit
56
/ 100
Bike Score
Bikeable
Scores are estimates based on neighbourhood data and are for informational purposes only.
MLS® data courtesy of the Toronto Regional Real Estate Board (TRREB).
The information provided herein must only be used by consumers that have a bona fide interest in the purchase, sale, or lease of real estate and may not be used for any commercial purpose or any other purpose. Listing information is deemed reliable but is not guaranteed accurate by the Toronto Regional Real Estate Board, the listing brokerage, or this website. The trademarks REALTOR®, REALTORS® and the REALTOR® logo are controlled by The Canadian Real Estate Association (CREA) and identify real estate professionals who are members of CREA. MLS®, Multiple Listing Service®, and the associated logos are owned by CREA. Not intended to solicit properties currently listed for sale or buyers under contract.
You may also like
More homes in Loyalist
Hand-picked listings with a similar price range and style.
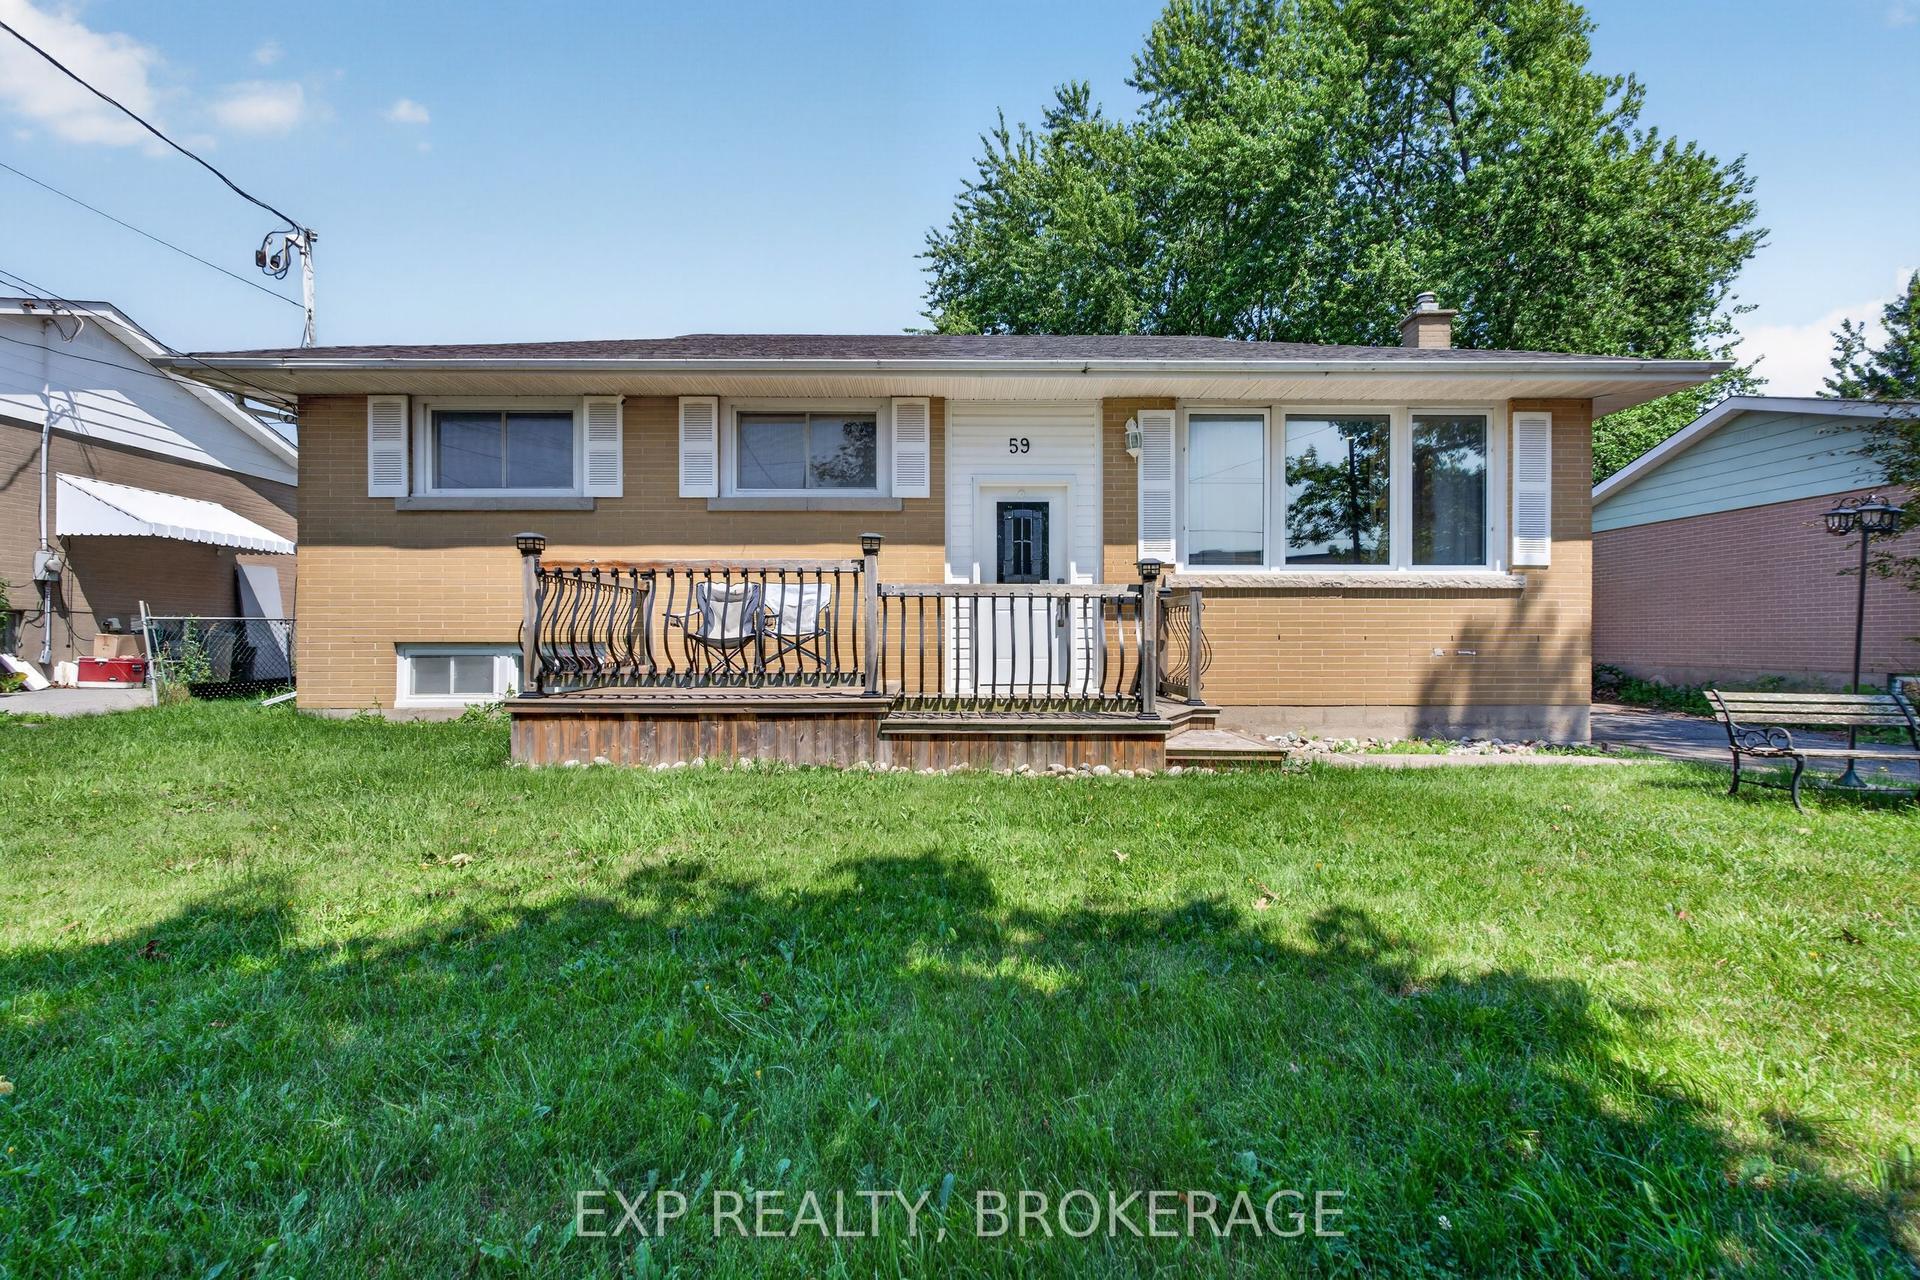
For Sale11 days ago
$519,000
Detached
est. $2,275/mo
59 FAIRFIELD Boulevard, 54 - Amherstview
Loyalist, ON
3 bd
2 ba
900
4
MLS# X13611408Exp Realty, Brokerage
WhatsApp Aman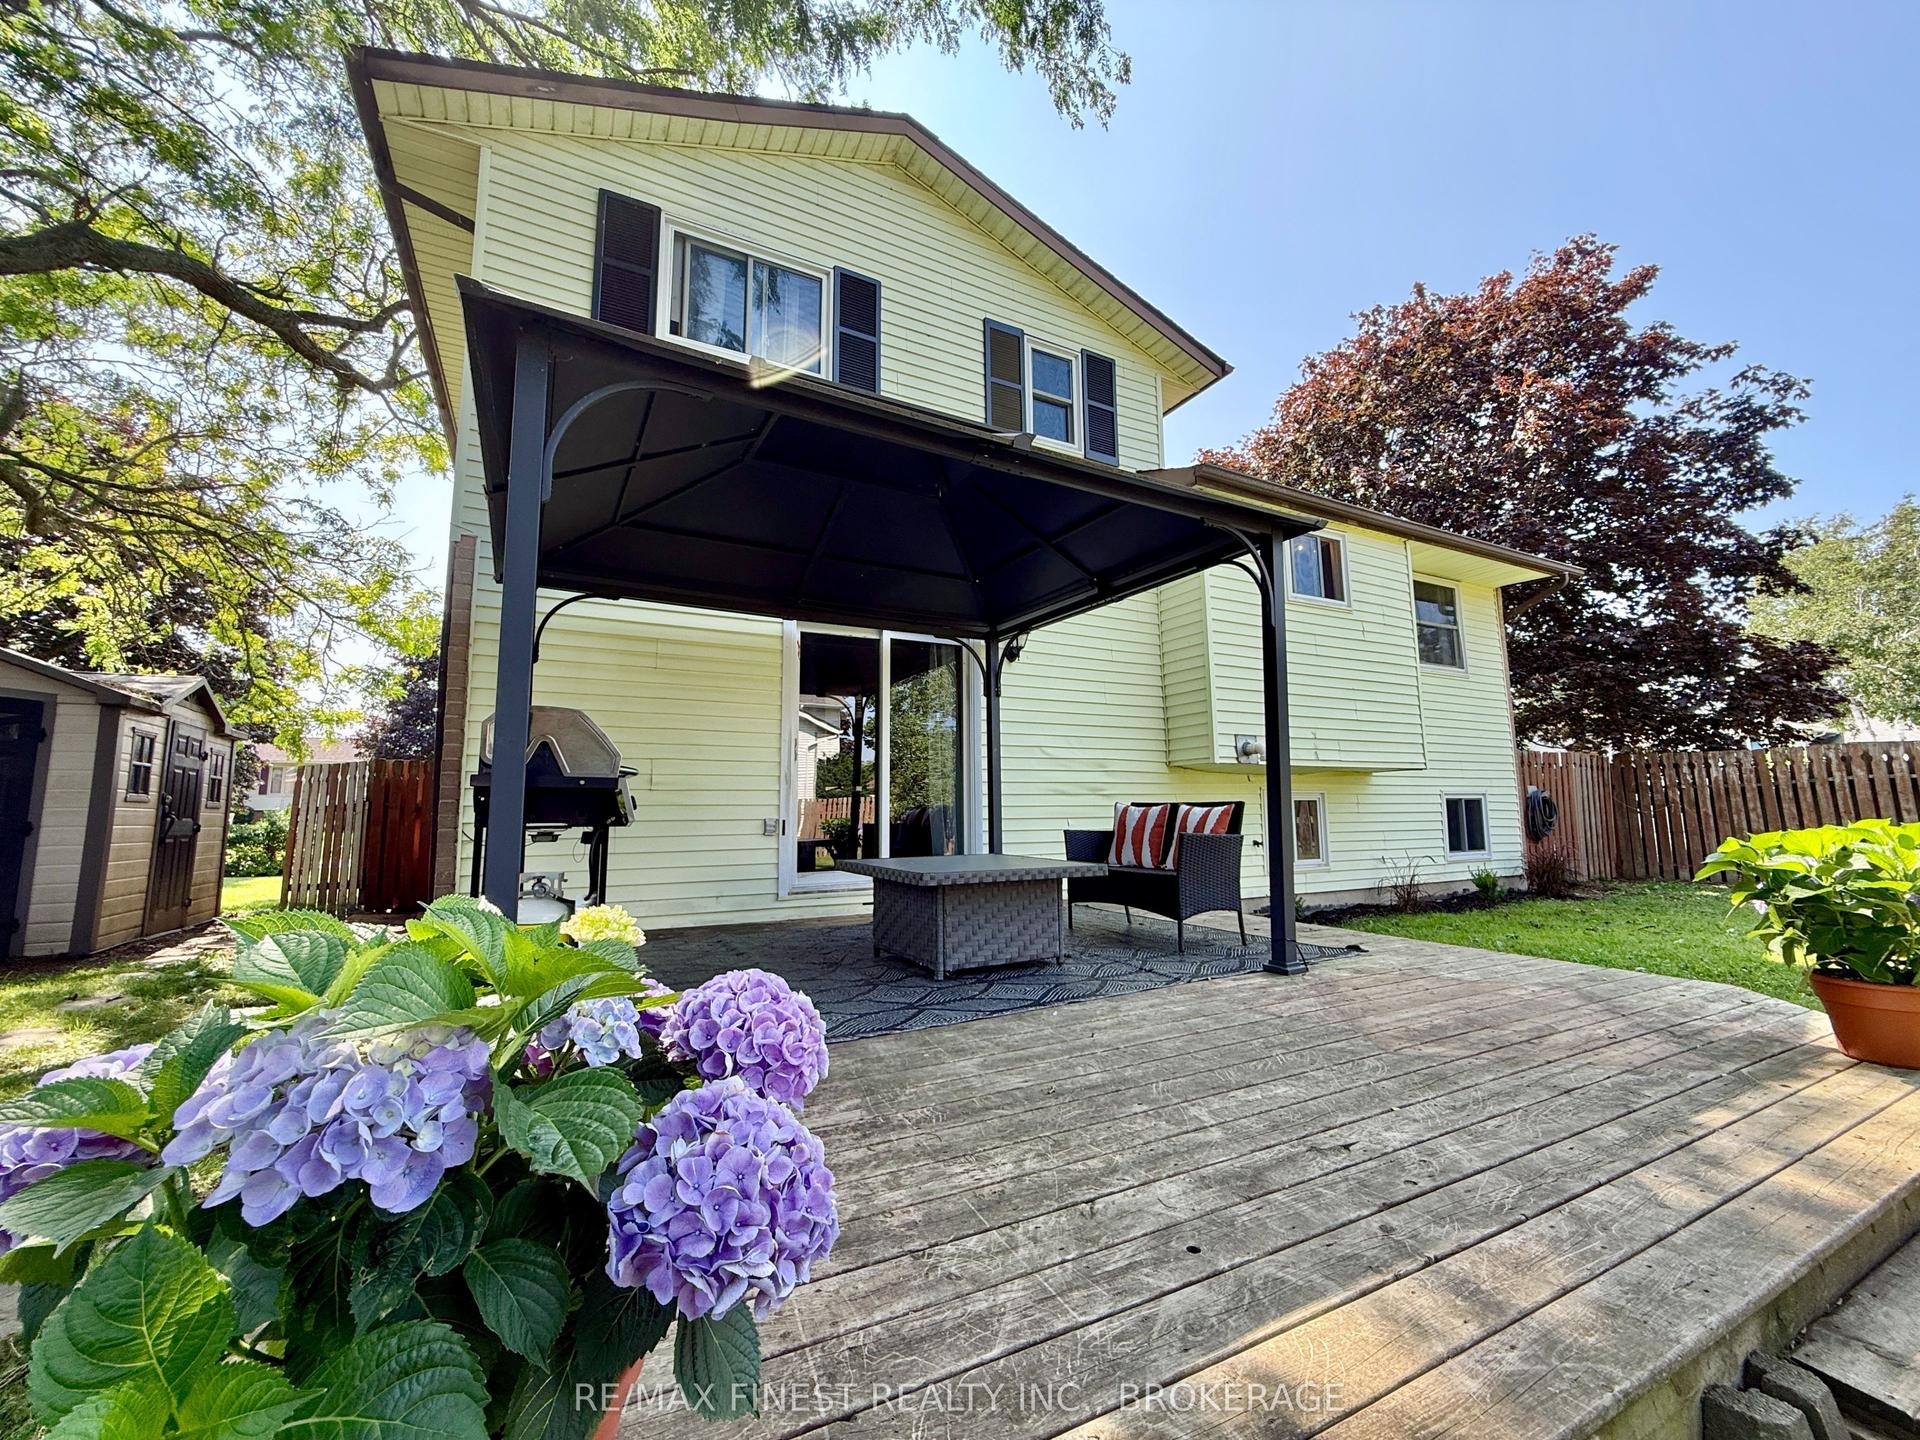
For Sale17 days ago
$527,900
Detached
est. $2,314/mo
66 Nicholson Crescent, 54 - Amherstview
Loyalist, ON
3+1 bd
2 ba
1,300
5
MLS# X13592072Re/Max Finest Realty Inc., Broker…
WhatsApp Aman