For Sale
Just Listed
6104 Highway 38
47 - Frontenac South, Frontenac, ON
$495,000
3Bd
1Ba
1,300+sqft
7Parking
289.15 x 200 ftlot
$381/sqft
DetachedMLS# X13651310Listed 2026-08-070 DOM
Heating
Water Heater Owned
Basement
Unfinished
Just listed! New listings in Frontenac often receive offers within the first week.
About this home
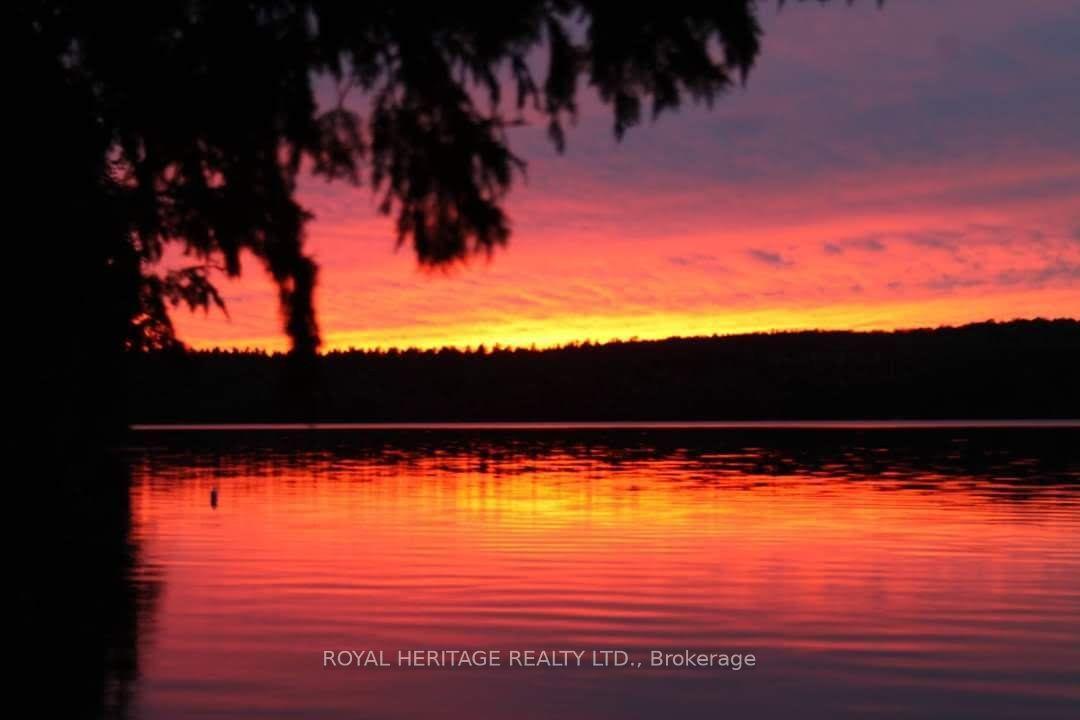
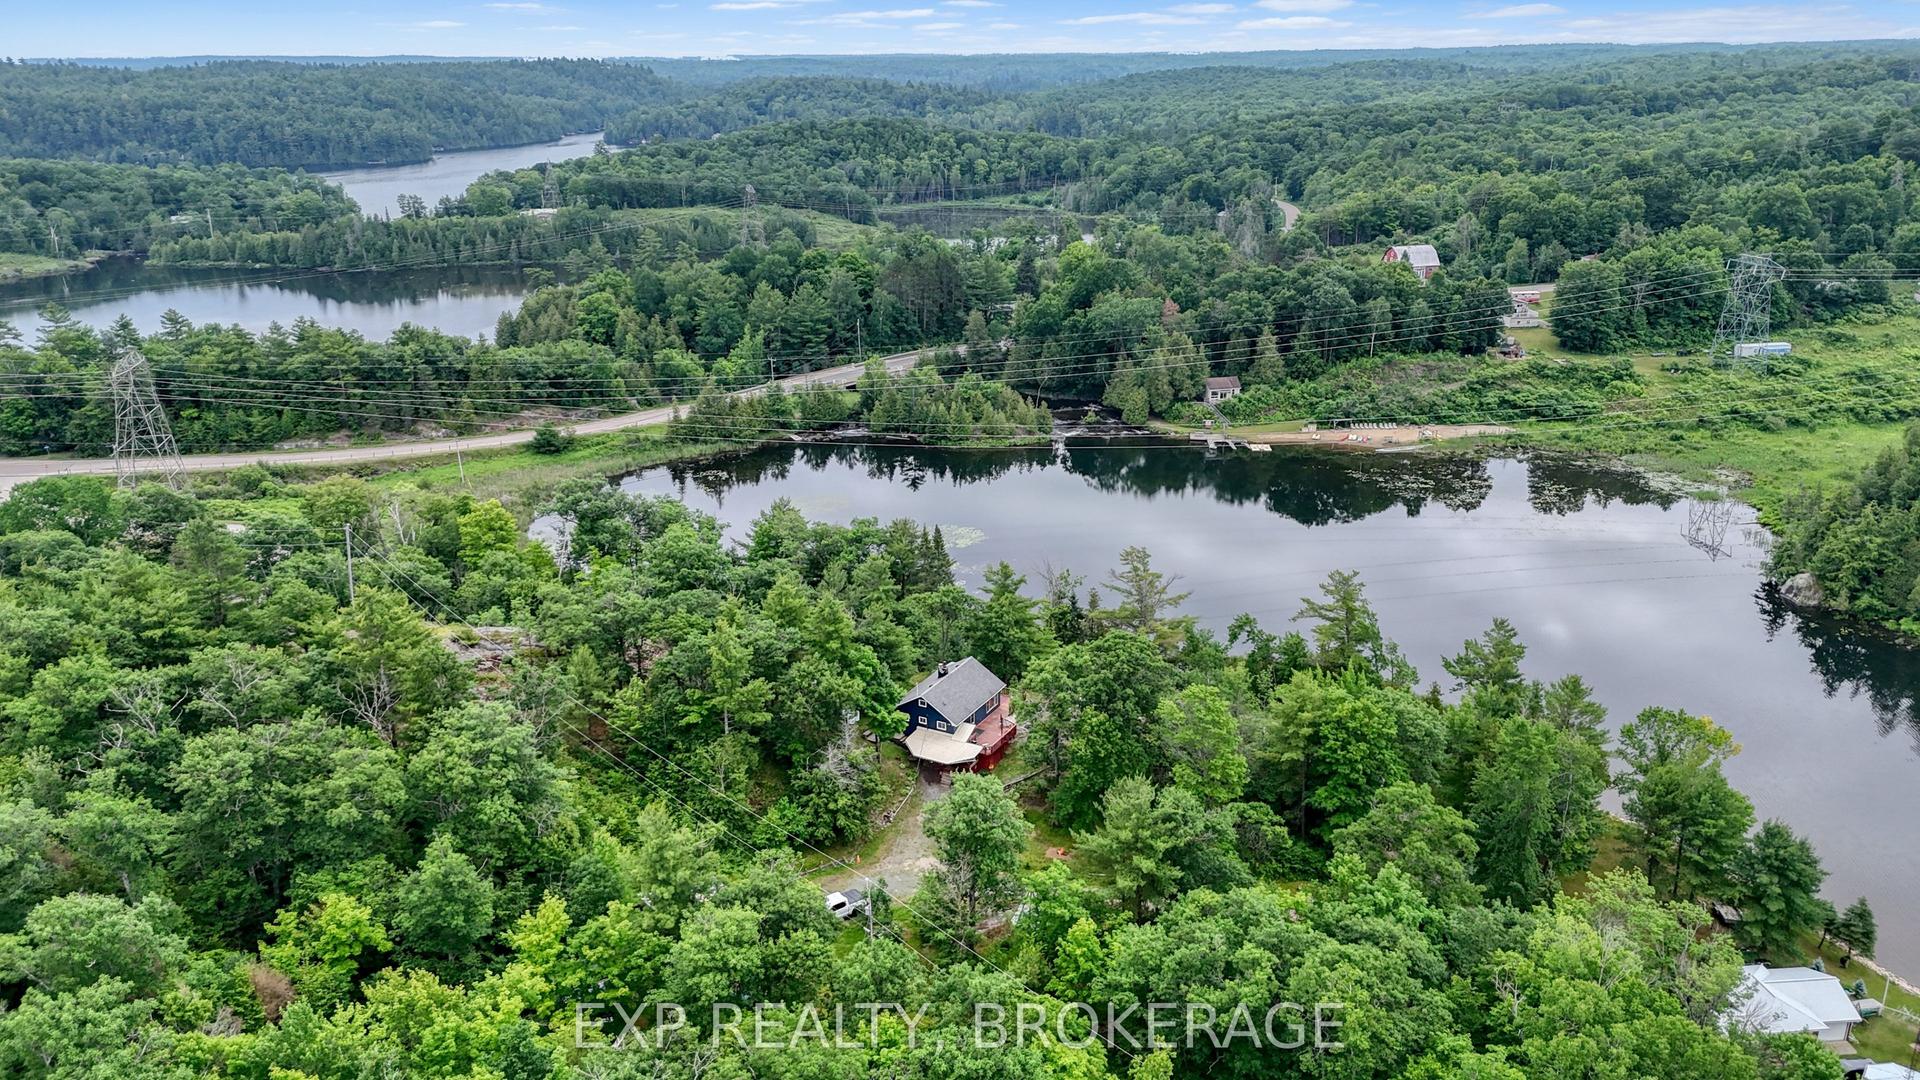
Tucked away on more than an acre, a long private driveway and canopy of mature trees create an immediate sense of seclusion as you approach this special property. Here, you can enjoy views over Hambly Lake and convenient access to the water-without the cost and maintenance that come with direct waterfront ownership. Spend your days boating, paddling, fishing, watching wildlife, or simply taking in the ever-changing lake views. Hambly Lake forms part of a scenic chain of lakes in the Verona area, offering endless opportunities to enjoy life on the water.Surrounded by conservation lands, the property offers exceptional privacy, natural beauty, and a peaceful connection to the outdoors. A private gate provides direct access to the neighbouring conservation lands and trail system, allowing you to step outside for a morning walk, explore with the dog, snowshoe through the winter, or enjoy the protected green space right next door.The 3 bedroom, 1-bathroom bungalow has benefited from numerous updates over the years, including updated doors and windows, a newer roof, a drilled well with a newer submersible pump, and a strapped and insulated basement. A separate basement walk-up entrance offers exciting potential for an in-law suite, multi-generational living, or potential income opportunities.The heated detached garage provides an ideal workshop, hobby space, or storage for your boat and outdoor equipment. Whether you are an avid angler, boater, nature lover, investor, or simply looking for a quieter pace of life, this property offers the best of those worlds: privacy, trails, lake views, and close water access. Located just minutes from Verona, you can enjoy convenient access to local amenities and an easy commute to Kingston while still feeling completely removed from the hustle and bustle.
GarageWaterfrontIn-law Suite
Rooms
Main Floor
| Living Room | 5.50 × 4.30 m | |
| Dining Room | 2.93 × 2.65 m | |
| Kitchen | 3.55 × 2.65 m | |
| Bathroom | 2.35 × 2.55 m | 3 Pc Bath |
| Primary Bedroom | 2.98 × 3.55 m | |
| Bedroom 2 | 2.78 × 3.28 m | |
| Bedroom 3 | 2.95 × 3.28 m |
Basement
| Recreation | 8.85 × 6.76 m | |
| Utility Room | 5.08 × 6.76 m |
Features
- In-Law Capability
- Primary Bedroom - Main Floor
- Propane Tank
- Water Heater Owned
- Deck
- Fishing
- Privacy
- Year Round Living
- Development Potential
- Unfinished
- Walk-Up
- Full
- None
- Bungalow-Raised
Financials
Annual Taxes
$2,052
Estimated Rental Income
Entire property$3,200 – $4,800/mo
Basement apartment$1,800 – $2,500/mo
Rental yield7.8% – 11.6%
*Estimates based on comparable rentals in the area. Actual income may vary.
Market Data — Frontenac
Days on market0 days
Buyer's MarketSeller's Market
Based on active listings in Frontenac. Data updates daily.
Getting around
How walkable, bikeable, and transit-friendly this neighbourhood is.
53
/ 100
Walk Score
Somewhat Walkable
36
/ 100
Transit Score
Some Transit
43
/ 100
Bike Score
Somewhat Bikeable
Scores are estimates based on neighbourhood data and are for informational purposes only.
MLS® data courtesy of the Toronto Regional Real Estate Board (TRREB).
The information provided herein must only be used by consumers that have a bona fide interest in the purchase, sale, or lease of real estate and may not be used for any commercial purpose or any other purpose. Listing information is deemed reliable but is not guaranteed accurate by the Toronto Regional Real Estate Board, the listing brokerage, or this website. The trademarks REALTOR®, REALTORS® and the REALTOR® logo are controlled by The Canadian Real Estate Association (CREA) and identify real estate professionals who are members of CREA. MLS®, Multiple Listing Service®, and the associated logos are owned by CREA. Not intended to solicit properties currently listed for sale or buyers under contract.
You may also like
More homes in Frontenac
Hand-picked listings with a similar price range and style.
For Sale1 month ago
$599,900
Detached
est. $2,630/mo
3288 LONG LAKE Road, 45 - Frontenac Centre
Frontenac, ON
3+1 bd
3 ba
1,300
7
MLS# X13483704Exp Realty, Brokerage
WhatsApp Aman
For Sale15 days ago
$559,900
Detached
est. $2,455/mo
6213 Perth Road, 47 - Frontenac South
Frontenac, ON
3 bd
2 ba
1,300
10
MLS# X13602622Re/Max Finest Realty Inc., Broker…
WhatsApp Aman