For Sale
664 Hunt Road
Tweed (Village), Tweed, ON
$475,000
3Bd
2Ba
1,750+sqft
10Parking
437 x 934 ftlot
$271/sqft
DetachedMLS# X13651534Listed 2026-08-079 DOM
Basement
Unfinished
About this home
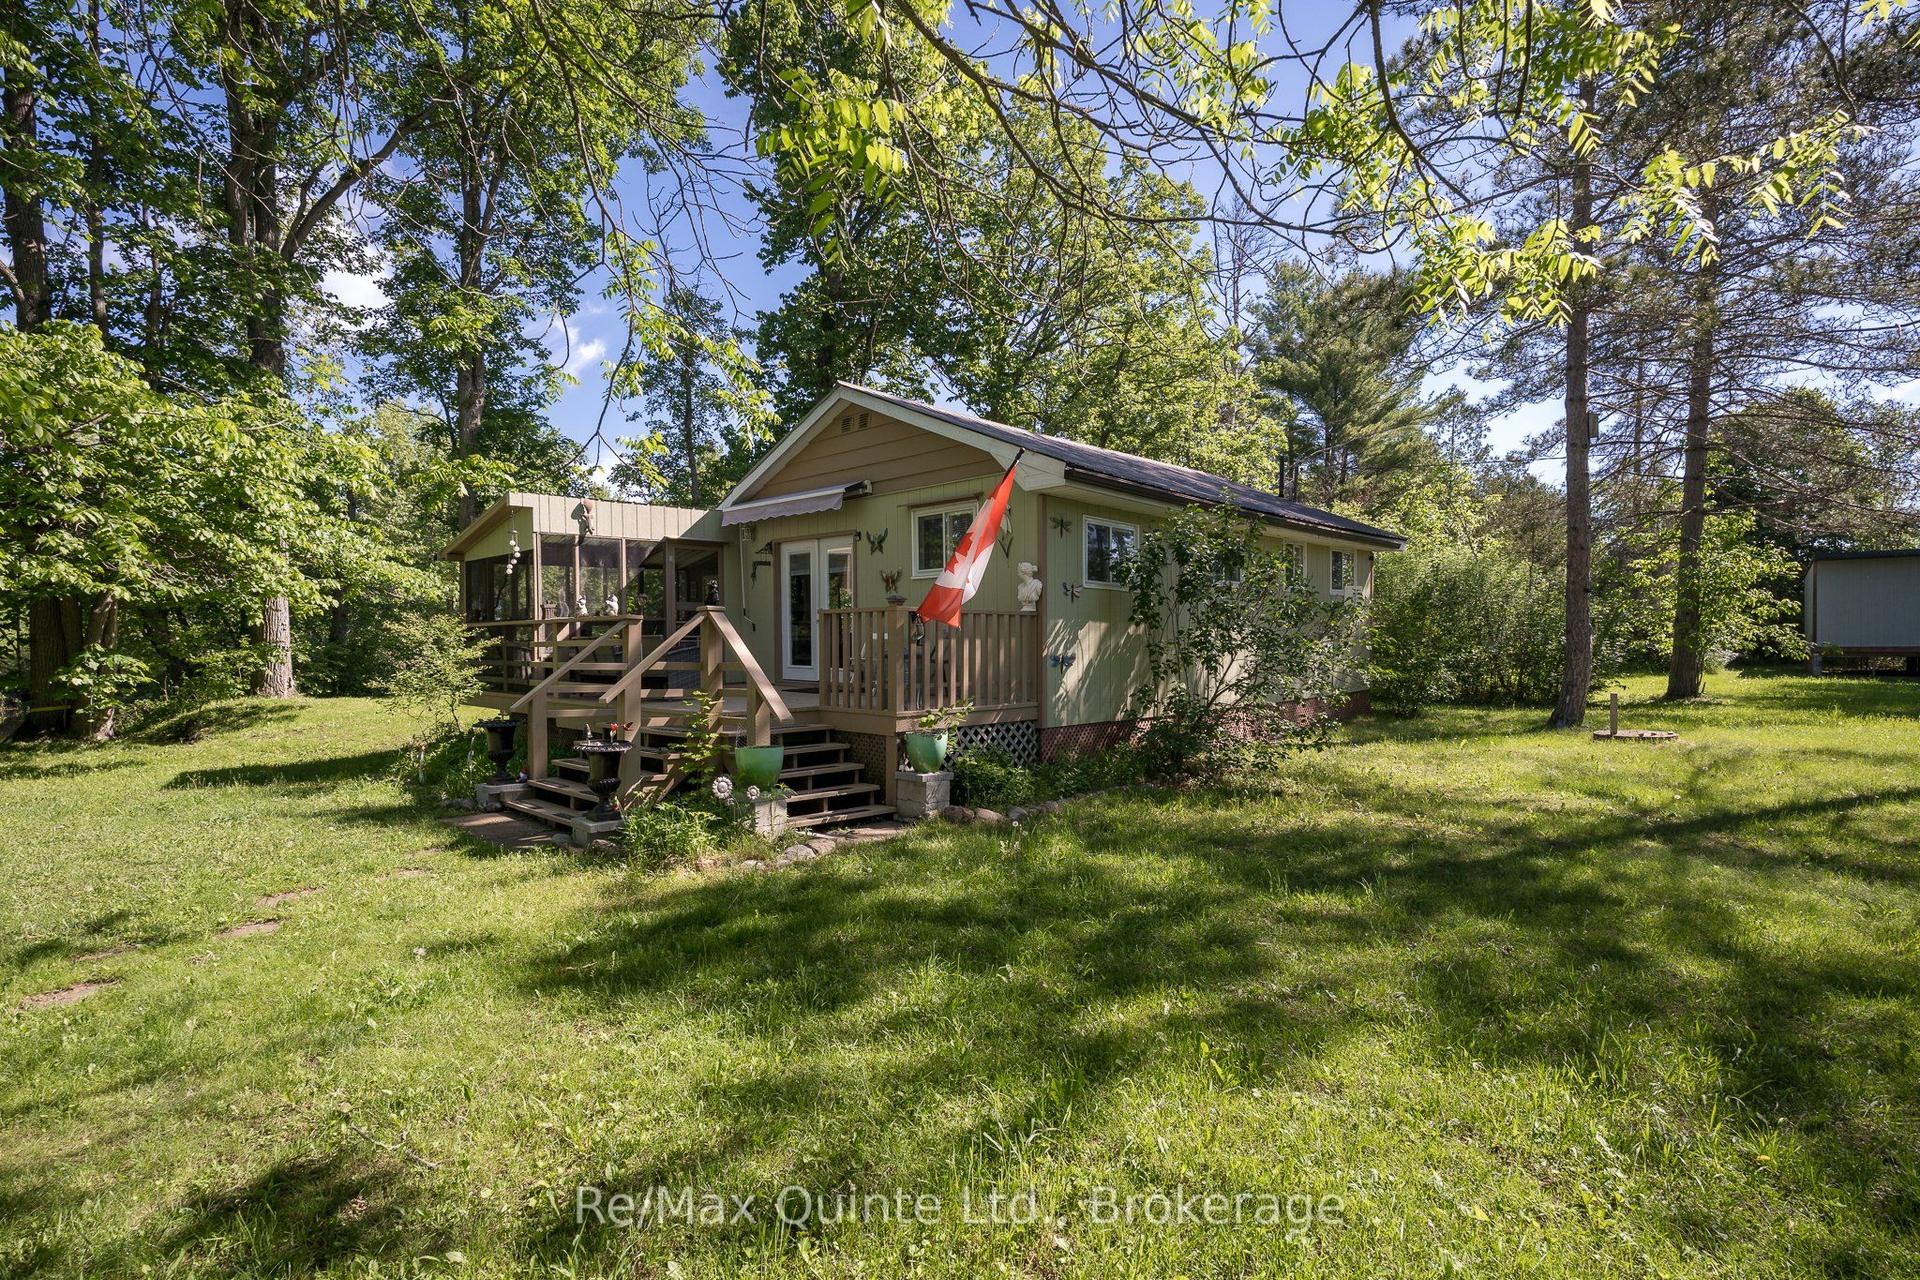
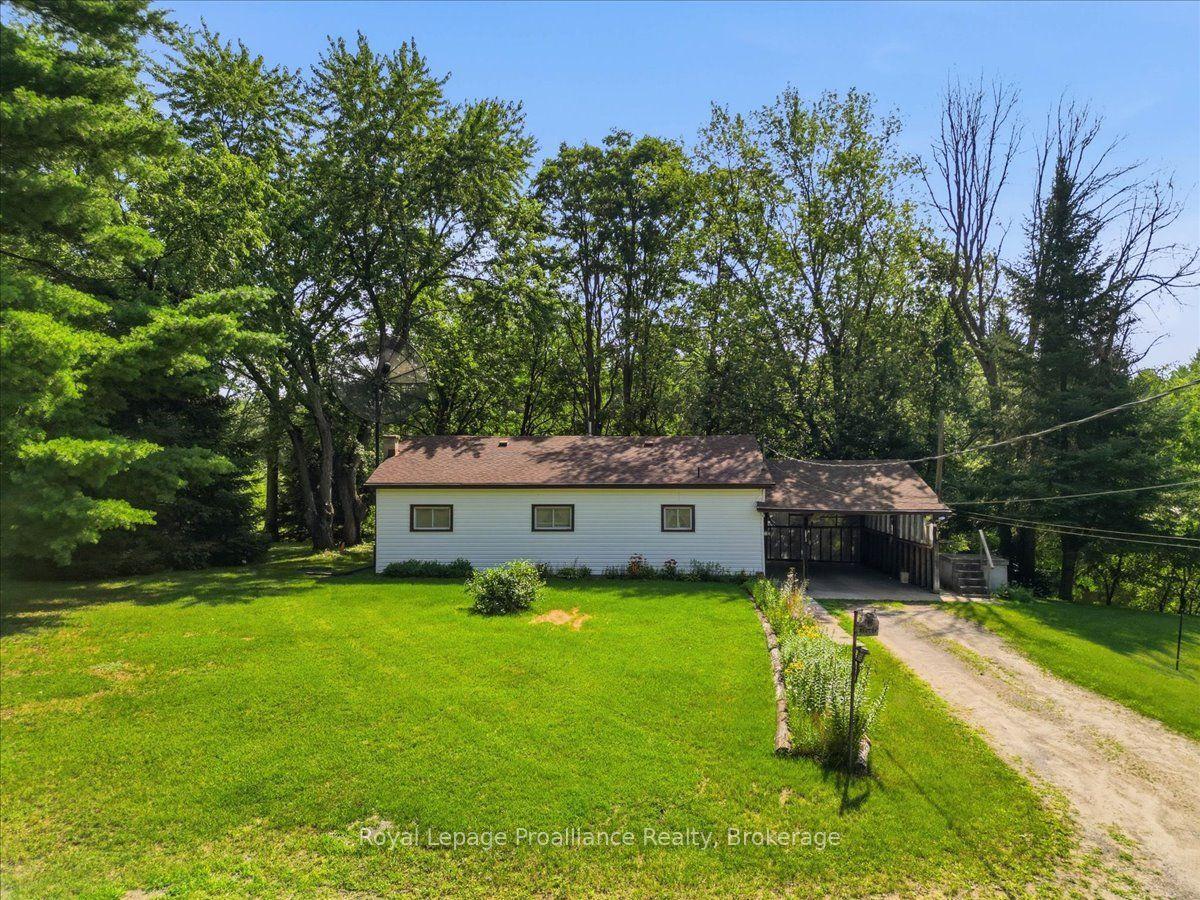
Wide Open Space on 10 Acres - Endless Possibilities! Escape to the peace and quiet of the countryside with this charming brick farmhouse set on 10 scenic acres. Full of rustic charm, it offers 3 bedrooms and 2 bathrooms, a formal dining area perfect for family gatherings, and a cozy wood stove for chilly winter days. Efficient forced-air propane heating keeps things comfortable year-round, while a durable metal roof adds appeal and longevity. The formal living room features wood floors, and a separate den could double as a main-floor bedroom. Upstairs, you'll find three rooms and a full bath. The property boasts a lovely mix of open fields and mature trees, ideal for hobby farming, gardening, or simply enjoying nature. An older barn provides extra storage, plus a driveshed. Road frontage on two roads may allow possible severance potential (buyer to verify). Located just five minutes from the Village of Tweed and essential amenities, it's the perfect blend of country privacy and convenience-ready to welcome you home, whether for family living, farming, or future investment this one is worth a look!
Rooms
Main Floor
| Dining Room | 9.40 × 8.10 m | |
| Dining Room | 0.00 × 0.00 m | |
| Kitchen | 3.99 × 3.49 m | |
| Living Room | 5.42 × 2.06 m | |
| Dining Room | 2.91 × 3.48 m | Wood Stove Open Concept Hardwood Floor |
| Den | 4.22 × 4.96 m | 2 Pc Bath |
| Living Room | 4.00 × 3.85 m | |
| Library | 2.42 × 4.04 m |
Second Floor
| Bedroom | 2.98 × 4.18 m | Large Closet |
| Bedroom | 2.86 × 3.94 m | Closet |
| Bedroom | 3.94 × 3.49 m | Closet |
Features
- None
- Unfinished
- Window Unit(s)
- 1 1/2 Storey
Financials
Annual Taxes
$2,446
Estimated Rental Income
Entire property$3,200 – $4,800/mo
Rental yield8.1% – 12.1%
*Estimates based on comparable rentals in the area. Actual income may vary.
Market Data — Tweed
Days on market9 days
Buyer's MarketSeller's Market
Based on active listings in Tweed. Data updates daily.
Getting around
How walkable, bikeable, and transit-friendly this neighbourhood is.
51
/ 100
Walk Score
Somewhat Walkable
48
/ 100
Transit Score
Some Transit
47
/ 100
Bike Score
Somewhat Bikeable
Scores are estimates based on neighbourhood data and are for informational purposes only.
MLS® data courtesy of the Toronto Regional Real Estate Board (TRREB).
The information provided herein must only be used by consumers that have a bona fide interest in the purchase, sale, or lease of real estate and may not be used for any commercial purpose or any other purpose. Listing information is deemed reliable but is not guaranteed accurate by the Toronto Regional Real Estate Board, the listing brokerage, or this website. The trademarks REALTOR®, REALTORS® and the REALTOR® logo are controlled by The Canadian Real Estate Association (CREA) and identify real estate professionals who are members of CREA. MLS®, Multiple Listing Service®, and the associated logos are owned by CREA. Not intended to solicit properties currently listed for sale or buyers under contract.
You may also like
More homes in Tweed
Hand-picked listings with a similar price range and style.
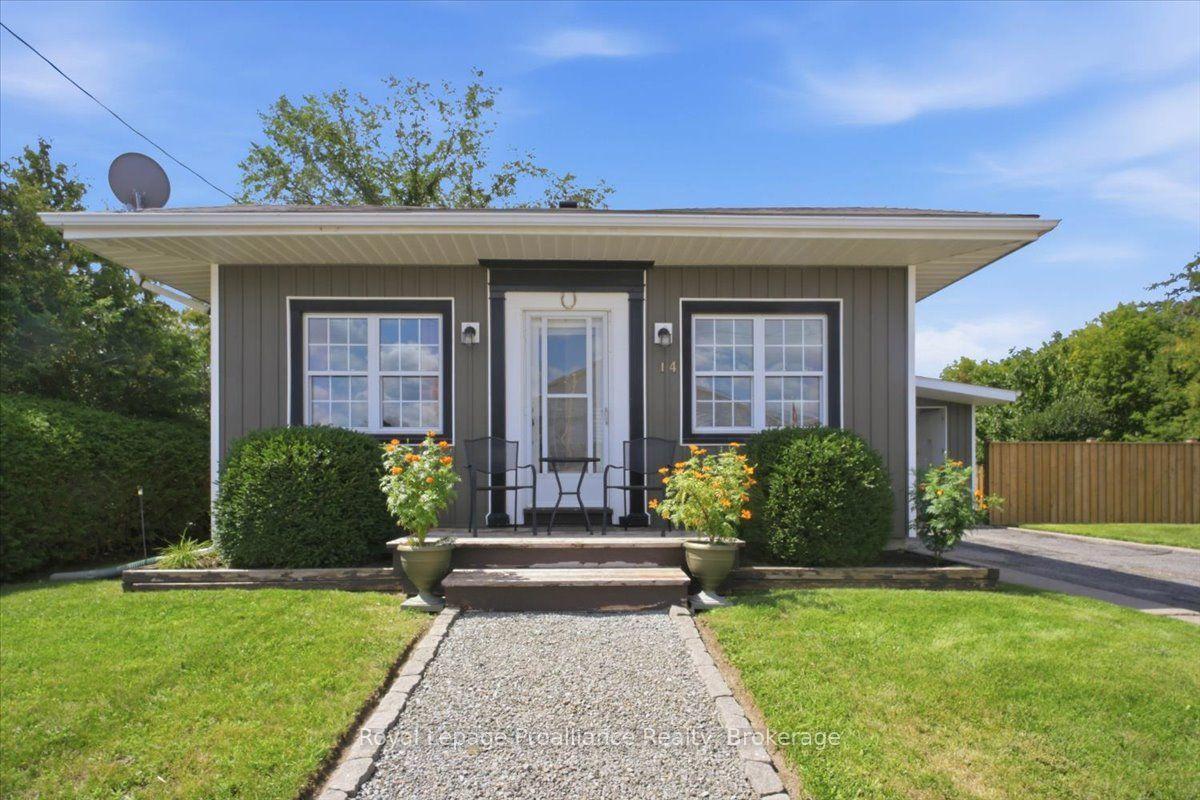
For Sale3 days ago
$399,900
Detached
est. $1,753/mo
14 Victoria Street N, Tweed (Village)
Tweed, ON
2+1 bd
2 ba
900
3
MLS# X13677238Royal Lepage Proalliance Realty
WhatsApp Aman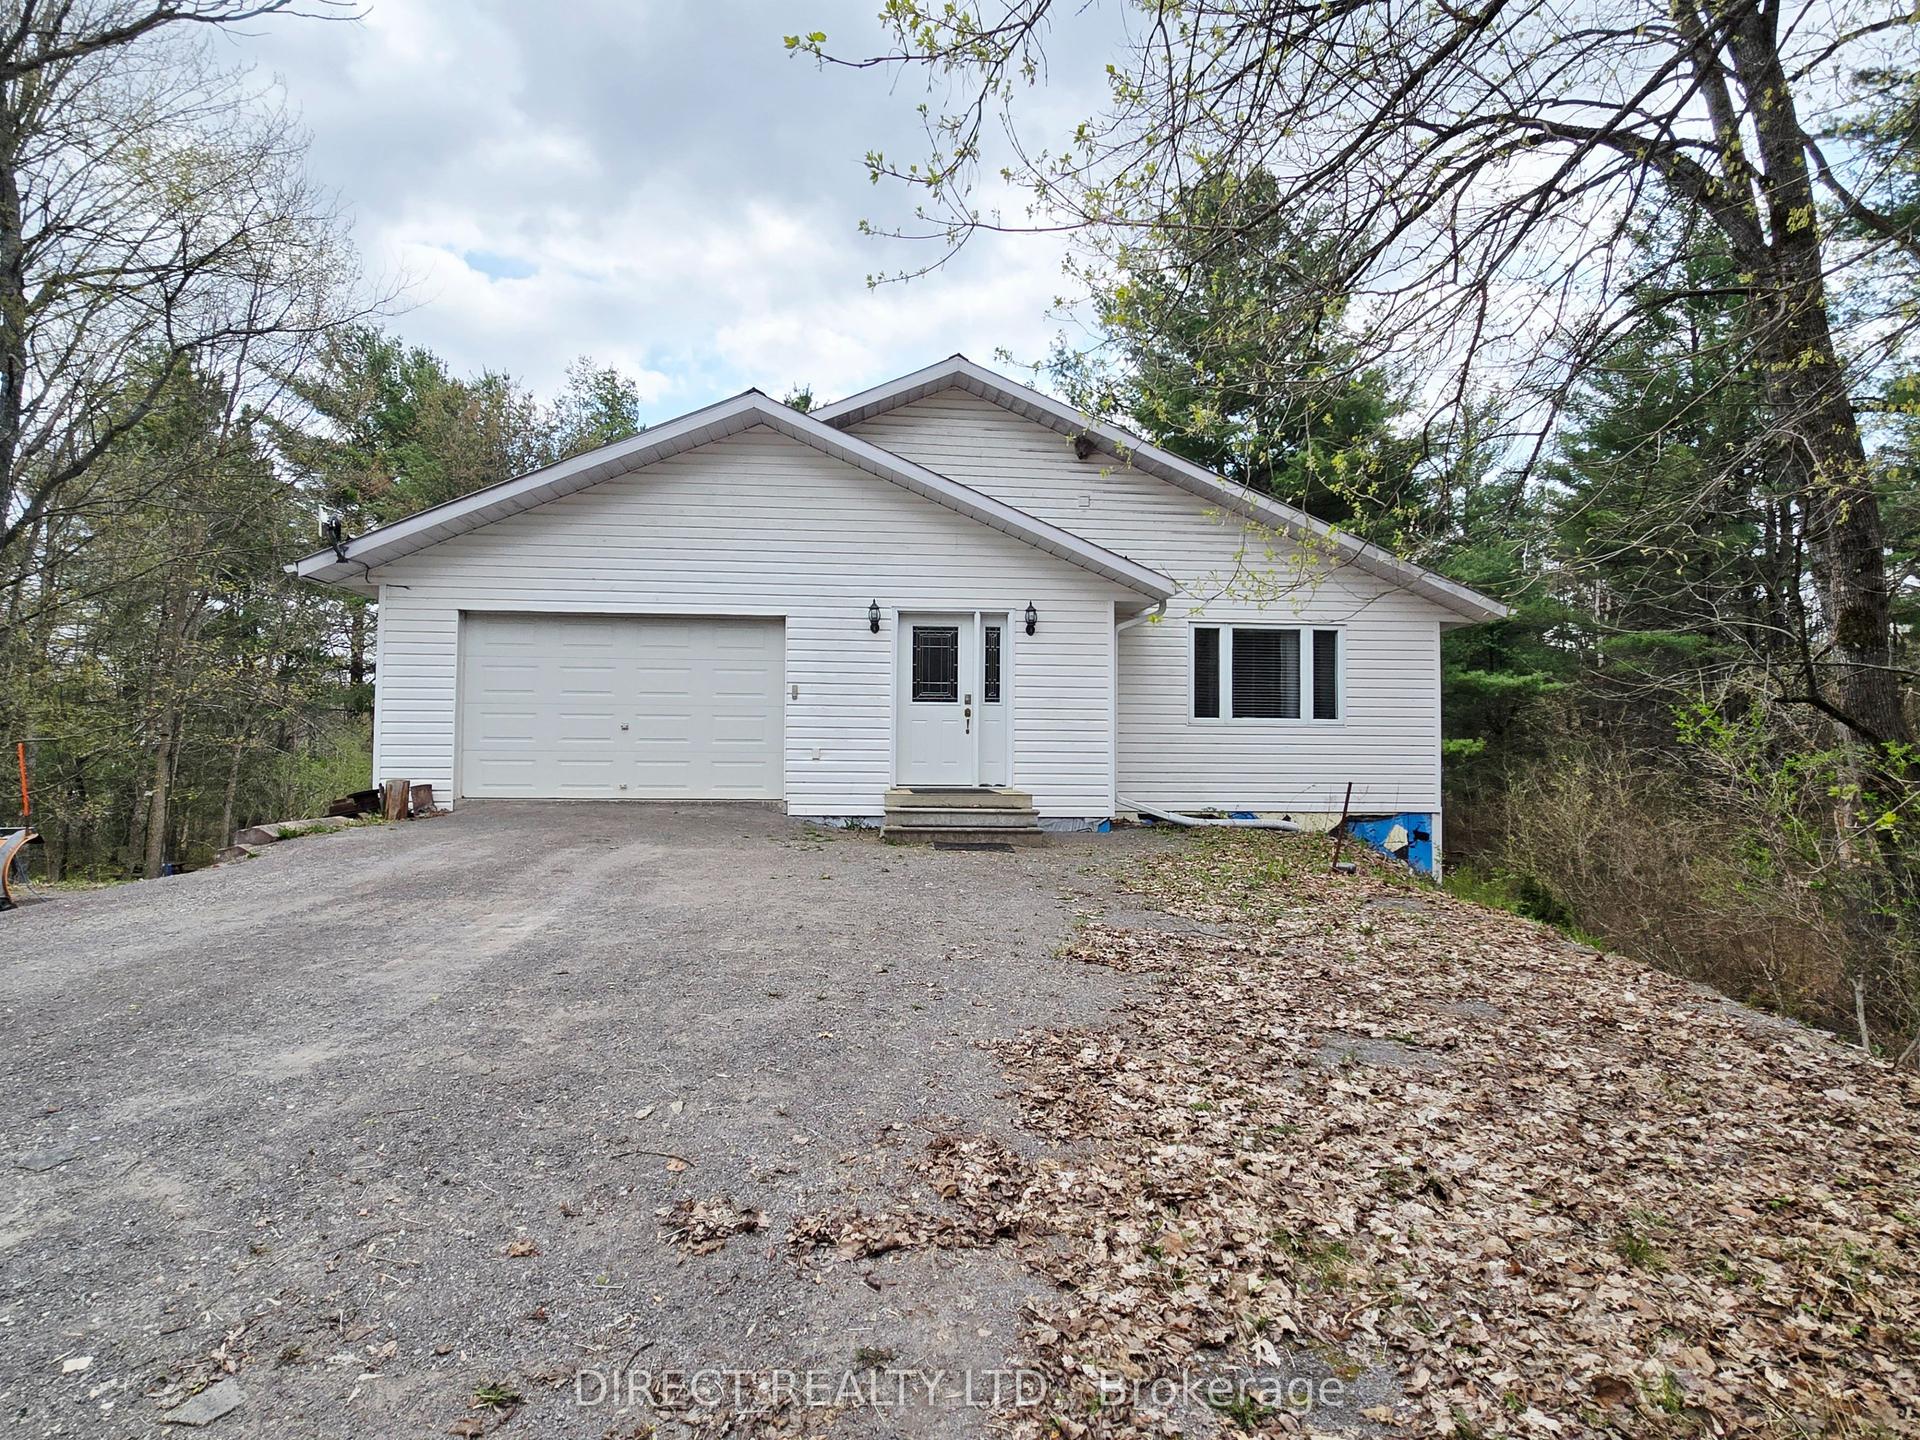
For Sale4 months ago
$584,000
Detached
est. $2,560/mo
148 Skootamatta Lane, Elzevir (Twp)
Tweed, ON
2 bd
3 ba
2,250
5
MLS# X12972436Direct Realty Ltd.
WhatsApp Aman