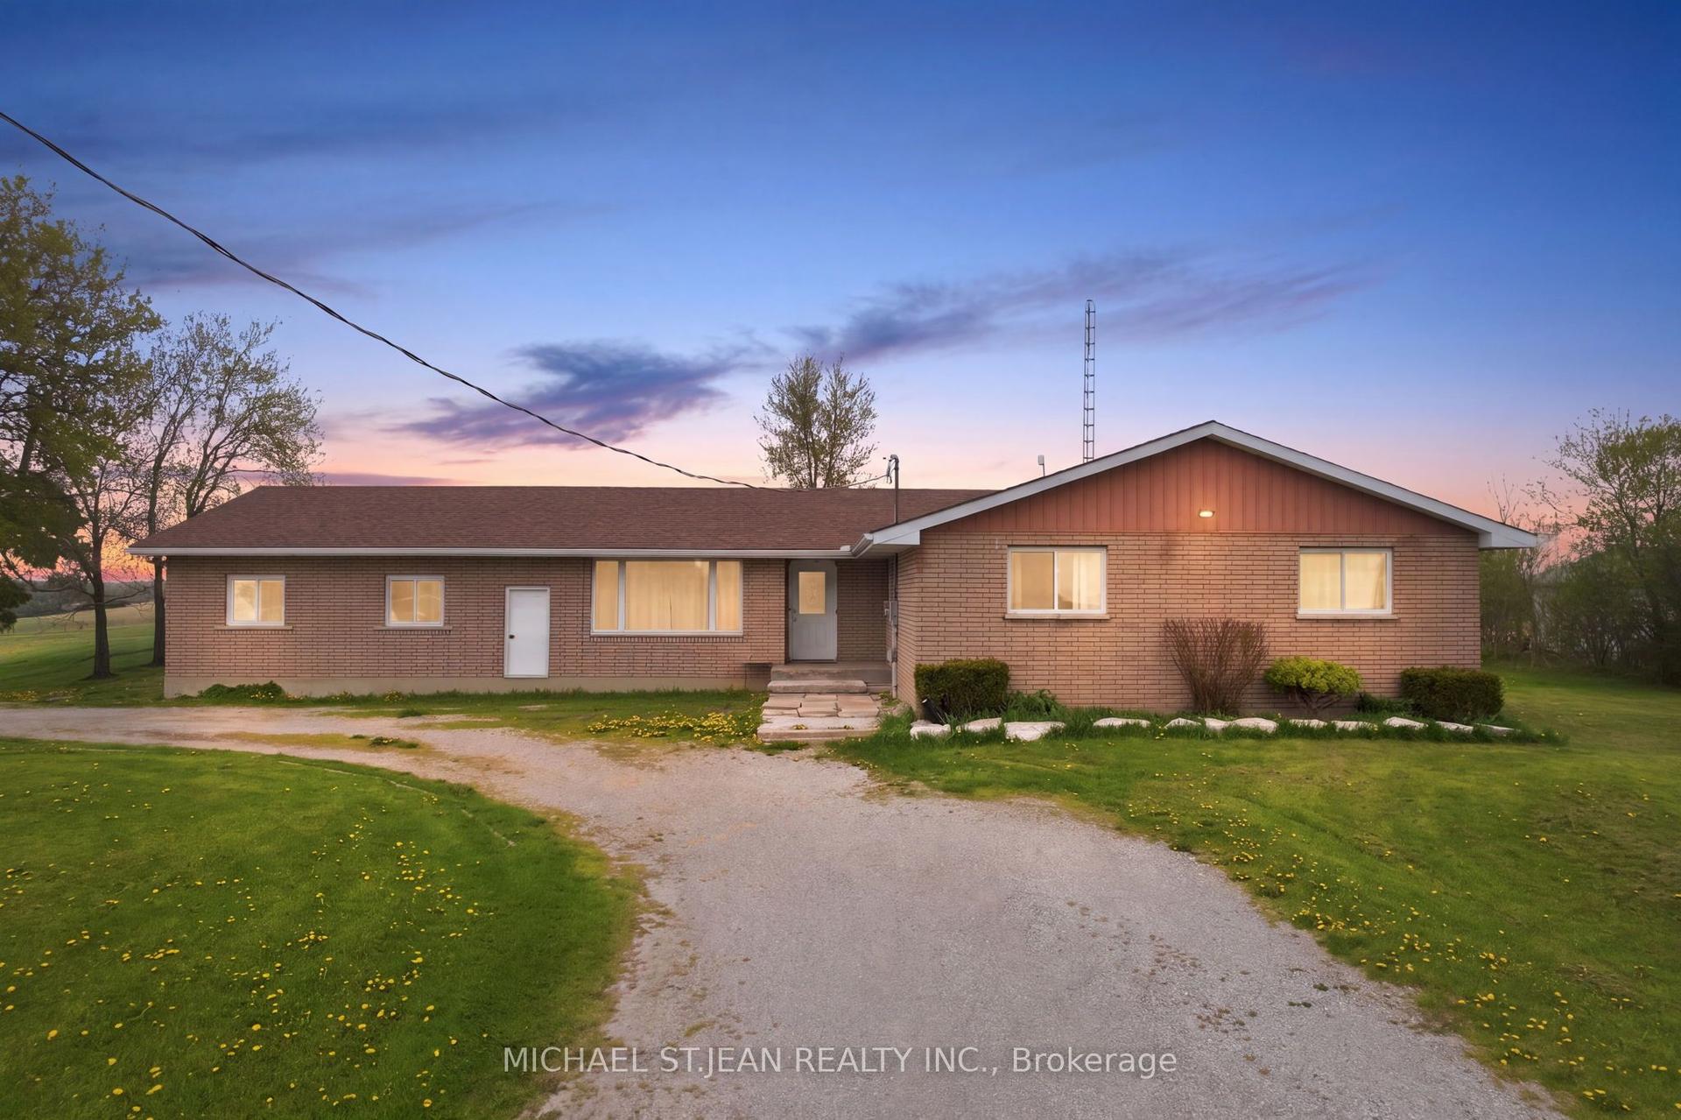
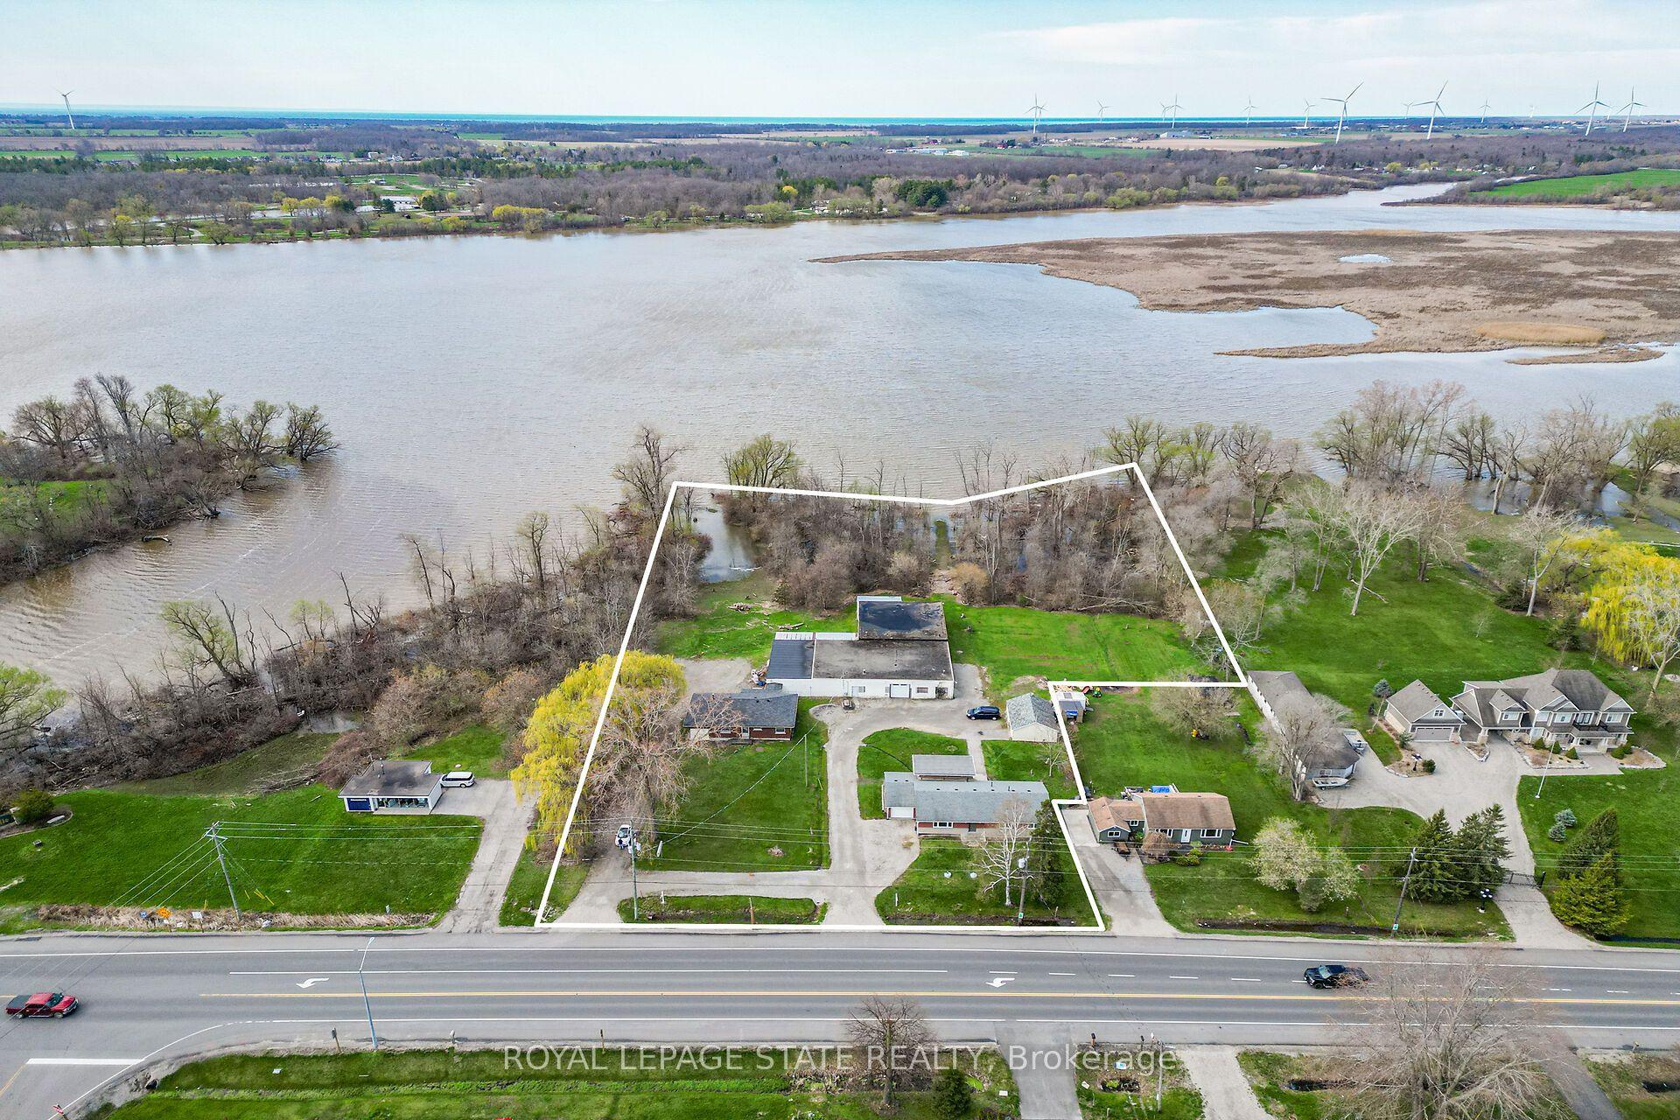
For Sale
Just Listed
10 FEATHERSTONE Avenue
Haldimand, Haldimand, ON
$974,900
3+2Bd
4Ba
2,250+sqft
8Parking
121.86 x 344.42 ftlot
$433/sqft
DetachedMLS# X13651640Listed 2026-08-070 DOM
Heating
Water Heater Owned
Cooling
Air Exchanger
Basement
Finished
Just listed! New listings in Haldimand often receive offers within the first week.
About this home
Welcome to your peaceful retreat near Lake Erie. Nestled on just over an acre of beautifully landscaped property, this stunning 2,301 square foot bungalow offers the perfect blend of space, style, & serenity all within walking distance to Lake Erie & the beach. Step inside to a grand foyer adorned with crown moulding which gracefully carries through the hallway & into a sun-drenched living room featuring hardwood flooring, elegant wainscotting & a large picture window that fills the space with natural light. The white kitchen is both timeless & functional, showcasing quartz countertops, a large island & an open concept flow into the dining room complete with a tray ceiling & wall-to-wall windows and French doors overlooking the lush backyard. Need more space to unwind? The cozy family room also overlooks the backyard and leads directly to the deck - perfect for outdoor entertaining. You'll find three generous bedrooms on the main floor including a spacious primary suite with a walk-in closet & a luxuriously renovated ensuite featuring a double vanity. Downstairs, the fully finished basement is a true bonus with two more bedrooms, a flex space ideal for a craft room or workshop, another flex space (bedroom? Office?) & a massive recreation room with wall-to-wall closets. A three-piece bathroom & abundant storage make this lower level as functional as it is expansive. Step outside to a private backyard oasis featuring a deck, patio, above-ground pool & two sheds all backing onto a peaceful farmer's field. Enjoy serene country vibes with lake views from the front yard & feel secure year-round with a backup generator included. Plus, enjoy the convenience of a double car garage with inside entry. This is more than a home - it's a lifestyle. One that offers quiet, space & comfort just moments from the beach, nature and community charm of Lake Erie living. Don't miss your chance to make this incredible property your own. RSA.
PoolGarageRenovatedHardwood
Rooms
Main Floor
| Living Room | 4.57 × 3.56 m | |
| Kitchen | 5.49 × 3.66 m | Double Sink |
| Laundry | 2.13 × 2.54 m | |
| Dining Room | 5.41 × 4.19 m | Coffered Ceiling(s) |
| Primary Bedroom | 5.49 × 3.96 m | Hardwood Floor Walk-In Closet(s) Ensuite Bath |
| Bedroom | 4.75 × 3.35 m | Hardwood Floor |
| Bedroom | 3.96 × 3.35 m | Hardwood Floor |
| Family Room | 4.80 × 3.66 m |
Basement
| Bedroom | 4.57 × 4.57 m | |
| Bedroom | 4.27 × 2.92 m | |
| Cold Room/Cantina | 3.35 × 1.83 m | |
| Recreation | 10.67 × 4.57 m | |
| Workshop | 4.70 × 3.56 m | |
| Office | 2.74 × 3.78 m |
Features
- Air Exchanger
- Auto Garage Door Remote
- Central Vacuum
- Generator - Partial
- Sump Pump
- Water Heater Owned
- Deck
- Full
- Finished
- Central Air
- Bungalow
Financials
Annual Taxes
$6,235
Estimated Rental Income
Entire property$3,200 – $4,800/mo
Basement apartment$1,800 – $2,500/mo
Rental yield3.9% – 5.9%
*Estimates based on comparable rentals in the area. Actual income may vary.
Market Data — Haldimand
Days on market0 days
Buyer's MarketSeller's Market
Based on active listings in Haldimand. Data updates daily.
Getting around
How walkable, bikeable, and transit-friendly this neighbourhood is.
57
/ 100
Walk Score
Somewhat Walkable
38
/ 100
Transit Score
Some Transit
39
/ 100
Bike Score
Somewhat Bikeable
Scores are estimates based on neighbourhood data and are for informational purposes only.
MLS® data courtesy of the Toronto Regional Real Estate Board (TRREB).
The information provided herein must only be used by consumers that have a bona fide interest in the purchase, sale, or lease of real estate and may not be used for any commercial purpose or any other purpose. Listing information is deemed reliable but is not guaranteed accurate by the Toronto Regional Real Estate Board, the listing brokerage, or this website. The trademarks REALTOR®, REALTORS® and the REALTOR® logo are controlled by The Canadian Real Estate Association (CREA) and identify real estate professionals who are members of CREA. MLS®, Multiple Listing Service®, and the associated logos are owned by CREA. Not intended to solicit properties currently listed for sale or buyers under contract.
You may also like
More homes in Haldimand
Hand-picked listings with a similar price range and style.
For Sale9 days ago
$999,900
Detached
est. $4,384/mo
1463 Highway 3 East, Dunnville
Haldimand, ON
4 bd
1 ba
1,750
12
MLS# X13621550Re/Max Gold Realty Inc.
WhatsApp Aman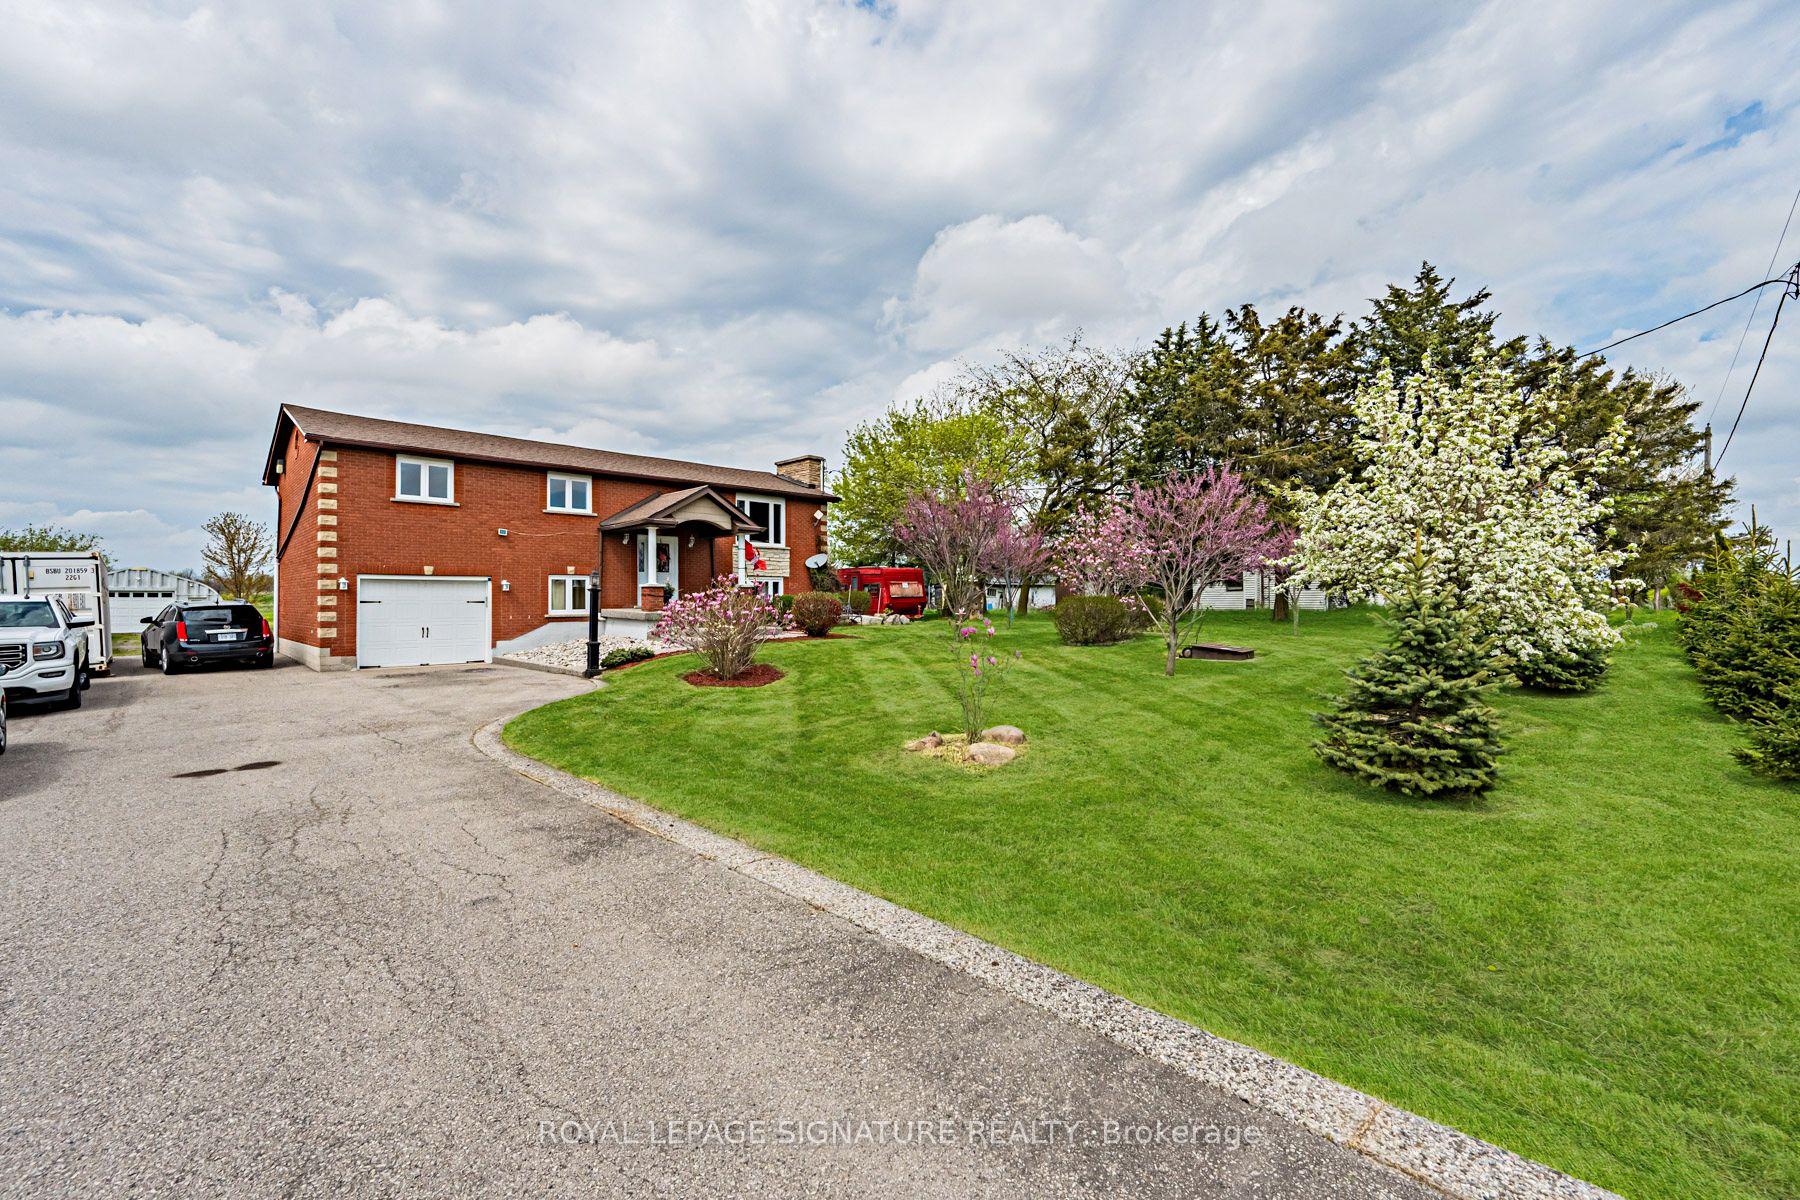
For Sale1 month ago
$949,000
Detached
est. $4,160/mo
781 Concession Road 2, Haldimand
Haldimand, ON
3+2 bd
3 ba
1,300
16
MLS# X13484844Royal Lepage Signature Realty
WhatsApp Aman