For Lease
Just Listed
225 ELDORADO Private A #A
9008 - Kanata - Morgan's Grant/South March, Kanata, ON
$2,300
0+2Bd
2Ba
1,100+sqft
2Parking
$2/sqft
CondoMLS# X13651692Listed 2026-08-075 DOM
Cooling
Central Air
Basement
Finished
About this home
Come & have a look at this just like new, deluxe, bright, airy two bedroom, one and a half bathroom, Minto Leaside Terrace home (approximately 1063 sq ft) available for September 1st. This unit has numerous carefully selected upgrades including two tone white and blue cabinetry, trendy high end stainless steel appliances, a stylish marble backsplash and attractive quartz countertops. The main floor features grey laminate flooring and the lower level enjoys upgraded neutral berber carpeting. Sit on the spacious deck and enjoy the unobstructed view of the creek and fields to the northeast of this development. This unit includes two parking spots (# 24) is nearby and (#6) is off to the side. It is just a short walk to public transportation, lots of shopping opportunities and many of Ottawa's High Tech businesses. Day before advanced notice for showing. None smokers only and no pets preferred., Flooring: Laminate, , Flooring: Carpet Wall To Wall
Rooms
Main Floor
| Living Room | 3.81 × 4.49 m | |
| Kitchen | 2.69 × 3.55 m | |
| Bathroom | — |
Lower
| Primary Bedroom | 3.75 × 3.35 m | |
| Bedroom | 2.94 × 3.02 m | |
| Bathroom | 0.00 × 0.00 m | |
| Utility Room | — | |
| Laundry | — |
Features
- None
- Deck
- Full
- Finished
- Central Air
- 2-Storey
Financials
Estimated Rental Income
Entire property$1,800 – $2,400/mo
Rental yield939.1% – 1252.2%
*Estimates based on comparable rentals in the area. Actual income may vary.
Market Data — Kanata
Days on market5 days
Buyer's MarketSeller's Market
Based on active listings in Kanata. Data updates daily.
Other rentals like this
Similar rentals in Kanata
Same property type, similar price, similar size — currently for rent.
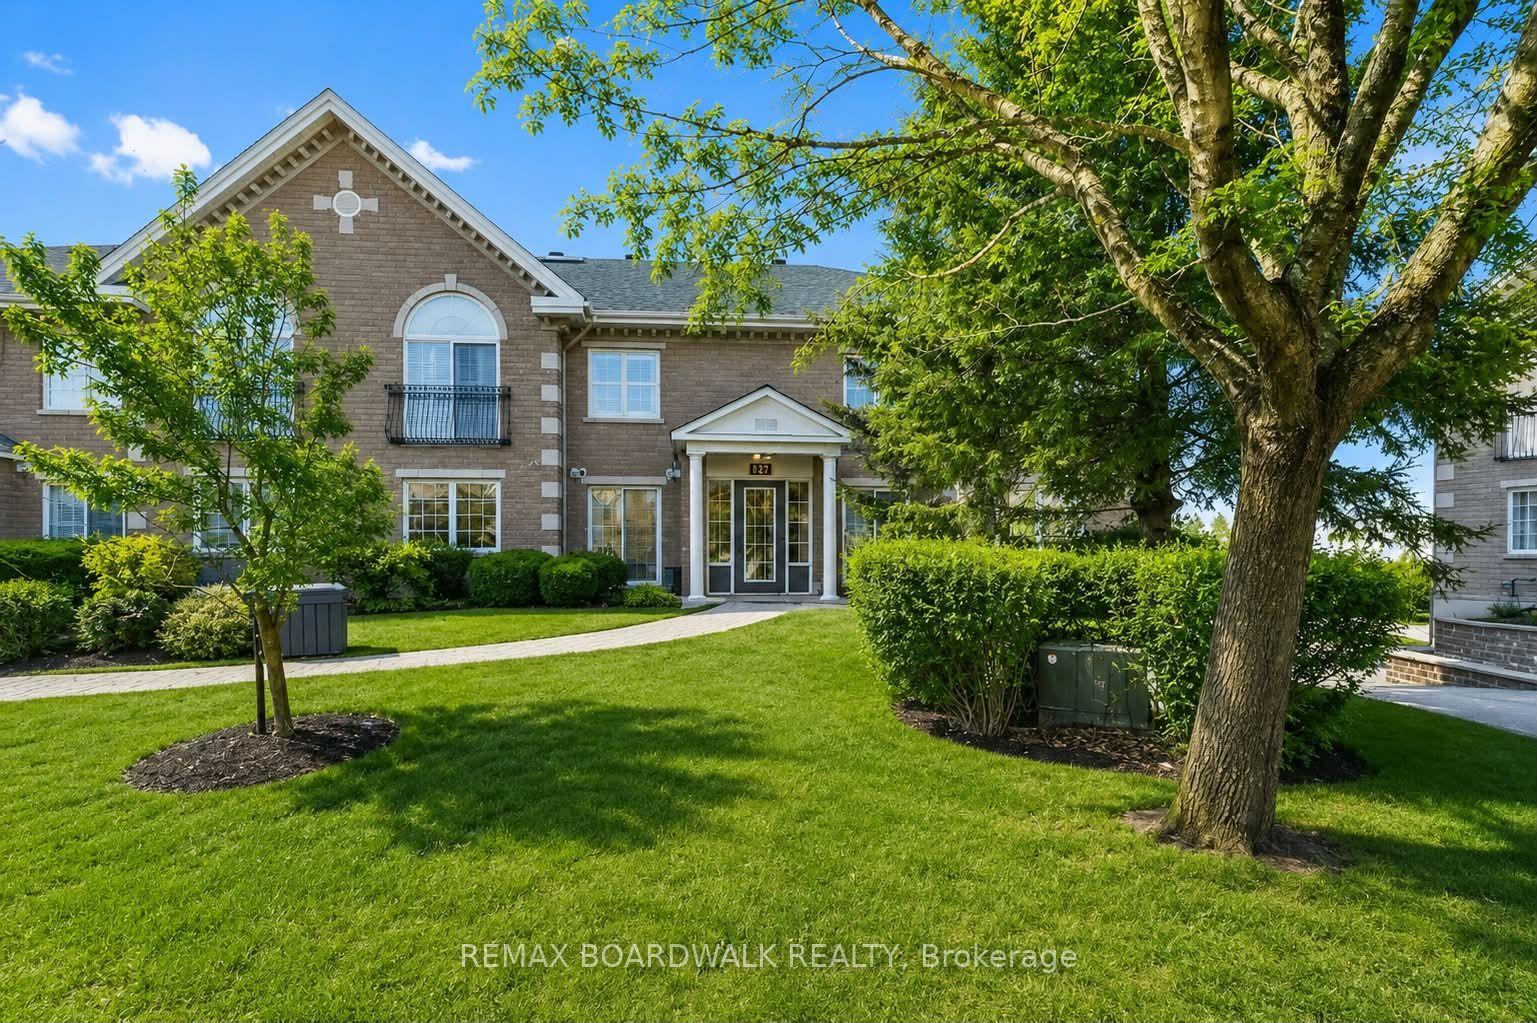
For Lease12 h ago
$2,650
Condo
121 Robson Court 1C #1C, 9007 - Kanata - Kanata Lakes/Heritage Hills
Kanata, ON
2 bd
2 ba
950
1
MLS# X13668660Remax Boardwalk Realty
WhatsApp Aman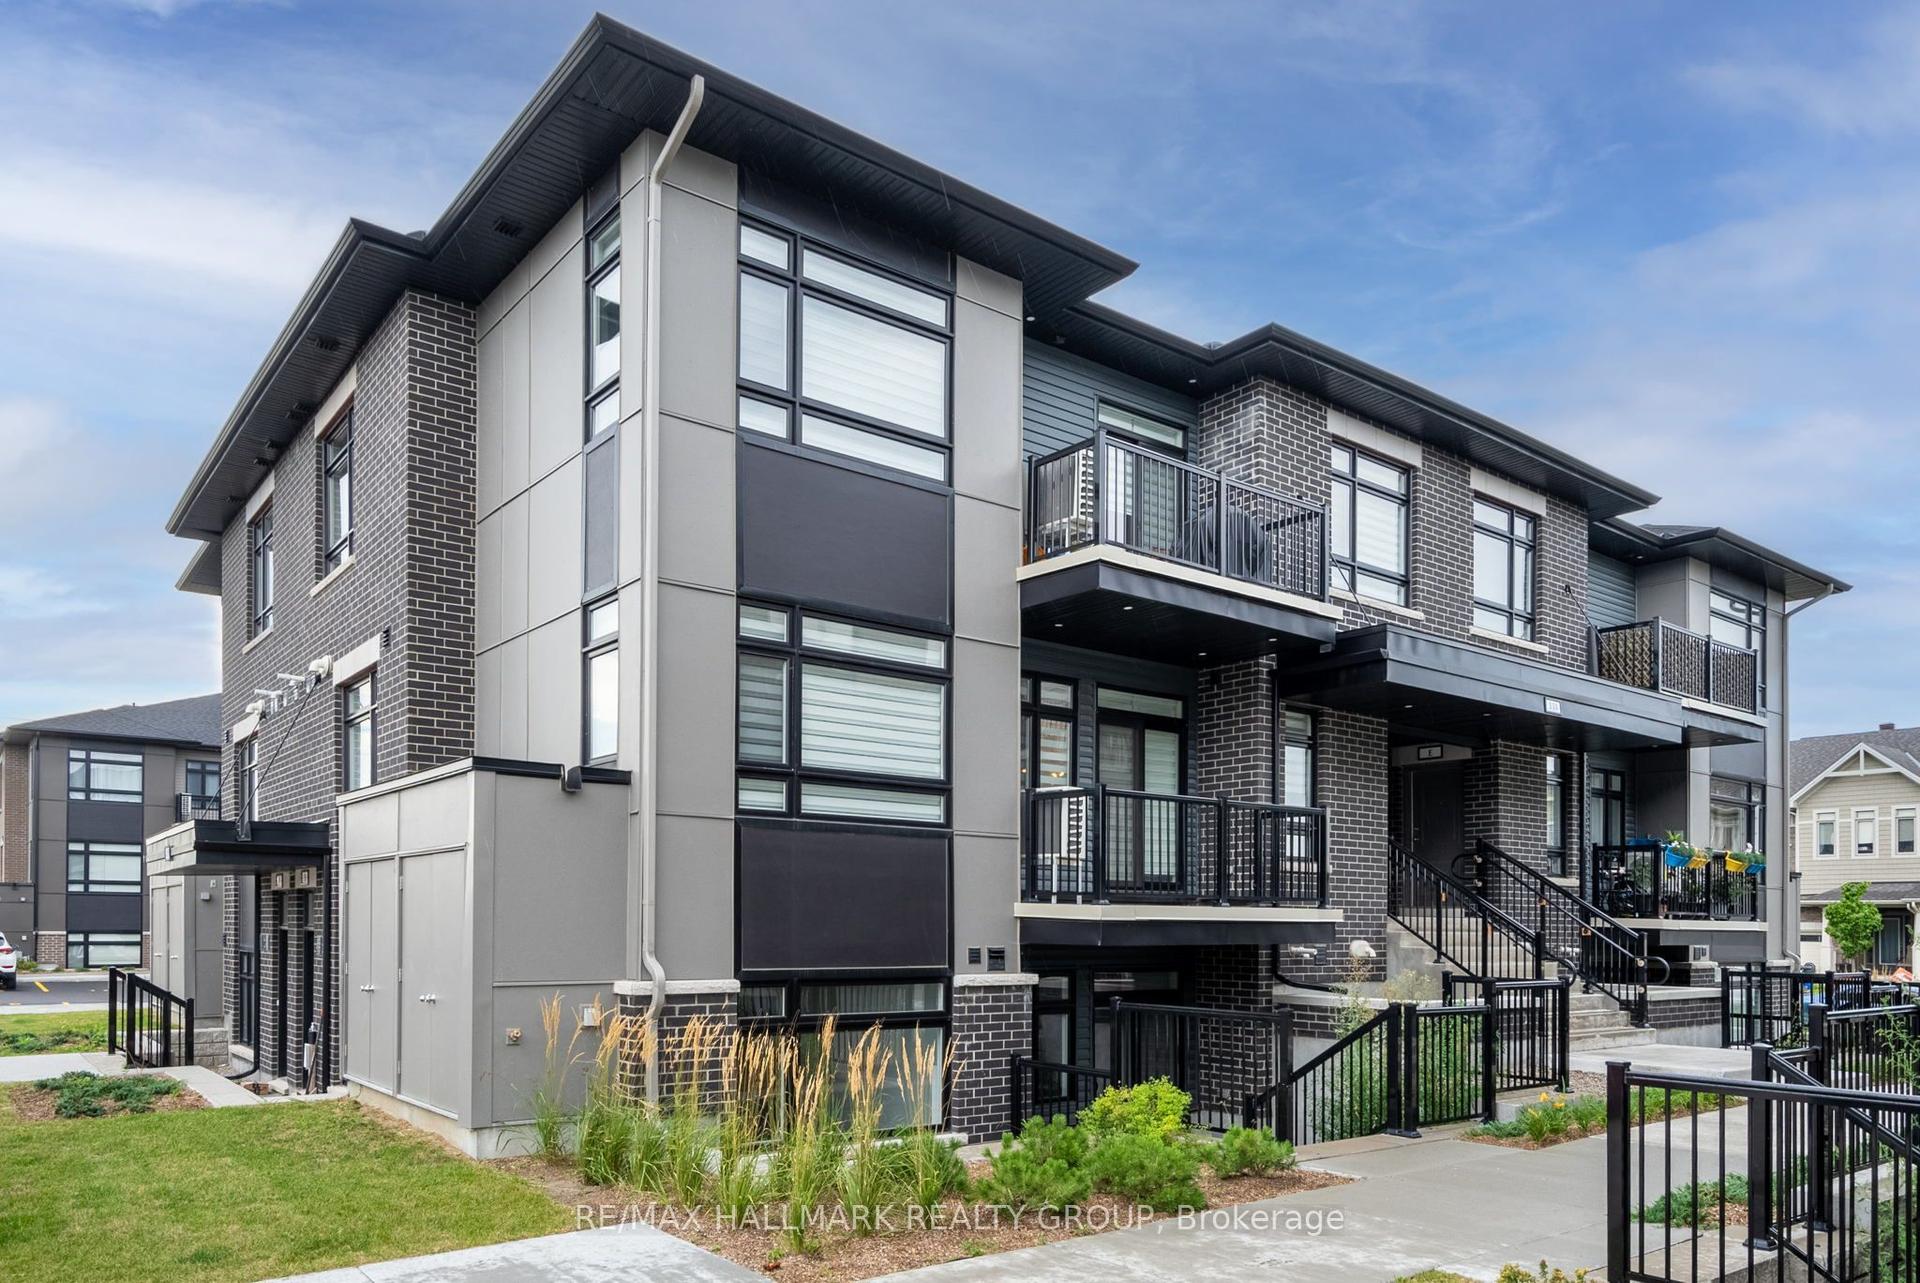
For Lease2 days ago
$2,200
Condo
310 Tulum Crescent F #F, 9010 - Kanata - Emerald Meadows/Trailwest
Kanata, ON
2 bd
1 ba
950
1
MLS# X13660816Re/Max Hallmark Realty Group
WhatsApp Aman
Getting around
How walkable, bikeable, and transit-friendly this neighbourhood is.
75
/ 100
Walk Score
Very Walkable
52
/ 100
Transit Score
Good Transit
40
/ 100
Bike Score
Somewhat Bikeable
Scores are estimates based on neighbourhood data and are for informational purposes only.
MLS® data courtesy of the Toronto Regional Real Estate Board (TRREB).
The information provided herein must only be used by consumers that have a bona fide interest in the purchase, sale, or lease of real estate and may not be used for any commercial purpose or any other purpose. Listing information is deemed reliable but is not guaranteed accurate by the Toronto Regional Real Estate Board, the listing brokerage, or this website. The trademarks REALTOR®, REALTORS® and the REALTOR® logo are controlled by The Canadian Real Estate Association (CREA) and identify real estate professionals who are members of CREA. MLS®, Multiple Listing Service®, and the associated logos are owned by CREA. Not intended to solicit properties currently listed for sale or buyers under contract.