For Sale
19B West Street N 402 #402
Fenelon Falls, Kawartha Lakes, ON
$499,000
2Bd
2Ba
1,100+sqft
1Parking
$454/sqft
CondoMLS# X13651808Listed 2026-08-0710 DOM
Heating
Water Heater
Cooling
Central Air
About this home
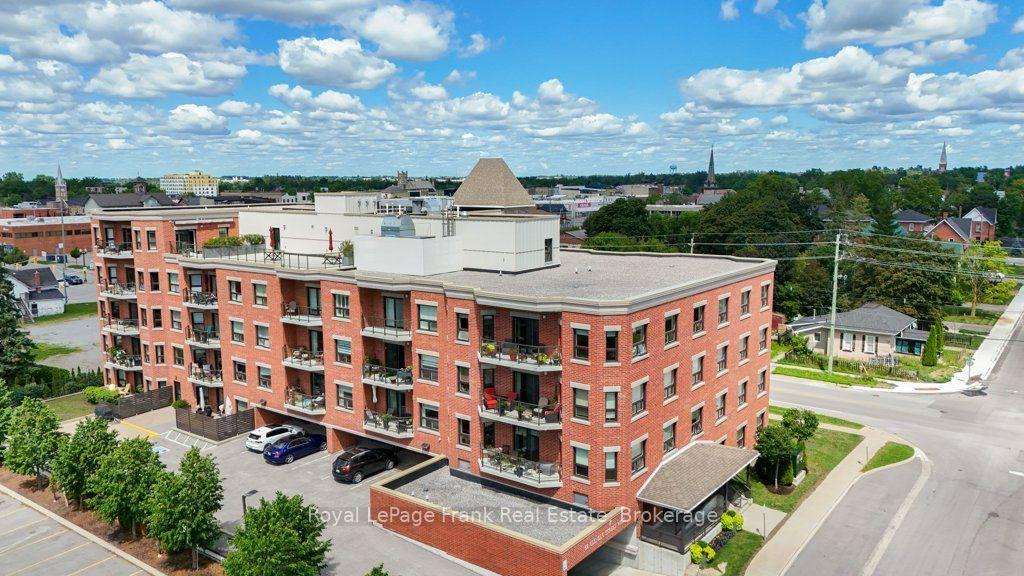
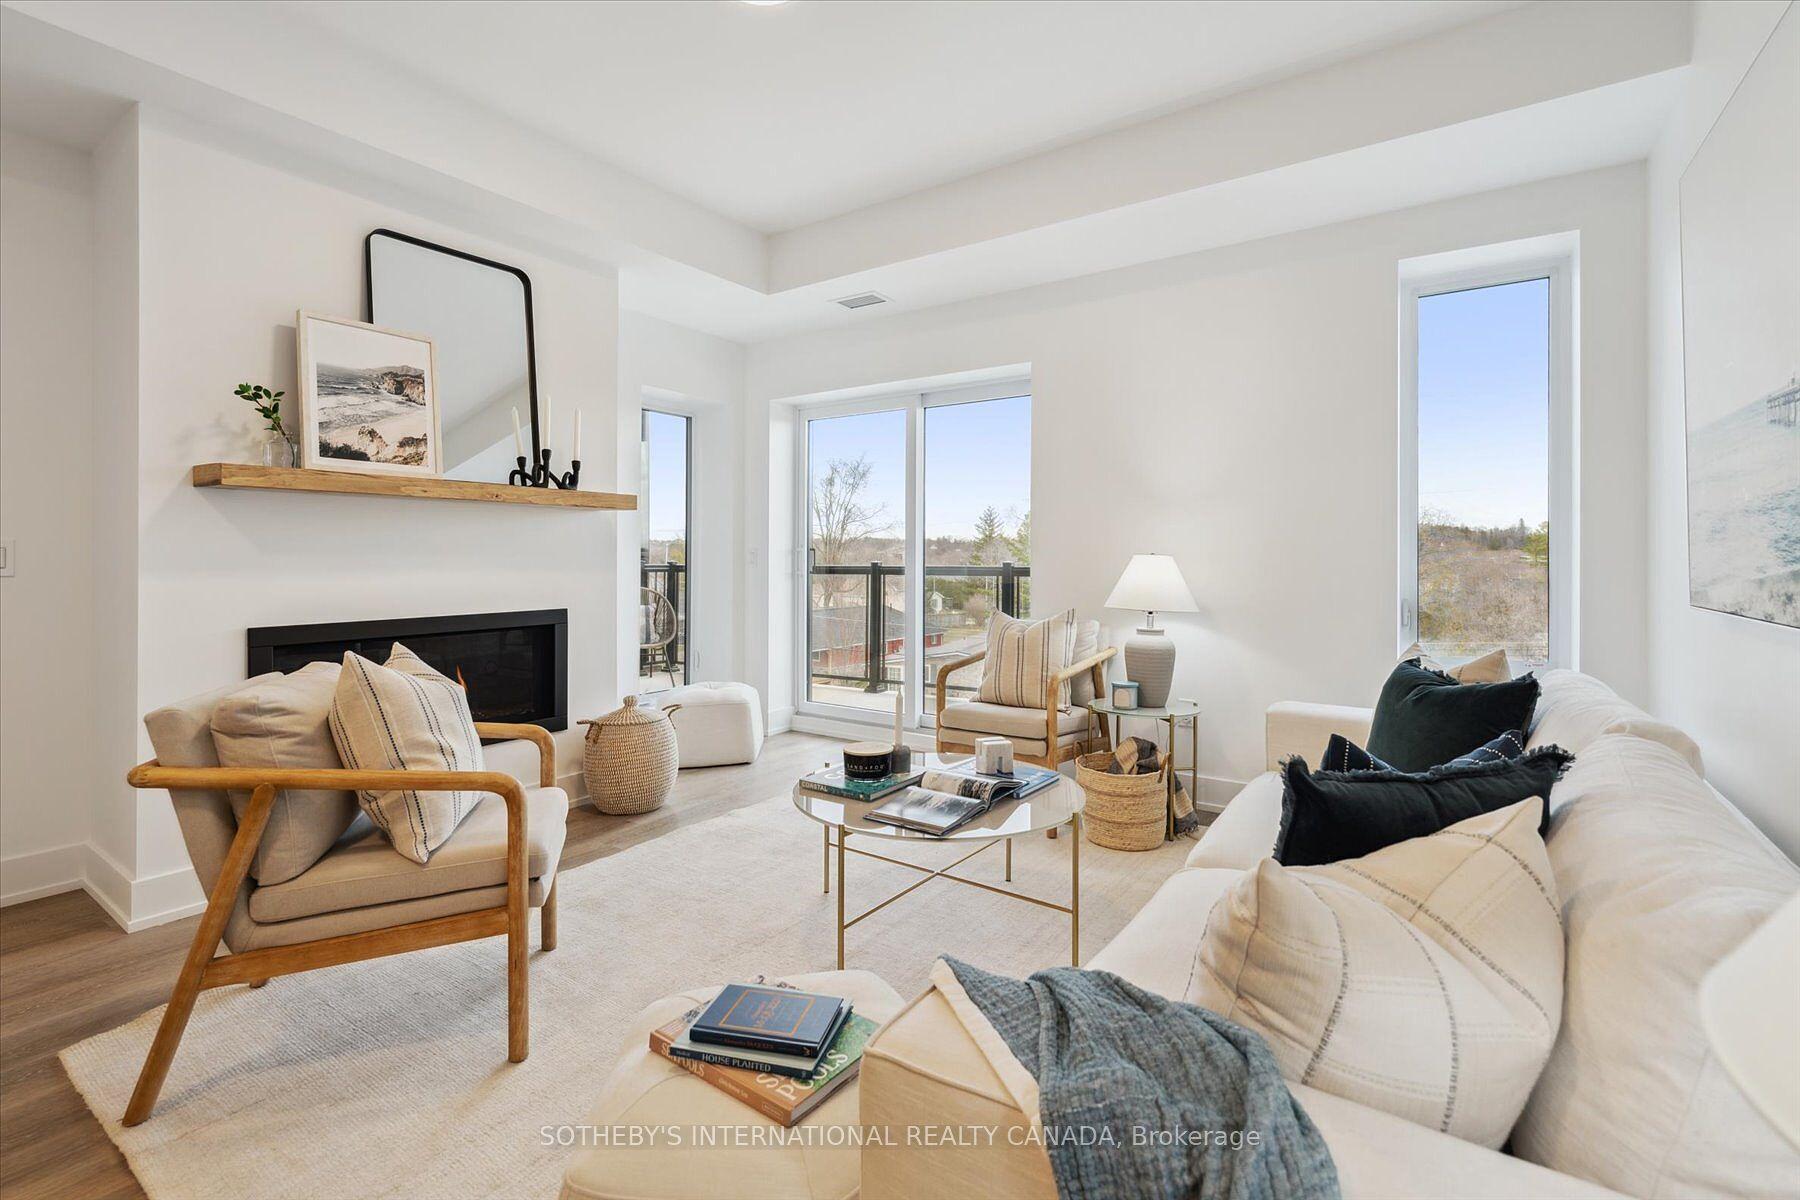
Imagine enjoying the waterfront lifestyle without the maintenance of a traditional waterfront home. Leave the lawn mower, the snow shovel and the endless home maintenance behind and embrace carefree living just steps from the shores of beautiful Cameron Lake in the heart of Fenelon Falls, the Jewel of the Kawarthas.Built in 2023, this beautifully appointed two-bedroom, two-bathroom condominium offers over 1,000 square feet of thoughtfully designed living space with contemporary finishes throughout. The chef-inspired kitchen features quartz countertops, a large centre island, stainless steel appliances and abundant cabinetry, flowing seamlessly into the bright, open-concept living and dining area where a modern fireplace creates the perfect place to gather with family and friends.Step onto your private balcony to relax with your morning coffee, unwind after a day on the water or simply enjoy views toward Cameron Lake and the peaceful surroundings.The spacious primary suite offers a walk-in closet and an elegant ensuite with double vanities and a glass walk-in shower, while the second bedroom provides the flexibility for guests, a home office or hobby space. In-suite laundry, underground parking, a private storage locker and secure building access add comfort and convenience.Enjoy exceptional resort-style amenities, including a heated outdoor pool, fitness centre, elegant clubhouse, party room with kitchen and beautifully landscaped grounds. Just a short stroll to downtown shops, restaurants, Lock 34, waterfront parks and the Victoria Rail Trail, you'll enjoy boating, kayaking, cycling and year-round recreation right outside your door.Whether you're downsizing, retiring or searching for a low-maintenance waterfront lifestyle, this exceptional home offers the perfect combination of modern luxury, outstanding amenities and one of the Kawarthas' most desirable locations. Your Kawartha lifestyle starts here!
PoolWaterfrontFireplace
Rooms
Main Floor
| Living Room | 4.82 × 4.42 m | Fireplace Insert Laminate W/O To Balcony |
| Dining Room | 4.82 × 4.42 m | Overlooks Living Laminate Open Concept |
| Kitchen | 3.90 × 3.02 m | Overlooks Dining Laminate Open Concept |
| Primary Bedroom | 3.69 × 3.35 m | 3 Pc Ensuite Laminate South View |
| Bedroom 2 | 2.96 × 2.77 m | Large Closet Laminate South View |
Features
- Auto Garage Door Remote
- Carpet Free
- Primary Bedroom - Main Floor
- Storage Area Lockers
- Water Heater
- None
- Central Air
- Apartment
Financials
Annual Taxes
$3,946.72
Estimated Rental Income
Entire property$2,600 – $3,500/mo
Rental yield6.3% – 8.4%
*Estimates based on comparable rentals in the area. Actual income may vary.
Market Data — Kawartha Lakes
Days on market10 days
Buyer's MarketSeller's Market
Based on active listings in Kawartha Lakes. Data updates daily.
Getting around
How walkable, bikeable, and transit-friendly this neighbourhood is.
74
/ 100
Walk Score
Very Walkable
53
/ 100
Transit Score
Good Transit
41
/ 100
Bike Score
Somewhat Bikeable
Scores are estimates based on neighbourhood data and are for informational purposes only.
MLS® data courtesy of the Toronto Regional Real Estate Board (TRREB).
The information provided herein must only be used by consumers that have a bona fide interest in the purchase, sale, or lease of real estate and may not be used for any commercial purpose or any other purpose. Listing information is deemed reliable but is not guaranteed accurate by the Toronto Regional Real Estate Board, the listing brokerage, or this website. The trademarks REALTOR®, REALTORS® and the REALTOR® logo are controlled by The Canadian Real Estate Association (CREA) and identify real estate professionals who are members of CREA. MLS®, Multiple Listing Service®, and the associated logos are owned by CREA. Not intended to solicit properties currently listed for sale or buyers under contract.
You may also like
More homes in Kawartha Lakes
Hand-picked listings with a similar price range and style.
For Sale5 days ago
$399,900
Condo
est. $1,753/mo
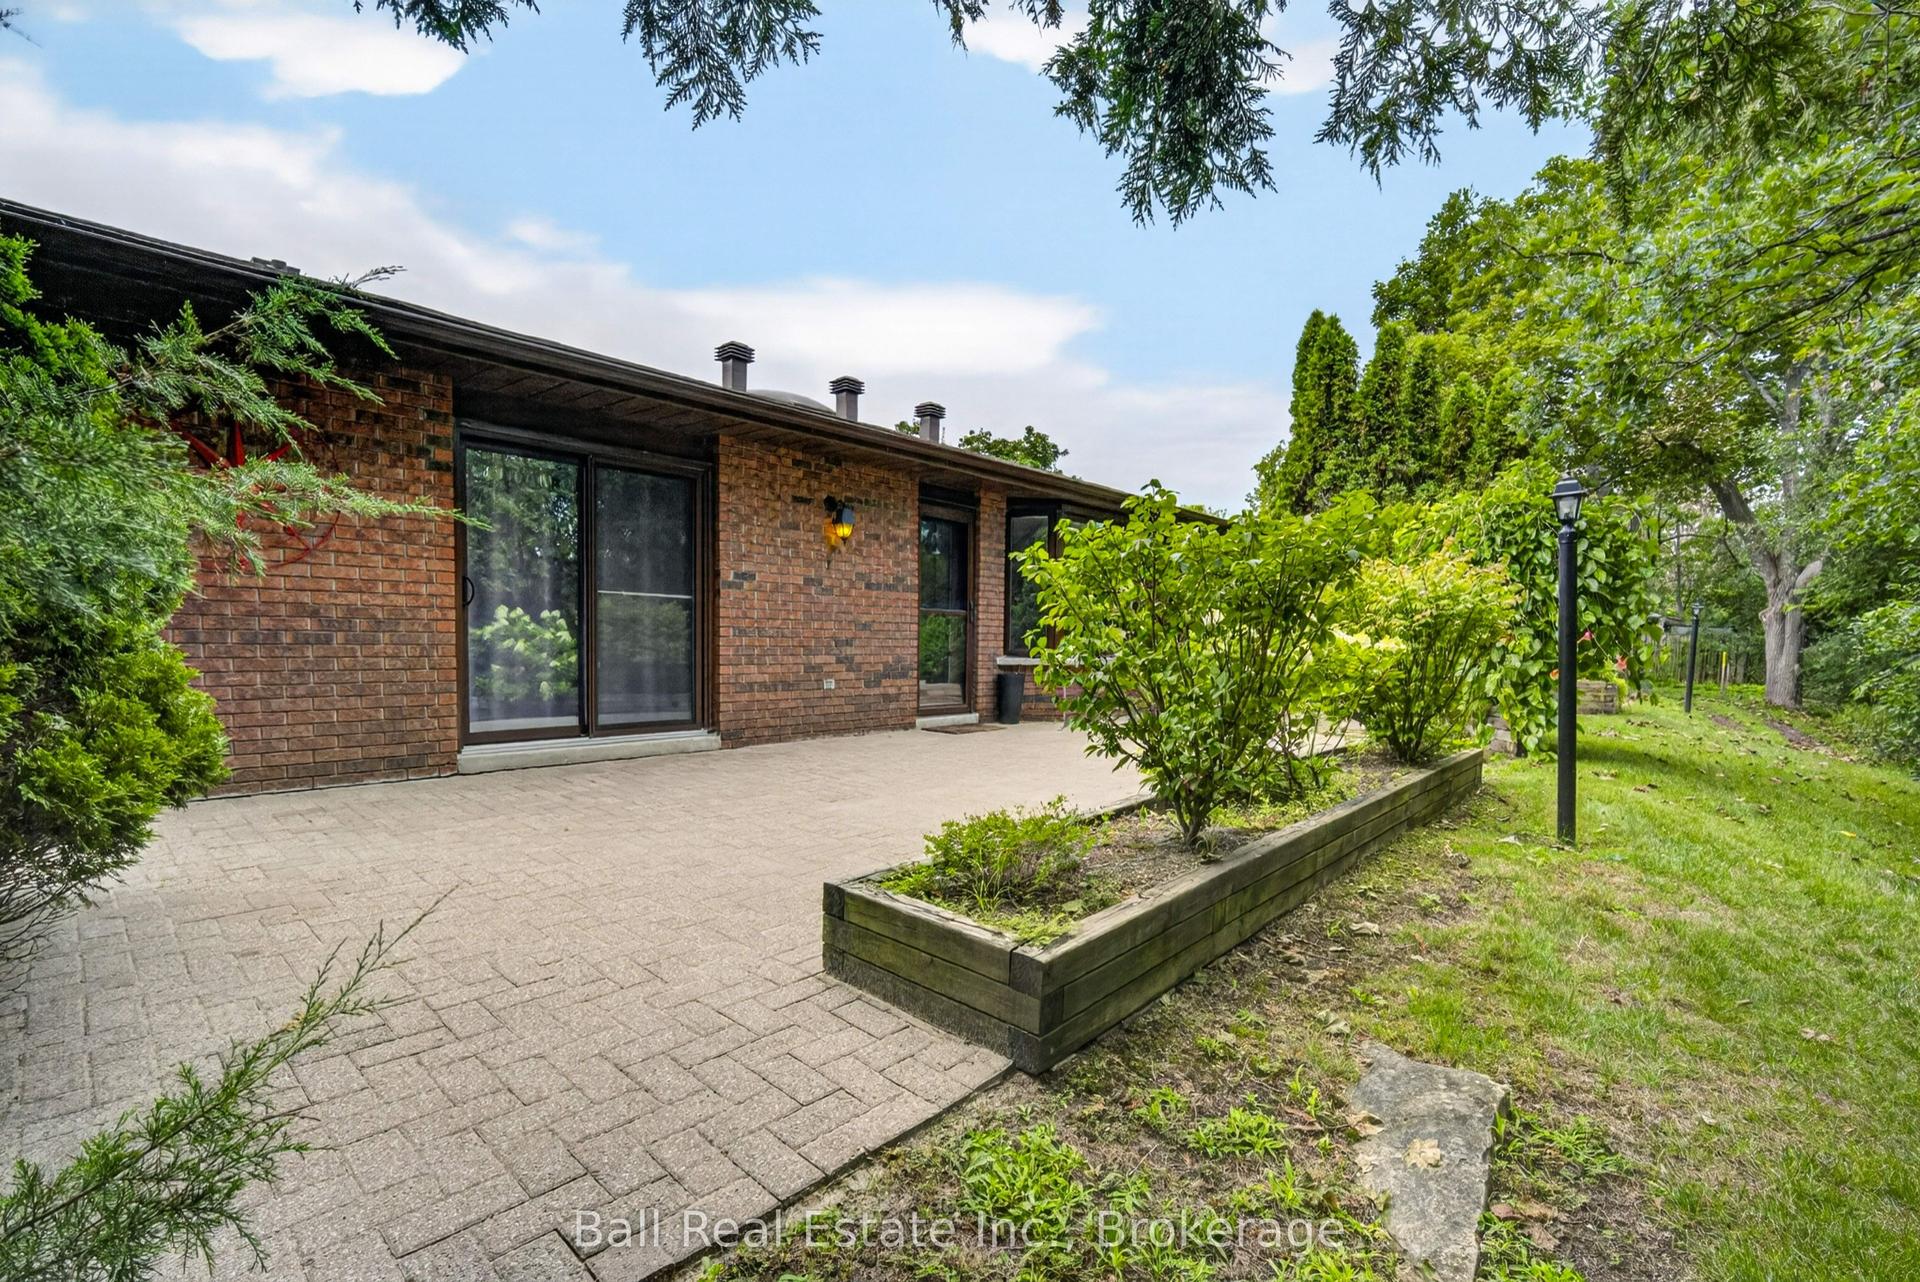
200 East Street S 502 #502, Bobcaygeon
Kawartha Lakes, ON
1 bd
1 ba
850
1
MLS# X13672520Ball Real Estate Inc.
WhatsApp Aman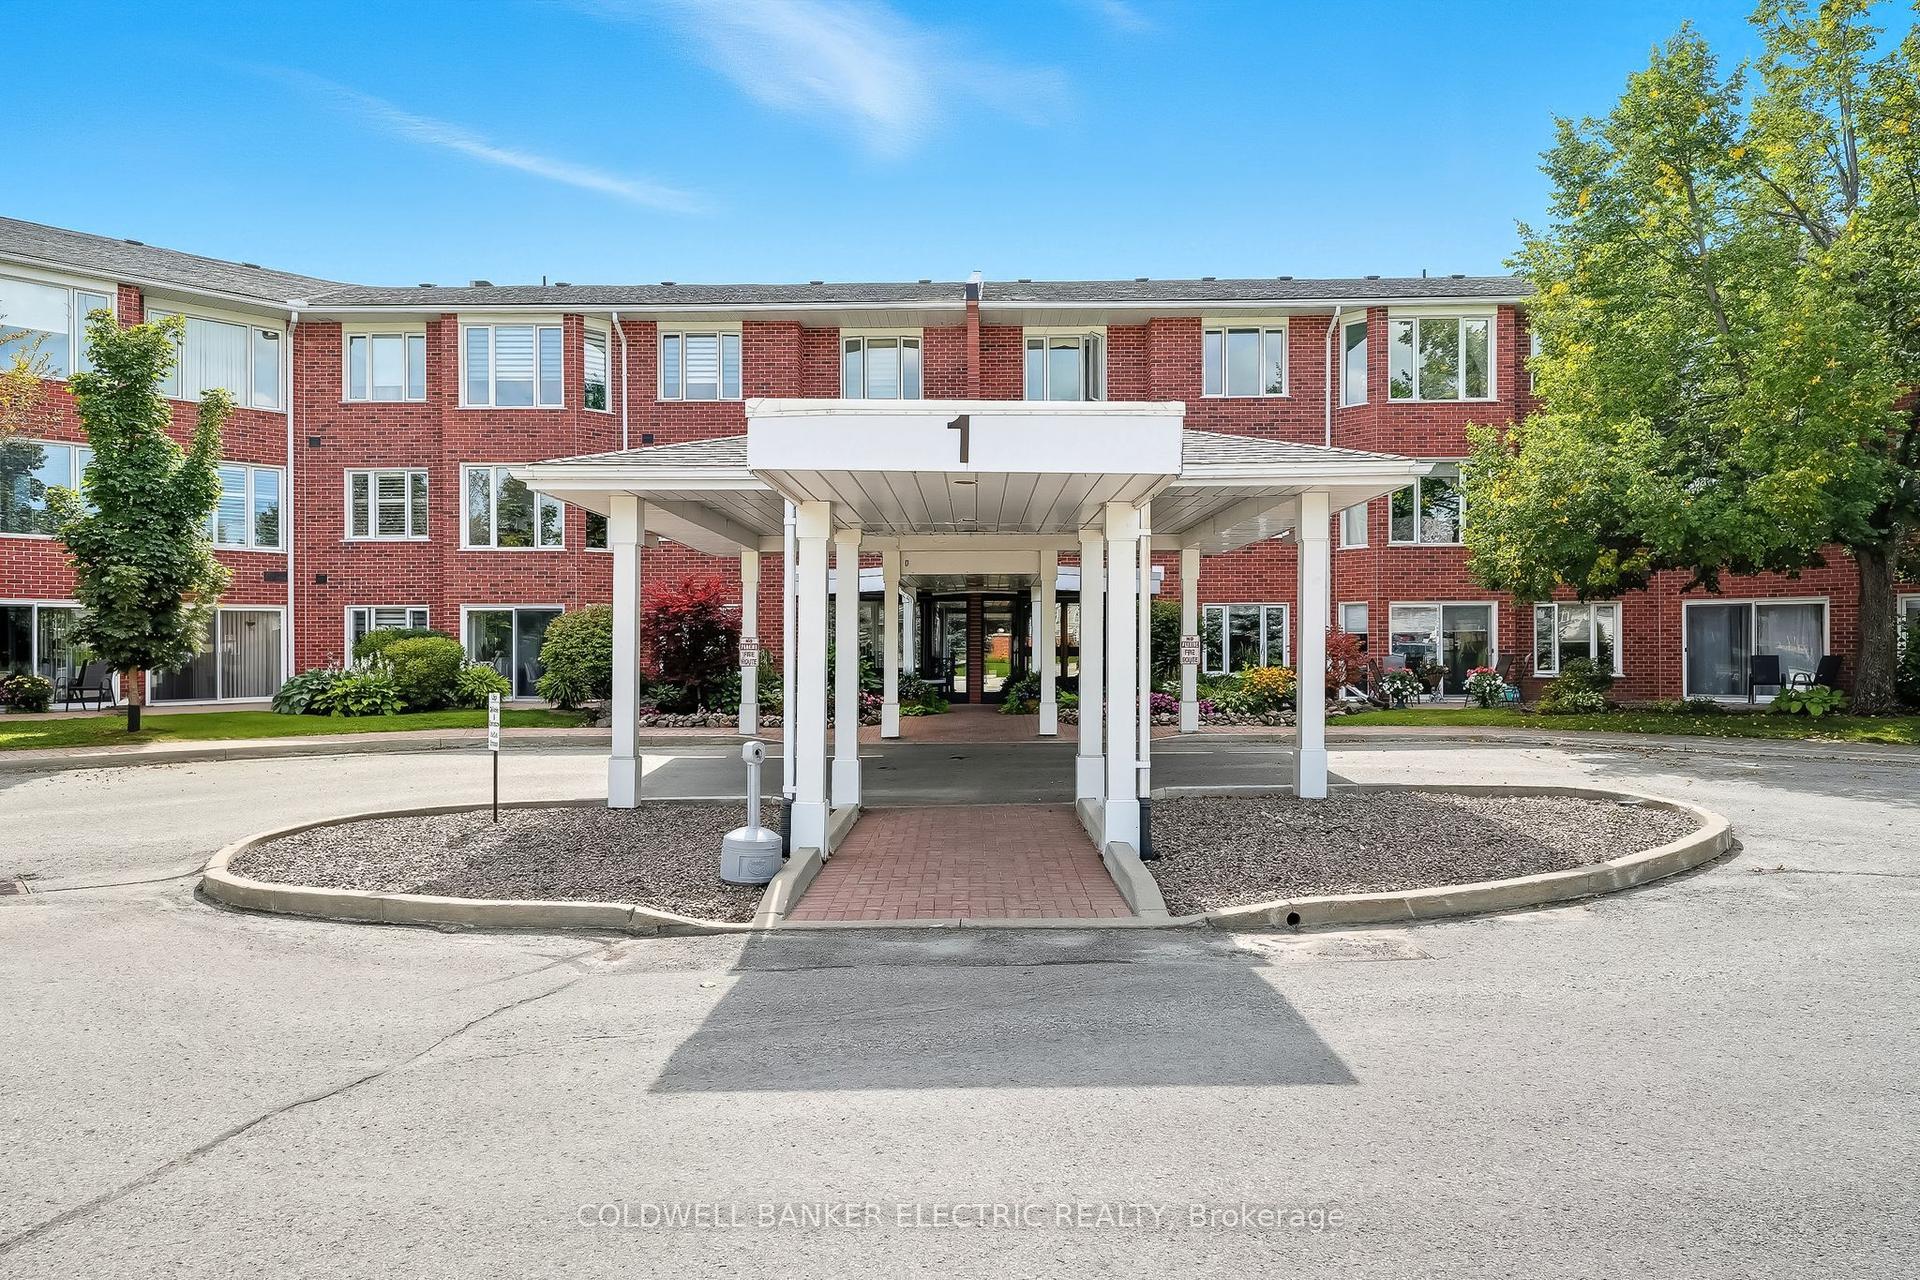
For Sale7 days ago
$514,900
Condo
est. $2,257/mo
1 Heritage Way 301 #301, Lindsay
Kawartha Lakes, ON
3 bd
2 ba
1,700
1
MLS# X13663062Coldwell Banker Electric Realty
WhatsApp Aman