2316 River Mist Road
Just listed! New listings in Barrhaven often receive offers within the first week.
About this home
Welcome to a spacious detached home in Barrhaven's sought-after Half Moon Bay, offering Mattamy's largest single-garage floor plan with 3 bedrooms, 2.5 bathrooms, a main-floor den, second-floor loft and professionally finished basement. Bright, open and exceptionally functional, the home features beautiful maple hardwood across the main level, central air, a gas fireplace, an attached garage with inside entry and parking for two vehicles. A generous foyer opens to a versatile den/office, ideal for working or studying from home, while the private formal dining room provides an inviting setting for family dinners and entertaining. At the heart of the home, the open-concept kitchen features solid maple cabinetry, a centre island, ample counter space and a large eat-in area, flowing seamlessly into the sun-filled living/family space where the gas fireplace adds warmth and comfort. Upstairs, the oversized loft with built-ins creates a fantastic second family room, play area or media space. The primary bedroom offers a private ensuite, complemented by two well-sized additional bedrooms, a full family bathroom, excellent storage and convenient second-floor laundry hookups. The professionally finished lower level adds impressive extra living space with hardwood flooring, soundproof insulation in the ceiling, a cherry-wood wet bar, built-in surround sound, an entertainment area, flexible exercise/work space and a separate large storage room-perfect for movie nights, hobbies or a home gym. Appliances including the refrigerator, stove, dishwasher, hood fan, washer and dryer are included. Ideally located in family-friendly Half Moon Bay, close to parks, scenic pathways, schools, shopping, public transit and the Minto Recreation Complex, with convenient access to Highway 416 for an easy commute. A spacious, versatile and move-in-ready home offering room for every part of daily life.
Rooms
| Dining Room | 3.86 × 3.96 m | |
| Family Room | 4.72 × 3.86 m | |
| Kitchen | 3.20 × 3.20 m | |
| Dining Room | 3.20 × 3.04 m | |
| Living Room | 4.72 × 3.86 m | |
| Den | 3.35 × 3.04 m | |
| Bathroom | 0.00 × 0.00 m |
| Primary Bedroom | 4.47 × 3.65 m | |
| Bedroom | 3.68 × 3.04 m | |
| Bedroom | 3.75 × 3.58 m | |
| Bathroom | 0.00 × 0.00 m | |
| Bathroom | 0.00 × 0.00 m |
| Recreation | 6.42 × 3.12 m |
| Laundry | 0.00 × 0.00 m |
Features
- Auto Garage Door Remote
- Water Heater
- Full
- Finished
- Central Air
- 2-Storey
Financials
Estimated Rental Income
*Estimates based on comparable rentals in the area. Actual income may vary.
Market Data — Barrhaven
Based on active listings in Barrhaven. Data updates daily.
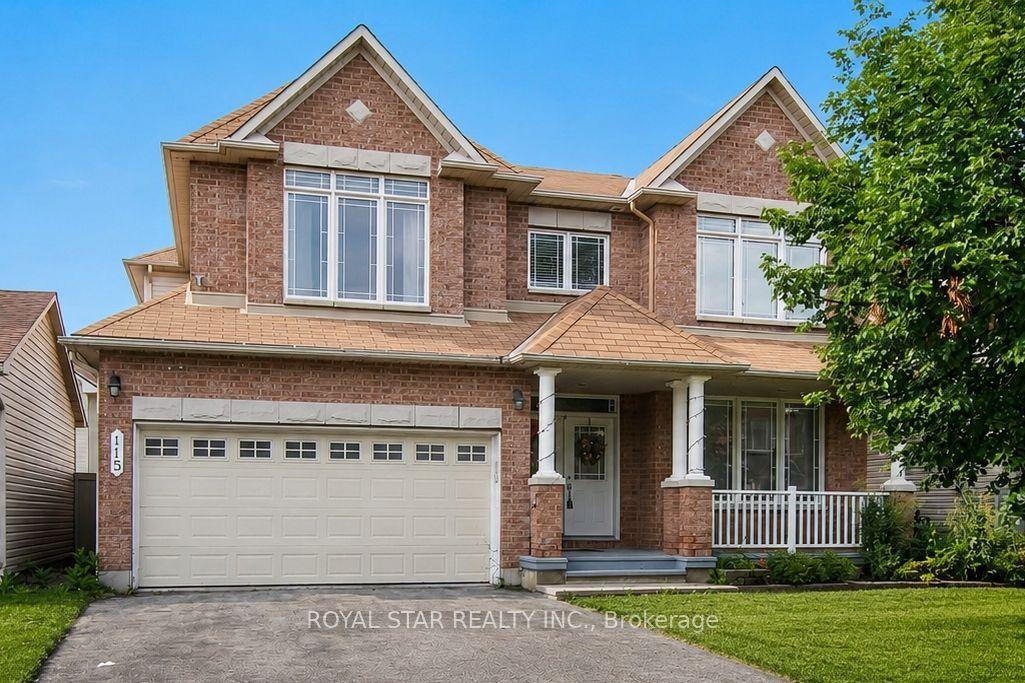
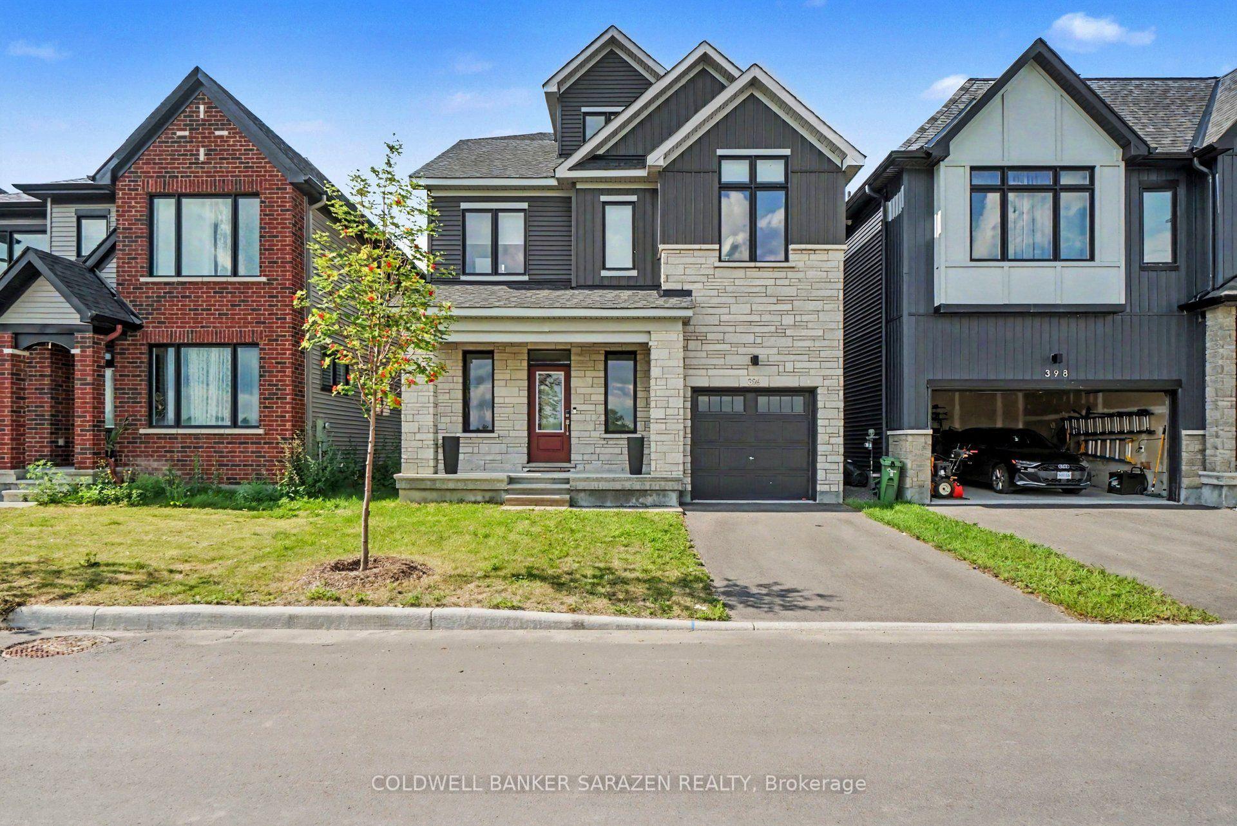
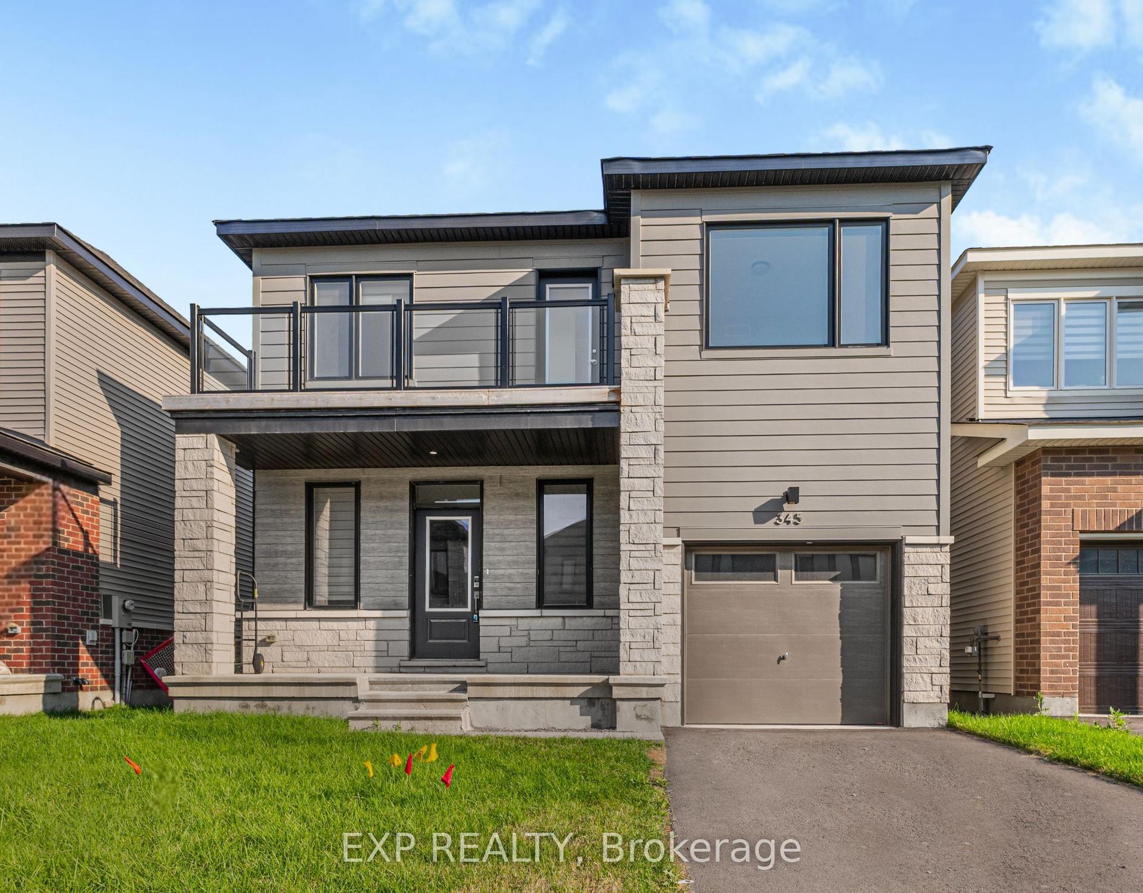
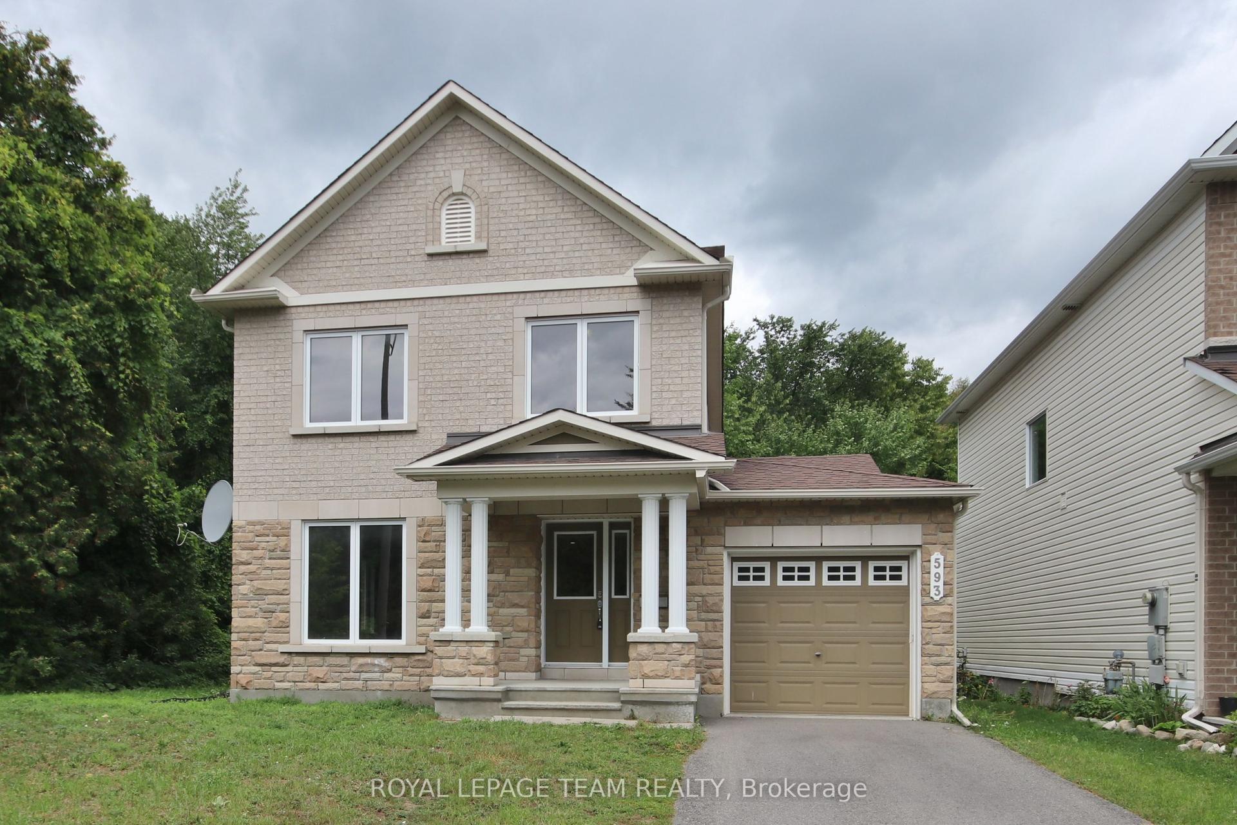
Similar rentals in Barrhaven
Same property type, similar price, similar size — currently for rent.
Getting around
How walkable, bikeable, and transit-friendly this neighbourhood is.
Scores are estimates based on neighbourhood data and are for informational purposes only.
MLS® data courtesy of the Toronto Regional Real Estate Board (TRREB).
The information provided herein must only be used by consumers that have a bona fide interest in the purchase, sale, or lease of real estate and may not be used for any commercial purpose or any other purpose. Listing information is deemed reliable but is not guaranteed accurate by the Toronto Regional Real Estate Board, the listing brokerage, or this website. The trademarks REALTOR®, REALTORS® and the REALTOR® logo are controlled by The Canadian Real Estate Association (CREA) and identify real estate professionals who are members of CREA. MLS®, Multiple Listing Service®, and the associated logos are owned by CREA. Not intended to solicit properties currently listed for sale or buyers under contract.