For Sale
Just Listed
1144 Trinity Road
Cardiff Ward, Highlands East, ON
$1,490,000
4Bd
3Ba
2,250+sqft
6Parking
103 x 226 ftlot
$662/sqft
DetachedMLS# X13652036Listed 2026-08-072 DOM
Heating
Water Heater Owned
Cooling
Air Exchanger
Just listed! New listings in Highlands East often receive offers within the first week.
About this home
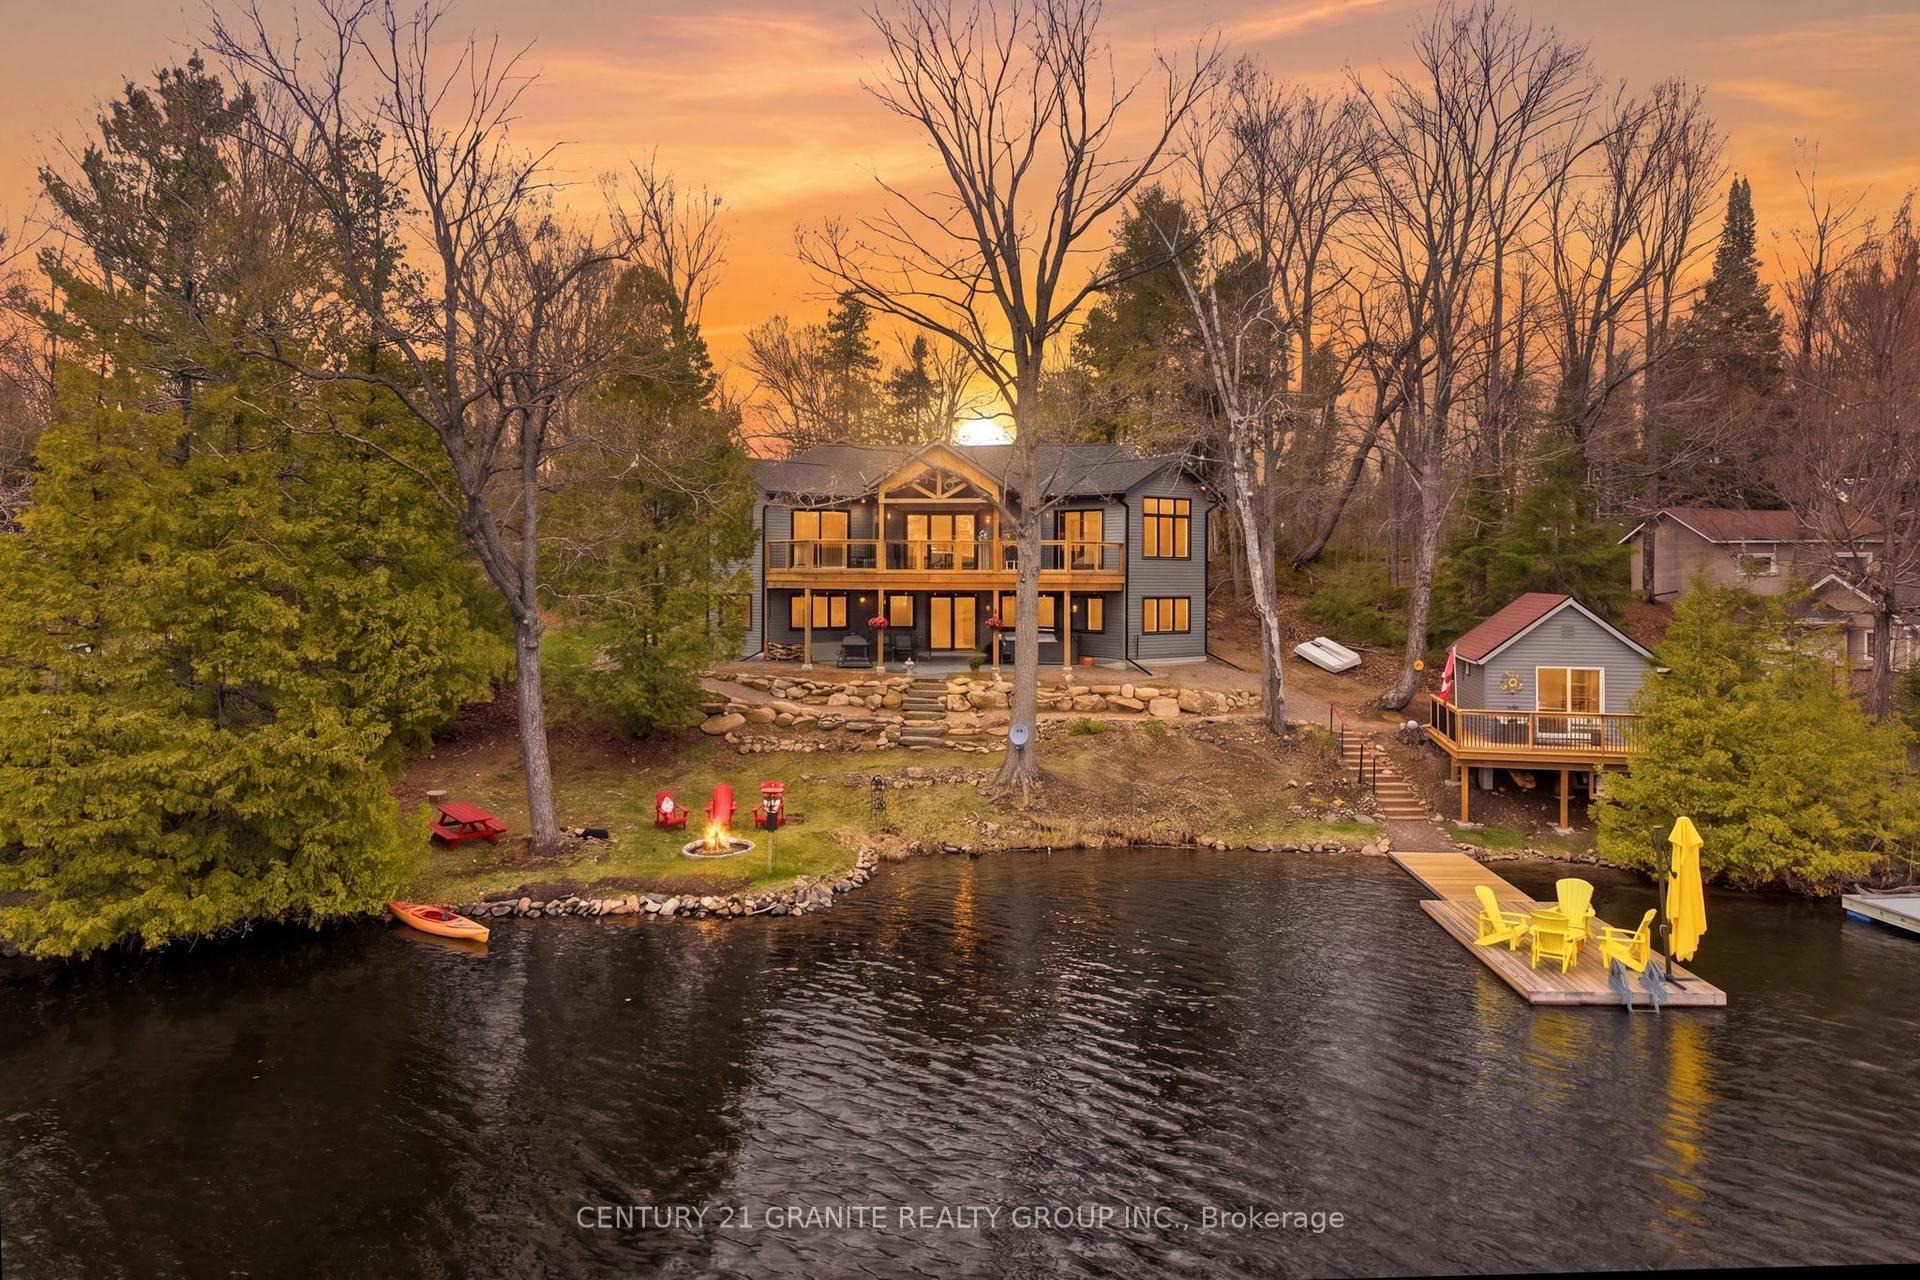
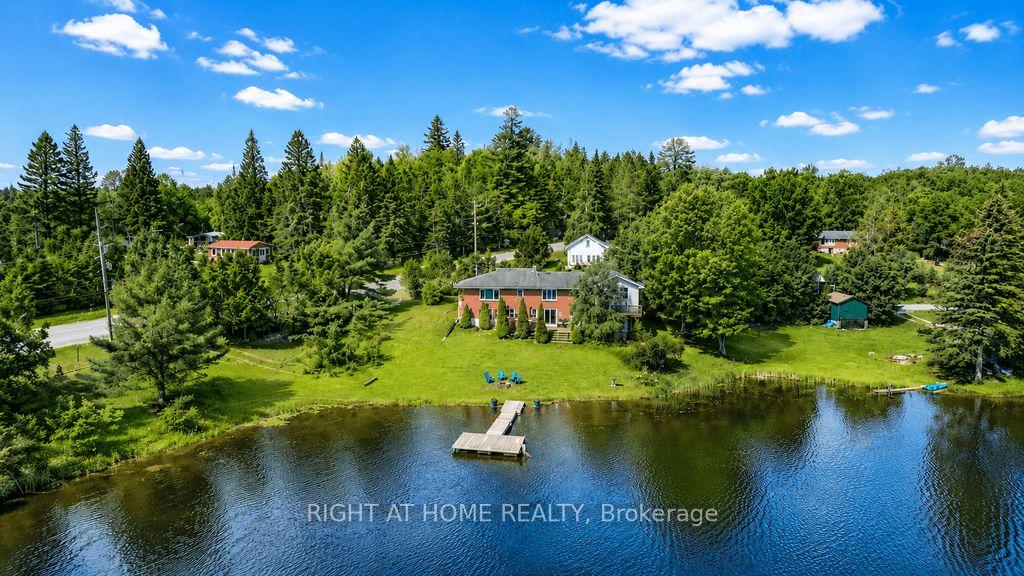
Executive Waterfront Home: This Newly Built Four Bedroom two storey Home situated on beautiful Deer Lake is waiting for its new family. This home sports a main floor principal bedroom with large en-suite and walk in closet, main floor laundry and of course the beautiful open concept kitchen, dining and living room were everyone can enjoy the open space together. The kitchen has lots of cupboard space quartz counter tops and new appliances, the living room has a large stone fireplace with a air tight wood insert plus a wall of windows looking out across the lake and patio door leading to a large deck to lounge around and enjoy the piece and quiet. Upstairs there are 3 more large bedrooms, 4 piece bath and a large family room where you can curl up and enjoy the rainy days or just an extra space to get away from everyone. The grounds are immaculate with a outstanding sand beach and docks to keep your boats handy. There is a large 25 x 30 heated garage with a steel roof to keep the toys in or use as a workshop or both. Deer Lake has extensive crown land on the west side and not over populated so makes a great lake to be on. This home has been built with great love and has been finished exquisitely as you will see when you book your showing. Come have a look you will not be disappointed !!
GarageWaterfrontFireplace
Rooms
Main Floor
| Kitchen | 4.08 × 4.60 m | Combined w/Dining Quartz Counter |
| Dining Room | 3.62 × 4.26 m | Combined w/Kitchen |
| Living Room | 6.37 × 5.79 m | Combined w/Dining Fireplace Fireplace Insert |
| Primary Bedroom | 4.75 × 4.05 m | 4 Pc Ensuite W/W Closet |
| Foyer | 2.43 × 2.13 m | |
| Bathroom | 0.00 × 0.00 m | 2 Pc Bath |
Second Floor
| Bedroom 2 | 3.65 × 4.05 m | |
| Bedroom 3 | 3.55 × 4.05 m | |
| Bedroom 4 | 3.65 × 4.02 m | |
| Family Room | 4.26 × 5.91 m | |
| Bathroom | 2.77 × 2.04 m | 4 Pc Bath |
Features
- Air Exchanger
- Carpet Free
- Primary Bedroom - Main Floor
- Propane Tank
- Water Heater Owned
- Water Treatment
- Deck
- Fishing
- Landscaped
- Privacy
- Year Round Living
- Crawl Space
- None
- 2-Storey
Financials
Annual Taxes
$7,000
Estimated Rental Income
Entire property$4,000 – $6,500/mo
Rental yield3.2% – 5.2%
*Estimates based on comparable rentals in the area. Actual income may vary.
Market Data — Highlands East
Days on market2 days
Buyer's MarketSeller's Market
Based on active listings in Highlands East. Data updates daily.
Getting around
How walkable, bikeable, and transit-friendly this neighbourhood is.
51
/ 100
Walk Score
Somewhat Walkable
42
/ 100
Transit Score
Some Transit
49
/ 100
Bike Score
Somewhat Bikeable
Scores are estimates based on neighbourhood data and are for informational purposes only.
MLS® data courtesy of the Toronto Regional Real Estate Board (TRREB).
The information provided herein must only be used by consumers that have a bona fide interest in the purchase, sale, or lease of real estate and may not be used for any commercial purpose or any other purpose. Listing information is deemed reliable but is not guaranteed accurate by the Toronto Regional Real Estate Board, the listing brokerage, or this website. The trademarks REALTOR®, REALTORS® and the REALTOR® logo are controlled by The Canadian Real Estate Association (CREA) and identify real estate professionals who are members of CREA. MLS®, Multiple Listing Service®, and the associated logos are owned by CREA. Not intended to solicit properties currently listed for sale or buyers under contract.
You may also like
More homes in Highlands East
Hand-picked listings with a similar price range and style.
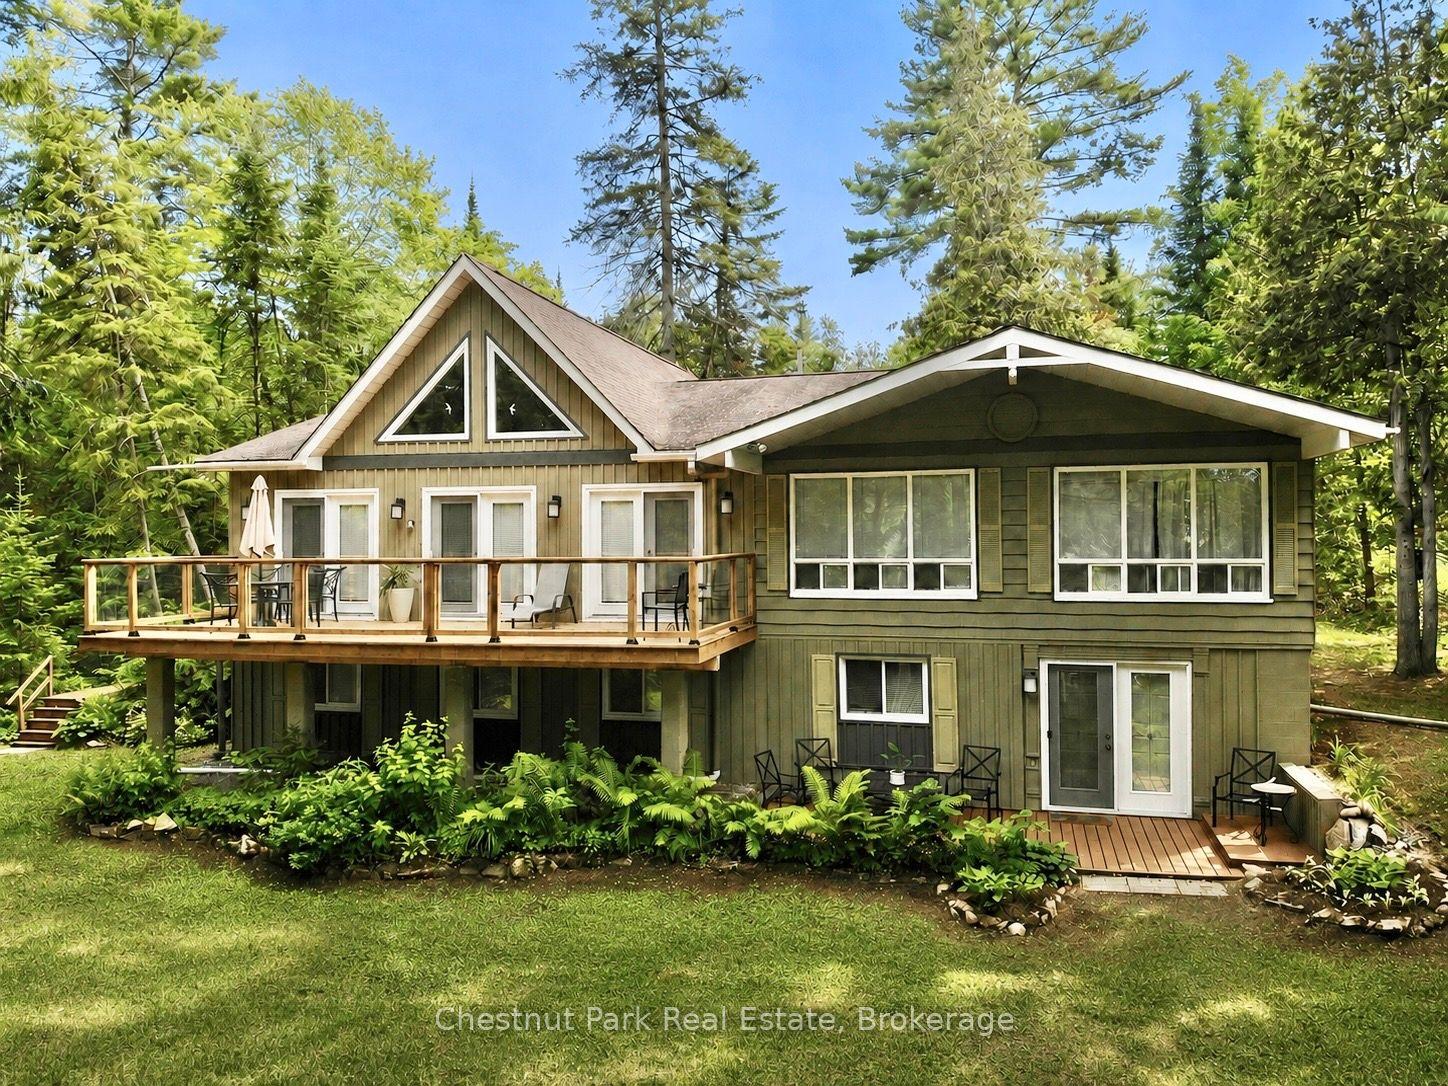
For Sale3 months ago
$1,579,000
Detached
est. $6,922/mo
10453 County Road 503 Road, Glamorgan
Highlands East, ON
1+4 bd
3 ba
1,750
6
MLS# X13126940Chestnut Park Real Estate
WhatsApp Aman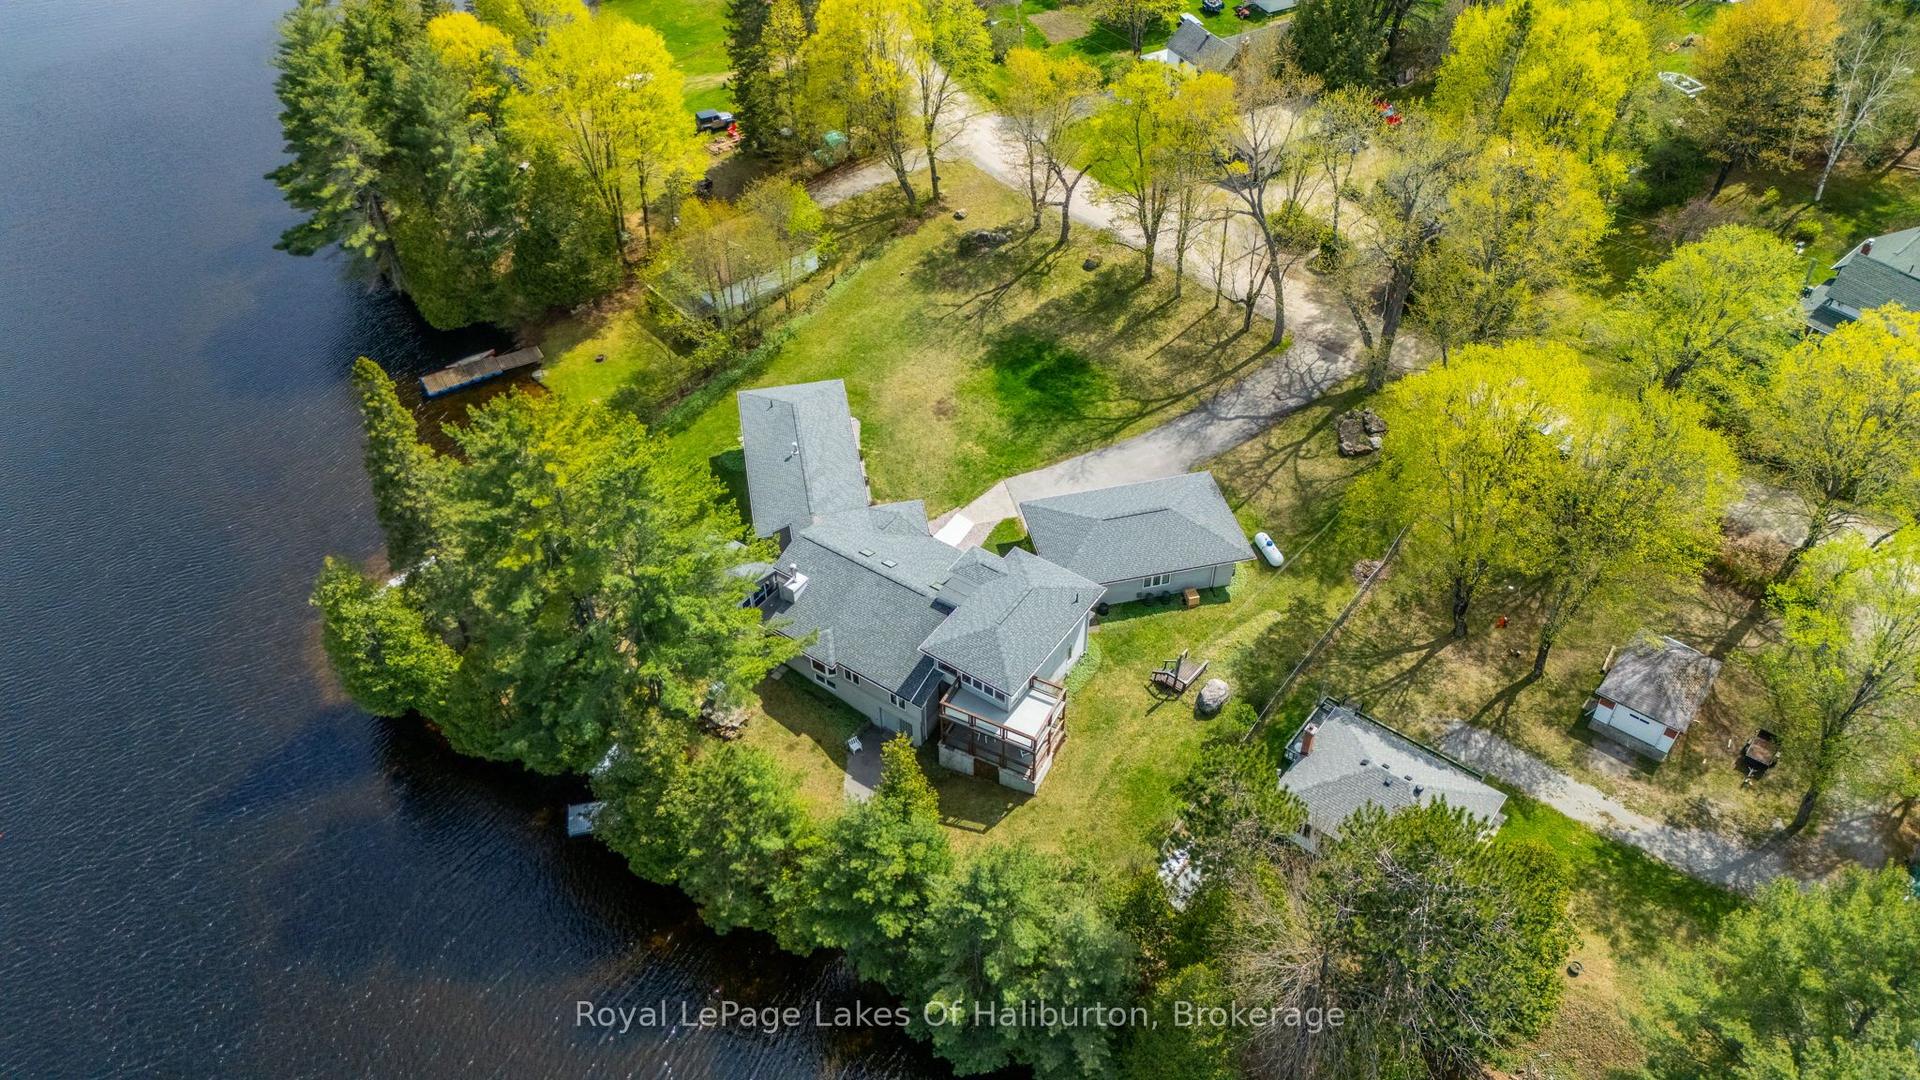
For Sale3 months ago
$1,395,000
Detached
est. $6,116/mo
1089 Pioneer Road, Glamorgan
Highlands East, ON
3+1 bd
4 ba
4,250
9
MLS# X13061692Royal LePage Lakes Of Haliburton
WhatsApp Aman