For Lease
Just Listed
125 Shoreview Place 623 #623
Lakeshore, Hamilton, ON
$2,300
1Bd
2Ba
750+sqft
1Parking
$3/sqft
CondoMLS# X13652108Listed 2026-08-074 DOM
Cooling
Central Air
About this home
The only condo of its kind in the development. Originally designed as a 2-bedroom, this unique suite hasbeen thoughtfully converted into an exceptionally spacious 1-bedroom layout, offering approximately 800sq ft, 2 full bathrooms, and an open-concept design that's rarely available.Fully upgraded throughout, featuring:- Panoramic views of Lake Ontario and the Toronto skyline from every room- 9.5' ceilings- Upgraded oak flooring, pot lights, baseboards and trim- Granite kitchen countertops with breakfast bar- Upgraded stainless steel appliances- Stylish sliding barn door leading to the primary suite- Private ensuite with oversized walk-in shower- Expansive open-concept living and dining area with dedicated office nook- Spacious private balcony with breathtaking lake viewsLocation & Amenities- 5 minutes to Confederation GO Station- Quick access to the QEW- 10 minutes to downtown Burlington- Steps from Confederation Park, waterfront trails and the beach- Building amenities include a fitness centre, rooftop terrace, underground parking and private storagelockerEnjoy lower-than-average utility costs thanks to the building's energy-efficient geothermal heating andcooling system. Heating and air-conditioning are included, only hydro and water are payable. Please note: Unit is offered unfurnished.*For Additional Property Details Click The Brochure Icon Below*
Waterfront
Rooms
Main Floor
| Kitchen | 5.50 × 8.50 m | |
| Bedroom | 4.00 × 4.00 m | |
| Bathroom | 2.60 × 2.00 m | |
| Bedroom | 1.80 × 2.40 m |
Features
- Carpet Free
- Apartment
- Central Air
Financials
Estimated Rental Income
Entire property$2,100 – $2,800/mo
Rental yield1095.7% – 1460.9%
*Estimates based on comparable rentals in the area. Actual income may vary.
Market Data — Hamilton
Days on market4 days
Buyer's MarketSeller's Market
Based on active listings in Hamilton. Data updates daily.
Demographics — Hamilton
Population
569,353
Avg Household Income
$90,000
Age Distribution
0-19
20%
20-34
21%
35-49
19%
50-64
20%
65+
20%
Ownership65% own · 35% rent
EnglishFrenchArabicItalianTagalog
Other rentals like this
Similar rentals in Hamilton
Same property type, similar price, similar size — currently for rent.
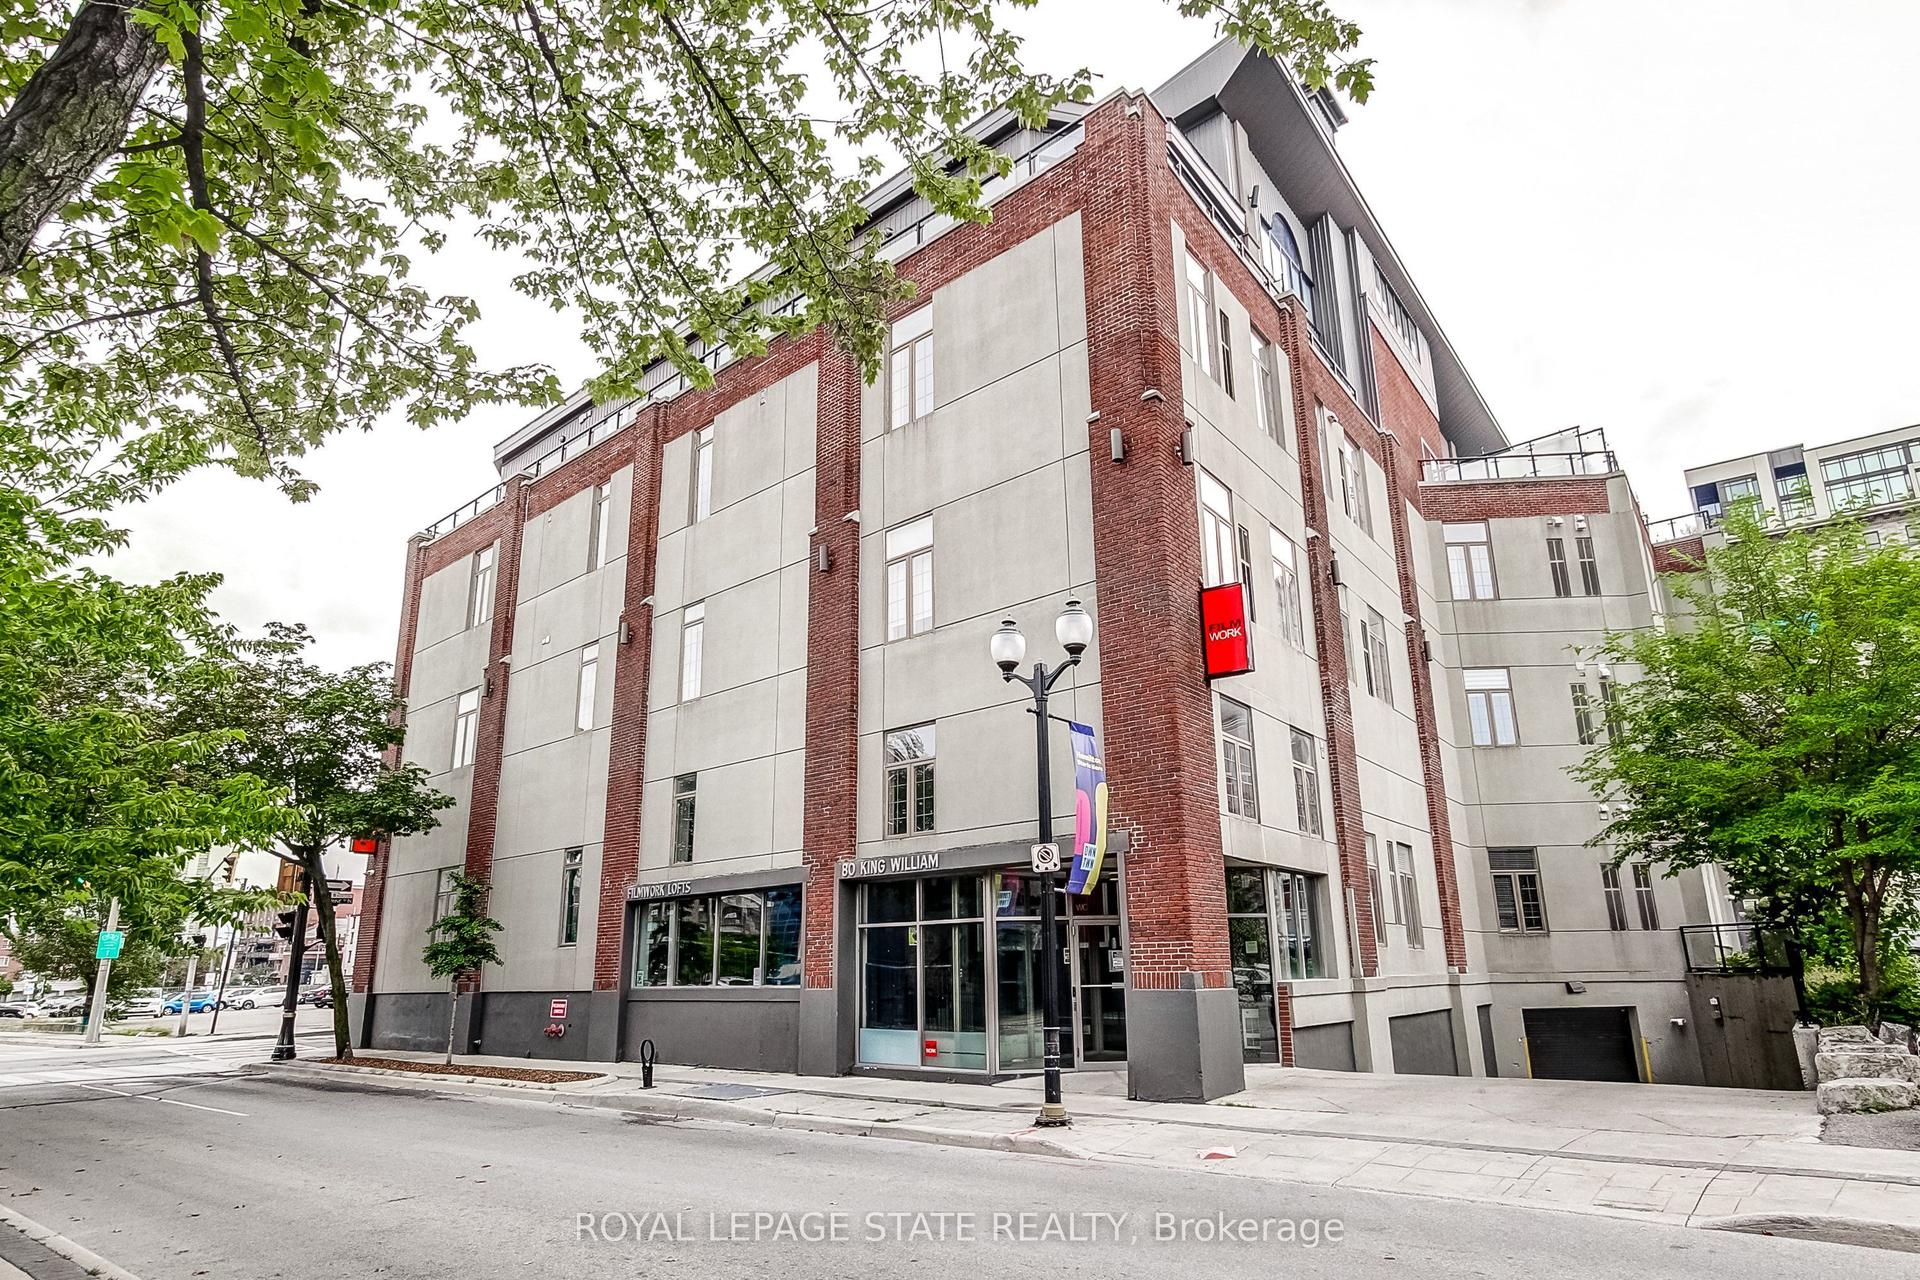
For Lease2 days ago
$1,800
Condo
80 King William Street 214 #214, Beasley
Hamilton, ON
1 bd
1 ba
850
0
MLS# X13658594Royal Lepage State Realty
WhatsApp Aman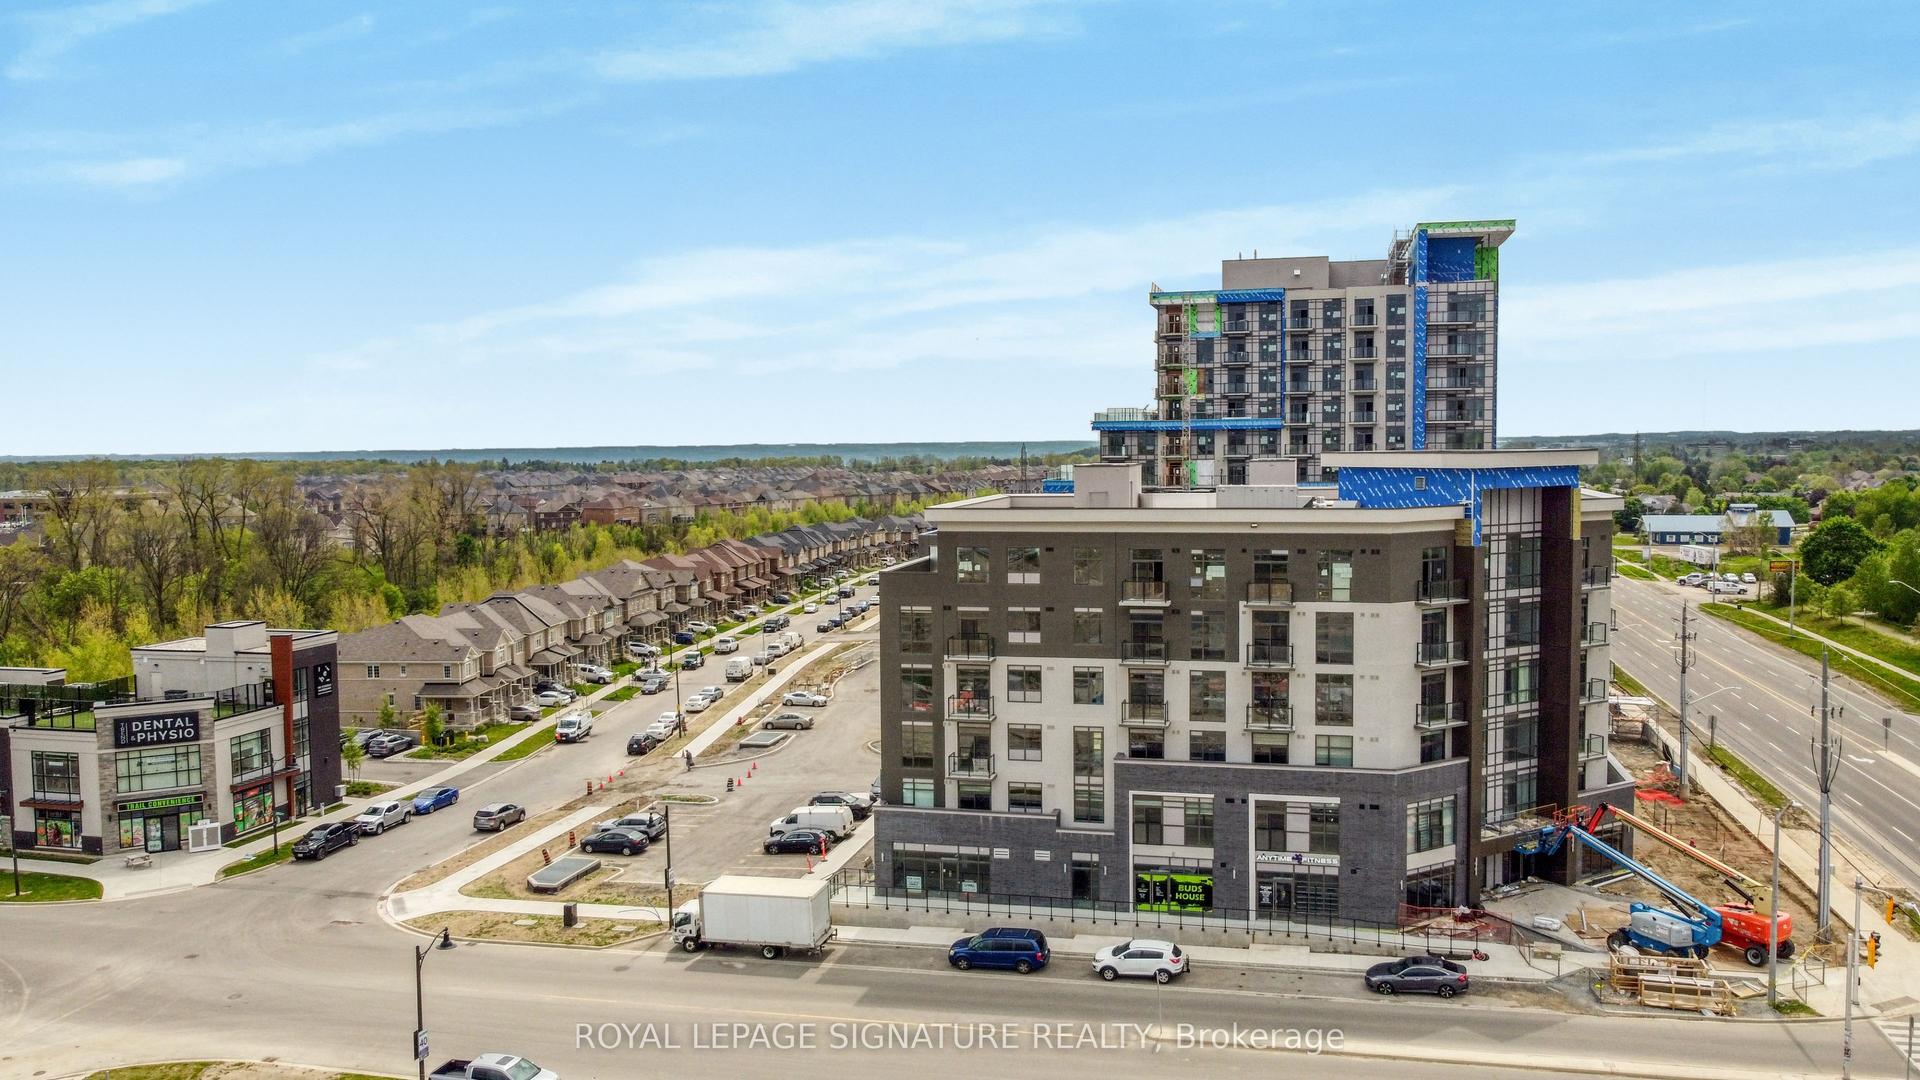
For Lease22 days ago
$2,100
Condo
10 Mallard Trail 437 #437, Waterdown
Hamilton, ON
1 bd
1 ba
550
1
MLS# X13587308Royal Lepage Signature Realty
WhatsApp Aman

Getting around
How walkable, bikeable, and transit-friendly this neighbourhood is.
88
/ 100
Walk Score
Very Walkable
76
/ 100
Transit Score
Excellent Transit
73
/ 100
Bike Score
Very Bikeable
Scores are estimates based on neighbourhood data and are for informational purposes only.
MLS® data courtesy of the Toronto Regional Real Estate Board (TRREB).
The information provided herein must only be used by consumers that have a bona fide interest in the purchase, sale, or lease of real estate and may not be used for any commercial purpose or any other purpose. Listing information is deemed reliable but is not guaranteed accurate by the Toronto Regional Real Estate Board, the listing brokerage, or this website. The trademarks REALTOR®, REALTORS® and the REALTOR® logo are controlled by The Canadian Real Estate Association (CREA) and identify real estate professionals who are members of CREA. MLS®, Multiple Listing Service®, and the associated logos are owned by CREA. Not intended to solicit properties currently listed for sale or buyers under contract.