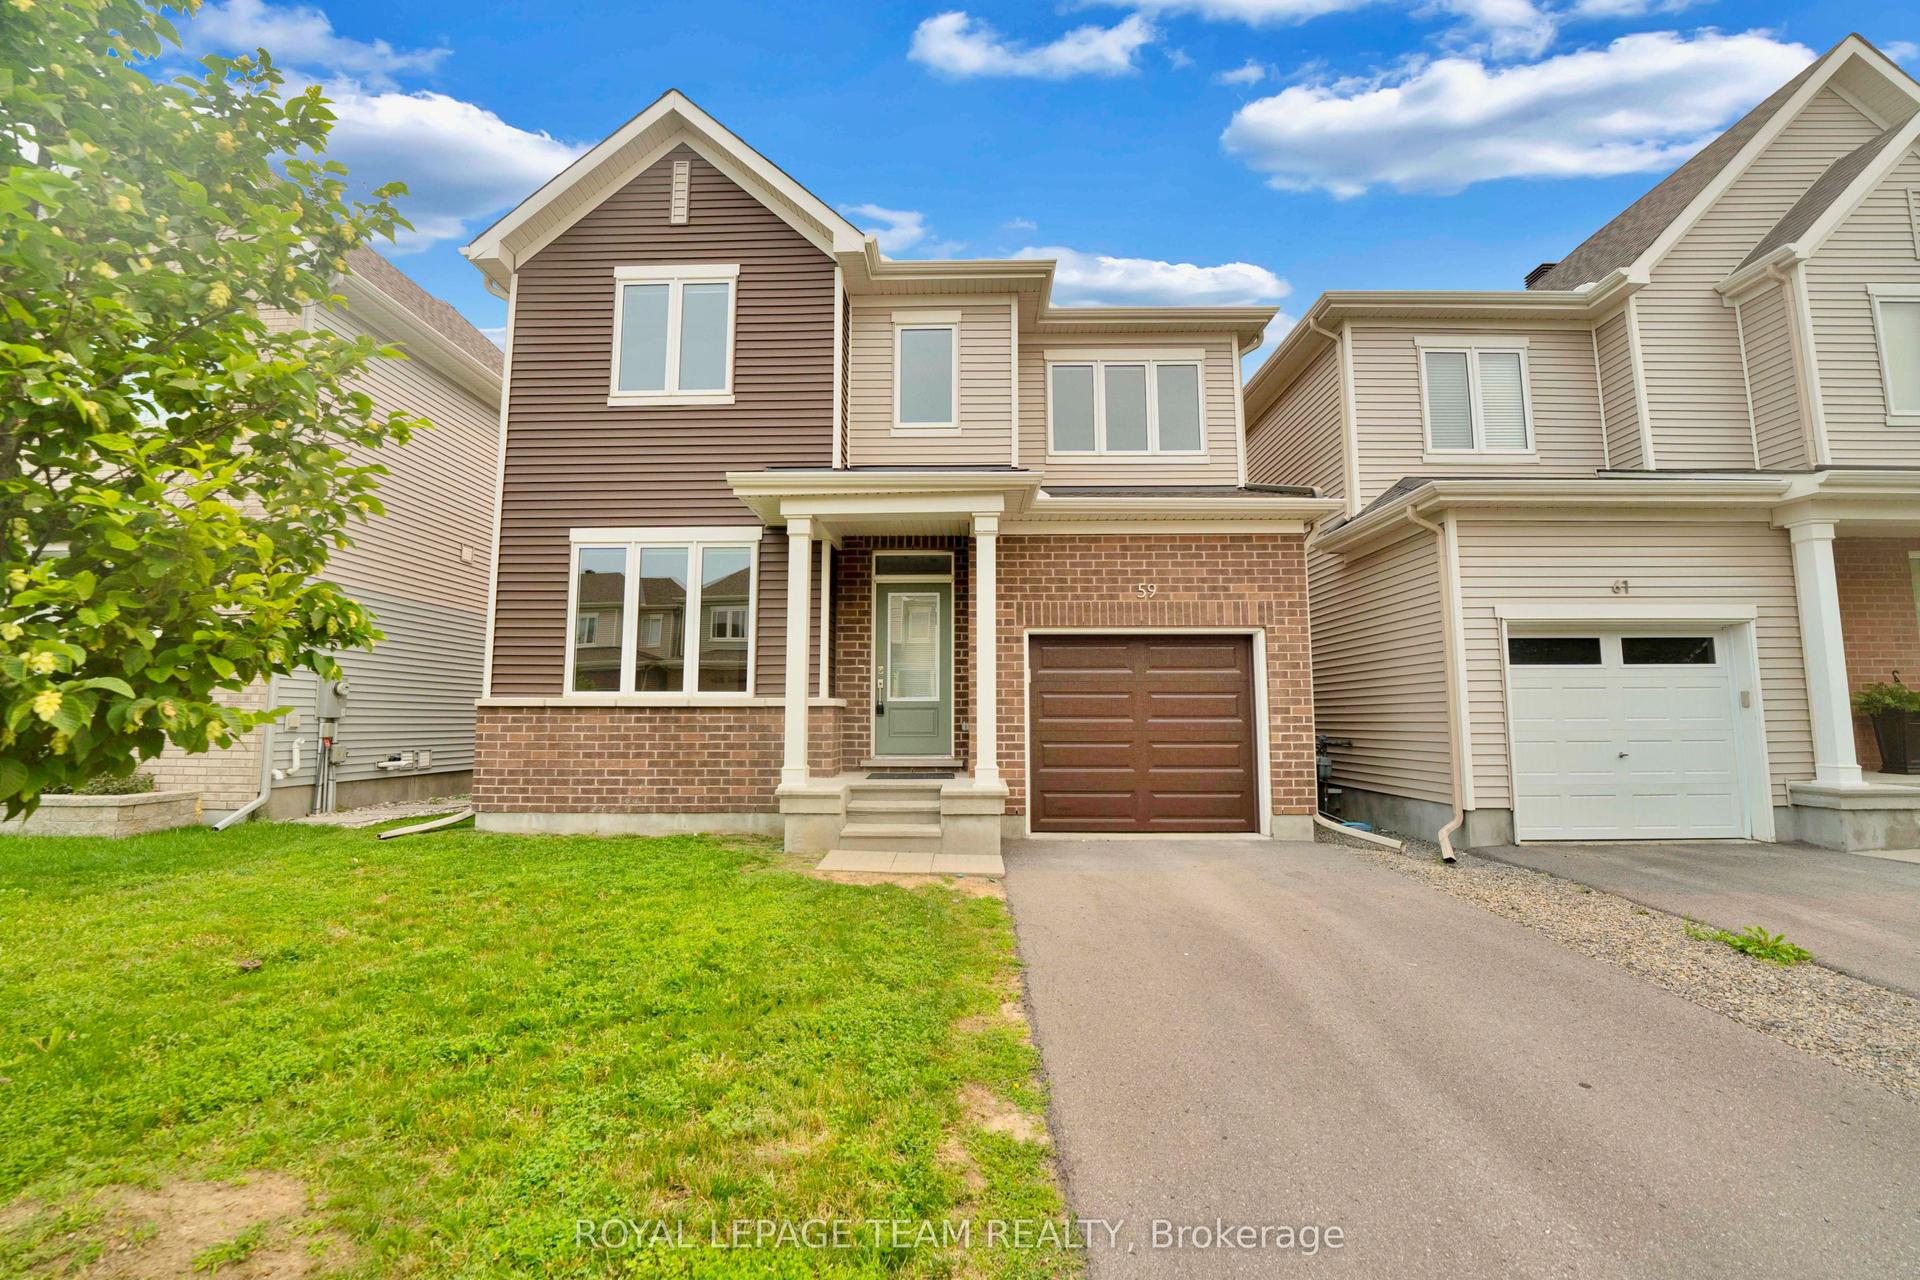
For Sale
Just Listed
254 FLODDEN Way
7710 - Barrhaven East, Barrhaven, ON
$899,900
4Bd
4Ba
2,750+sqft
4Parking
38.93 x 99.95 ftlot
$327/sqft
DetachedMLS# X13652470Listed 2026-08-070 DOM
Cooling
Central Air
Basement
Finished
Just listed! New listings in Barrhaven often receive offers within the first week.
About this home
Stunning 4 bedroom, 4 bathroom Tamarack-built executive home in Barrhaven, with a WALK-OUT basement and no rear neighbours. A grand foyer opens to a bright, open-concept main level featuring rich hardwood floors throughout. The chef-inspired kitchen boasts abundant cabinetry, expansive counter space, a large center island, a convenient breakfast bar with a central vac floor sweep, and a custom-built pantry. The patio door leads to the spacious deck that overlooks the yard. An adjacent, sun-filled living and dining area connects seamlessly to a large family room centered around a cozy gas fireplace, alongside a main-floor den perfect for a home office. Upstairs features a spacious primary retreat complete with a walk-in closet and a luxurious 4-piece ensuite with a stand-up shower and deep soaker tub. Three additional generously sized bedrooms, a full main bathroom, and a conveniently located 2nd-floor laundry room complete the upper level. The fully finished walk-out basement is flooded with natural light, featuring a massive recreation room, a wet bar, and a full 3-piece bathroom. Step through the lower patio doors into a private backyard oasis, complete with a new, weatherproof PVC deck and stairs that protect the lower patio below, an interlock patio area, garden shed, and full fencing. Exceptional curb appeal, and a double garage equipped with a professionally upgraded EV charging station complete this ideal home. Located close to schools, shopping, and local amenities.
GarageHardwoodFireplaceEV Charger
Rooms
Main Floor
| Foyer | 1.49 × 2.70 m | |
| Bathroom | 1.49 × 1.49 m | |
| Den | 2.69 × 3.83 m | |
| Living Room | 7.44 × 4.95 m | |
| Kitchen | 3.88 × 3.78 m | |
| Dining Room | 2.66 × 3.37 m |
Second Floor
| Other | — | |
| Primary Bedroom | 5.79 × 4.80 m | |
| Bathroom | 2.43 × 2.79 m | |
| Bathroom | 2.43 × 2.79 m | |
| Bedroom | 3.60 × 3.86 m | |
| Bedroom | 3.60 × 3.47 m | |
| Bedroom | 3.30 × 3.20 m | |
| Bedroom | 2.76 × 2.18 m |
Basement
| Recreation | 10.26 × 4.87 m | |
| Other | 4.52 × 2.97 m | |
| Bathroom | 1.47 × 3.60 m | |
| Utility Room | 3.20 × 3.83 m | |
| Other | — |
Features
- Other
- Deck
- Full
- Finished
- Central Air
- 2-Storey
Financials
Annual Taxes
$6,564
Estimated Rental Income
Entire property$4,000 – $6,500/mo
Basement apartment$1,800 – $2,500/mo
Rental yield5.3% – 8.7%
*Estimates based on comparable rentals in the area. Actual income may vary.
Market Data — Barrhaven
Days on market0 days
Buyer's MarketSeller's Market
Based on active listings in Barrhaven. Data updates daily.
Getting around
How walkable, bikeable, and transit-friendly this neighbourhood is.
63
/ 100
Walk Score
Somewhat Walkable
46
/ 100
Transit Score
Some Transit
53
/ 100
Bike Score
Bikeable
Scores are estimates based on neighbourhood data and are for informational purposes only.
MLS® data courtesy of the Toronto Regional Real Estate Board (TRREB).
The information provided herein must only be used by consumers that have a bona fide interest in the purchase, sale, or lease of real estate and may not be used for any commercial purpose or any other purpose. Listing information is deemed reliable but is not guaranteed accurate by the Toronto Regional Real Estate Board, the listing brokerage, or this website. The trademarks REALTOR®, REALTORS® and the REALTOR® logo are controlled by The Canadian Real Estate Association (CREA) and identify real estate professionals who are members of CREA. MLS®, Multiple Listing Service®, and the associated logos are owned by CREA. Not intended to solicit properties currently listed for sale or buyers under contract.
You may also like
More homes in Barrhaven
Hand-picked listings with a similar price range and style.
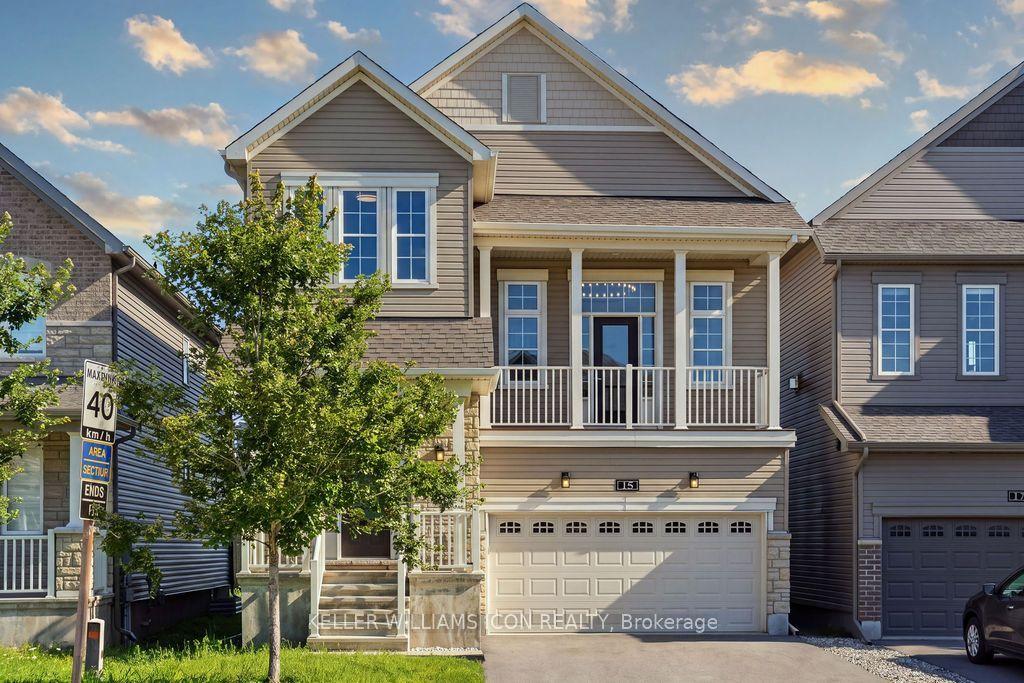
For Sale5 days ago
$868,900
Detached
est. $3,809/mo
15 Aura Avenue, 7704 - Barrhaven - Heritage Park
Barrhaven, ON
3 bd
3 ba
2,250
6
MLS# X13631500Keller Williams Icon Realty
WhatsApp Aman
For Sale22 days ago
$878,800
Detached
est. $3,853/mo
96 Damselfly Way, 7711 - Barrhaven - Half Moon Bay
Barrhaven, ON
4 bd
3 ba
2,250
4
MLS# X13574810Royal Lepage Ignite Realty
WhatsApp Aman