For Sale
Just Listed
1989 Ottawa Street S 17G #17G
Kitchener, ON
$410,000
2Bd
1Ba
950+sqft
1Parking
$432/sqft
Condo TownMLS# X13652640Listed 2026-08-071 DOM
Cooling
Central Air
Just listed! New listings in Kitchener often receive offers within the first week.
About this home
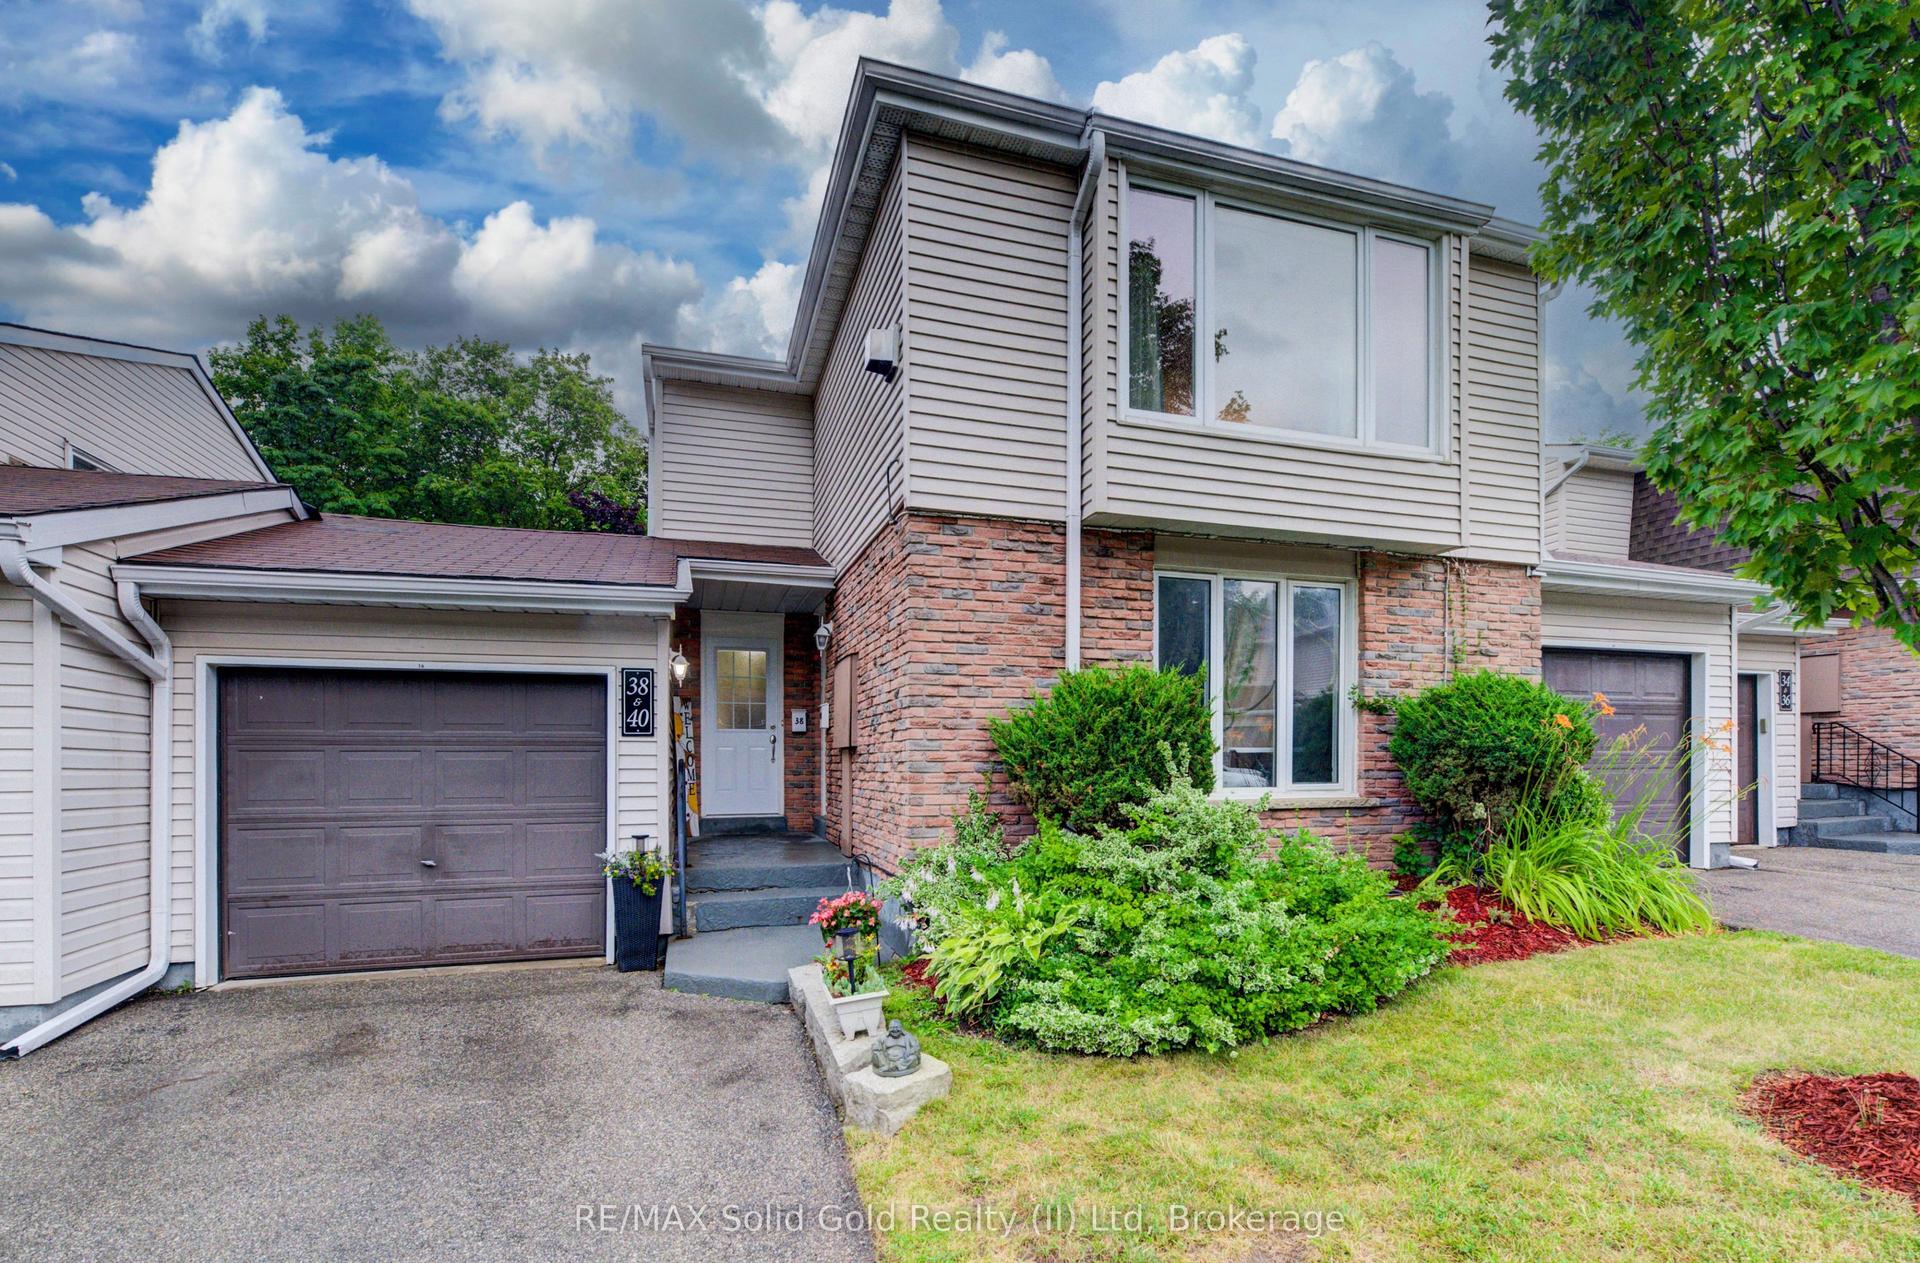
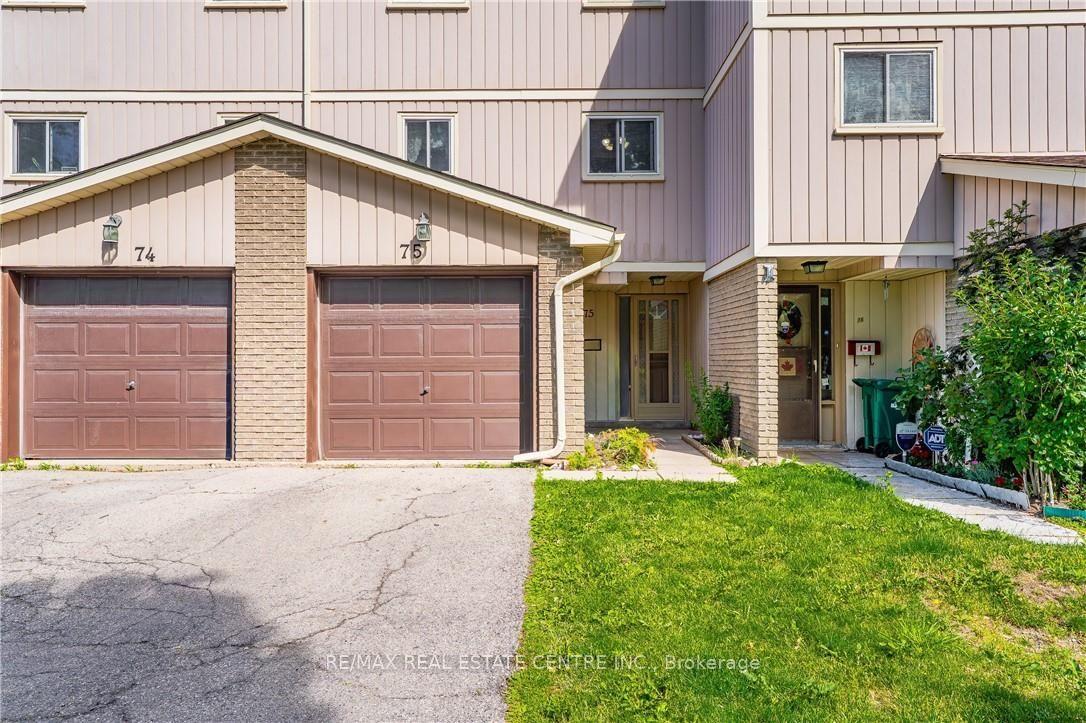
Welcome to 1989 Ottawa Street South, Unit 17G! Offering close to 1,000 sq. ft. of bright, one-level living space, this inviting unit combines a functional layout with modern finishes and everyday convenience. The open-concept living and dining area is filled with natural light from the large windows and features wide-plank flooring, while the two bedrooms have brand-new carpeting. The kitchen features quartz countertops, stainless steel appliances and a stylish tile backsplash, with plenty of space to cook and entertain. Storage is another bonus, with an entry closet plus an additional closet ideal for a pantry or extra storage, along with a convenient in-suite laundry area. Step outside to your own outdoor seating area, perfect for morning coffee or relaxing at the end of the day. Your parking space is located directly in front of the unit, making day-to-day living even easier. Located in the sought-after Laurentian West neighbourhood, this well-maintained community puts you close to shopping, parks, and walking trails, with easy access to Highway 7/8 and the 401 for commuters. Ideal for first-time buyers, downsizers, or investors looking for low-maintenance, single-level living in a convenient, well-connected location. Some photos displayed are virtually staged.
Rooms
Main Floor
| Kitchen | 3.20 × 3.51 m | |
| Dining Room | 2.67 × 2.92 m | |
| Primary Bedroom | 3.12 × 3.94 m | |
| Bedroom | 2.72 × 3.35 m | |
| Bathroom | 1.00 × 1.00 m | 4 Pc Bath |
Features
- Water Softener
- None
- Central Air
- 1 Storey/Apt
Financials
Annual Taxes
$3,487
Estimated Rental Income
Entire property$2,600 – $3,500/mo
Rental yield7.6% – 10.2%
*Estimates based on comparable rentals in the area. Actual income may vary.
Market Data — Kitchener
Days on market1 days
Buyer's MarketSeller's Market
Based on active listings in Kitchener. Data updates daily.
Getting around
How walkable, bikeable, and transit-friendly this neighbourhood is.
69
/ 100
Walk Score
Somewhat Walkable
60
/ 100
Transit Score
Good Transit
54
/ 100
Bike Score
Bikeable
Scores are estimates based on neighbourhood data and are for informational purposes only.
MLS® data courtesy of the Toronto Regional Real Estate Board (TRREB).
The information provided herein must only be used by consumers that have a bona fide interest in the purchase, sale, or lease of real estate and may not be used for any commercial purpose or any other purpose. Listing information is deemed reliable but is not guaranteed accurate by the Toronto Regional Real Estate Board, the listing brokerage, or this website. The trademarks REALTOR®, REALTORS® and the REALTOR® logo are controlled by The Canadian Real Estate Association (CREA) and identify real estate professionals who are members of CREA. MLS®, Multiple Listing Service®, and the associated logos are owned by CREA. Not intended to solicit properties currently listed for sale or buyers under contract.
You may also like
More homes in Kitchener
Hand-picked listings with a similar price range and style.
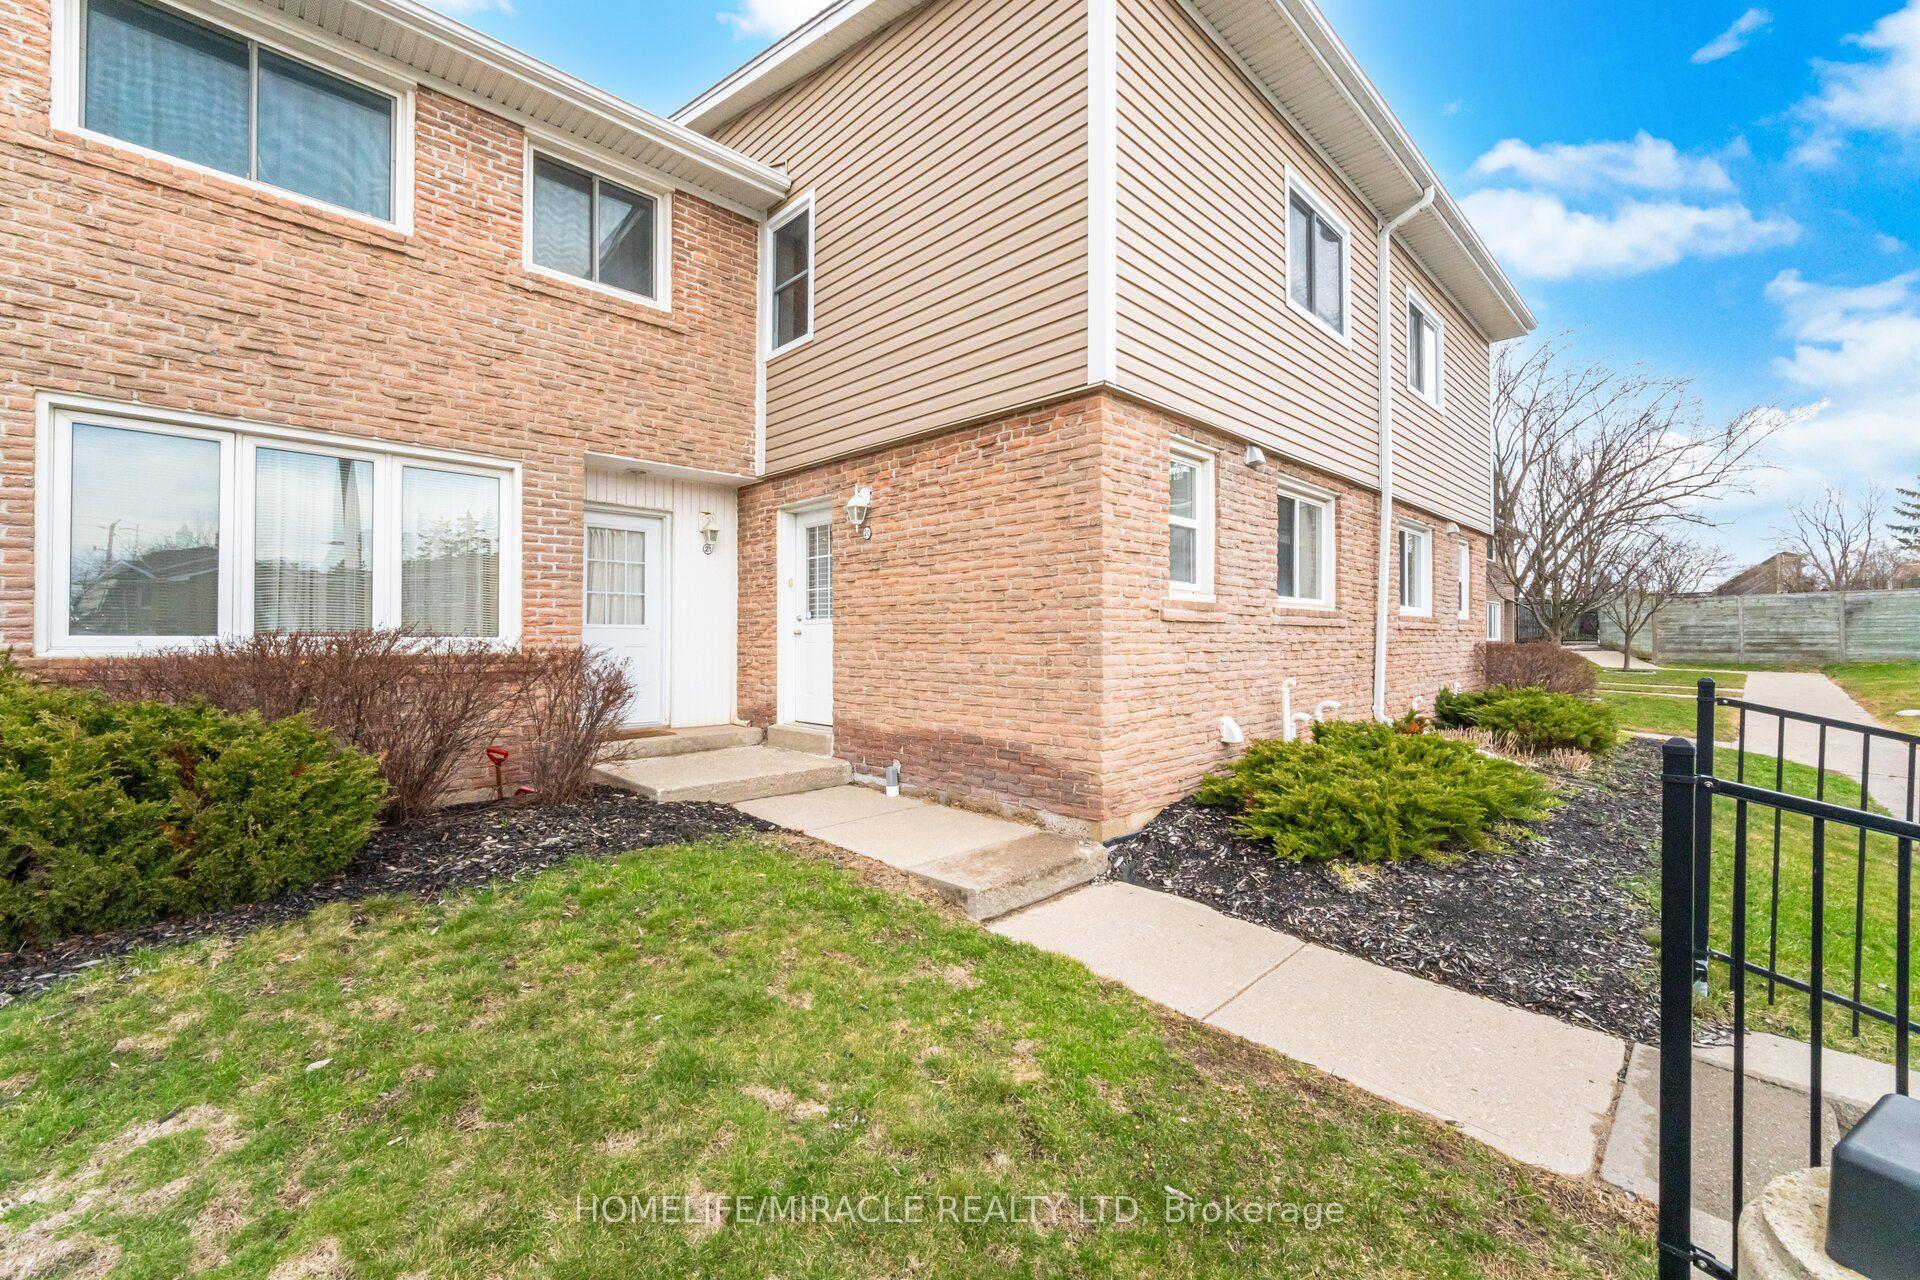
For Sale4 months ago
$509,999
Condo Town
est. $2,236/mo
50 Westmount Road
Kitchener, ON
3 bd
3 ba
1,300
1
MLS# X12972308Homelife/Miracle Realty Ltd
WhatsApp Aman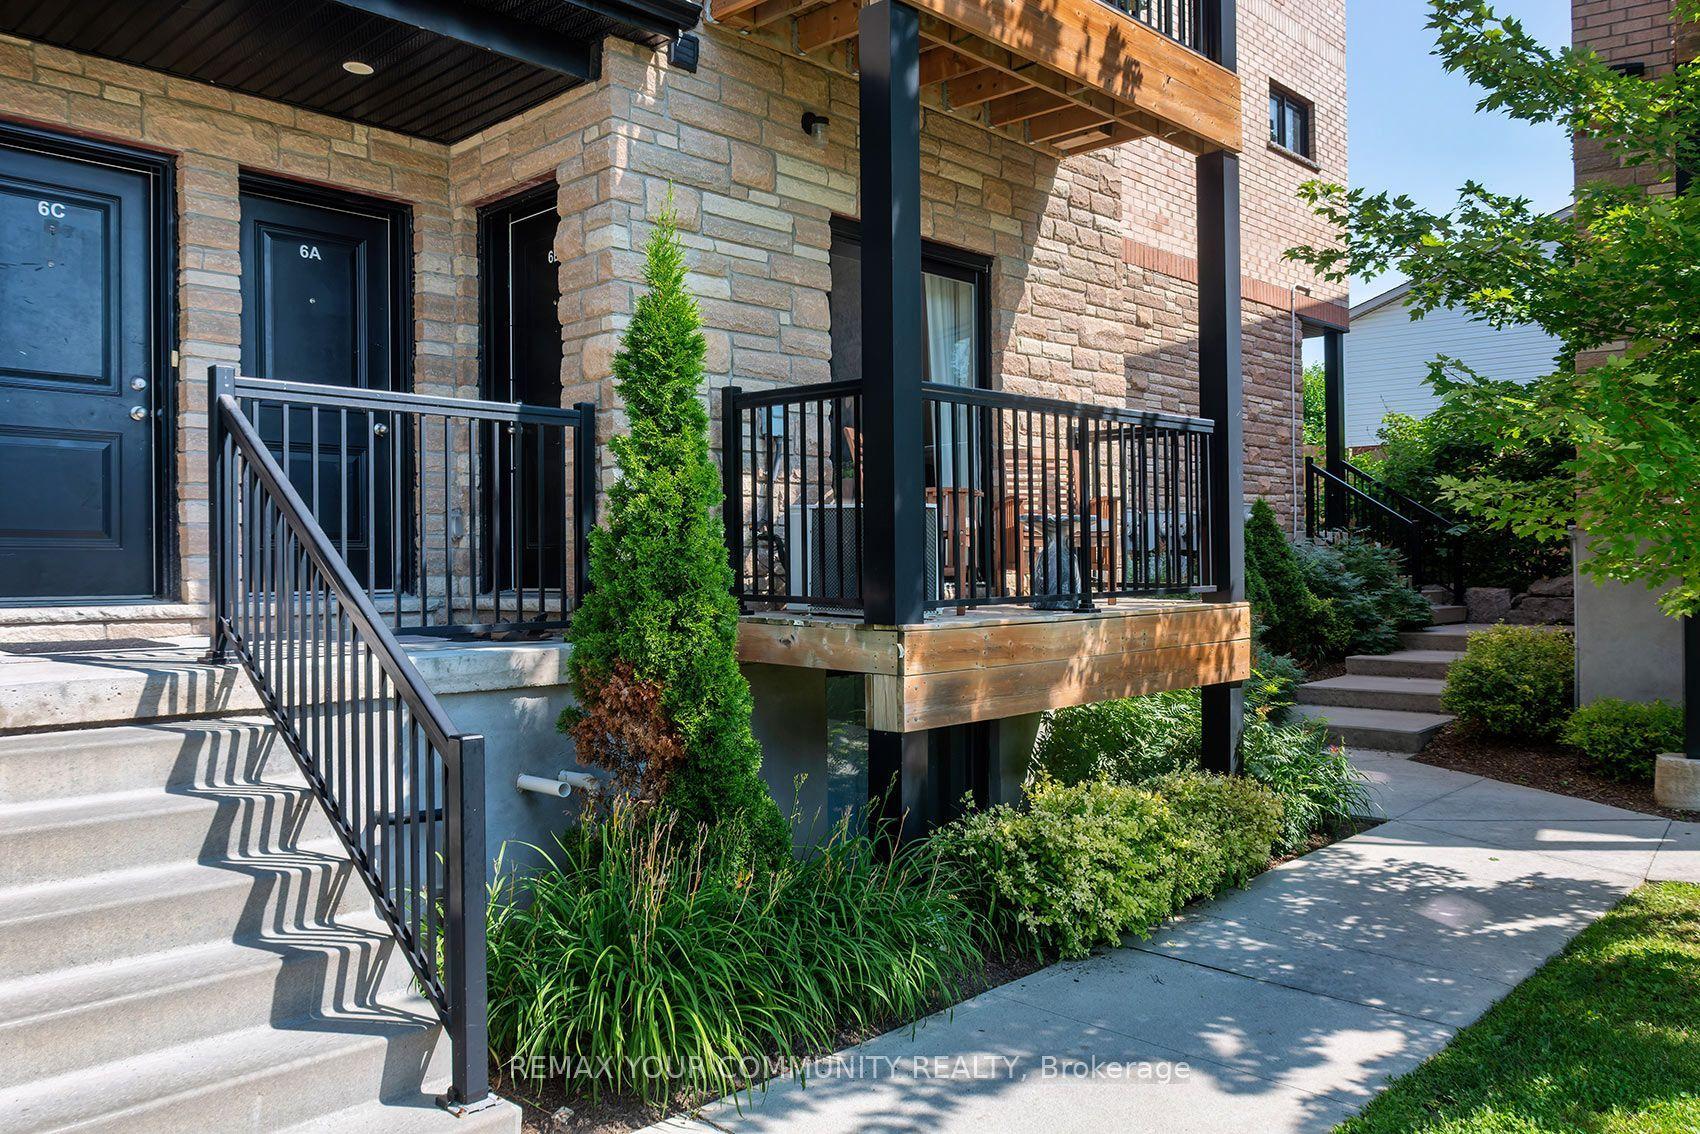
For Sale1 day ago
$325,000
Condo Town
est. $1,425/mo
164 Heiman Street 6B #6B
Kitchener, ON
1 bd
1 ba
650
1
MLS# X13648356Remax Your Community Realty
WhatsApp Aman