For Sale
Just Listed
39 Algonquin Court
King's Forest Upper, Hamilton, ON
$799,000
3+2Bd
2Ba
1,750+sqft
3Parking
40 x 130 ftlot
$457/sqft
DetachedMLS# X13653058Listed 2026-08-070 DOM
Cooling
Central Vacuum
Basement
Walk-Out
Just listed! New listings in Hamilton often receive offers within the first week.
About this home
Welcome to this spacious, well-maintained family home, ideally located on a quiet cul-de-sac in one of Hamilton Mountain's most desirable neighbourhoods, just steps from the Mountain Brow. Designed with family living in mind, the heart of the home is the expansive kitchen with an adjoining eating area-perfect for everyday living, family gatherings, and entertaining. The main floor also features a bright living room and a separate sitting room that can easily serve as a home office or den. Upstairs, you'll find 3 generously sized bedrooms, enhanced by custom draperies that add warmth and elegance throughout. The bright, finished walkout lower level offers outstanding flexibility and is ideal for extended family or an in-law suite. It features a large family room with a cozy gas fireplace, a spacious 4th bedroom, a full bathroom, a second kitchen, and a generous craft room that could easily function as a home office, hobby room, or potential 5th bedroom. Additional highlights include inside entry from the garage, a convenient storage room off the garage, and a clean, move-in-ready interior. Immediate possession is available. Enjoy the privacy of having no rear neighbours, relax in the peaceful backyard, or unwind on the inviting covered front porch. Ideally situated close to scenic walking trails, sports park, arena, schools, and public transit, this exceptional home offers space, versatility, and an unbeatable location for growing families or multi-generational living.
GarageCul-de-sacWalkoutFireplaceIn-law Suite
Rooms
Main Floor
| Kitchen | 4.87 × 3.65 m | |
| Dining Room | 4.87 × 3.65 m | |
| Living Room | 4.26 × 5.18 m | |
| Bathroom | 3.50 × 2.16 m | 4 Pc Bath |
| Primary Bedroom | 4.26 × 4.29 m | |
| Sitting | 0.93 × 3.05 m | |
| Bedroom | 4.14 × 3.50 m | |
| Bedroom | 3.50 × 3.20 m |
Lower
| Bedroom | 4.23 × 2.92 m | |
| Bedroom | 4.87 × 4.00 m | |
| Kitchen | 3.81 × 3.35 m | |
| Bathroom | 3.81 × 3.35 m | 3 Pc Bath |
| Family Room | 5.30 × 5.97 m |
Features
- Auto Garage Door Remote
- Central Vacuum
- In-Law Capability
- Primary Bedroom - Main Floor
- Patio
- Porch
- Walk-Out
- Central Air
- Bungalow-Raised
Financials
Annual Taxes
$5,928.67
Estimated Rental Income
Entire property$3,200 – $4,800/mo
Rental yield4.8% – 7.2%
*Estimates based on comparable rentals in the area. Actual income may vary.
Market Data — Hamilton
Days on market0 days
Buyer's MarketSeller's Market
Based on active listings in Hamilton. Data updates daily.
Demographics — Hamilton
Population
569,353
Avg Household Income
$90,000
Age Distribution
0-19
20%
20-34
21%
35-49
19%
50-64
20%
65+
20%
Ownership65% own · 35% rent
EnglishFrenchArabicItalianTagalog
Getting around
How walkable, bikeable, and transit-friendly this neighbourhood is.
78
/ 100
Walk Score
Very Walkable
58
/ 100
Transit Score
Good Transit
76
/ 100
Bike Score
Very Bikeable
Scores are estimates based on neighbourhood data and are for informational purposes only.
MLS® data courtesy of the Toronto Regional Real Estate Board (TRREB).
The information provided herein must only be used by consumers that have a bona fide interest in the purchase, sale, or lease of real estate and may not be used for any commercial purpose or any other purpose. Listing information is deemed reliable but is not guaranteed accurate by the Toronto Regional Real Estate Board, the listing brokerage, or this website. The trademarks REALTOR®, REALTORS® and the REALTOR® logo are controlled by The Canadian Real Estate Association (CREA) and identify real estate professionals who are members of CREA. MLS®, Multiple Listing Service®, and the associated logos are owned by CREA. Not intended to solicit properties currently listed for sale or buyers under contract.
You may also like
More homes in Hamilton
Hand-picked listings with a similar price range and style.
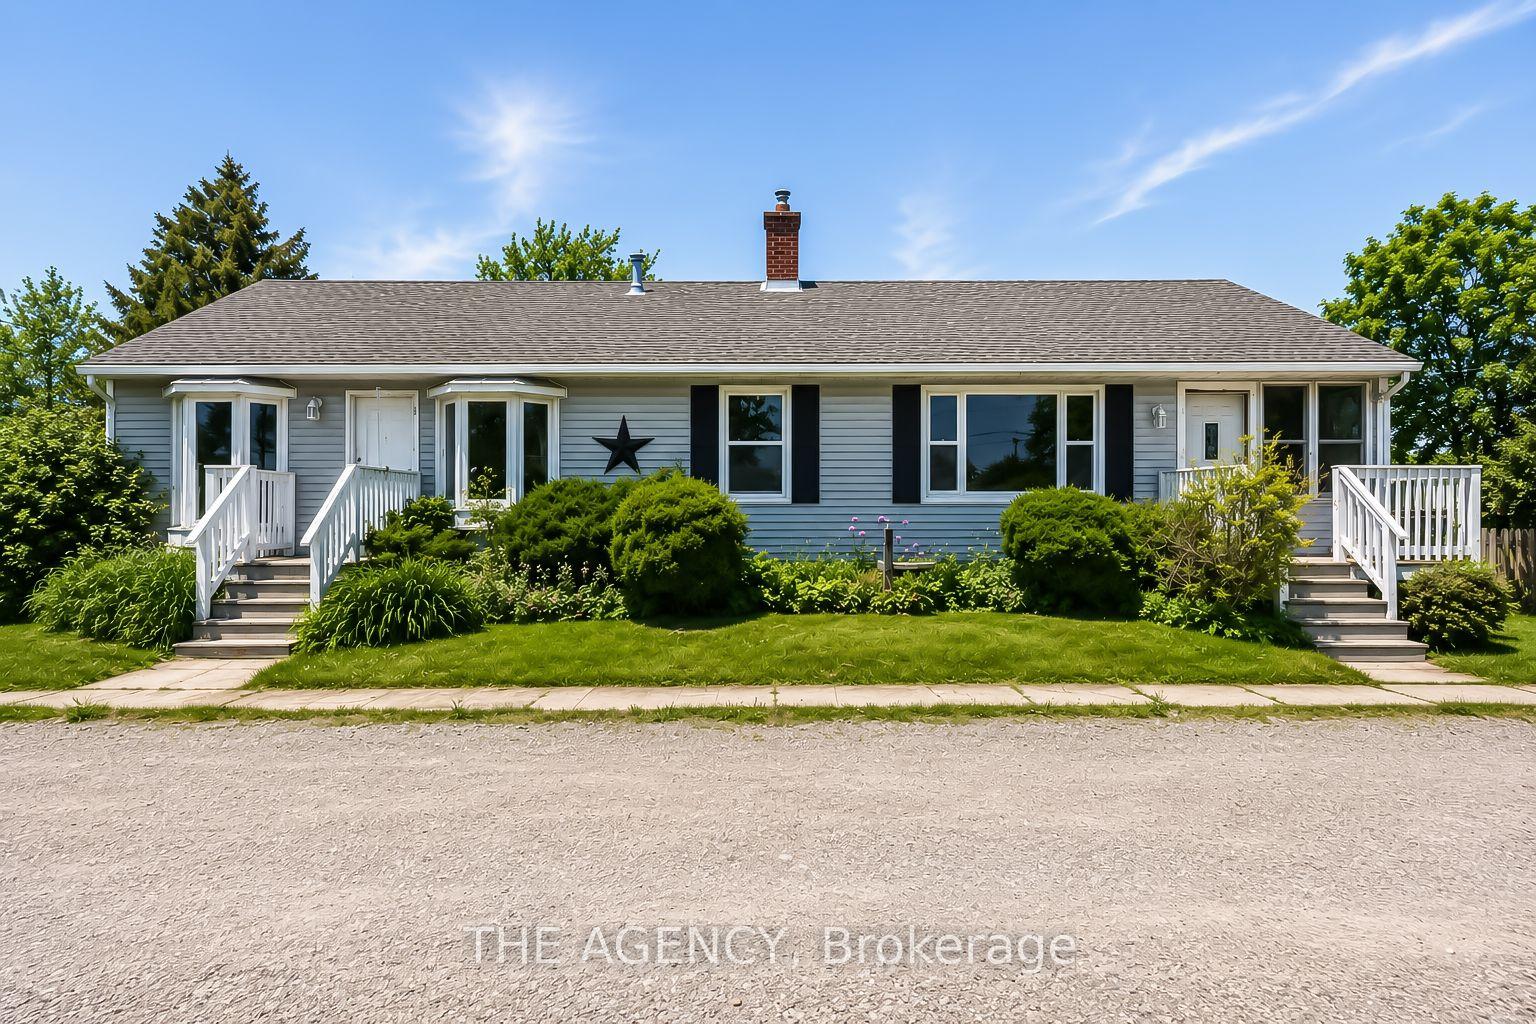
For Sale2 months ago
$865,000
Detached
est. $3,792/mo
2696 HIGHWAY 6, Airport Employment Area
Hamilton, ON
5 bd
3 ba
1,750
6
MLS# X13416628The Agency
WhatsApp Aman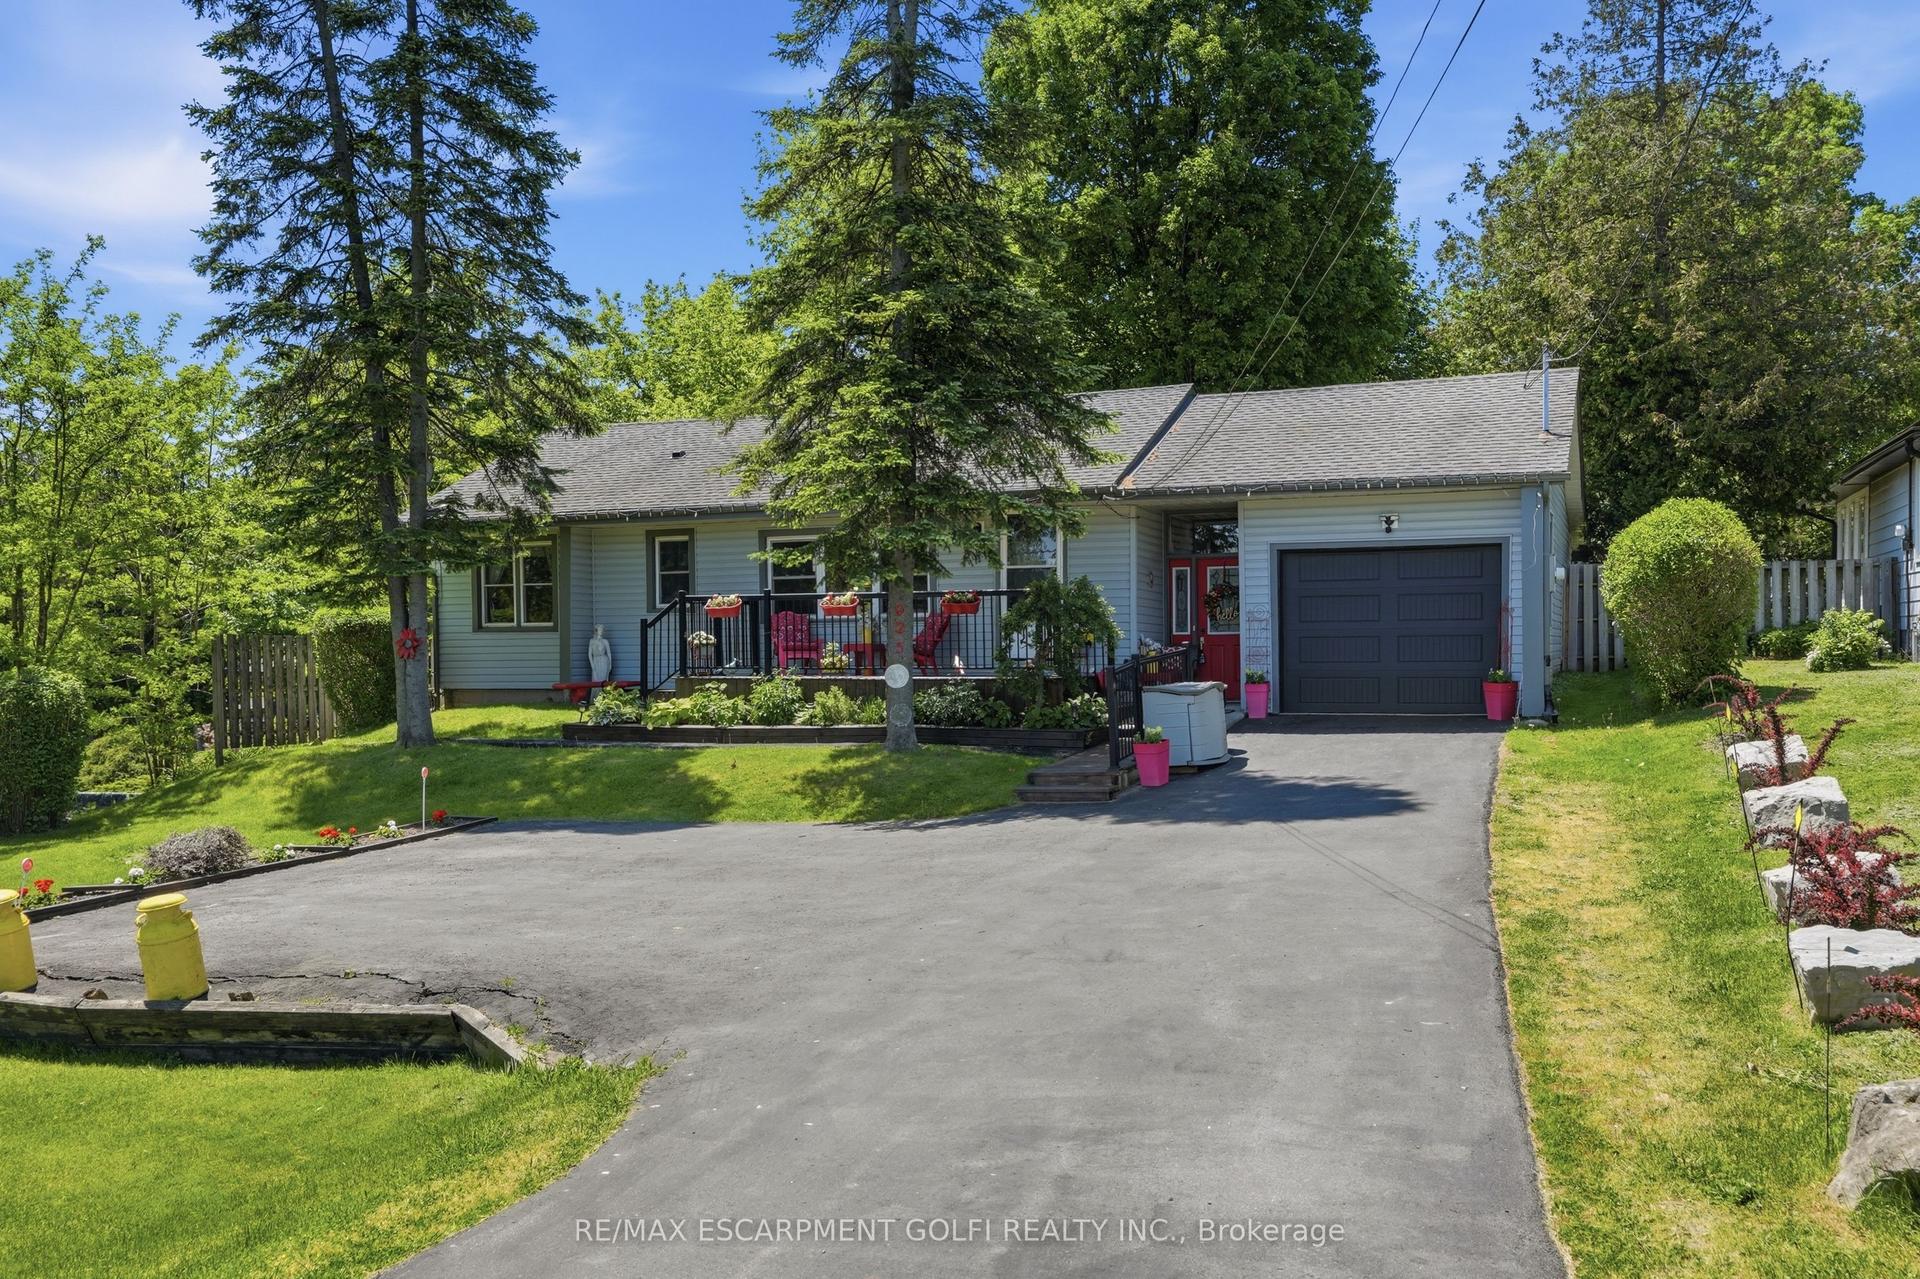
For Sale2 months ago
$825,000
Detached
est. $3,617/mo
925 HIGHWAY 6 N, Rural Flamborough
Hamilton, ON
3+1 bd
1 ba
1,300
5
MLS# X13237622Re/Max Escarpment Golfi Realty In…
WhatsApp Aman