For Sale
2370 Le Ruisseau Circle
2012 - Chapel Hill South - Orleans Village, Orleans - Convent Glen and Area, ON
$899,900
4Bd
4Ba
2,750+sqft
6Parking
94.94 x 42.5 ftlot
$327/sqft
DetachedMLS# X13653062Listed 2026-08-0710 DOM
Heating
Water Heater Owned
Cooling
Central Air
Basement
Finished
About this home
Welcome to this stunning Minto Sierra model, perfectly positioned on a premium lot in the highly sought-after neighborhood of Chapel Hill South! Upon entering, you'll appreciate the open-concept layout ideal for both entertaining and family time. The main level features beautiful hardwood floors that lead to a modern kitchen with granite countertops and stainless steel appliances. Relax by the cozy gas fireplace in the family room or host gatherings in the dining and living areas, all bathed in natural light. New patio doors open to a deck and above-ground saltwater pool, perfect for outdoor enjoyment. Upstairs, you'll find a convenient second-floor laundry and four bedrooms, including a spacious primary suite with a walk-in closet, sitting area, and ensuite. The finished lower level offers a full bathroom and a generous recreation space. Outside, unwind in the hot tub and enjoy the private backyard. Excellent schools, recreational facilities, and amenities are all nearby! Recent Updates: Roof (2022), A/C, Furnance, HWT (2021)
PoolHardwoodFireplace
Rooms
Main Floor
| Foyer | 0.00 × 0.00 m | |
| Bathroom | 0.00 × 0.00 m | |
| Family Room | 4.87 × 4.77 m | |
| Dining Room | 4.14 × 3.17 m | |
| Kitchen | 5.94 × 3.20 m | |
| Living Room | 4.47 × 3.73 m |
Second Floor
| Primary Bedroom | 5.23 × 3.55 m | |
| Bathroom | 0.00 × 0.00 m | |
| Sitting | 2.51 × 2.46 m | |
| Other | 0.00 × 0.00 m | |
| Bedroom | 4.19 × 2.76 m | |
| Bedroom | 4.16 × 3.73 m | |
| Bedroom | 4.26 × 3.20 m | |
| Bathroom | 0.00 × 0.00 m | |
| Laundry | 0.00 × 0.00 m |
Lower
| Other | 0.00 × 0.00 m | |
| Recreation | 10.97 × 3.96 m | |
| Family Room | 0.00 × 0.00 m | |
| Bathroom | 0.00 × 0.00 m |
Features
- Water Heater Owned
- Hot Tub
- Deck
- Full
- Finished
- Central Air
- 2-Storey
Financials
Annual Taxes
$6,818.55
Estimated Rental Income
Entire property$4,000 – $6,500/mo
Rental yield5.3% – 8.7%
*Estimates based on comparable rentals in the area. Actual income may vary.
Market Data — Orleans - Convent Glen and Area
Days on market10 days
Buyer's MarketSeller's Market
Based on active listings in Orleans - Convent Glen and Area. Data updates daily.
Getting around
How walkable, bikeable, and transit-friendly this neighbourhood is.
55
/ 100
Walk Score
Somewhat Walkable
46
/ 100
Transit Score
Some Transit
47
/ 100
Bike Score
Somewhat Bikeable
Scores are estimates based on neighbourhood data and are for informational purposes only.
MLS® data courtesy of the Toronto Regional Real Estate Board (TRREB).
The information provided herein must only be used by consumers that have a bona fide interest in the purchase, sale, or lease of real estate and may not be used for any commercial purpose or any other purpose. Listing information is deemed reliable but is not guaranteed accurate by the Toronto Regional Real Estate Board, the listing brokerage, or this website. The trademarks REALTOR®, REALTORS® and the REALTOR® logo are controlled by The Canadian Real Estate Association (CREA) and identify real estate professionals who are members of CREA. MLS®, Multiple Listing Service®, and the associated logos are owned by CREA. Not intended to solicit properties currently listed for sale or buyers under contract.
You may also like
More homes in Orleans - Convent Glen and Area
Hand-picked listings with a similar price range and style.
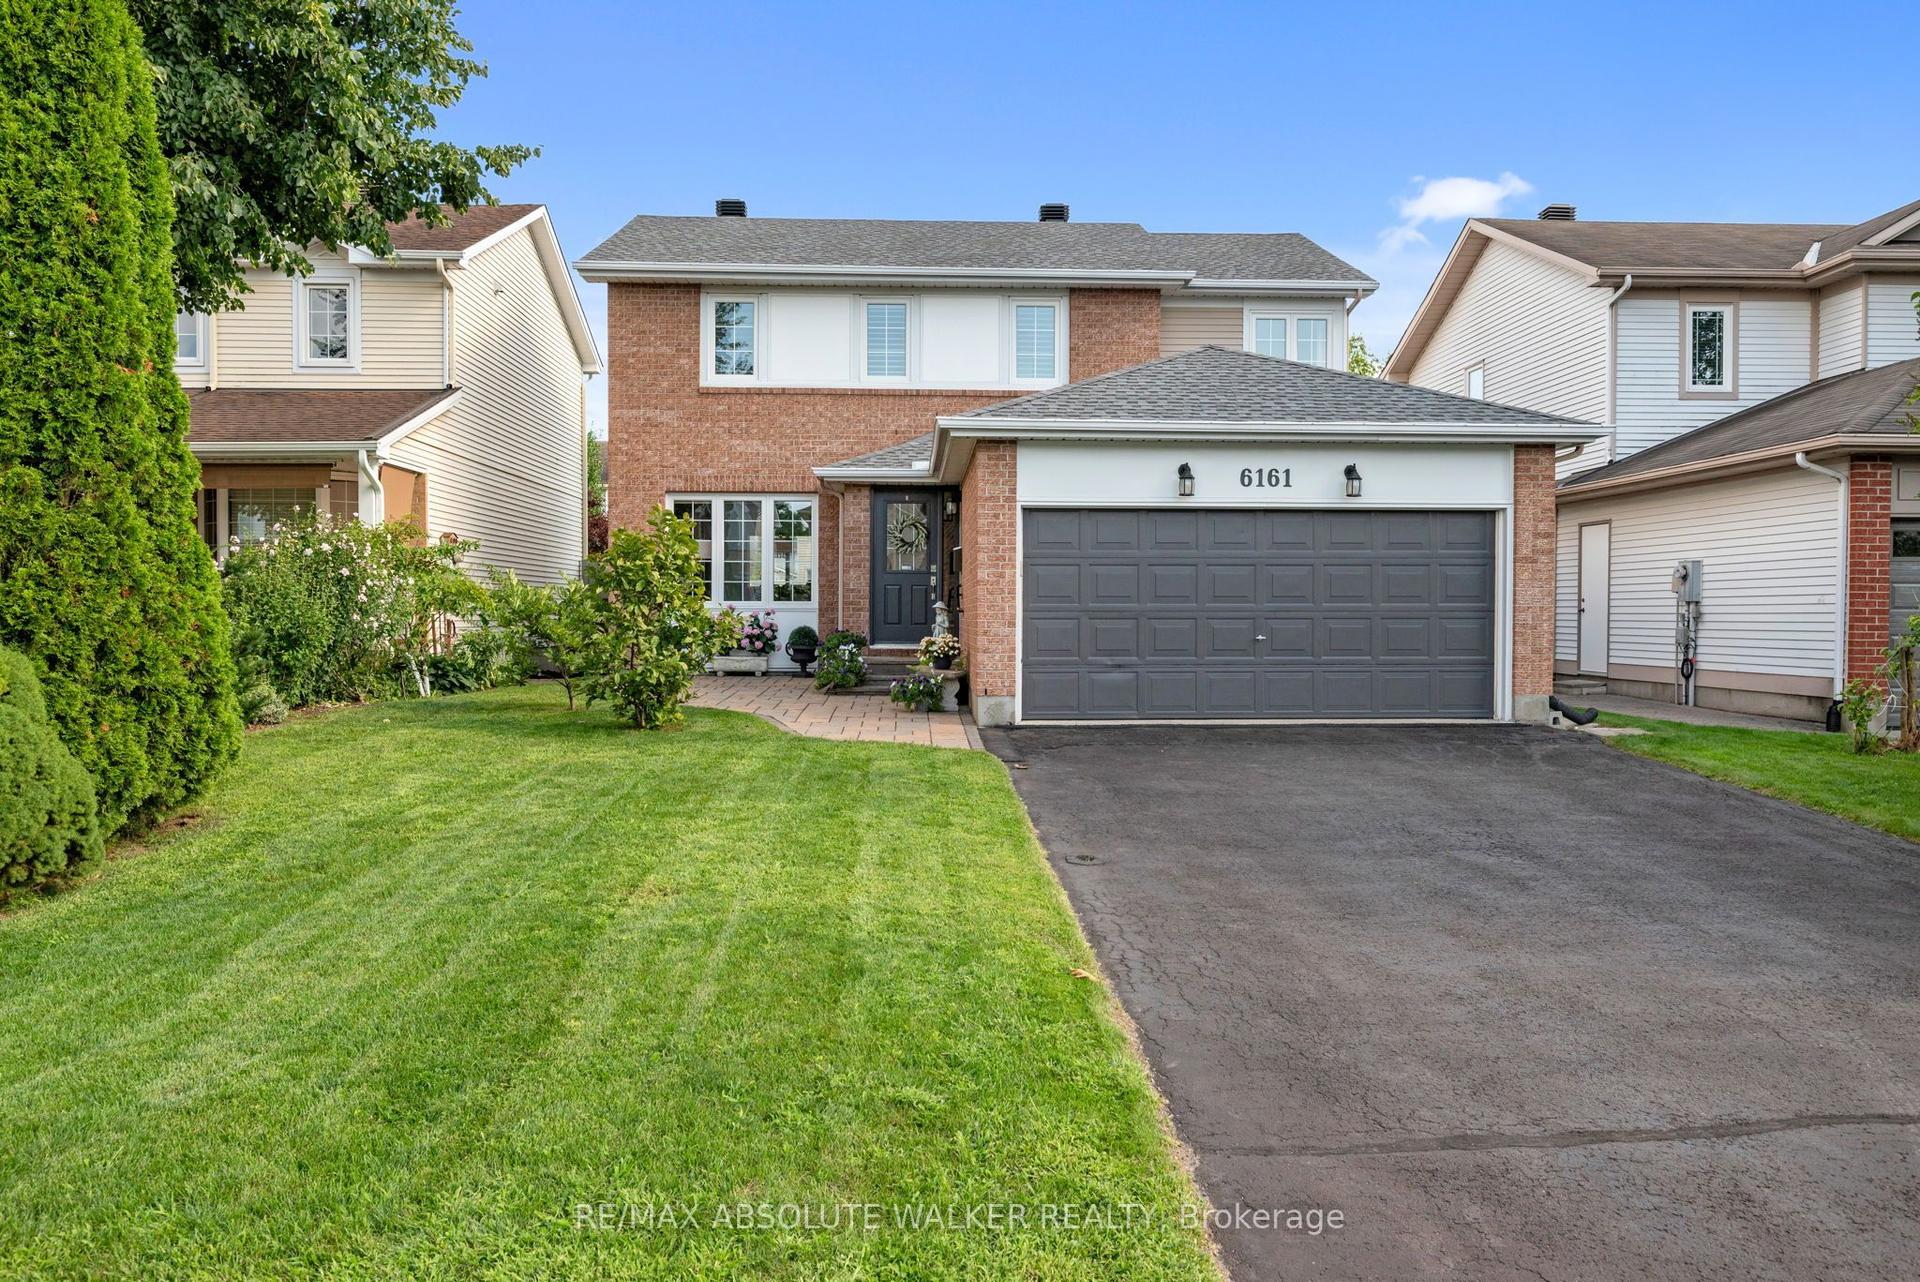
For Sale4 days ago
$739,990
Detached
est. $3,244/mo
6161 Lariviere Crescent, 2012 - Chapel Hill South - Orleans Village
Orleans - Convent Glen and Area, ON
3 bd
3 ba
1,750
6
MLS# X13677412Re/Max Absolute Walker Realty
WhatsApp Aman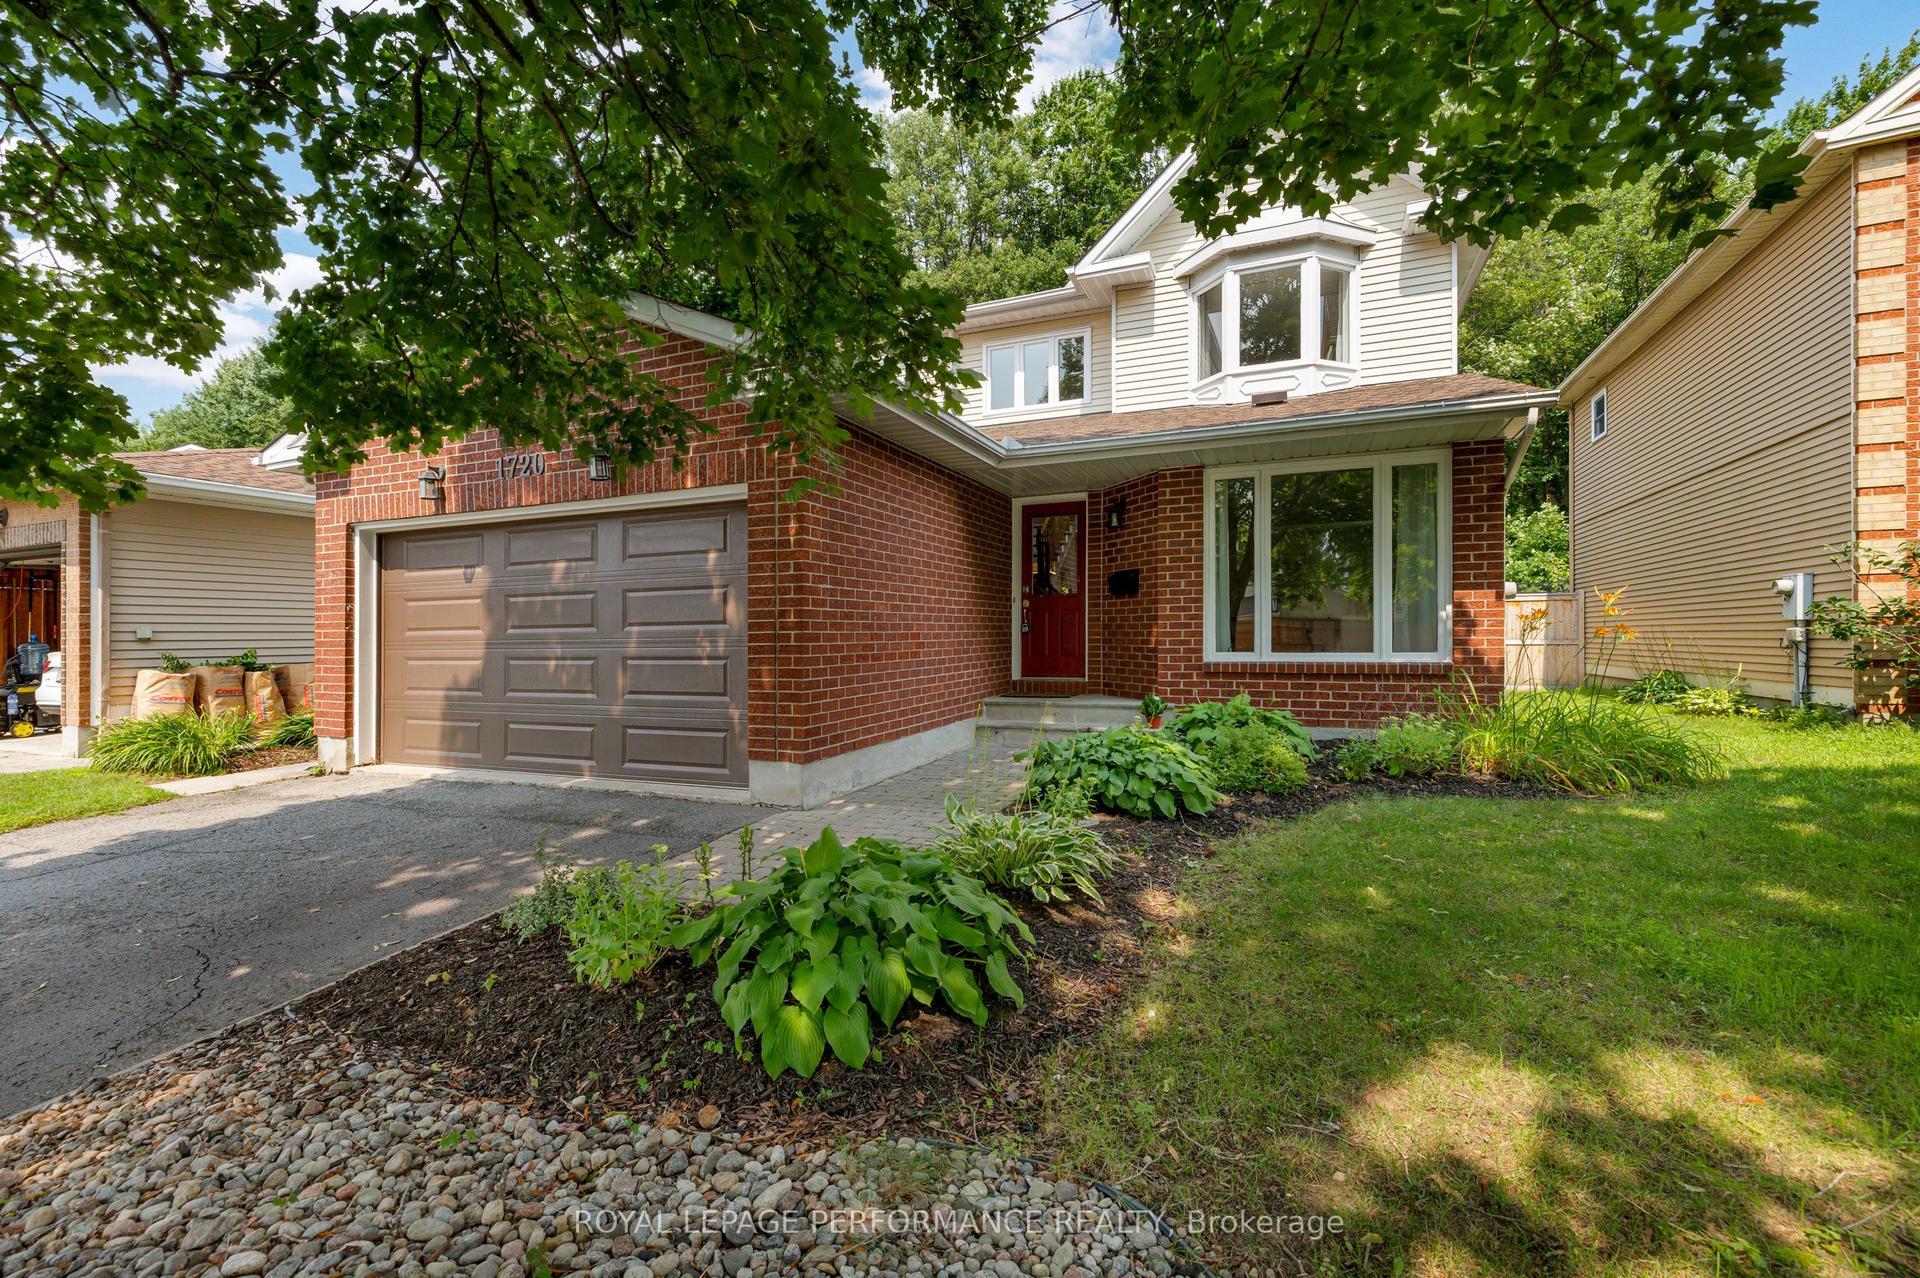
For Sale4 days ago
$849,900
Detached
est. $3,726/mo
1720 Bellechasse Place, 2009 - Chapel Hill
Orleans - Convent Glen and Area, ON
3 bd
4 ba
1,750
4
MLS# X13675846Royal Lepage Performance Realty
WhatsApp Aman