For Sale
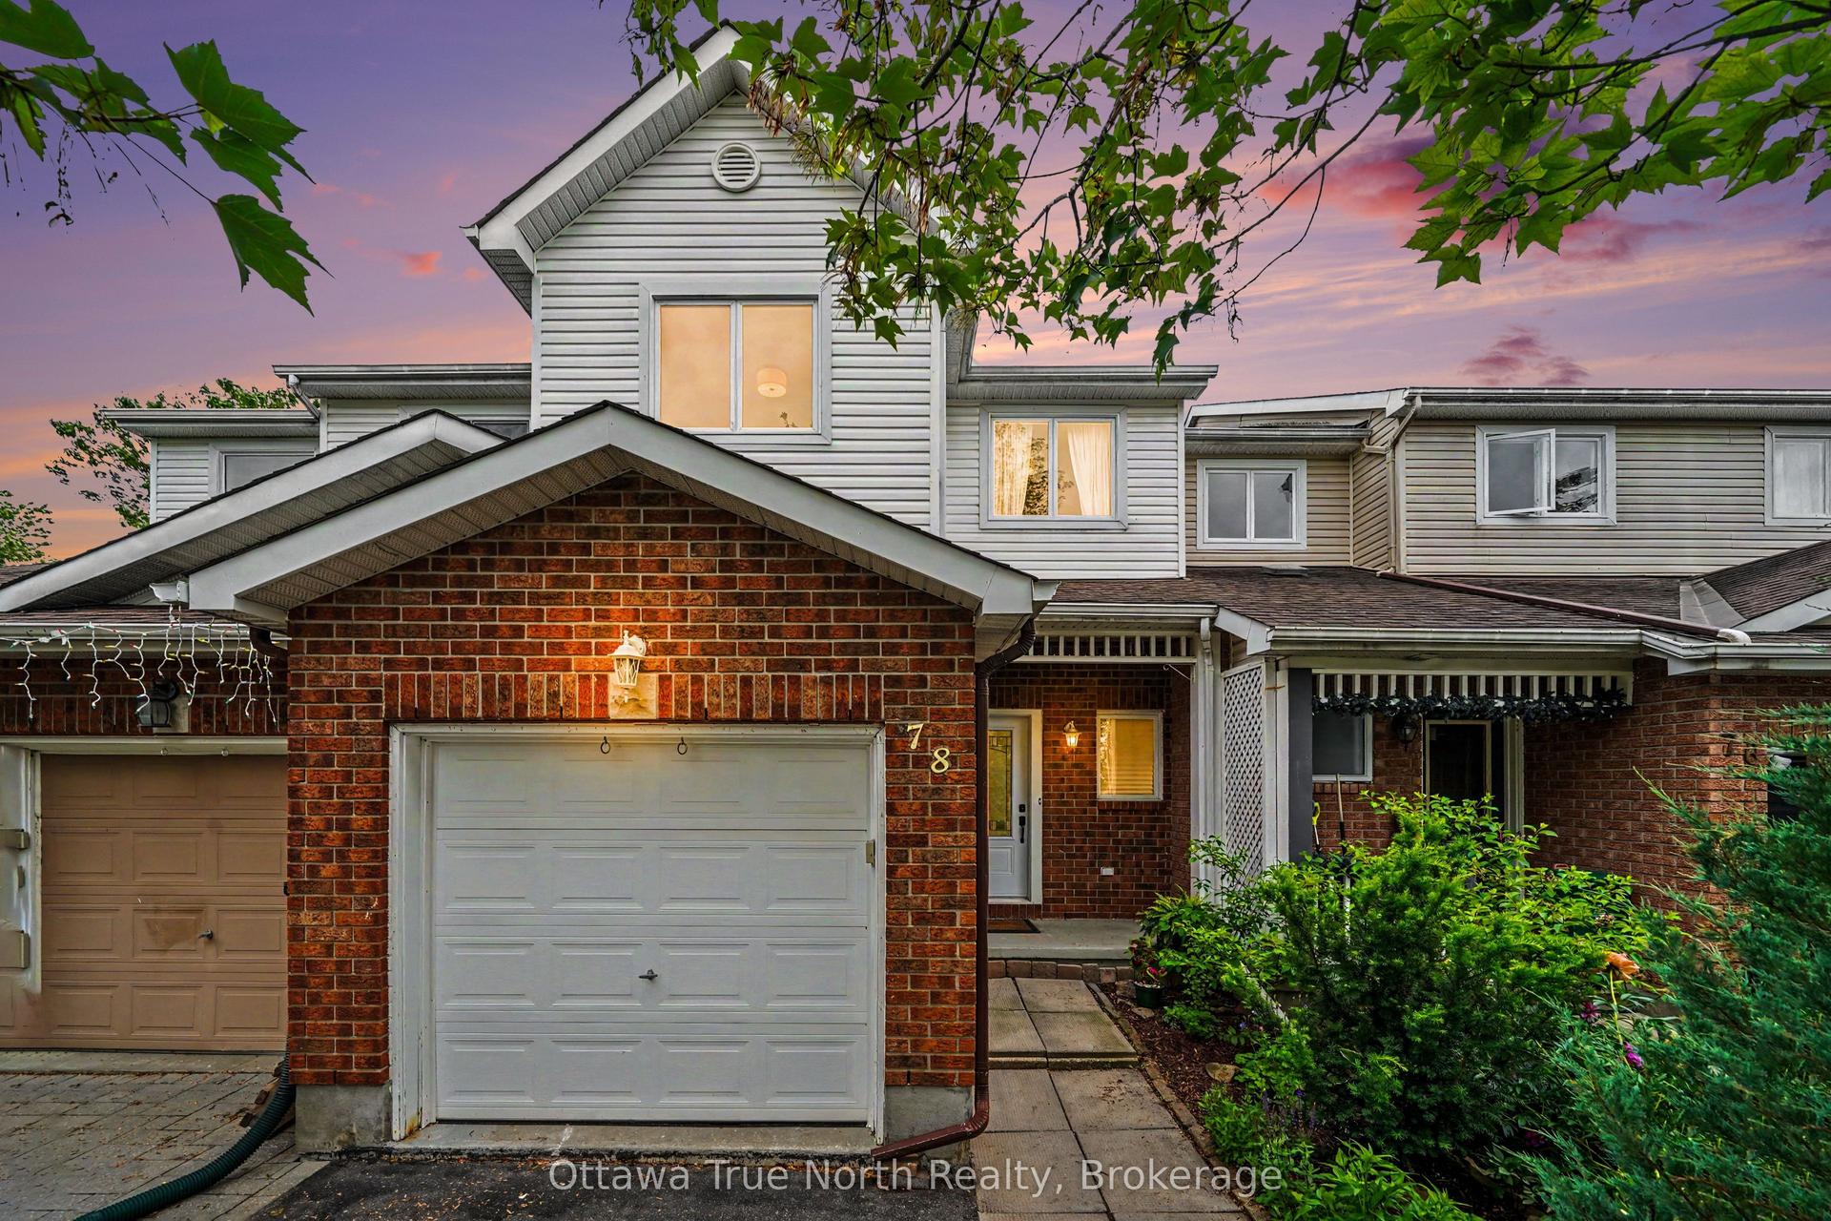
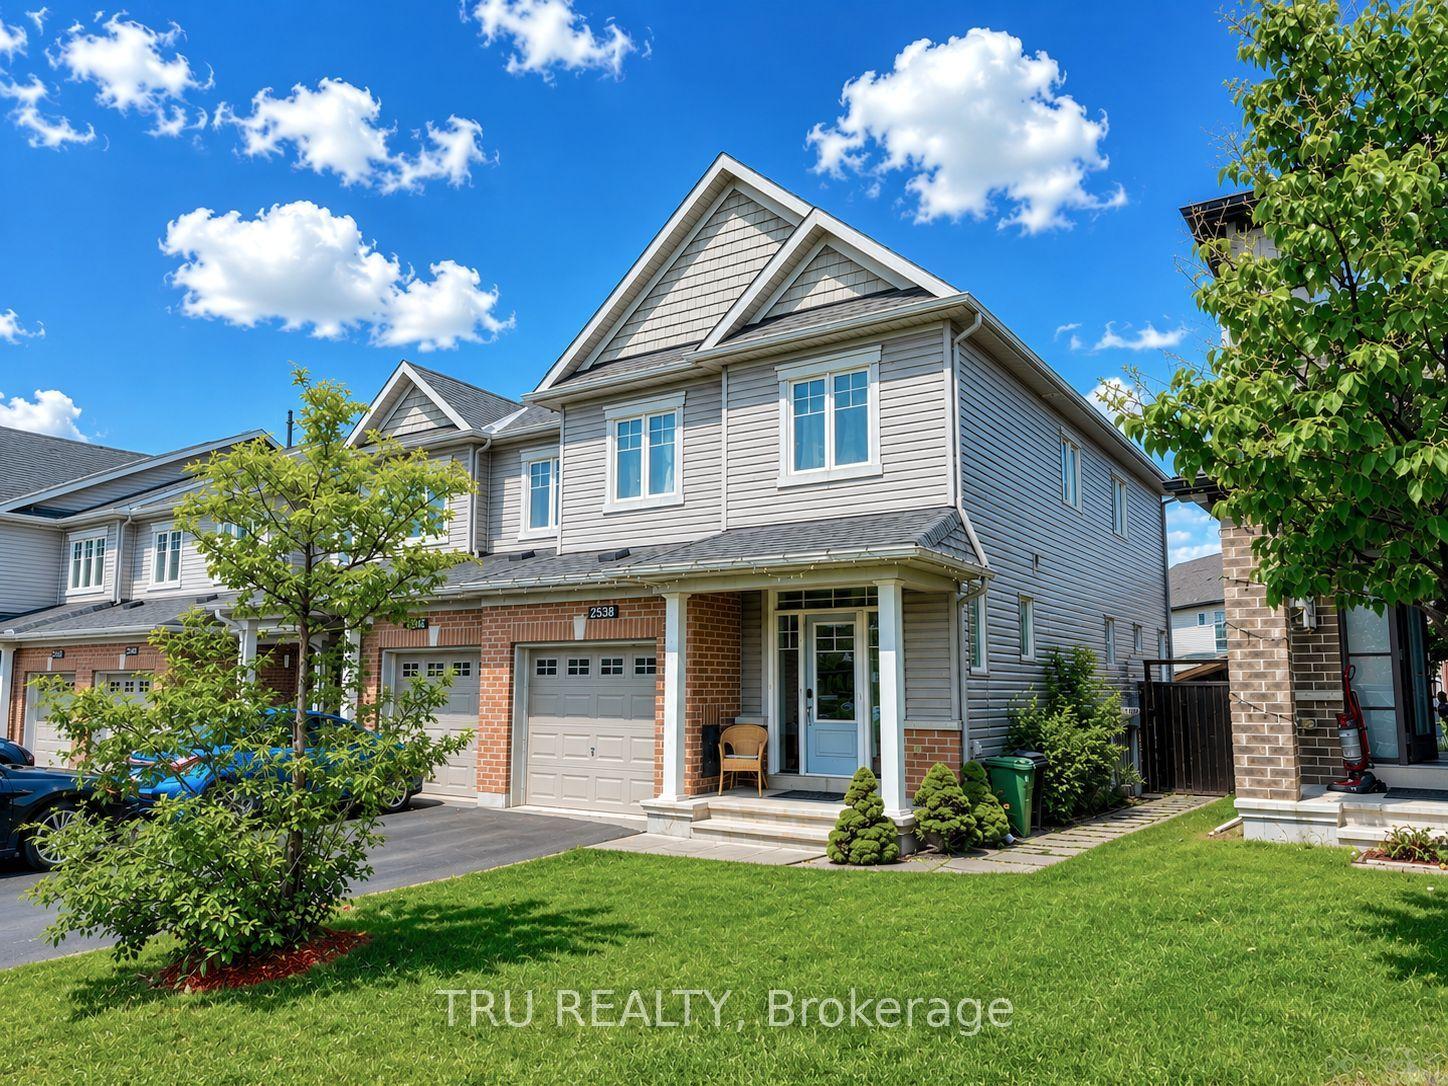
118 Laramie Crescent
7708 - Barrhaven - Stonebridge, Barrhaven, ON
$565,000
3Bd
3Ba
1,750+sqft
3Parking
19.69 x 98.43 ftlot
$323/sqft
TownhouseMLS# X13653470Listed 2026-08-088 DOM
Heating
Water Heater
Cooling
Central Air
Basement
Finished
About this home
Step through the front door and feel it instantly, the kind of PRISTINE calm that only a truly cherished home carries. Set on a quiet, family-oriented public street in prestigious Stonebridge with no association fee, this IMMACULATE townhome greets you with soaring nine-foot ceilings, warm hardwood floors, and gleaming stainless steel appliances on the main level. Lovingly cared for by senior owners with no pets or children, every surface feels untouched and beautifully preserved. Upstairs, three SPACIOUS bedrooms await, the primary generous enough to embrace a king-size bed with a large walk-in closet to match, while that same spotless feeling follows you through every room. Downstairs, a finished lower level glows with a cozy gas fireplace, bright oversized windows, and abundant storage, an INVITING retreat ready to become a family playroom or the ultimate lounge. As a rare bonus, a professionally installed Bruno Elite stairlift on the main level, valued at twenty thousand dollars and backed by a lifetime motor warranty, offers effortless accessibility and can stay or go to suit your needs. Step outside and you're surrounded by lush PARKS, SCENIC WALKING PATHS, the STONEBRIDGE TRAIL, and the tranquil JOCK RIVER, just minutes from the RECREATION COMPLEX and MARKET PLACE. This is pride of ownership you can see, feel, and finally call your own, so come experience it before someone else does.
HardwoodFireplace
Rooms
Main Floor
| Living Room | 3.86 × 3.96 m | |
| Dining Room | 3.15 × 2.82 m | |
| Kitchen | 2.49 × 3.51 m | |
| Breakfast | 2.49 × 2.44 m |
Second Floor
| Primary Bedroom | 3.86 × 4.93 m | |
| Bedroom | 2.85 × 3.05 m | |
| Bedroom | 2.85 × 4.12 m |
Basement
| Recreation | 3.81 × 6.96 m |
Features
- Water Heater
- Porch
- Full
- Finished
- Central Air
- 2-Storey
Financials
Annual Taxes
$4,765.23
Estimated Rental Income
Entire property$3,200 – $4,800/mo
Basement apartment$1,800 – $2,500/mo
Rental yield6.8% – 10.2%
*Estimates based on comparable rentals in the area. Actual income may vary.
Market Data — Barrhaven
Days on market8 days
Buyer's MarketSeller's Market
Based on active listings in Barrhaven. Data updates daily.
Getting around
How walkable, bikeable, and transit-friendly this neighbourhood is.
56
/ 100
Walk Score
Somewhat Walkable
47
/ 100
Transit Score
Some Transit
40
/ 100
Bike Score
Somewhat Bikeable
Scores are estimates based on neighbourhood data and are for informational purposes only.
MLS® data courtesy of the Toronto Regional Real Estate Board (TRREB).
The information provided herein must only be used by consumers that have a bona fide interest in the purchase, sale, or lease of real estate and may not be used for any commercial purpose or any other purpose. Listing information is deemed reliable but is not guaranteed accurate by the Toronto Regional Real Estate Board, the listing brokerage, or this website. The trademarks REALTOR®, REALTORS® and the REALTOR® logo are controlled by The Canadian Real Estate Association (CREA) and identify real estate professionals who are members of CREA. MLS®, Multiple Listing Service®, and the associated logos are owned by CREA. Not intended to solicit properties currently listed for sale or buyers under contract.
You may also like
More homes in Barrhaven
Hand-picked listings with a similar price range and style.
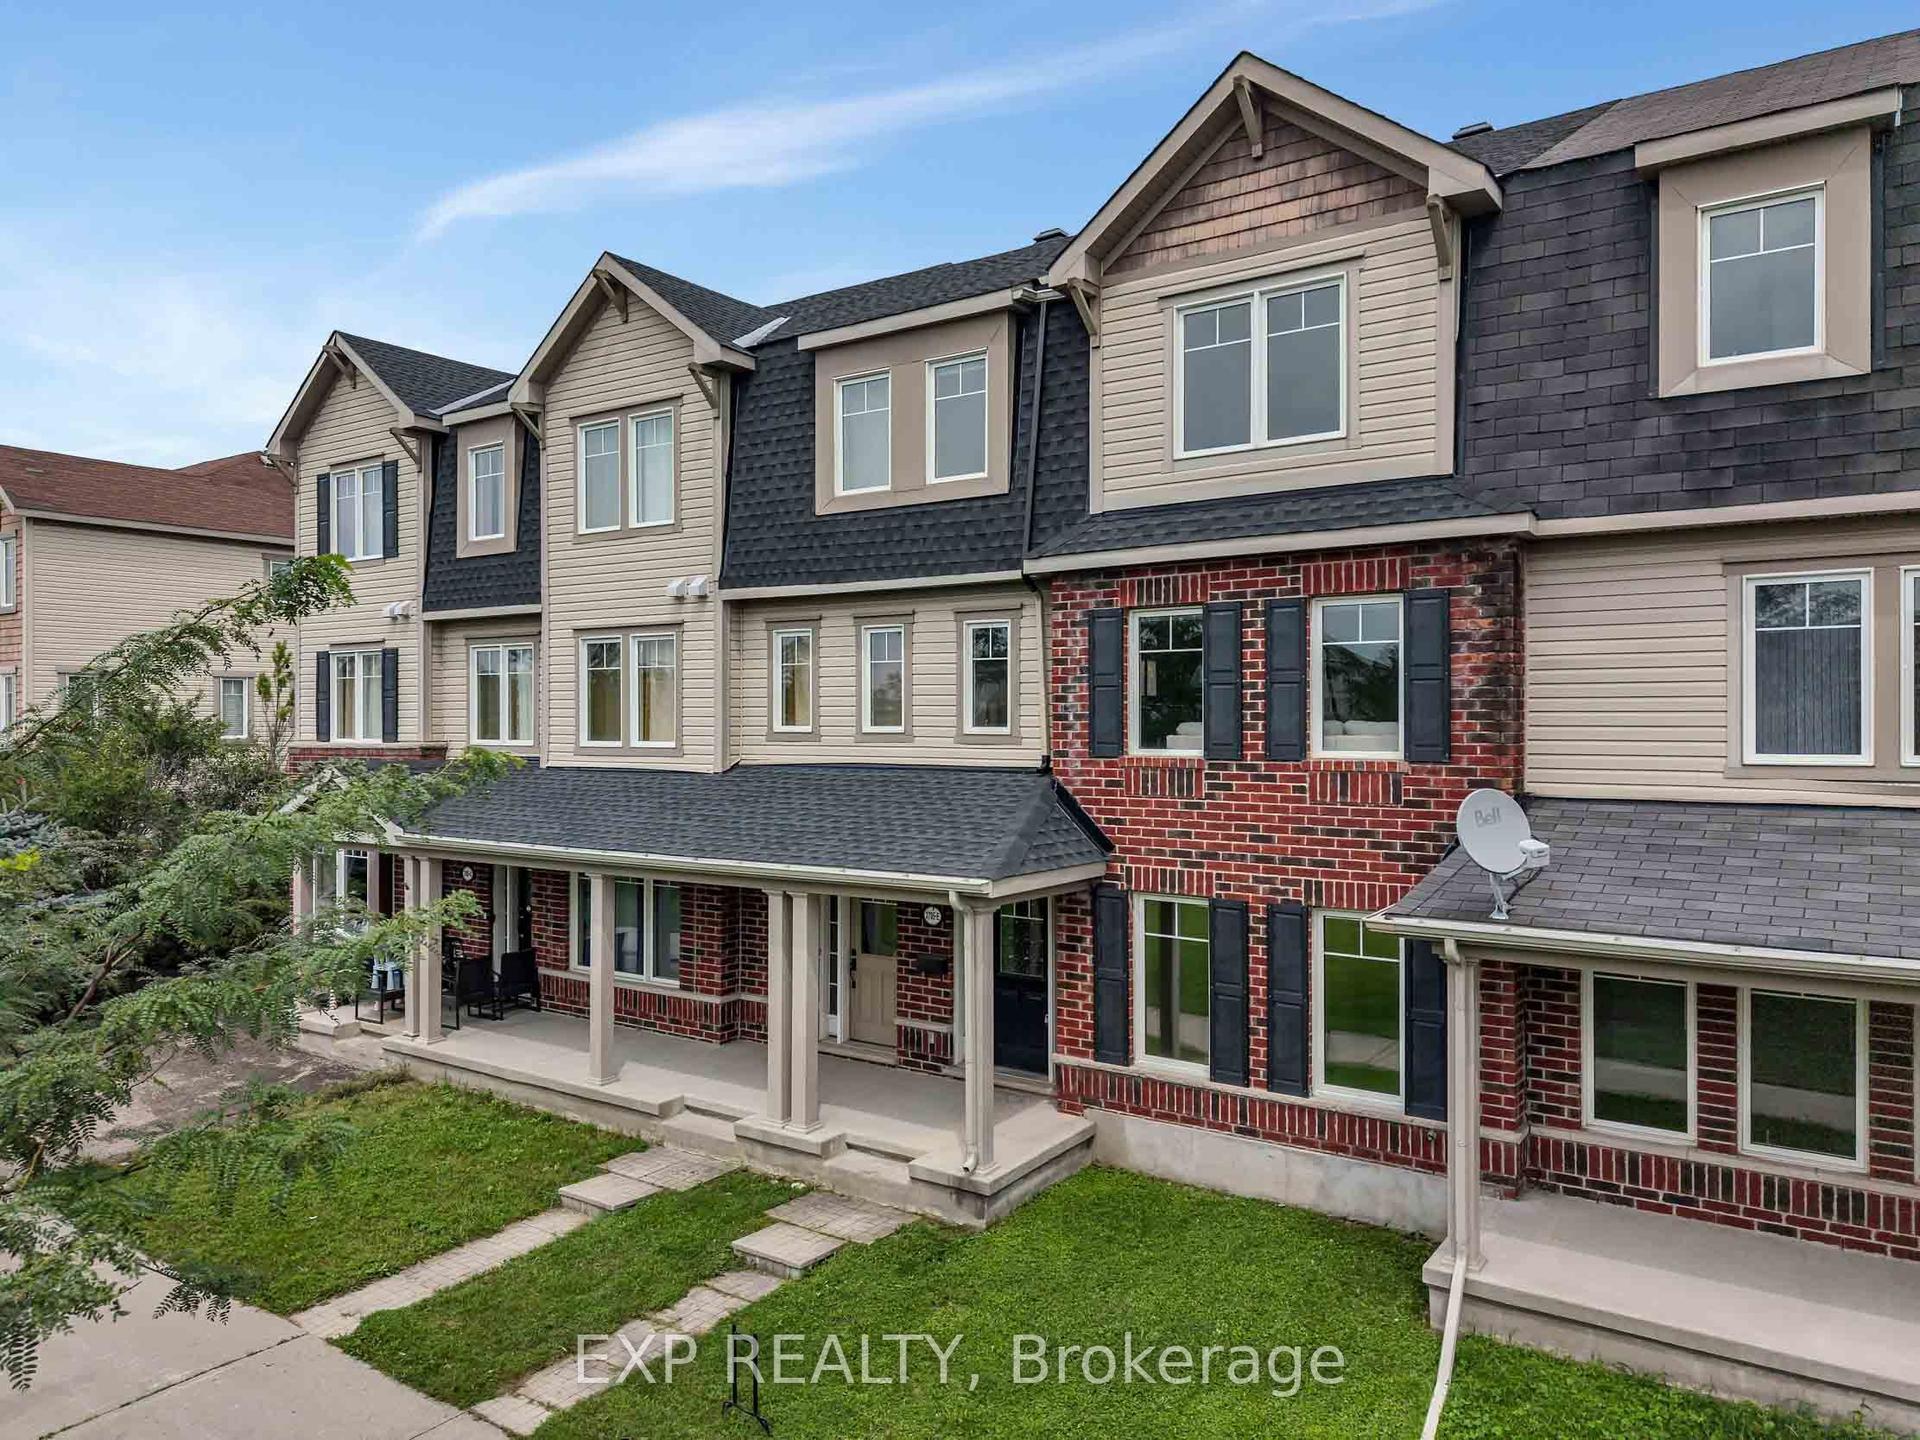
For Sale7 days ago
$509,900
Townhouse
est. $2,235/mo
3705 Riverbreeze Street E #E, 7711 - Barrhaven - Half Moon Bay
Barrhaven, ON
3 bd
3 ba
1,750
2
MLS# X13658024Exp Realty
WhatsApp Aman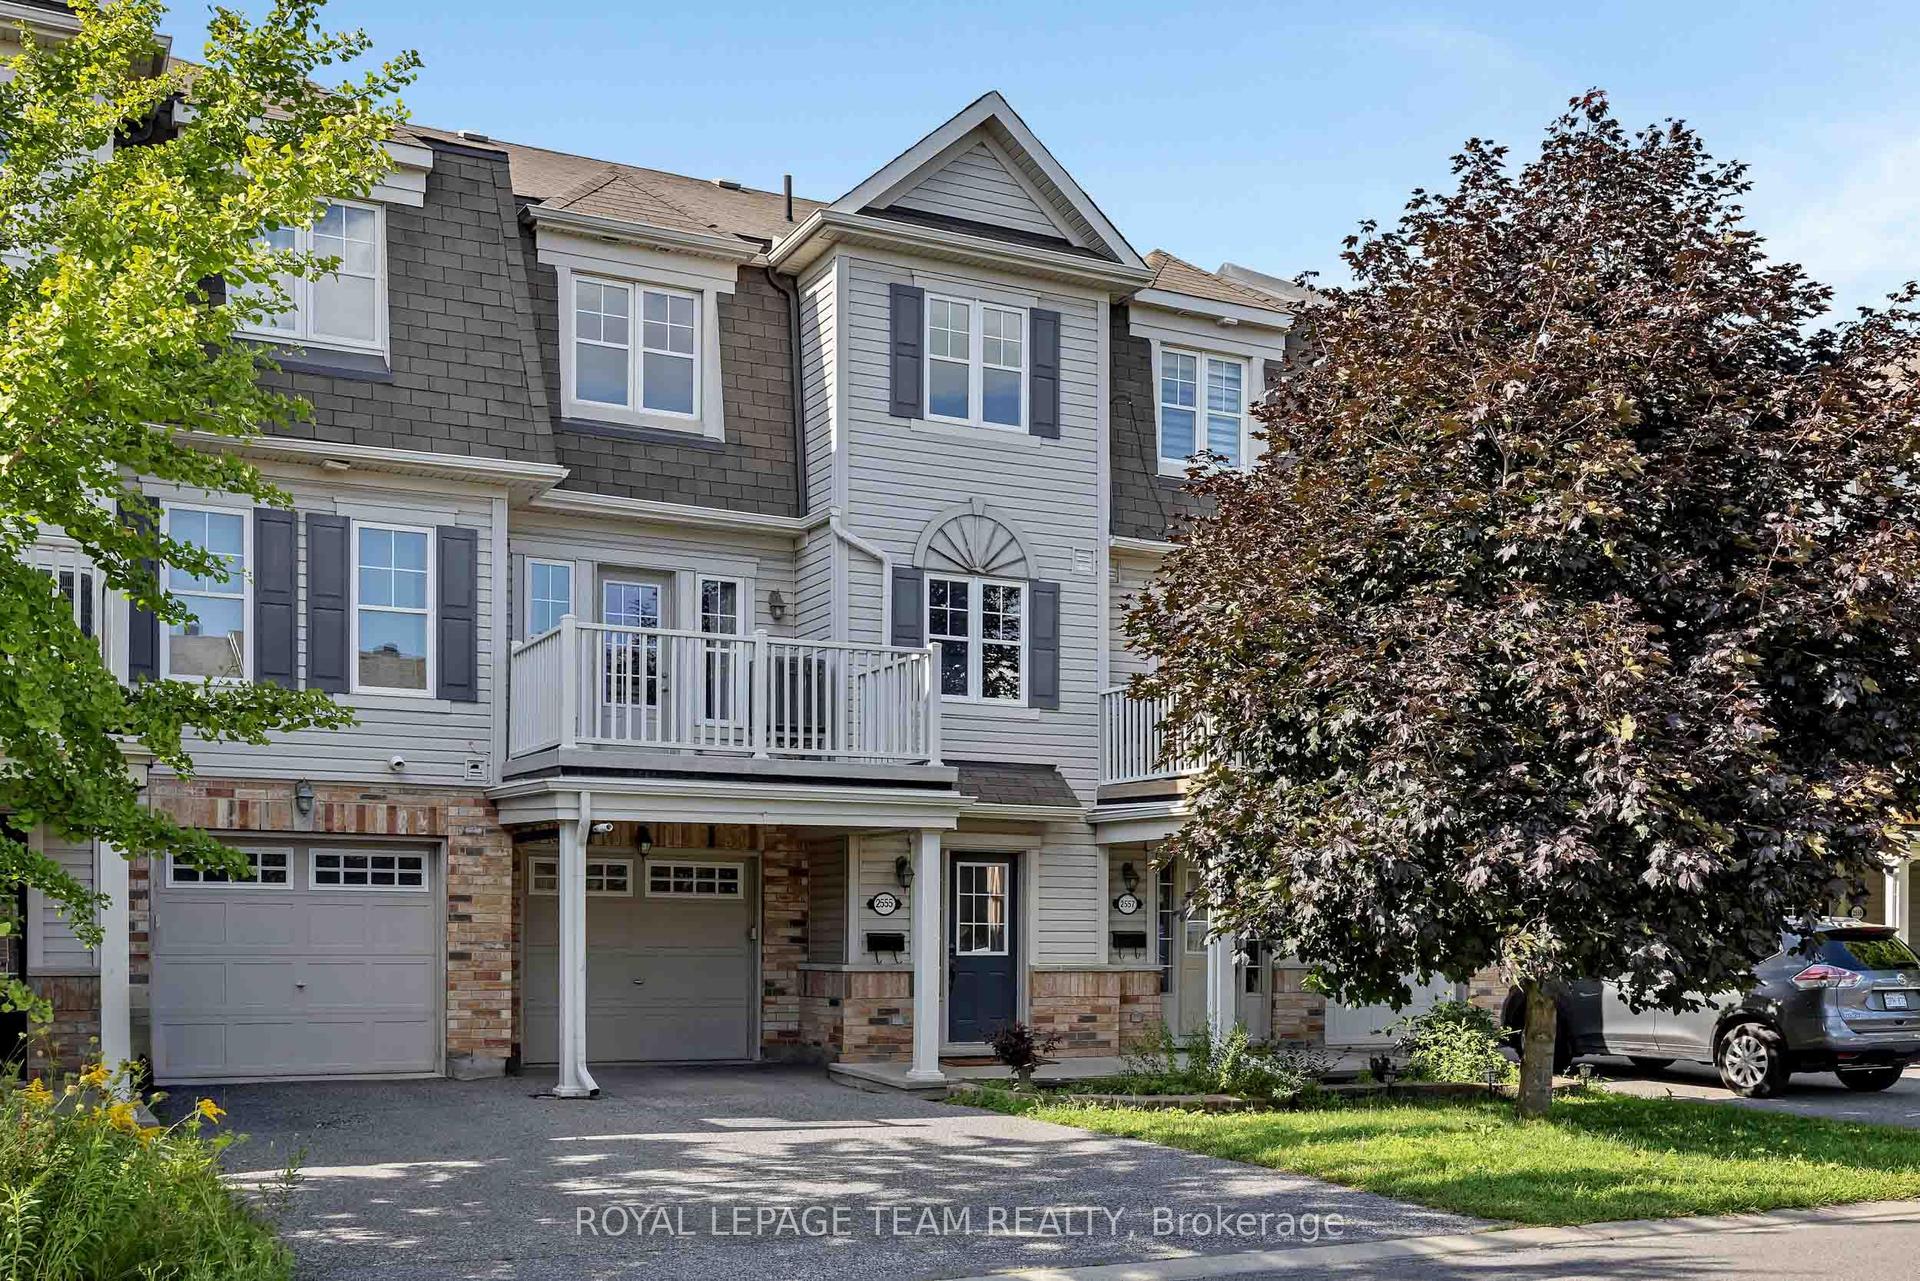
For Sale3 days ago
$490,000
Townhouse
est. $2,148/mo
2555 Waterlilly Way, 7704 - Barrhaven - Heritage Park
Barrhaven, ON
2 bd
2 ba
1,300
2
MLS# X13678172Royal Lepage Team Realty
WhatsApp Aman