For Lease
309 Russell Street
Southgate, Southgate, ON
$2,299
3Bd
3Ba
1,750+sqft
2Parking
$1/sqft
TownhouseMLS# X13653508Listed 2026-08-0826 DOM
Cooling
Central Air
Basement
Unfinished
About this home
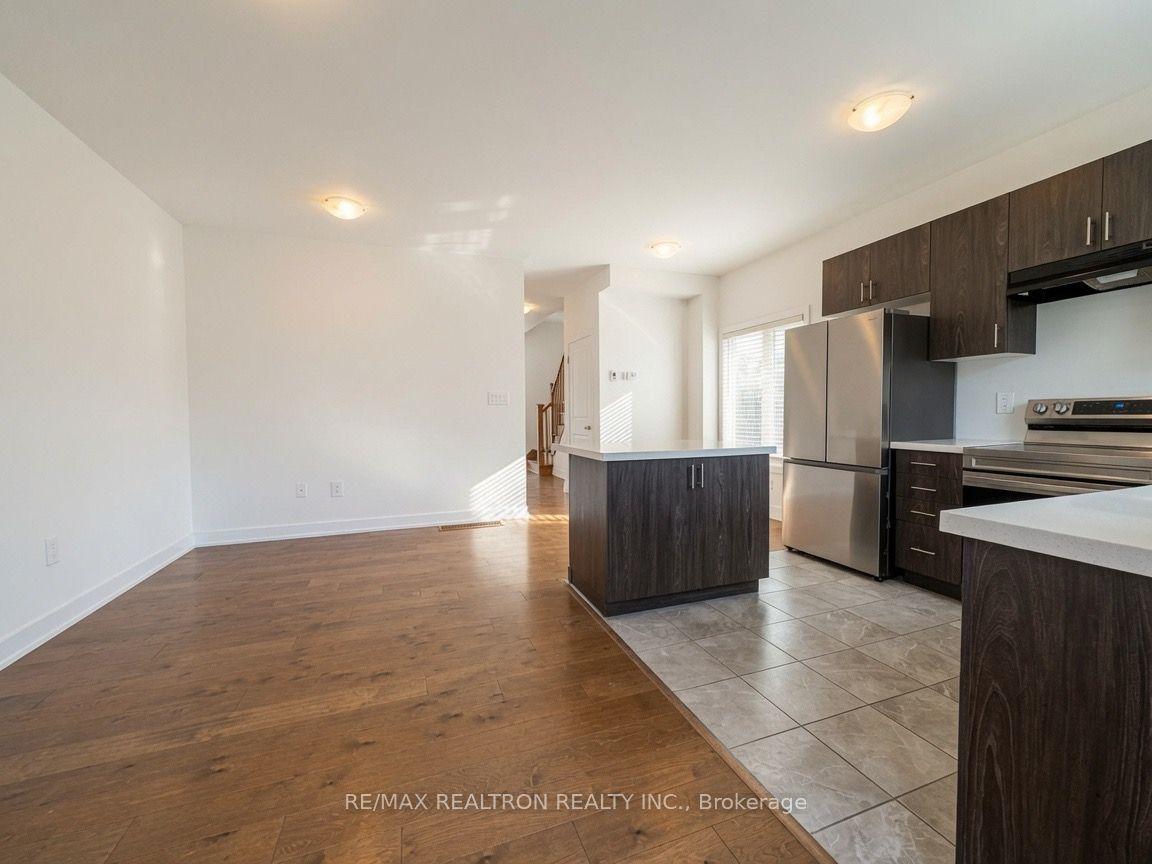
Presenting a meticulously maintained end unit townhouse for lease, located in the thriving community of Dundalk. This less than 5 years old home offers a blend of modern design and functional living space, ideal for families or professionals looking for comfort and convenience. Property Highlights: Open Concept Design: The layout effortlessly combines the kitchen and living area, creating a spacious environment perfect for both daily living and entertaining guests. Modern Kitchen: Enjoy cooking in a contemporary kitchen featuring brand new stainless steel appliances, ample cabinetry, and plenty of countertop space. The open design allows for easy interaction with family and guests while preparing meals. Bedrooms: The townhouse boasts three well-appointed bedrooms. The master bedroom is a true retreat, complete with a luxurious 4-piece ensuite bathroom, ensuring privacy and comfort. The second bedroom includes a semi-ensuite bathroom, making it perfect for family members or guests. Additional Features: Location: Situated in a fast-growing community, residents will benefit from proximity to essential amenities, parks, and future developments that enhance the area's appeal. Utilities: Tenants will be responsible for all utilities, including gas, water, electricity, and hot water tank, allowing for personalized management of monthly expenses. Well-Kept Condition: This townhouse has been carefully maintained, ensuring that it feels fresh and inviting, ready for you to make it your home.
Rooms
Main Floor
| Kitchen | 0.01 × 0.01 m | Open Concept Ceramic Floor Stainless Steel Appl |
| Dining Room | 0.01 × 0.01 m | Open Concept Combined w/Living Broadloom |
| Living Room | 0.01 × 0.01 m | Open Concept Combined w/Dining Broadloom |
Upper
| Bedroom | 0.01 × 0.01 m | 4 Pc Ensuite Walk-In Closet(s) Broadloom |
| Bedroom 2 | 0.01 × 0.01 m | Closet Broadloom |
| Bedroom 3 | 0.01 × 0.01 m | Closet Broadloom |
Features
- Storage
- Unfinished
- Central Air
- 2-Storey
Financials
Estimated Rental Income
Entire property$3,200 – $4,800/mo
Rental yield1670.3% – 2505.4%
*Estimates based on comparable rentals in the area. Actual income may vary.
Market Data — Southgate
Days on market26 days
Buyer's MarketSeller's Market
Based on active listings in Southgate. Data updates daily.
Other rentals like this
Similar rentals in Southgate
Same property type, similar price, similar size — currently for rent.
For Lease16 days ago
$2,250
Townhouse
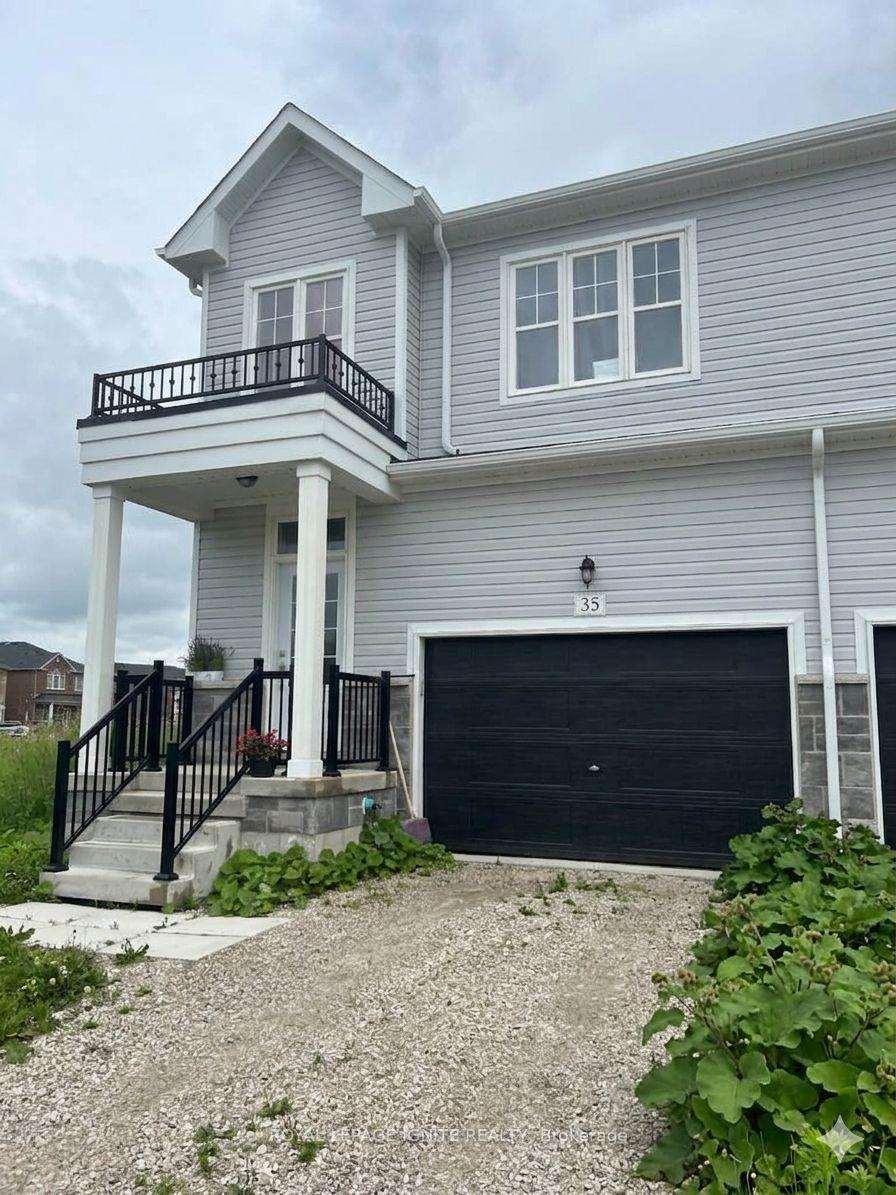
35 Middleton Street, Southgate
Southgate, ON
3 bd
3 ba
1,750
3.5
MLS# X13689618Royal Lepage Ignite Realty
WhatsApp Aman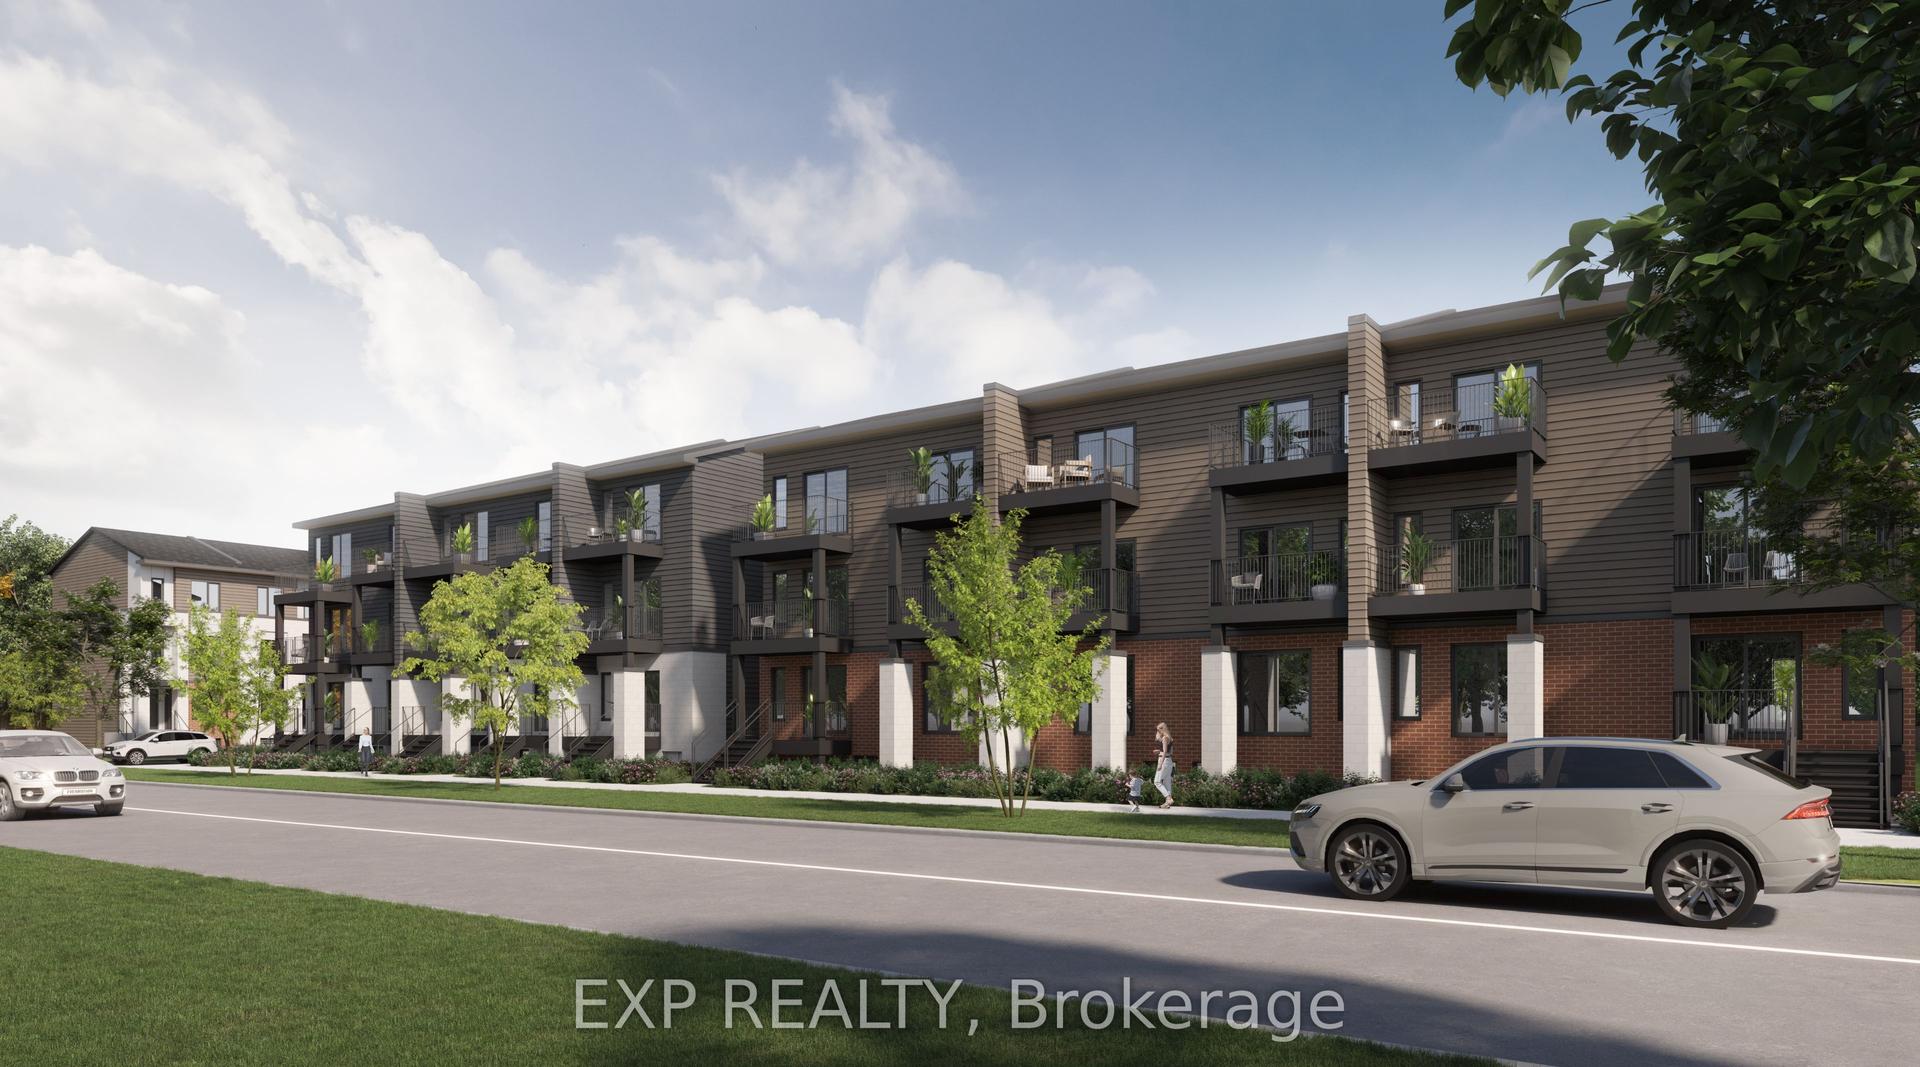
For Lease8 days ago
$2,100
Townhouse
211 Antelope Private, 9008 - Kanata - Morgan's Grant/South March
Kanata, ON
0+2 bd
2 ba
900
1
MLS# X13715556Exp Realty
WhatsApp Aman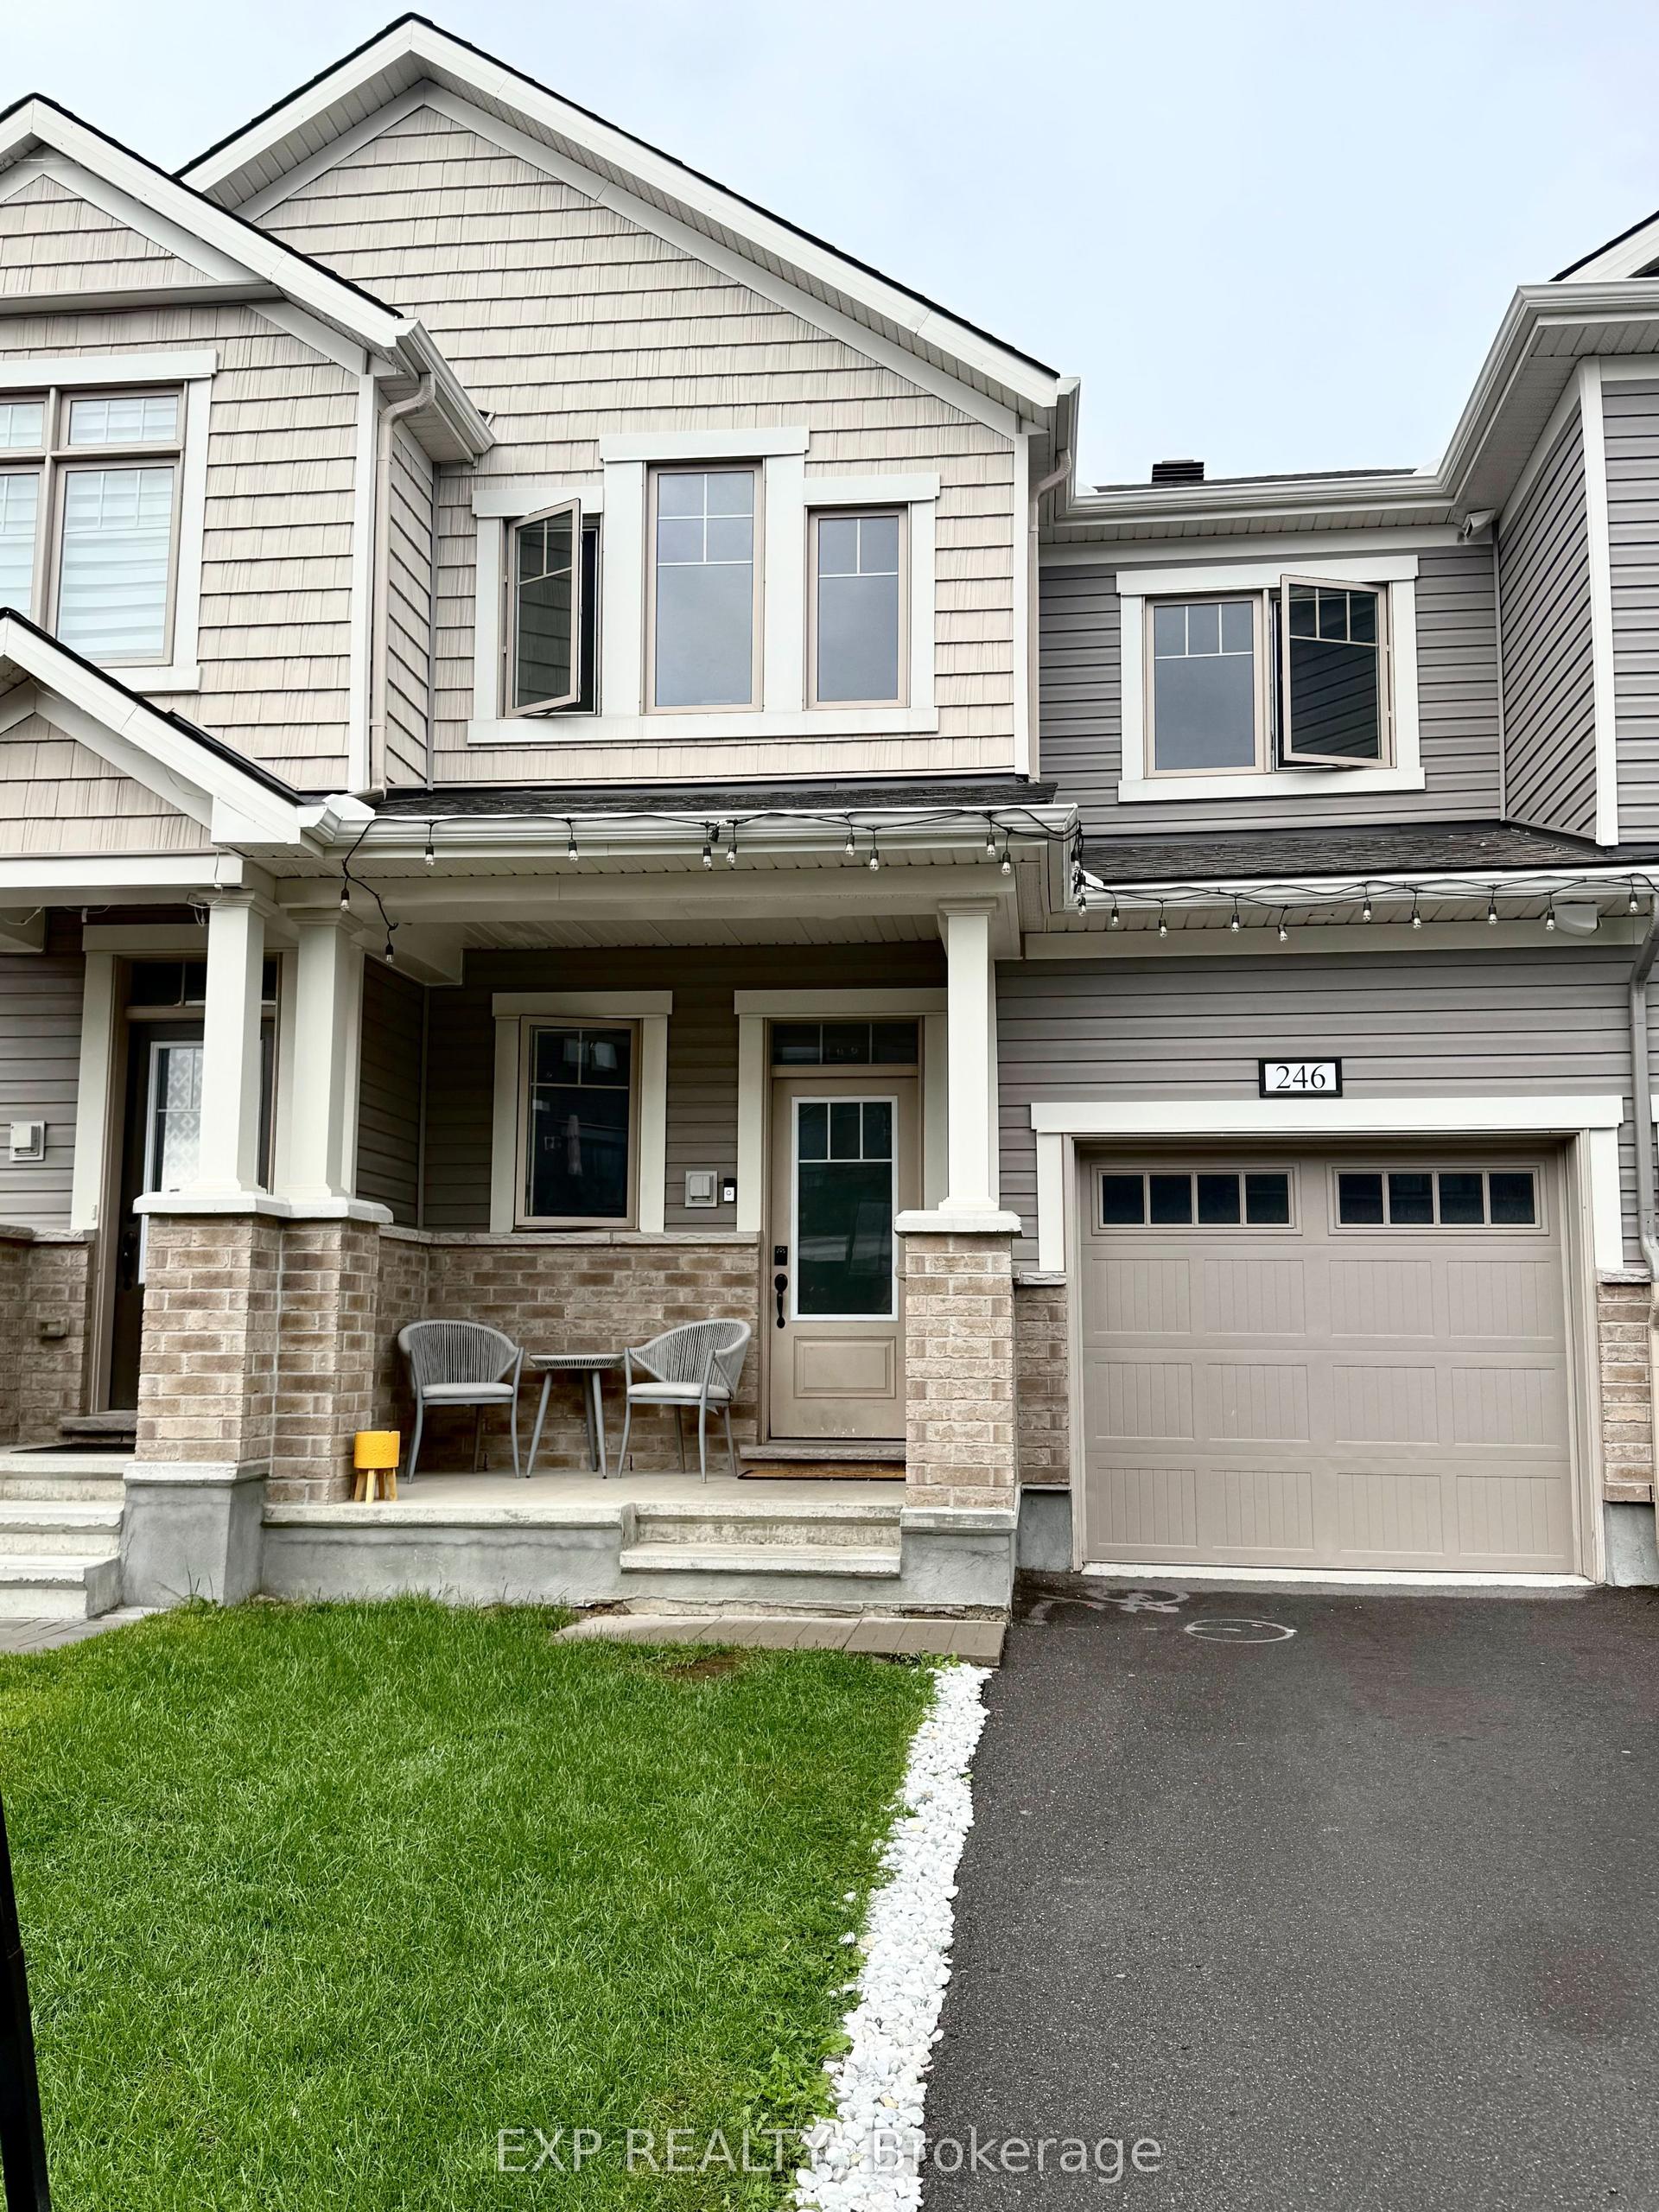
Getting around
How walkable, bikeable, and transit-friendly this neighbourhood is.
64
/ 100
Walk Score
Somewhat Walkable
51
/ 100
Transit Score
Good Transit
52
/ 100
Bike Score
Bikeable
Scores are estimates based on neighbourhood data and are for informational purposes only.
MLS® data courtesy of the Toronto Regional Real Estate Board (TRREB).
The information provided herein must only be used by consumers that have a bona fide interest in the purchase, sale, or lease of real estate and may not be used for any commercial purpose or any other purpose. Listing information is deemed reliable but is not guaranteed accurate by the Toronto Regional Real Estate Board, the listing brokerage, or this website. The trademarks REALTOR®, REALTORS® and the REALTOR® logo are controlled by The Canadian Real Estate Association (CREA) and identify real estate professionals who are members of CREA. MLS®, Multiple Listing Service®, and the associated logos are owned by CREA. Not intended to solicit properties currently listed for sale or buyers under contract.