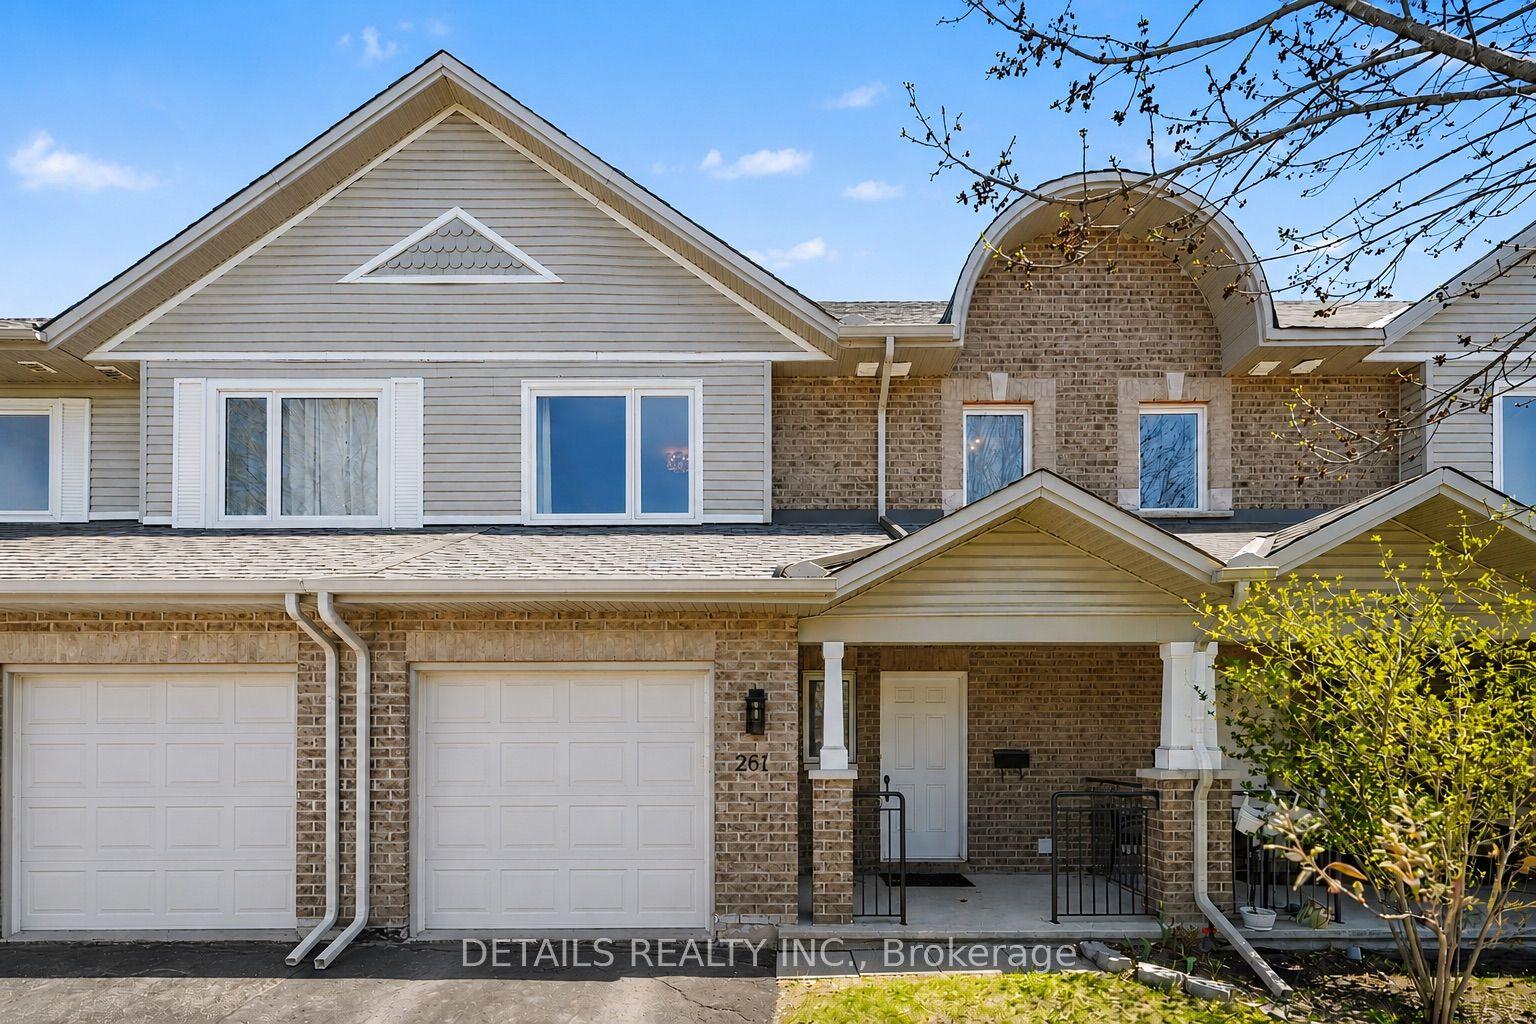
For Sale
Just Listed
834 CEDAR CREEK Drive
2605 - Blossom Park/Kemp Park/Findlay Creek, Blossom Park - Airport and Area, ON
$642,000
3Bd
5Ba
1,750+sqft
3Parking
19.69 x 104.99 ftlot
$367/sqft
TownhouseMLS# X13653638Listed 2026-08-084 DOM
Cooling
Central Air
Basement
Finished
About this home
WOW-FLOOR-TO-CEILING WINDOWS & AN INCREDIBLE PRIMARY SUITE! Welcome to this beautifully upgraded Tartan 3-bedroom, 3-bathroom townhome with FINISHED basement on a premium 104 foot deep lot! , tucked away on one of the quieter streets in sought-after Findlay Creek. Built and completed in 2018, this home is very close to shopping and walk to parks, but not on a busy street. Nearly $40,000 in builder upgrades and a bright, open-concept design make this home stand out! The showstopper is the dramatic FLOOR-TO-CEILING WINDOWS across the rear of the home, flooding the living space with natural light and creating an impressive, airy feel. Soaring 9' ceilings on the main floor, pot lights and hardwood flooring complement the spacious living and dining areas. The modern kitchen features crisp white quartz countertops, matching backsplash, upgraded appliances, generous cabinetry and a LARGE PANTRY-perfect for entertaining and everyday living. Upstairs, an upgraded hardwood staircase leads to hardwood hallway flooring and an absolutely HUGE PRIMARY BEDROOM-a true retreat with enough room for a KING-SIZE BED, sitting area AND HOME OFFICE without feeling crowded! Complete with a beautiful private ensuite, this is a primary suite you'll actually want to spend time in. Two additional bedrooms and a full bathroom complete the upper level. Downstairs, the FINISHED BASEMENT offers even more living space with a cozy GAS FIREPLACE-ideal for movie nights, a rec room, gym or play area. Located just minutes from schools, parks, recreation, transit, shopping and Findlay Creek's growing selection of amenities. Bright, spacious, upgraded and exceptionally well located-this is not your average townhome. Book your showing today!
HardwoodFireplace
Rooms
Main Floor
| Dining Room | 2.79 × 2.94 m | |
| Dining Room | 1.98 × 2.38 m | |
| Living Room | 4.39 × 2.97 m | |
| Kitchen | 3.12 × 2.43 m |
Second Floor
| Primary Bedroom | 5.76 × 4.36 m | |
| Bedroom | 2.79 × 3.53 m | |
| Bedroom | 2.79 × 2.51 m |
Basement
| Family Room | 6.88 × 3.40 m |
Features
- Other
- Full
- Finished
- Central Air
- 2-Storey
Financials
Annual Taxes
$4,611.48
Estimated Rental Income
Entire property$3,200 – $4,800/mo
Basement apartment$1,800 – $2,500/mo
Rental yield6.0% – 9.0%
*Estimates based on comparable rentals in the area. Actual income may vary.
Market Data — Blossom Park - Airport and Area
Days on market4 days
Buyer's MarketSeller's Market
Based on active listings in Blossom Park - Airport and Area. Data updates daily.
Getting around
How walkable, bikeable, and transit-friendly this neighbourhood is.
60
/ 100
Walk Score
Somewhat Walkable
45
/ 100
Transit Score
Some Transit
48
/ 100
Bike Score
Somewhat Bikeable
Scores are estimates based on neighbourhood data and are for informational purposes only.
MLS® data courtesy of the Toronto Regional Real Estate Board (TRREB).
The information provided herein must only be used by consumers that have a bona fide interest in the purchase, sale, or lease of real estate and may not be used for any commercial purpose or any other purpose. Listing information is deemed reliable but is not guaranteed accurate by the Toronto Regional Real Estate Board, the listing brokerage, or this website. The trademarks REALTOR®, REALTORS® and the REALTOR® logo are controlled by The Canadian Real Estate Association (CREA) and identify real estate professionals who are members of CREA. MLS®, Multiple Listing Service®, and the associated logos are owned by CREA. Not intended to solicit properties currently listed for sale or buyers under contract.
You may also like
More homes in Blossom Park - Airport and Area
Hand-picked listings with a similar price range and style.
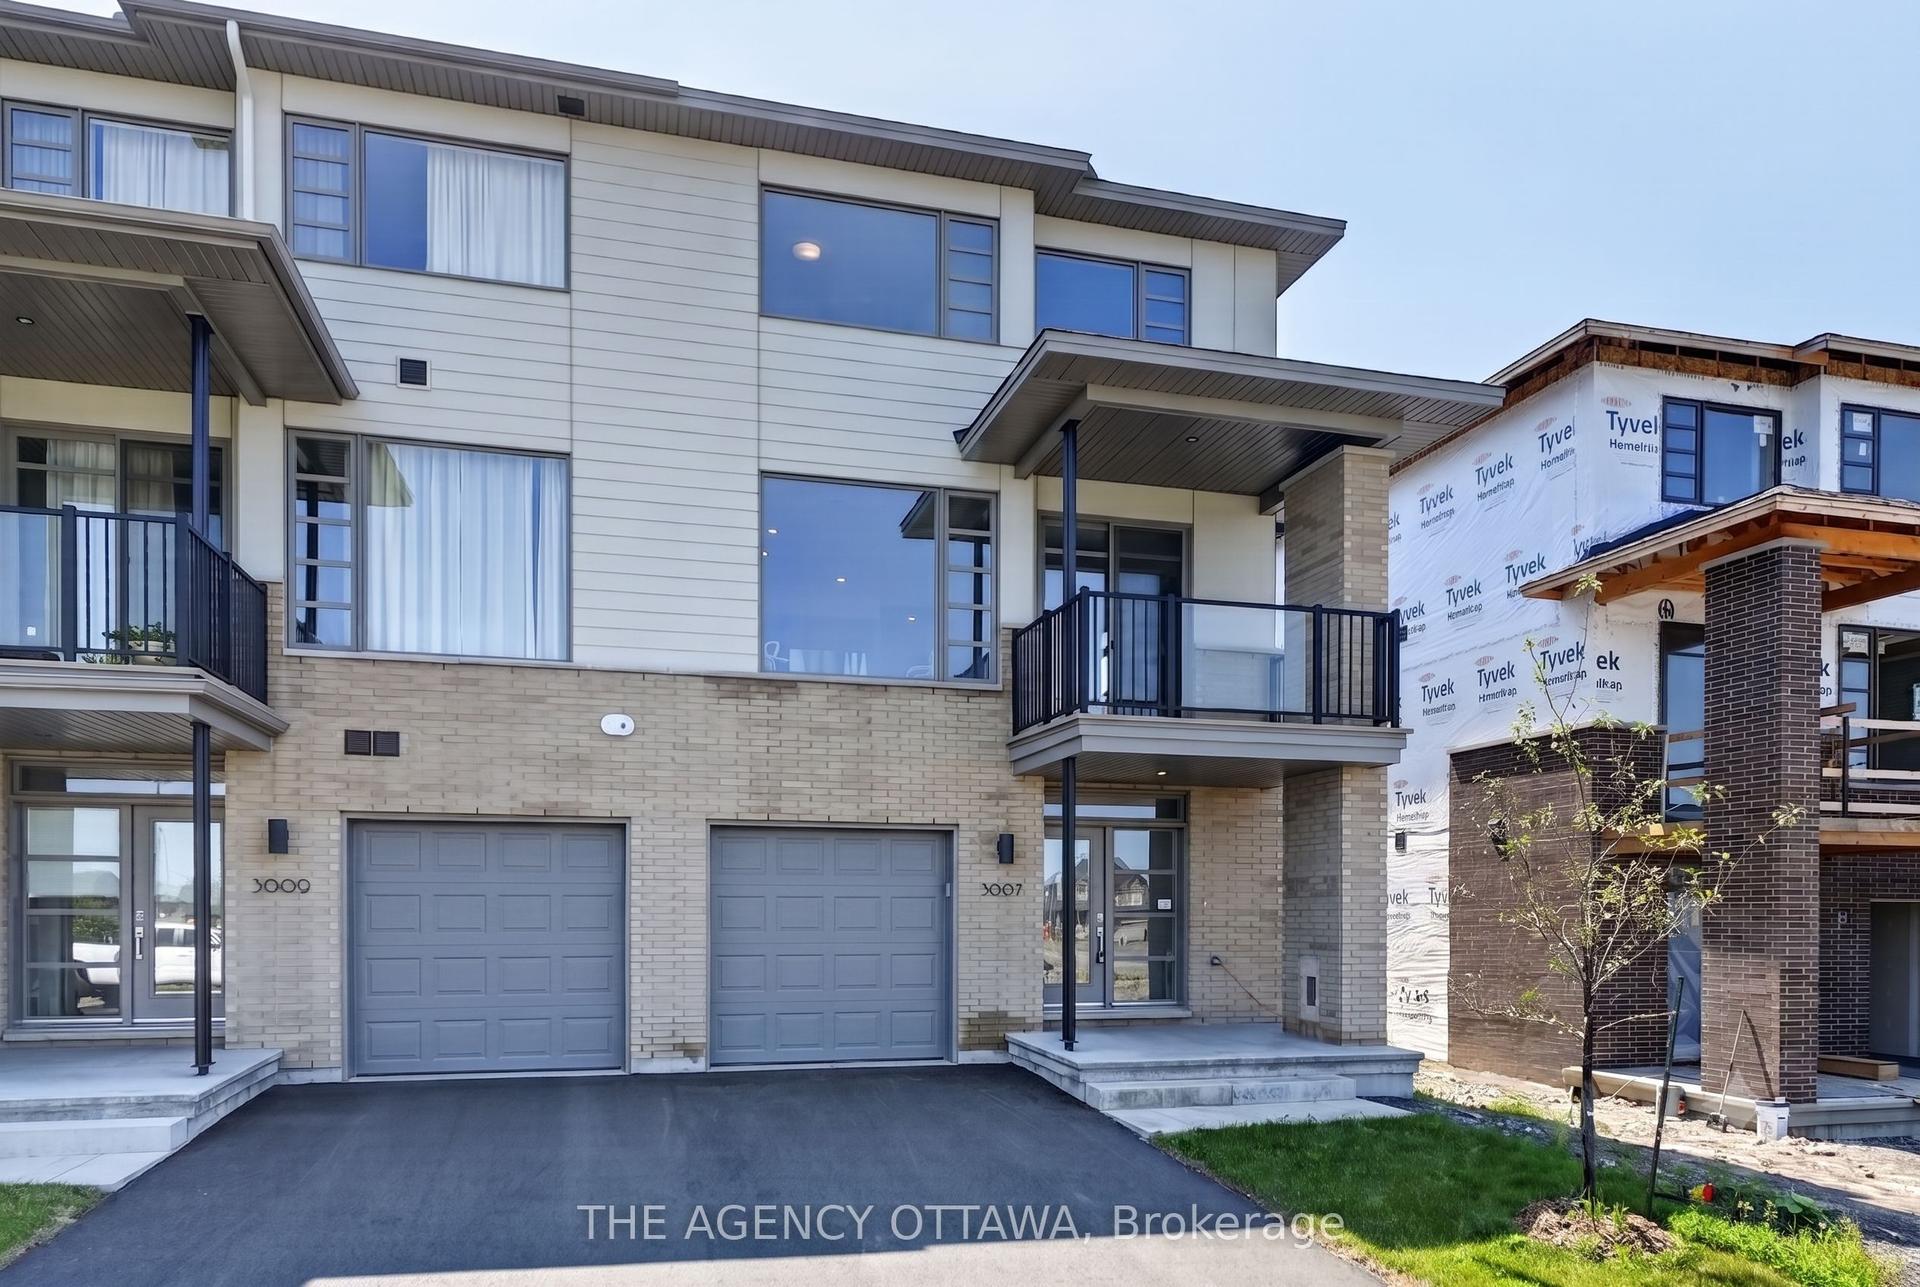
For Sale5 days ago
$576,814
Townhouse
est. $2,529/mo
3007 Showcase Crescent, 2602 - Riverside South/Gloucester Glen
Blossom Park - Airport and Area, ON
2 bd
3 ba
1,750
2
MLS# X13653146The Agency Ottawa
WhatsApp Aman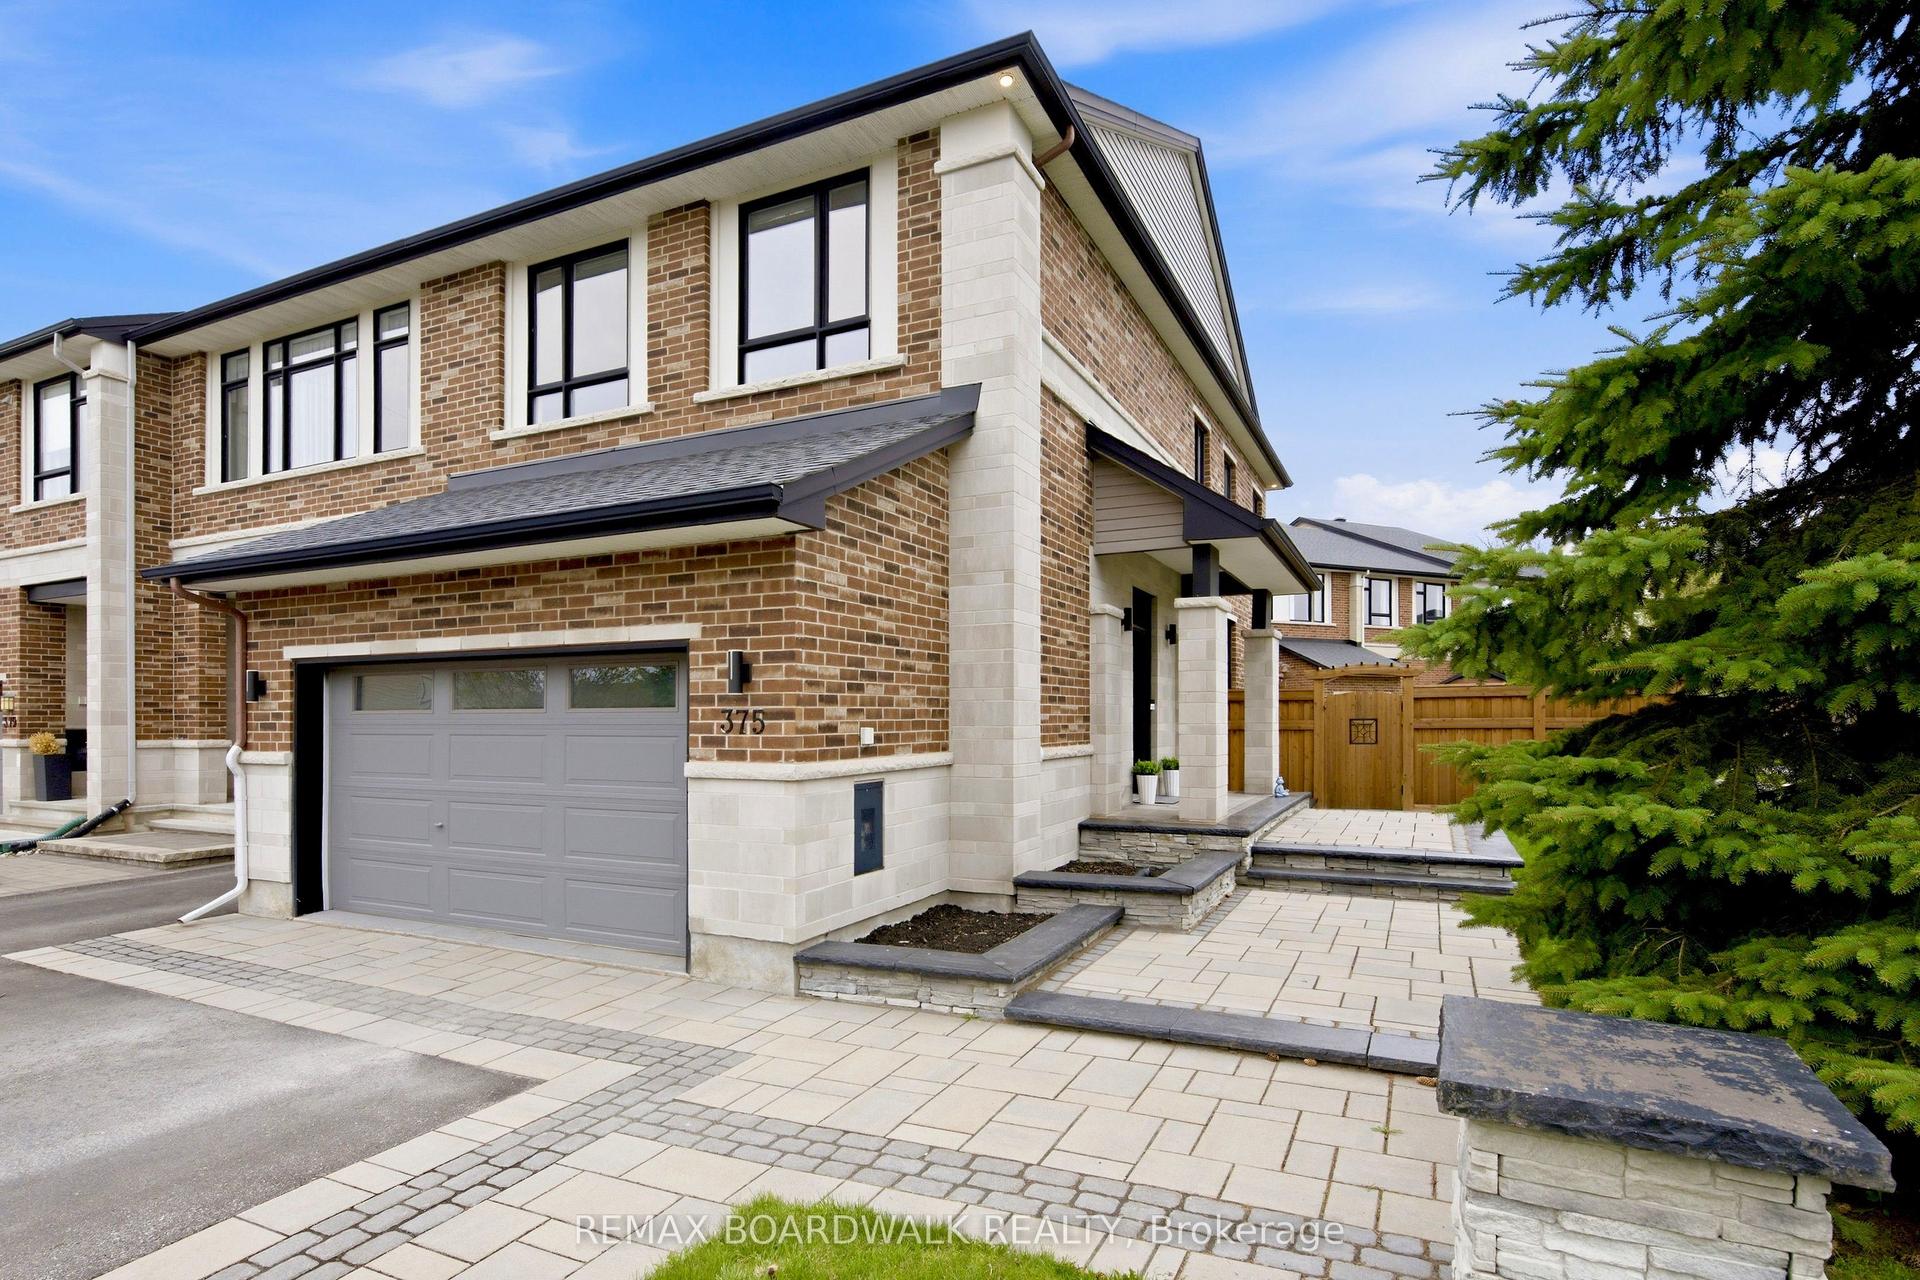
For Sale29 days ago
$749,900
Townhouse
est. $3,288/mo
375 Cooks Mill Crescent, 2603 - Riverside South
Blossom Park - Airport and Area, ON
3 bd
3 ba
1,750
8
MLS# X13567926Remax Boardwalk Realty
WhatsApp Aman