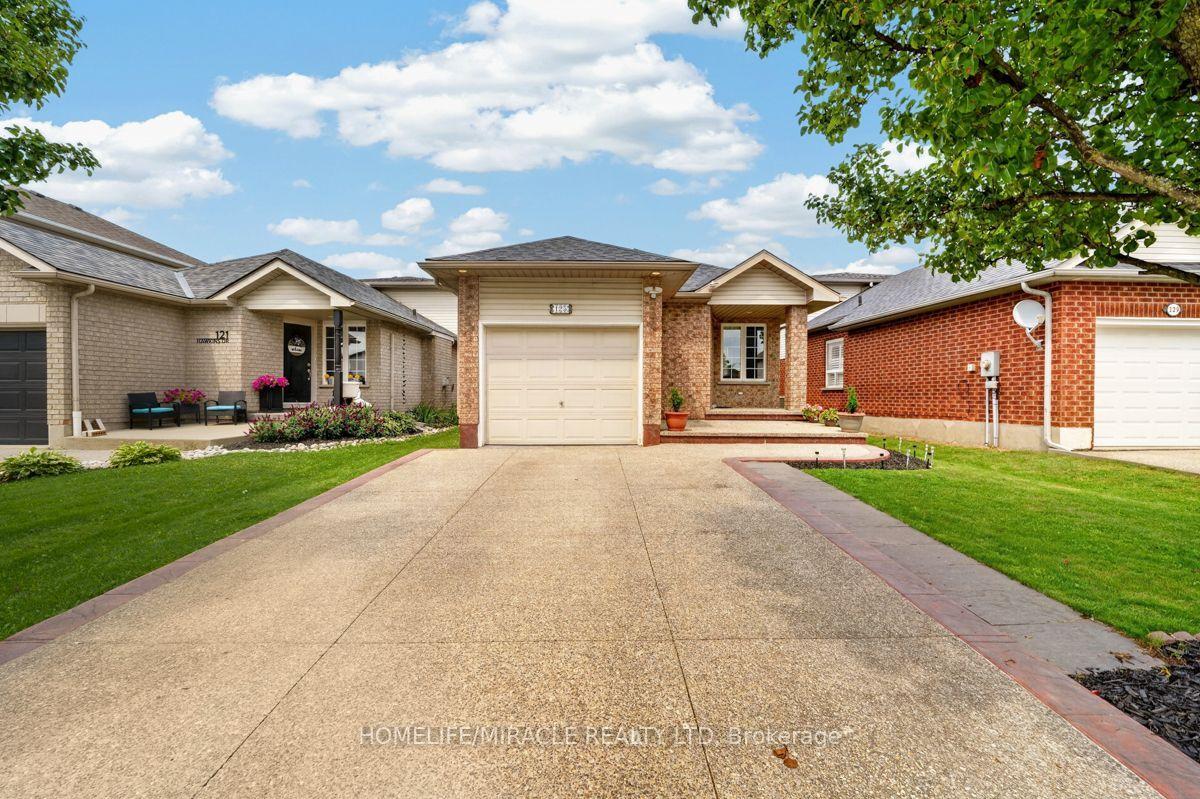
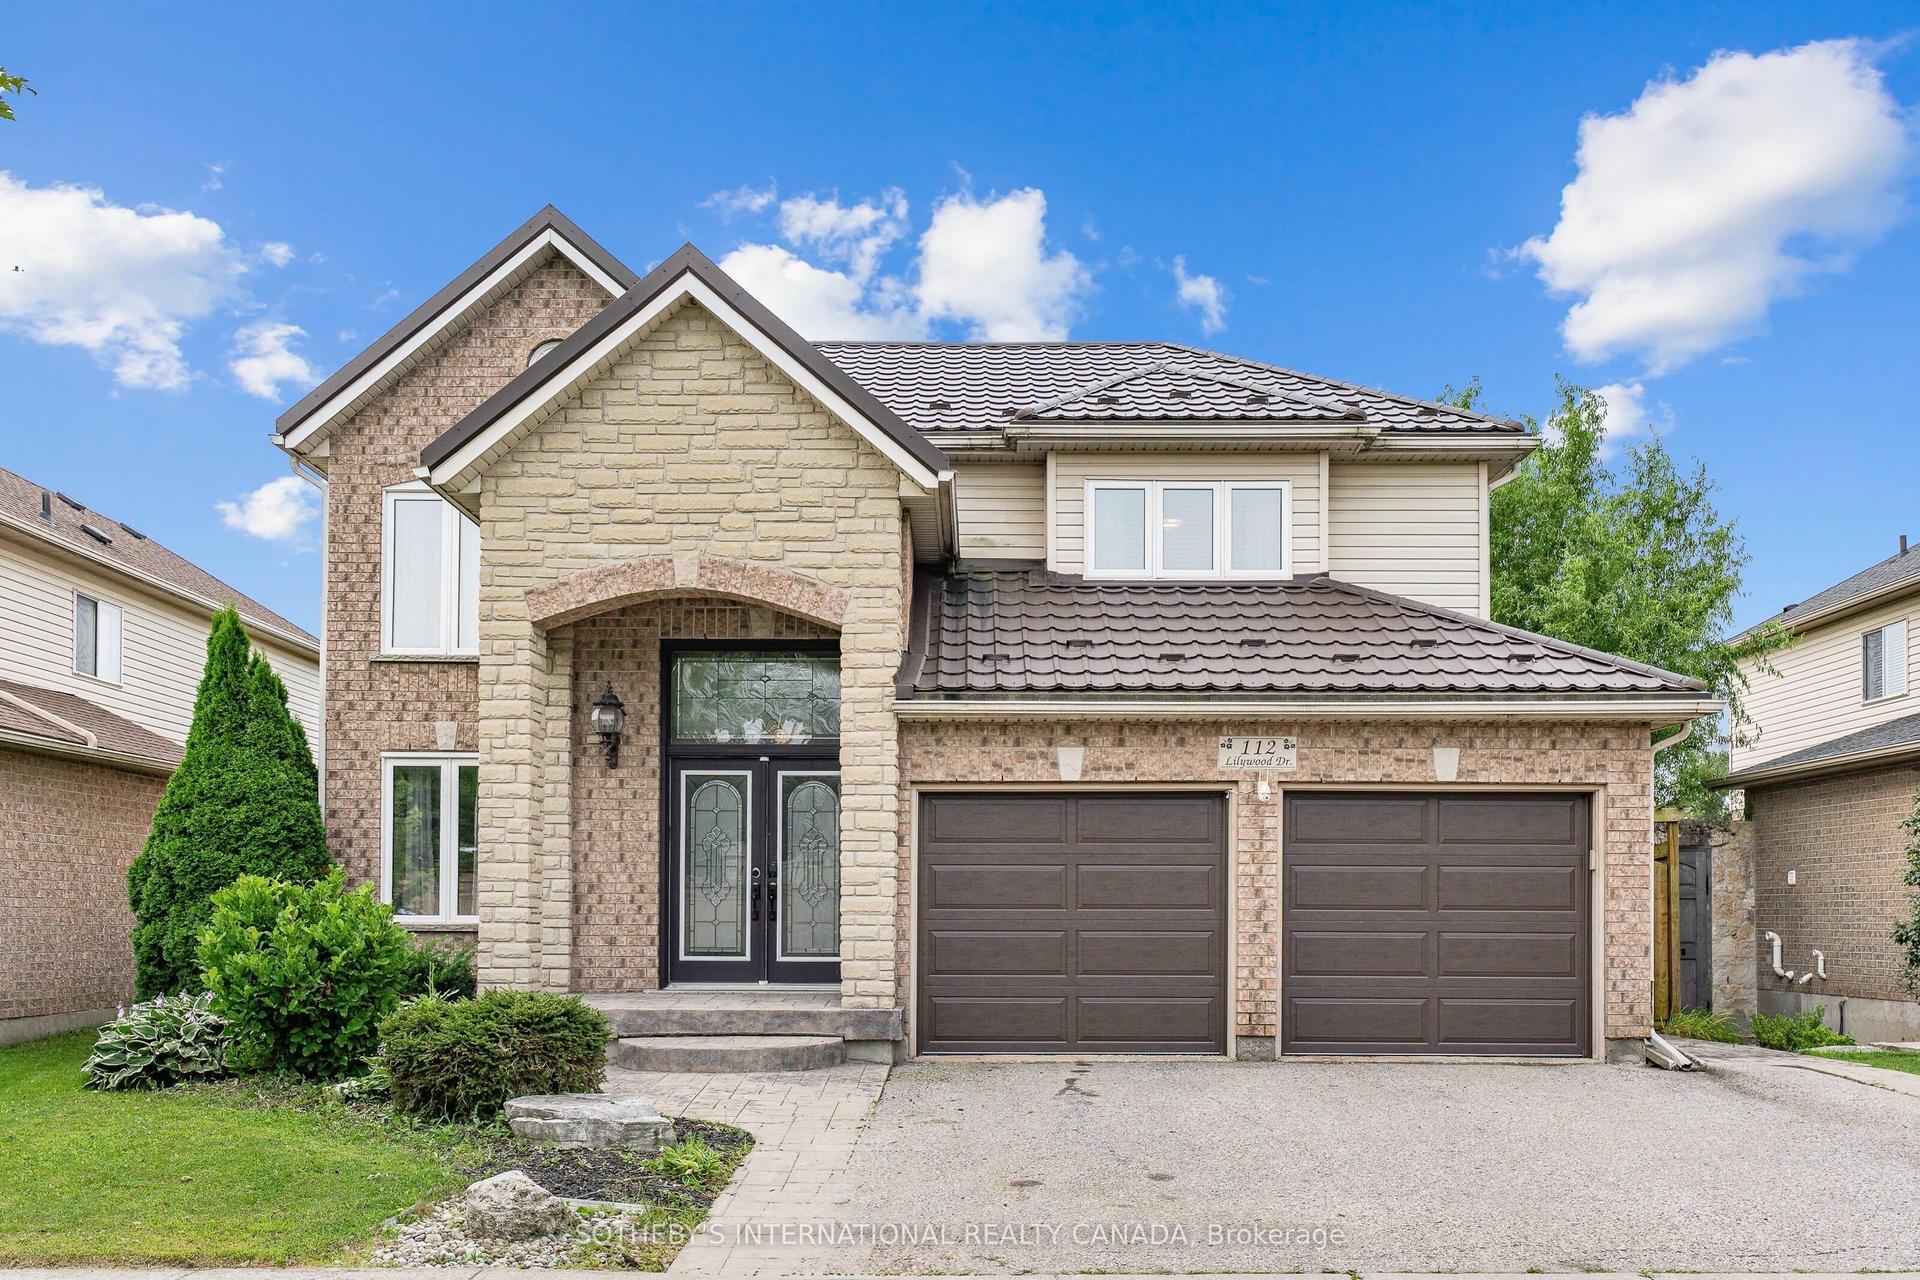
For Sale
Just Listed
100 Anglerock Drive
Cambridge, ON
$699,900
3+1Bd
3Ba
1,300+sqft
3Parking
30.02 x 109.43 ftlot
$538/sqft
DetachedMLS# X13653748Listed 2026-08-085 DOM
Heating
Water Heater Owned
Cooling
Central Air
Basement
Finished
About this home
LINK-DETACHED LIVING! Connected only by the garage wall, this beautifully renovated home offers the privacy and feel of a detached residence in one of Cambridge's family-friendly neighbourhoods. From the moment you step inside, you're welcomed by soaring ceilings, gleaming tile floors, and an abundance of natural light that flows throughout the thoughtfully designed main level. At the heart of the home is a stunning modern kitchen featuring rich navy cabinetry, quartz countertops, sleek gold accents, a breakfast bar, and plenty of storage-perfectly designed for everything from busy weekday mornings to entertaining friends and family. The layout offers exceptional versatility with a spacious dining area and a spectacular rear living room addition spanning approximately 240 sqft. This impressive space is filled with sunshine thanks to two skylights, oversized windows, vaulted ceilings, and a cozy gas fireplace, creating the perfect place to gather year-round. Sliding doors lead to the fully fenced backyard where an expansive concrete patio offers a low-maintenance outdoor retreat ideal for barbecues, relaxing, or watching the kids and pets play. Upstairs, you'll find 3 generous bedrooms and beautifully updated bathrooms, while the fully finished basement extends your living space with a large recreation room with an egress window, an additional bedroom, and endless possibilities for guests, a home office, gym, or teenage retreat. Extensively renovated throughout, this move-in-ready home combines modern finishes with functional family living. Ideally situated close to schools, parks, shopping, restaurants, public transit, and the 401.
GarageRenovatedFireplace
Rooms
Main Floor
| Family Room | 4.44 × 3.30 m | Ceramic Floor Combined w/Dining Large Window |
| Living Room | 5.29 × 4.29 m | Hardwood Floor Walk-Out Skylight |
| Kitchen | 6.29 × 2.55 m | Ceramic Floor Window |
Second Floor
| Bedroom | 2.59 × 2.57 m | Hardwood Floor Closet Large Window |
| Primary Bedroom | 4.14 × 2.90 m | Hardwood Floor Closet Large Window |
| Bedroom | 2.91 × 2.89 m | Hardwood Floor Closet Large Window |
Basement
| Recreation | 4.15 × 3.44 m | Laminate Closet Large Window |
| Bedroom | 2.98 × 2.71 m | Laminate Closet Window |
Features
- Water Heater Owned
- Auto Garage Door Remote
- Patio
- Finished
- Central Air
- 2-Storey
Financials
Annual Taxes
$4,120
Estimated Rental Income
Entire property$3,200 – $4,800/mo
Basement apartment$1,800 – $2,500/mo
Rental yield5.5% – 8.2%
*Estimates based on comparable rentals in the area. Actual income may vary.
Market Data — Cambridge
Days on market5 days
Buyer's MarketSeller's Market
Based on active listings in Cambridge. Data updates daily.
Getting around
How walkable, bikeable, and transit-friendly this neighbourhood is.
58
/ 100
Walk Score
Somewhat Walkable
47
/ 100
Transit Score
Some Transit
46
/ 100
Bike Score
Somewhat Bikeable
Scores are estimates based on neighbourhood data and are for informational purposes only.
MLS® data courtesy of the Toronto Regional Real Estate Board (TRREB).
The information provided herein must only be used by consumers that have a bona fide interest in the purchase, sale, or lease of real estate and may not be used for any commercial purpose or any other purpose. Listing information is deemed reliable but is not guaranteed accurate by the Toronto Regional Real Estate Board, the listing brokerage, or this website. The trademarks REALTOR®, REALTORS® and the REALTOR® logo are controlled by The Canadian Real Estate Association (CREA) and identify real estate professionals who are members of CREA. MLS®, Multiple Listing Service®, and the associated logos are owned by CREA. Not intended to solicit properties currently listed for sale or buyers under contract.
You may also like
More homes in Cambridge
Hand-picked listings with a similar price range and style.
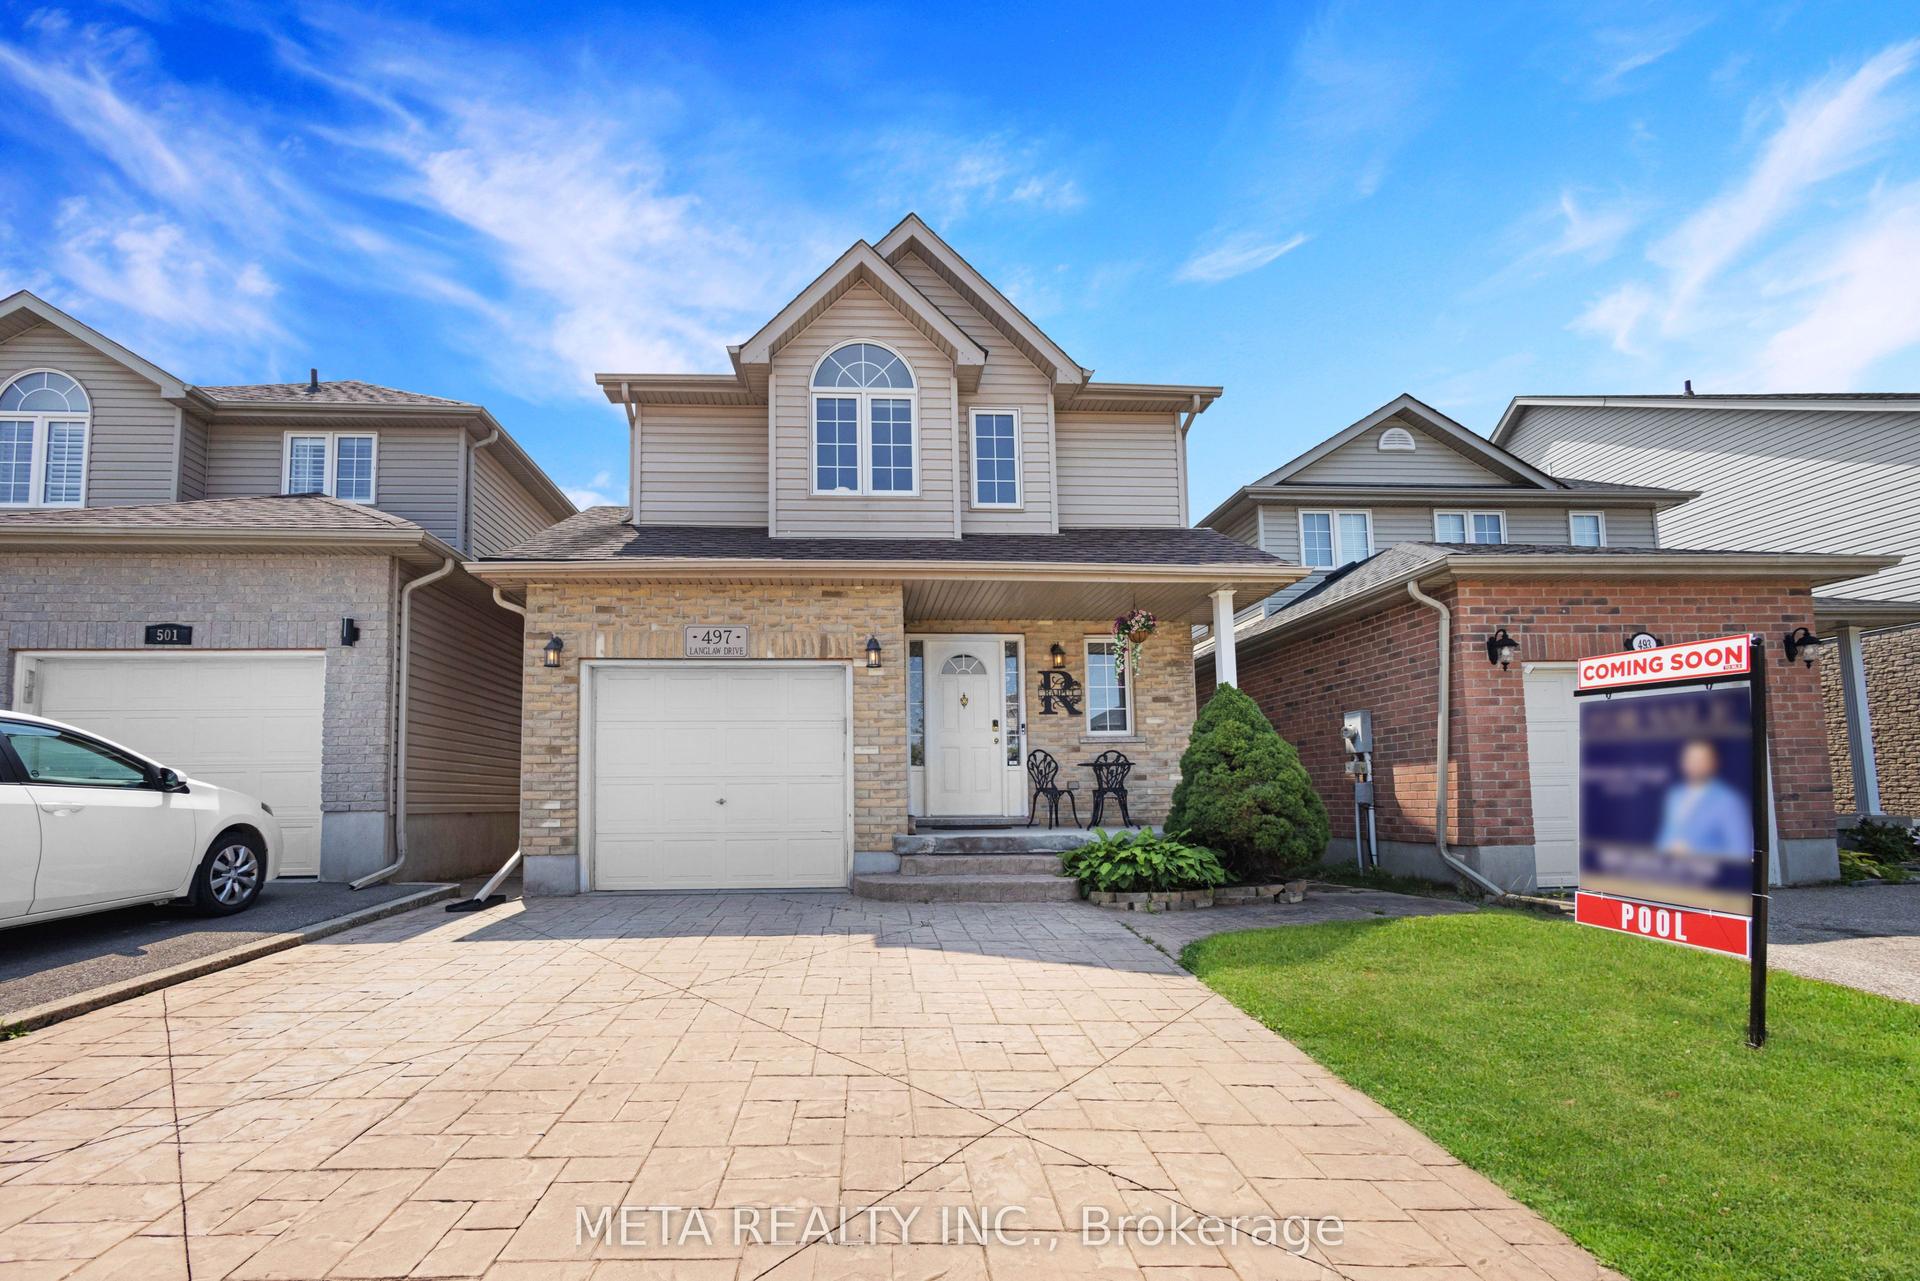
For Sale3 months ago
$785,000
Detached
est. $3,441/mo
497 Langlaw Drive
Cambridge, ON
3 bd
4 ba
1,300
3
MLS# X13100134Meta Realty Inc.
WhatsApp Aman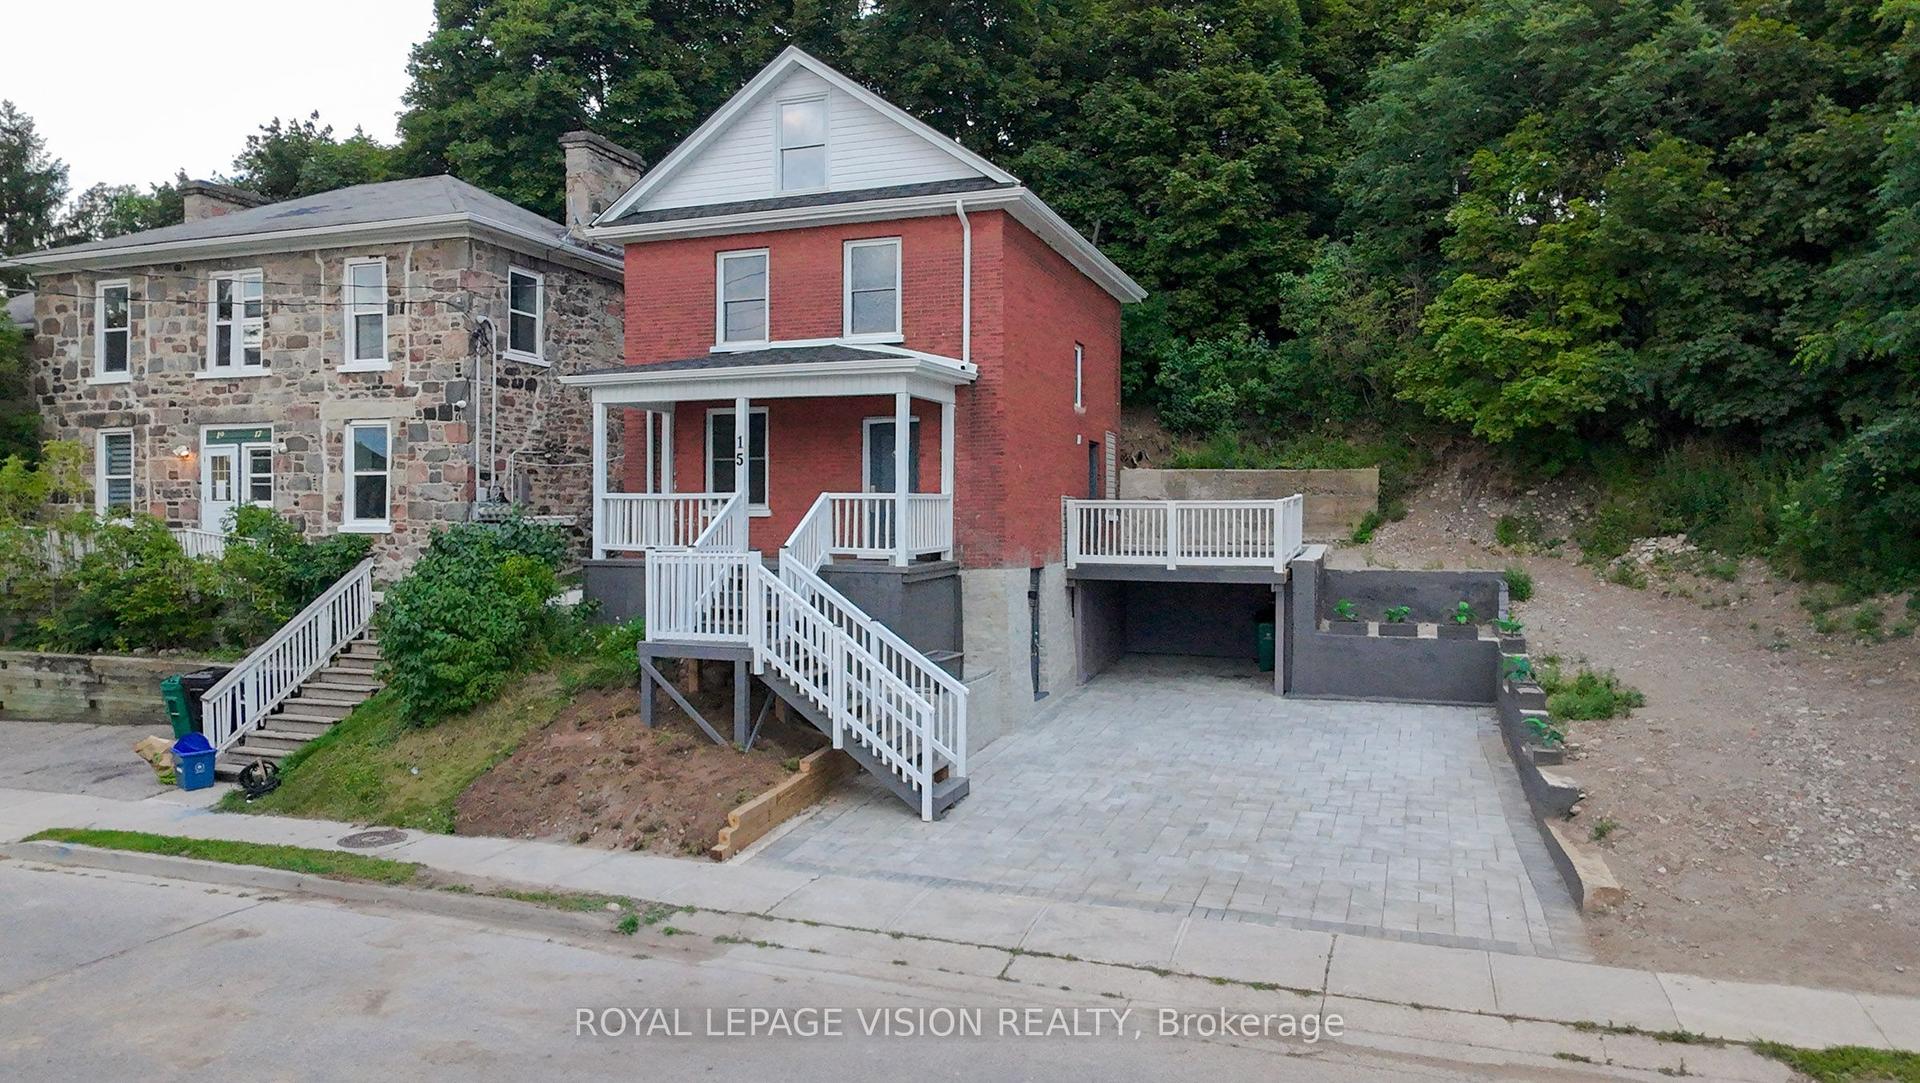
For Sale15 days ago
$629,000
Detached
est. $2,758/mo
15 Shade Street
Cambridge, ON
3+1 bd
3 ba
1,750
3
MLS# X13619538Royal Lepage Vision Realty
WhatsApp Aman