For Sale
Just Listed
101 Shoreview Place 123 #123
Lakeshore, Hamilton, ON
$349,999
1Bd
1Ba
550+sqft
1Parking
$636/sqft
CondoMLS# X13653752Listed 2026-08-080 DOM
Cooling
Central Air
Just listed! New listings in Hamilton often receive offers within the first week.
About this home
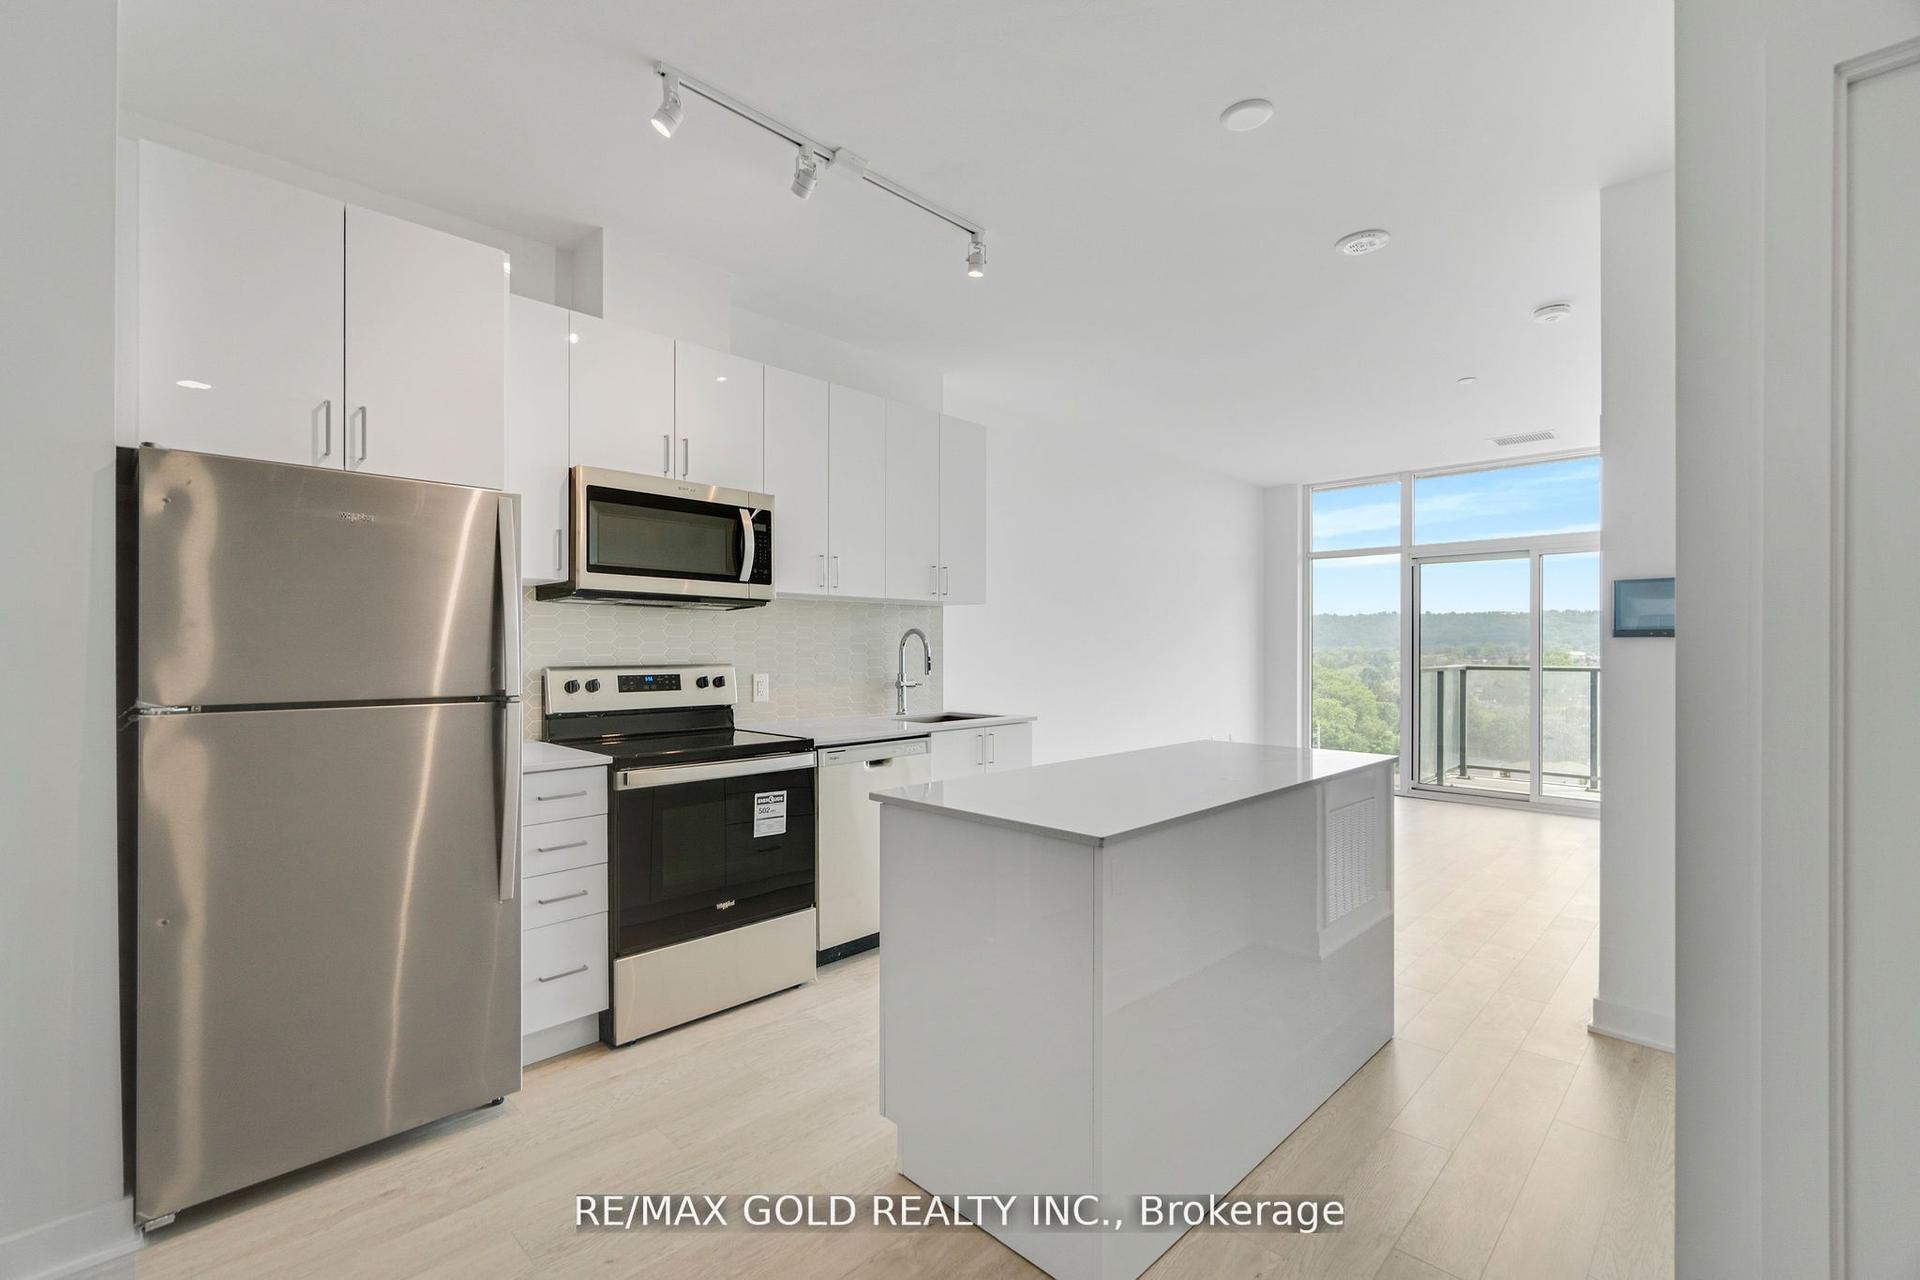
Welcome to lakeside living at its finest in this bright and spacious ground floor 1-bedroom, 1-bathroom suite offering the perfect blend of style, comfort, and convenience in an environmentally friendly geothermal "green" building on the shores of Lake Ontario. This ground floor unit offers 9-foot ceilings, an open-concept layout, and large windows that fill the space with natural light, this inviting unit is ideal for first-time buyers, downsizers, or investors alike. The modern kitchen is equipped with stainless steel appliances, including a fridge, stove, built-in dishwasher, and microwave, while the convenience of in-suite laundry with a stackable washer and dryer makes everyday living effortless. Enjoy geothermal heating and cooling with individual climate controls, plus the added value of one underground parking space and a storage locker. Low condo fees include heat, air conditioning, building insurance, parking, exterior maintenance, and common elements. Residents enjoy exceptional amenities including a rooftop terrace with panoramic lake views, fitness centre, party/meeting room, games and recreation room, community BBQ area, bike storage, and a communal waterfront space. Located just steps from Lake Ontario, the beach, and the scenic waterfront trail, with quick access to the QEW, Red Hill Parkway, Lincoln Alexander Parkway, Highway 403/407, the future GO Station, shopping, dining, and every amenity you need. Experience carefree waterfront living in one of Stoney Creek's most desirable lakefront communities. Don't miss this exceptional opportunity!
Waterfront
Rooms
Other
| Kitchen | 2.46 × 2.31 m | |
| Living Room | 4.42 × 3.78 m | |
| Bedroom | 3.84 × 2.79 m | |
| Bathroom | 1.88 × 1.96 m | |
| Laundry | 1.00 × 1.00 m |
Features
- None
- Central Air
- 1 Storey/Apt
Financials
Annual Taxes
$2,772
Estimated Rental Income
Entire property$2,100 – $2,800/mo
Rental yield7.2% – 9.6%
*Estimates based on comparable rentals in the area. Actual income may vary.
Market Data — Hamilton
Days on market0 days
Buyer's MarketSeller's Market
Based on active listings in Hamilton. Data updates daily.
Demographics — Hamilton
Population
569,353
Avg Household Income
$90,000
Age Distribution
0-19
20%
20-34
21%
35-49
19%
50-64
20%
65+
20%
Ownership65% own · 35% rent
EnglishFrenchArabicItalianTagalog
Getting around
How walkable, bikeable, and transit-friendly this neighbourhood is.
88
/ 100
Walk Score
Very Walkable
76
/ 100
Transit Score
Excellent Transit
59
/ 100
Bike Score
Bikeable
Scores are estimates based on neighbourhood data and are for informational purposes only.
MLS® data courtesy of the Toronto Regional Real Estate Board (TRREB).
The information provided herein must only be used by consumers that have a bona fide interest in the purchase, sale, or lease of real estate and may not be used for any commercial purpose or any other purpose. Listing information is deemed reliable but is not guaranteed accurate by the Toronto Regional Real Estate Board, the listing brokerage, or this website. The trademarks REALTOR®, REALTORS® and the REALTOR® logo are controlled by The Canadian Real Estate Association (CREA) and identify real estate professionals who are members of CREA. MLS®, Multiple Listing Service®, and the associated logos are owned by CREA. Not intended to solicit properties currently listed for sale or buyers under contract.
You may also like
More homes in Hamilton
Hand-picked listings with a similar price range and style.
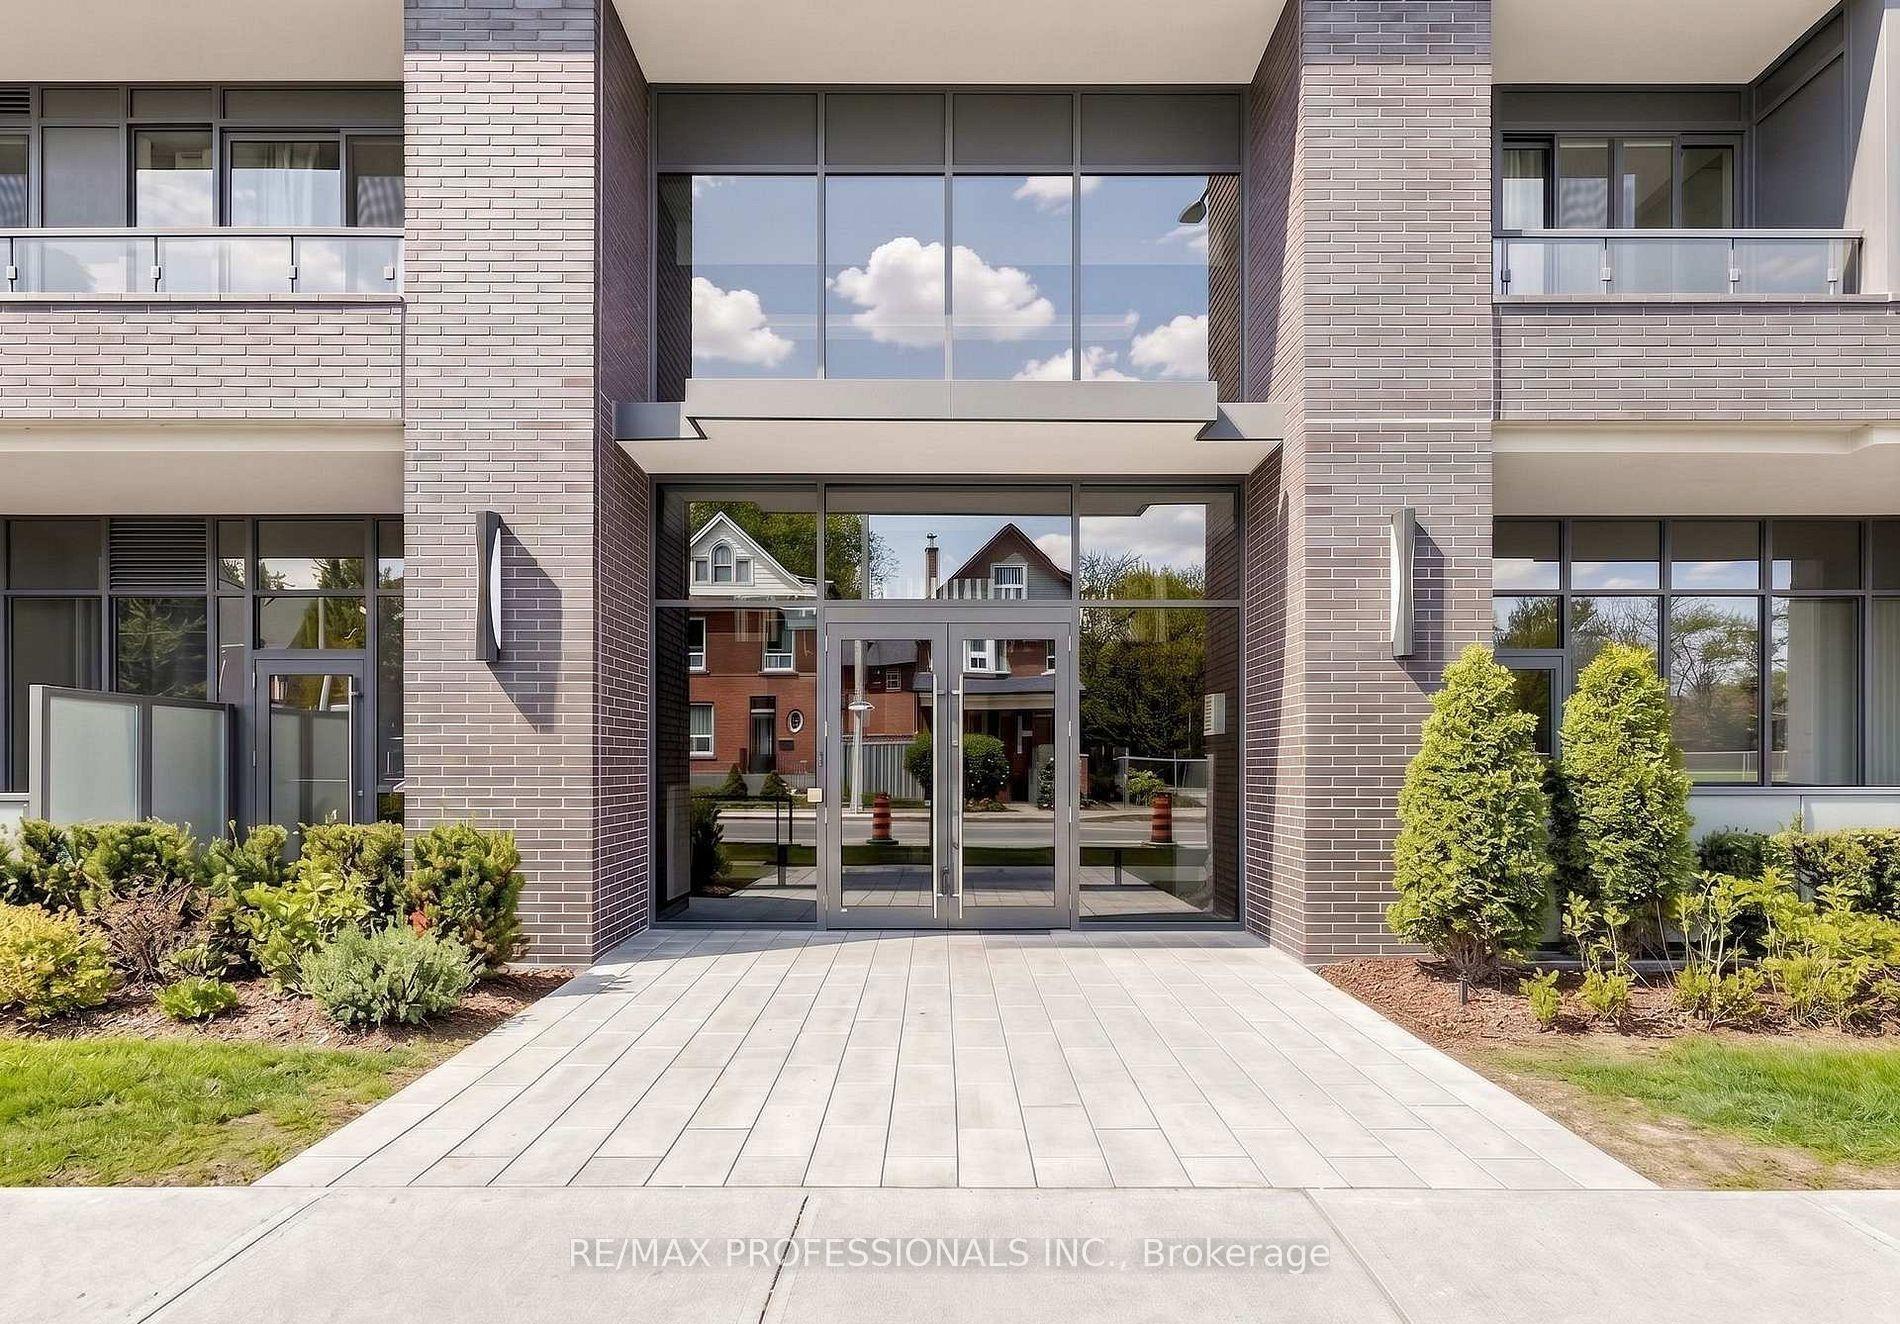
For Sale27 days ago
$359,000
Condo
est. $1,574/mo
415 Main Street W 411 #411, Kirkendall
Hamilton, ON
1+1 bd
1 ba
550
0
MLS# X13558710Re/Max Professionals Inc.
WhatsApp Aman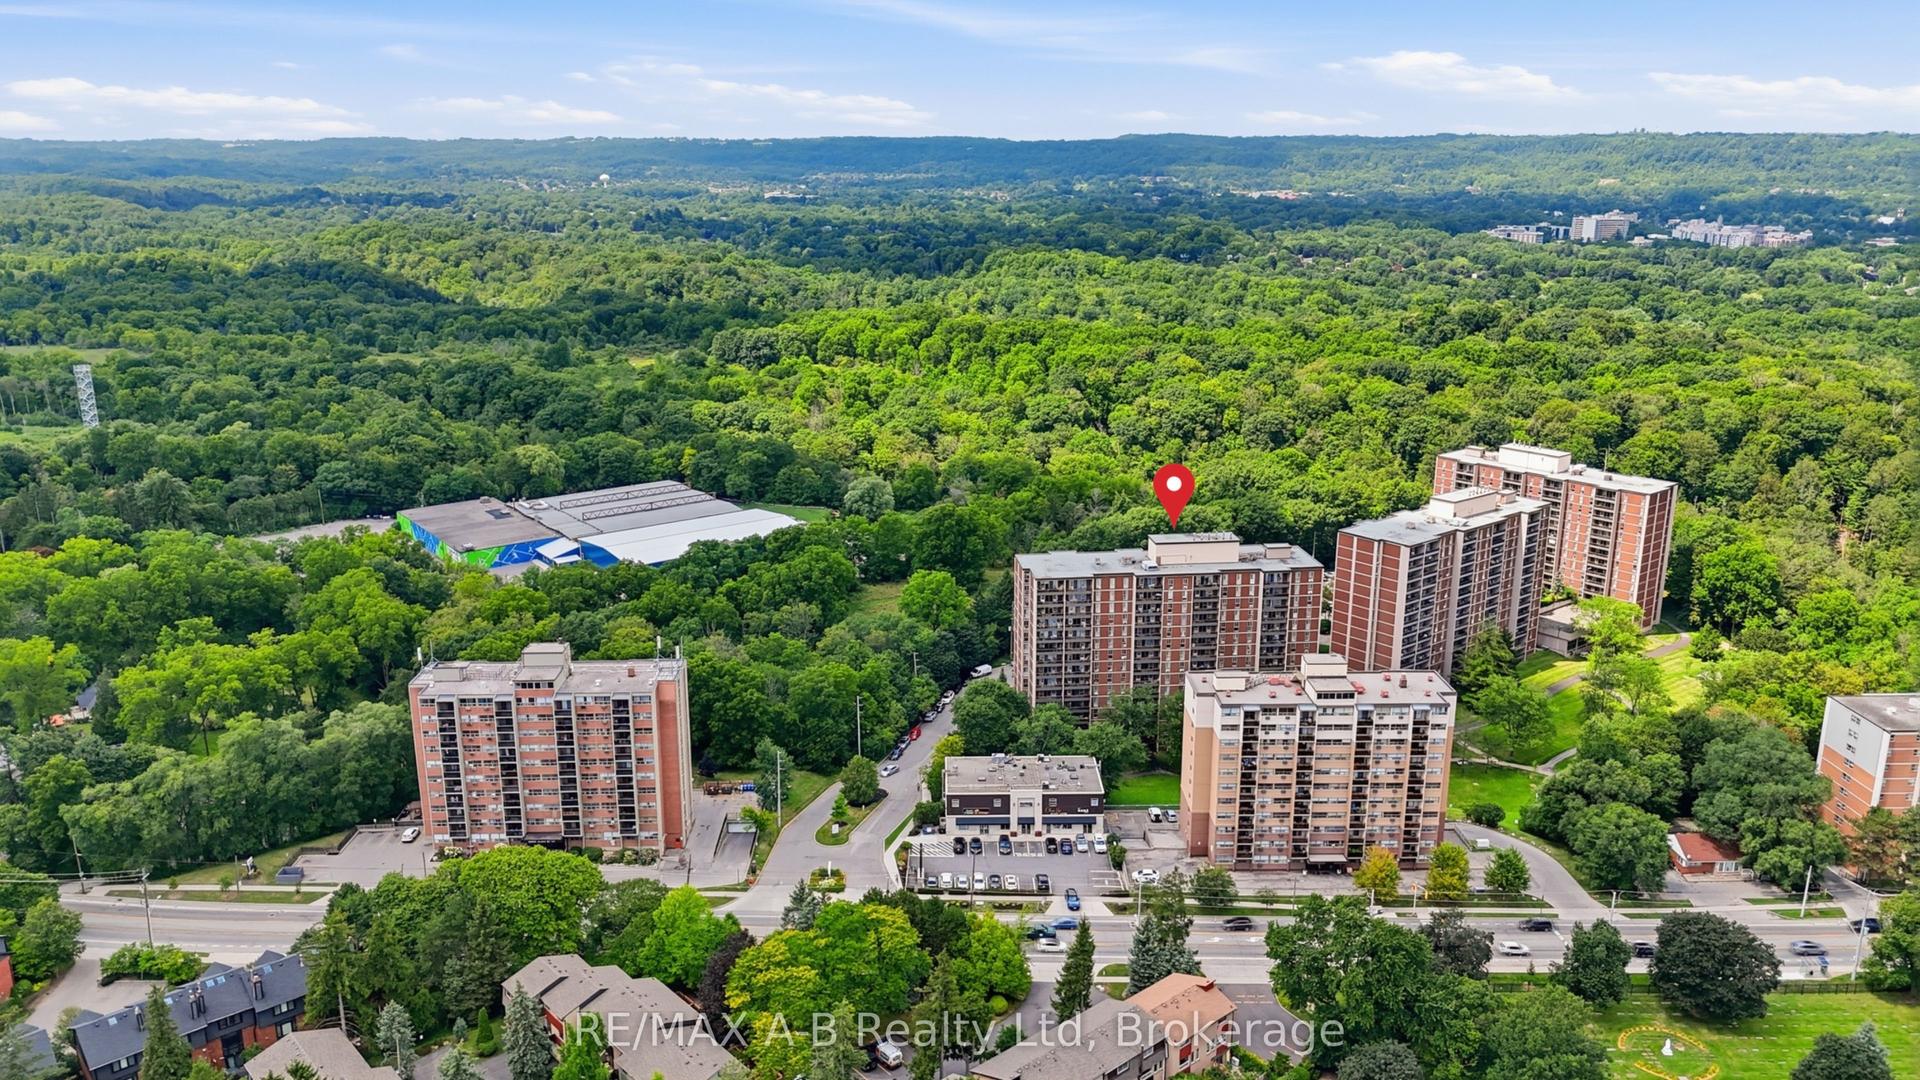
For Sale12 h ago
$299,000
Condo
est. $1,313/mo
1964 Main Street W 805 #805, Ainslie Wood
Hamilton, ON
2 bd
1 ba
850
1
MLS# X13654780RE/MAX A-B Realty Ltd
WhatsApp Aman