For Lease
Just Listed
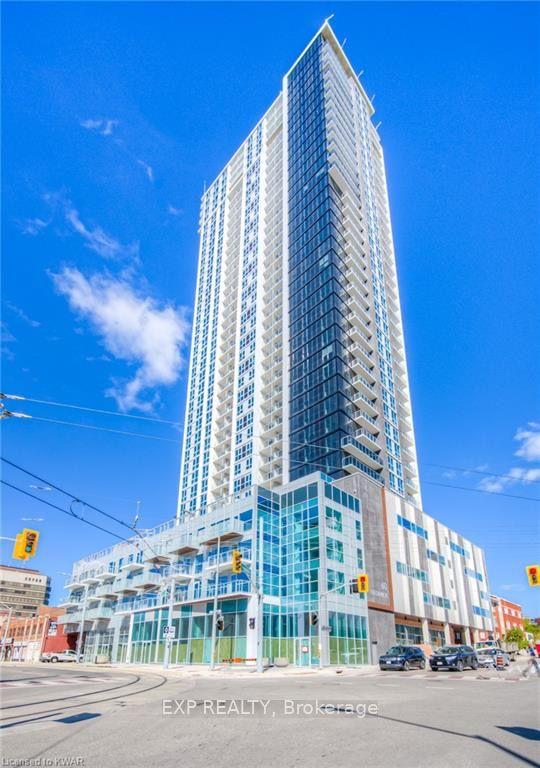
60 Frederick Street 2714 #2714
Kitchener, ON
$2,000
2Bd
2Ba
650+sqft
0Parking
$3/sqft
CondoMLS# X13653990Listed 2026-08-083 DOM
Cooling
Central Air
Just listed! New listings in Kitchener often receive offers within the first week.
About this home
This 2-bedroom, 2-bathroom corner unit on the 27th floor offer a functional space with breathtaking southeast views. The unit features modern finishes throughout, including quartz countertops, under-cabinet kitchen lighting, porcelain bathroom tiles, and large windows that lead out to a spacious balcony. Smart home technology enhances convenience with a smart door lock, thermostat, and lighting, all controllable via a central app. Gigabit Rogers Internet is included for fast, reliable connectivity. Building amenities include a state-of-the-art fitness center with a yoga studio, a rooftop terrace, a party room, and a concierge desk. With a perfect Walk Score of 100, everything you need is within walking distance, including a LRT stop right outside the building. Great shopping, dining, and Conestoga College are all just minutes away on foot. This is your chance to live in a luxurious condo in one of KW's most sought-after neighborhoods!
Rooms
Other
| Foyer | 1.71 × 4.06 m | Closet Laminate |
| Living Room | 4.35 × 5.41 m | Combined w/Kitchen Laminate Open Concept |
| Kitchen | 4.35 × 5.41 m | Combined w/Living Quartz Counter Stainless Steel Appl |
| Primary Bedroom | 3.81 × 3.11 m | 3 Pc Ensuite Laminate Large Window |
| Bedroom 2 | 2.76 × 3.11 m | 4 Pc Bath Laminate Large Window |
Features
- None
- Central Air
- Apartment
Financials
Estimated Rental Income
Entire property$2,600 – $3,500/mo
Rental yield1560.0% – 2100.0%
*Estimates based on comparable rentals in the area. Actual income may vary.
Market Data — Kitchener
Days on market3 days
Buyer's MarketSeller's Market
Based on active listings in Kitchener. Data updates daily.
Other rentals like this
Similar rentals in Kitchener
Same property type, similar price, similar size — currently for rent.
For Lease1 month ago
$1,795
Condo
60 Frederick Street 304 #304
Kitchener, ON
1+1 bd
2 ba
650
0
MLS# X13508782Exp Realty
WhatsApp Aman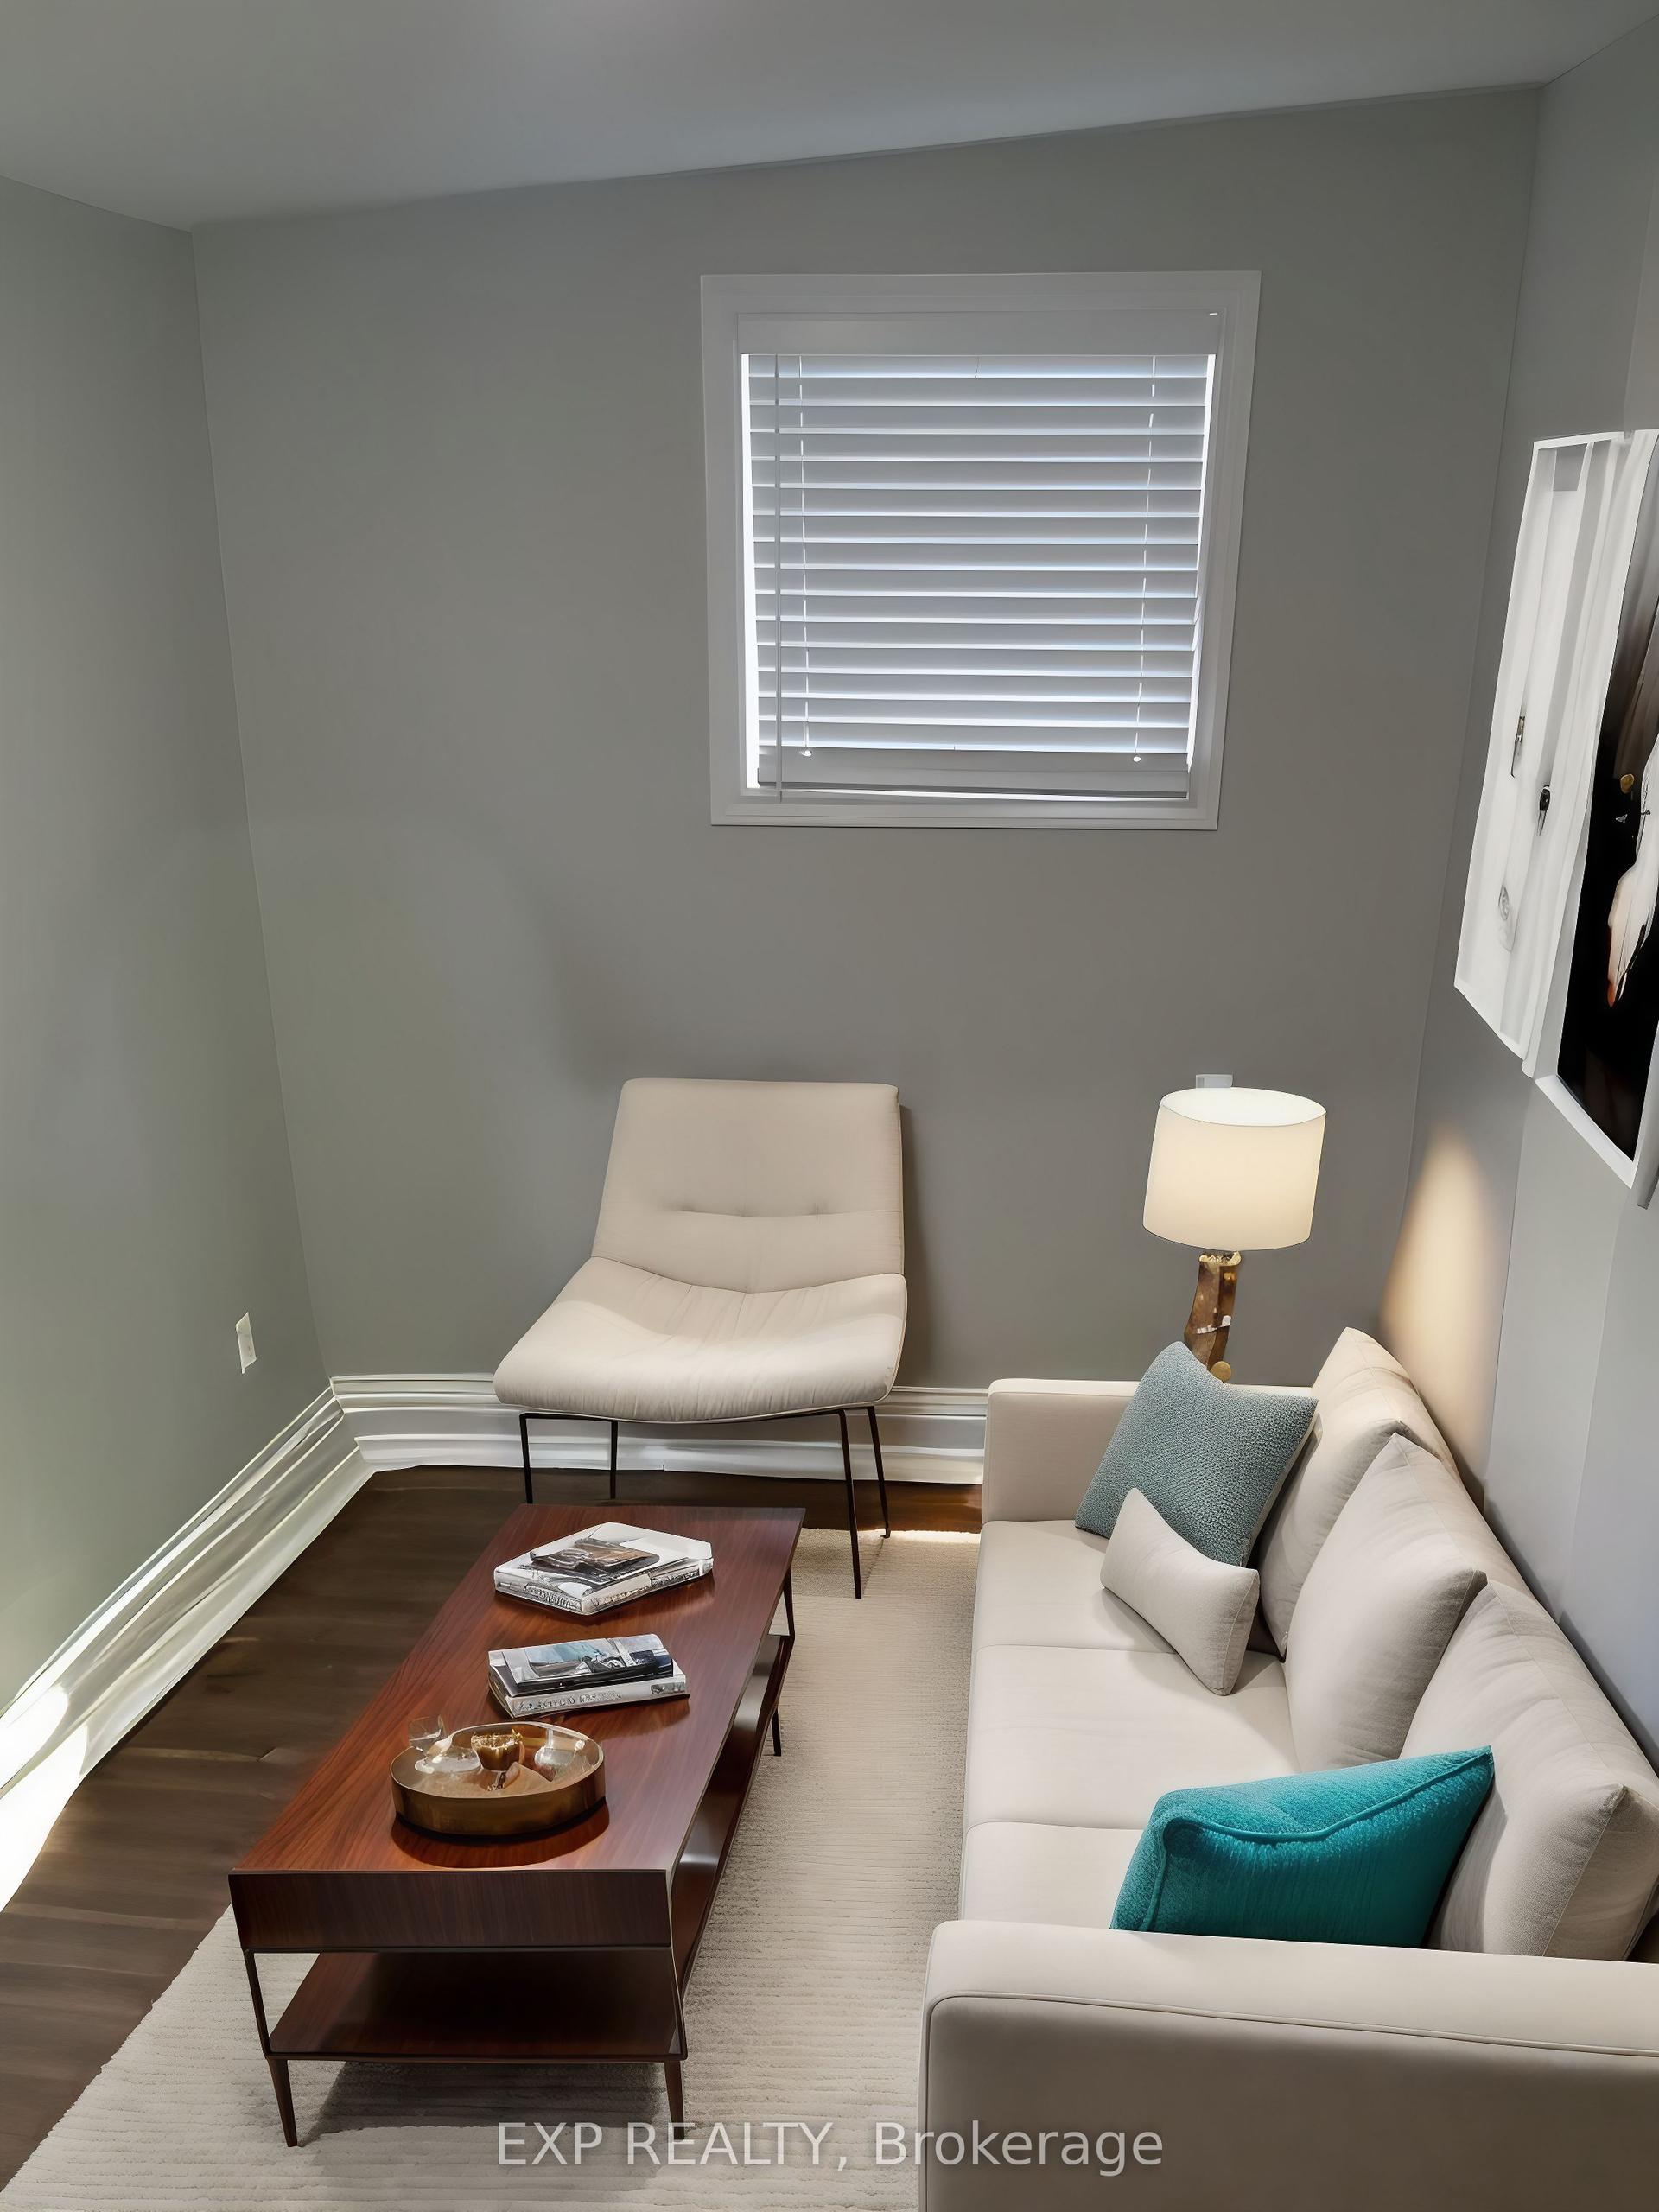
For Lease2 days ago
$1,750
Condo
55 Duke Street W 906 #906
Kitchener, ON
1 bd
1 ba
650
1
MLS# X13659568Exp Realty
WhatsApp Aman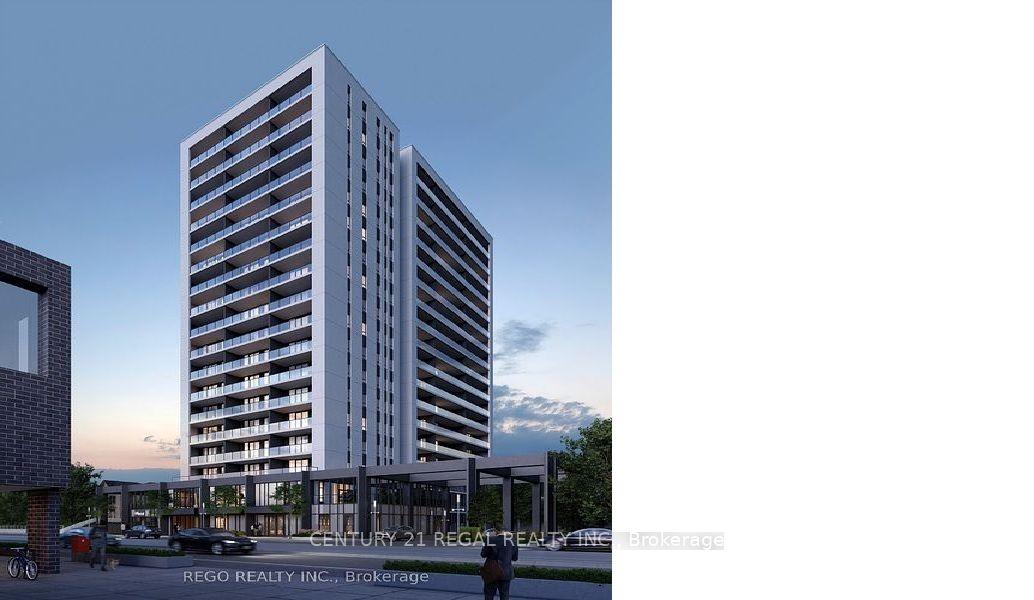
Getting around
How walkable, bikeable, and transit-friendly this neighbourhood is.
78
/ 100
Walk Score
Very Walkable
57
/ 100
Transit Score
Good Transit
53
/ 100
Bike Score
Bikeable
Scores are estimates based on neighbourhood data and are for informational purposes only.
MLS® data courtesy of the Toronto Regional Real Estate Board (TRREB).
The information provided herein must only be used by consumers that have a bona fide interest in the purchase, sale, or lease of real estate and may not be used for any commercial purpose or any other purpose. Listing information is deemed reliable but is not guaranteed accurate by the Toronto Regional Real Estate Board, the listing brokerage, or this website. The trademarks REALTOR®, REALTORS® and the REALTOR® logo are controlled by The Canadian Real Estate Association (CREA) and identify real estate professionals who are members of CREA. MLS®, Multiple Listing Service®, and the associated logos are owned by CREA. Not intended to solicit properties currently listed for sale or buyers under contract.