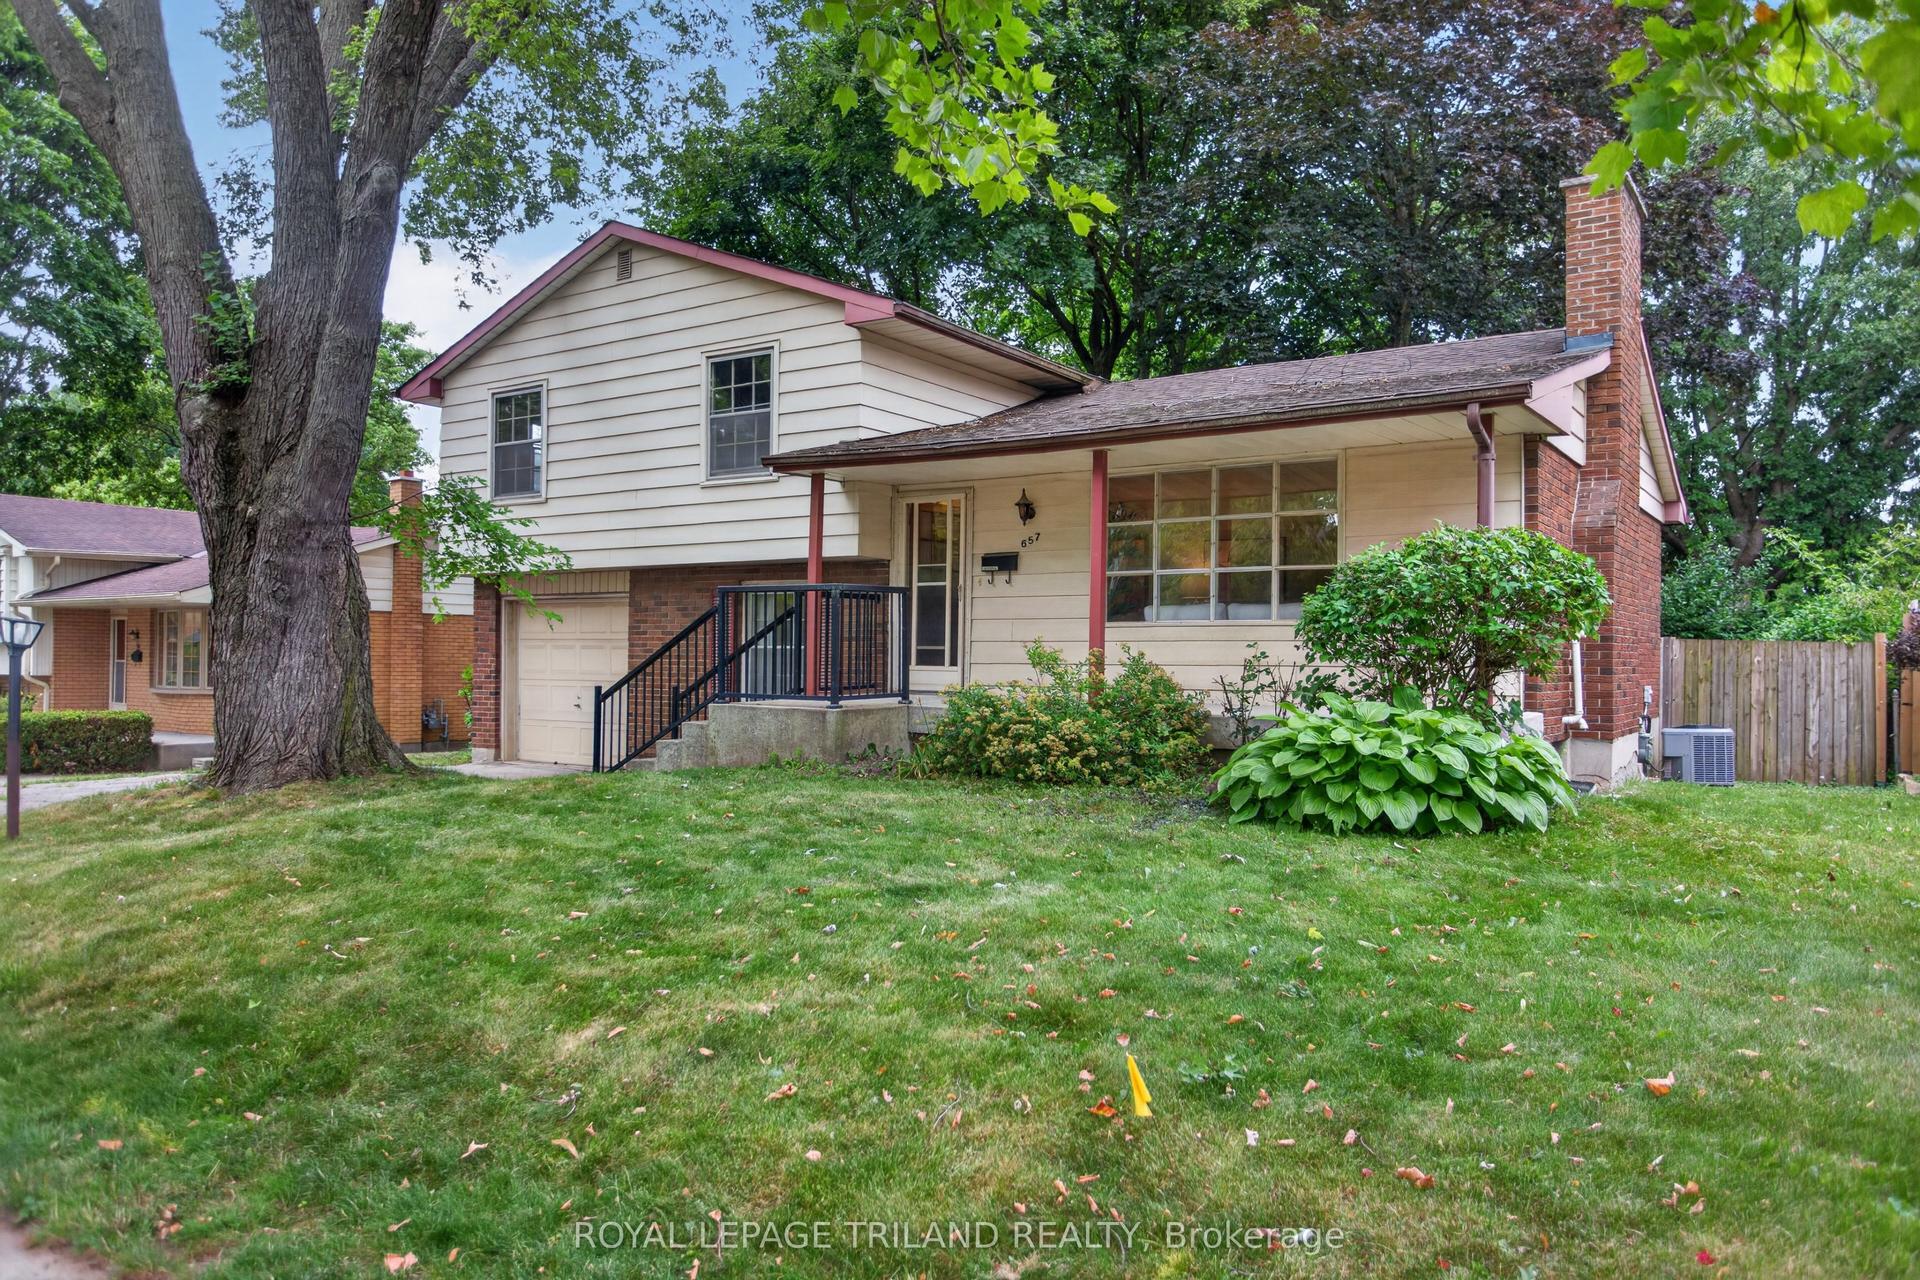
For Sale
Just Listed
926 Eagle Crescent
South J, London South, ON
$565,000
3Bd
2Ba
1,300+sqft
4Parking
65 x 110 ftlot
$435/sqft
DetachedMLS# X13654078Listed 2026-08-081 DOM
Cooling
Central Air
Basement
Partially Finished
Just listed! New listings in London South often receive offers within the first week.
About this home
Welcome to 926 Eagle Crescent, a well-maintained bungalow offering comfortable living in a mature London neighbourhood. Thoughtful updates throughout and a functional layout make this home both practical and inviting. The main floor features three bedrooms, a bright living room with a gas fireplace, and an updated kitchen complete with new cabinetry, quartz countertops, a gas stove, built-in microwave, refrigerator, and dishwasher. Cork flooring extends through the kitchen and hallway, adding warmth and durability. At the back of the home, you'll find a bright sunroom addition, with a gas burning fireplace, that offers a flexible space for relaxing, reading, hobbies, or entertaining. With direct access to the backyard, it's a room you'll enjoy throughout the seasons. A full four-piece bathroom completes the main level.The lower level provides additional living space with a large recreation room, a separate den, a three-piece bathroom, and a spacious games area. There is also a cold room and a generous unfinished utility room with the laundry and plenty of storage. Outside, the concrete driveway accommodates three vehicles, with an additional parking space under the newer carport. The backyard offers space to relax, entertain, or garden. Additional updates include a furnace (2015), roof shingles (2015), and windows in the rear addition (2017), carport (2024), concrete drive (2020) providing added peace of mind. Conveniently located close to parks, schools, Victoria Hospital, shopping, and everyday amenities, this home is ready for its next chapter.
Fireplace
Rooms
Main Floor
| Living Room | 6.27 × 3.48 m | |
| Dining Room | 2.26 × 3.56 m | |
| Kitchen | 3.89 × 3.56 m | |
| Bedroom | 2.49 × 3.45 m | |
| Bedroom 2 | 3.40 × 3.45 m | |
| Bedroom 3 | 3.35 × 2.54 m | |
| Sunroom | 3.38 × 4.72 m |
Lower
| Common Room | — | |
| Recreation | 3.96 × 4.47 m | |
| Game Room | 4.50 × 3.48 m | |
| Den | 3.28 × 2.24 m | |
| Utility Room | 6.20 × 7.06 m | |
| Cold Room/Cantina | 1.80 × 1.27 m |
Features
- Storage
- Full
- Partially Finished
- Central Air
- Bungalow
Financials
Annual Taxes
$3,655
Estimated Rental Income
Entire property$3,200 – $4,800/mo
Rental yield6.8% – 10.2%
*Estimates based on comparable rentals in the area. Actual income may vary.
Market Data — London South
Days on market1 days
Buyer's MarketSeller's Market
Based on active listings in London South. Data updates daily.
Getting around
How walkable, bikeable, and transit-friendly this neighbourhood is.
57
/ 100
Walk Score
Somewhat Walkable
48
/ 100
Transit Score
Some Transit
53
/ 100
Bike Score
Bikeable
Scores are estimates based on neighbourhood data and are for informational purposes only.
MLS® data courtesy of the Toronto Regional Real Estate Board (TRREB).
The information provided herein must only be used by consumers that have a bona fide interest in the purchase, sale, or lease of real estate and may not be used for any commercial purpose or any other purpose. Listing information is deemed reliable but is not guaranteed accurate by the Toronto Regional Real Estate Board, the listing brokerage, or this website. The trademarks REALTOR®, REALTORS® and the REALTOR® logo are controlled by The Canadian Real Estate Association (CREA) and identify real estate professionals who are members of CREA. MLS®, Multiple Listing Service®, and the associated logos are owned by CREA. Not intended to solicit properties currently listed for sale or buyers under contract.
You may also like
More homes in London South
Hand-picked listings with a similar price range and style.
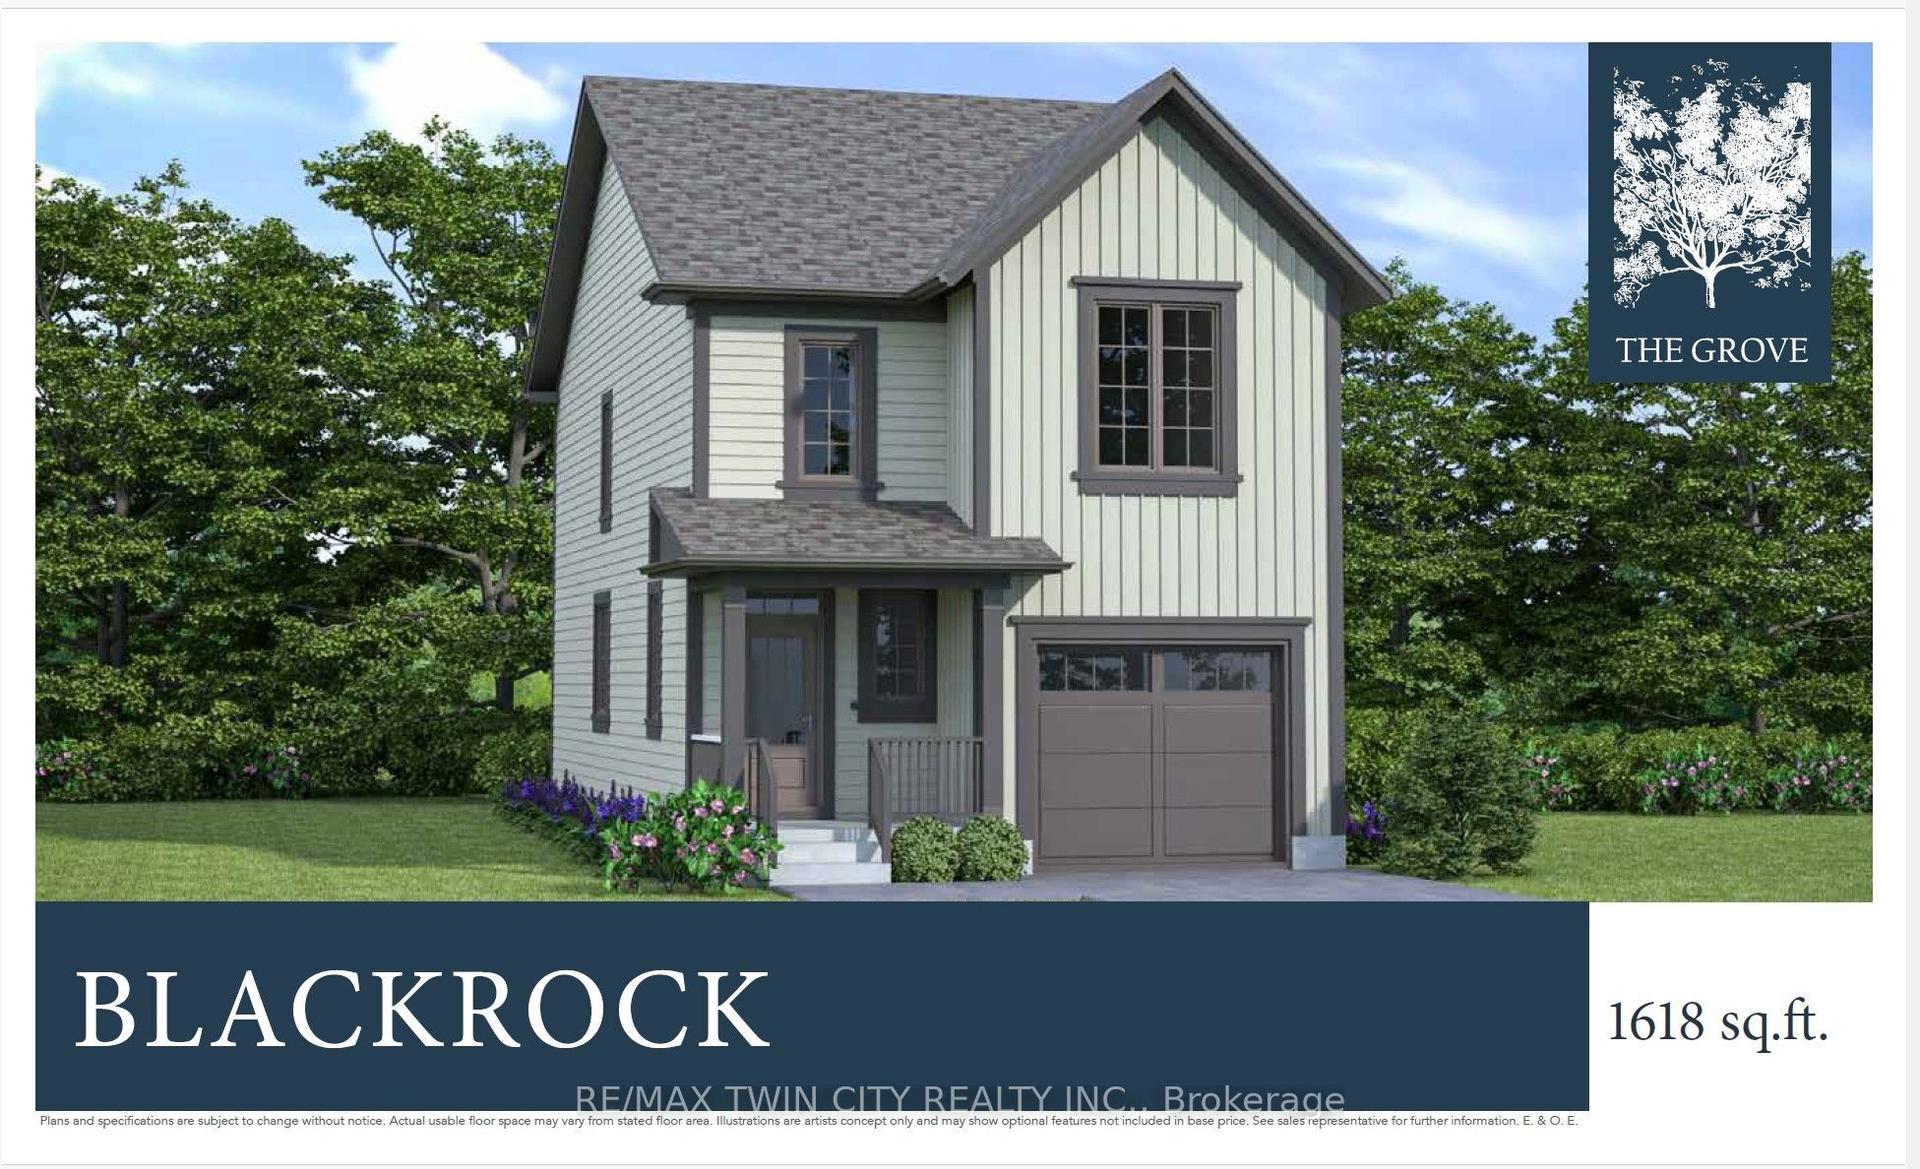
For Sale24 days ago
$699,900
Detached
est. $3,068/mo
77 CHRISTOPHER Court, South J
London South, ON
3 bd
3 ba
1,750
2
MLS# X13577062Re/Max Twin City Realty Inc.
WhatsApp Aman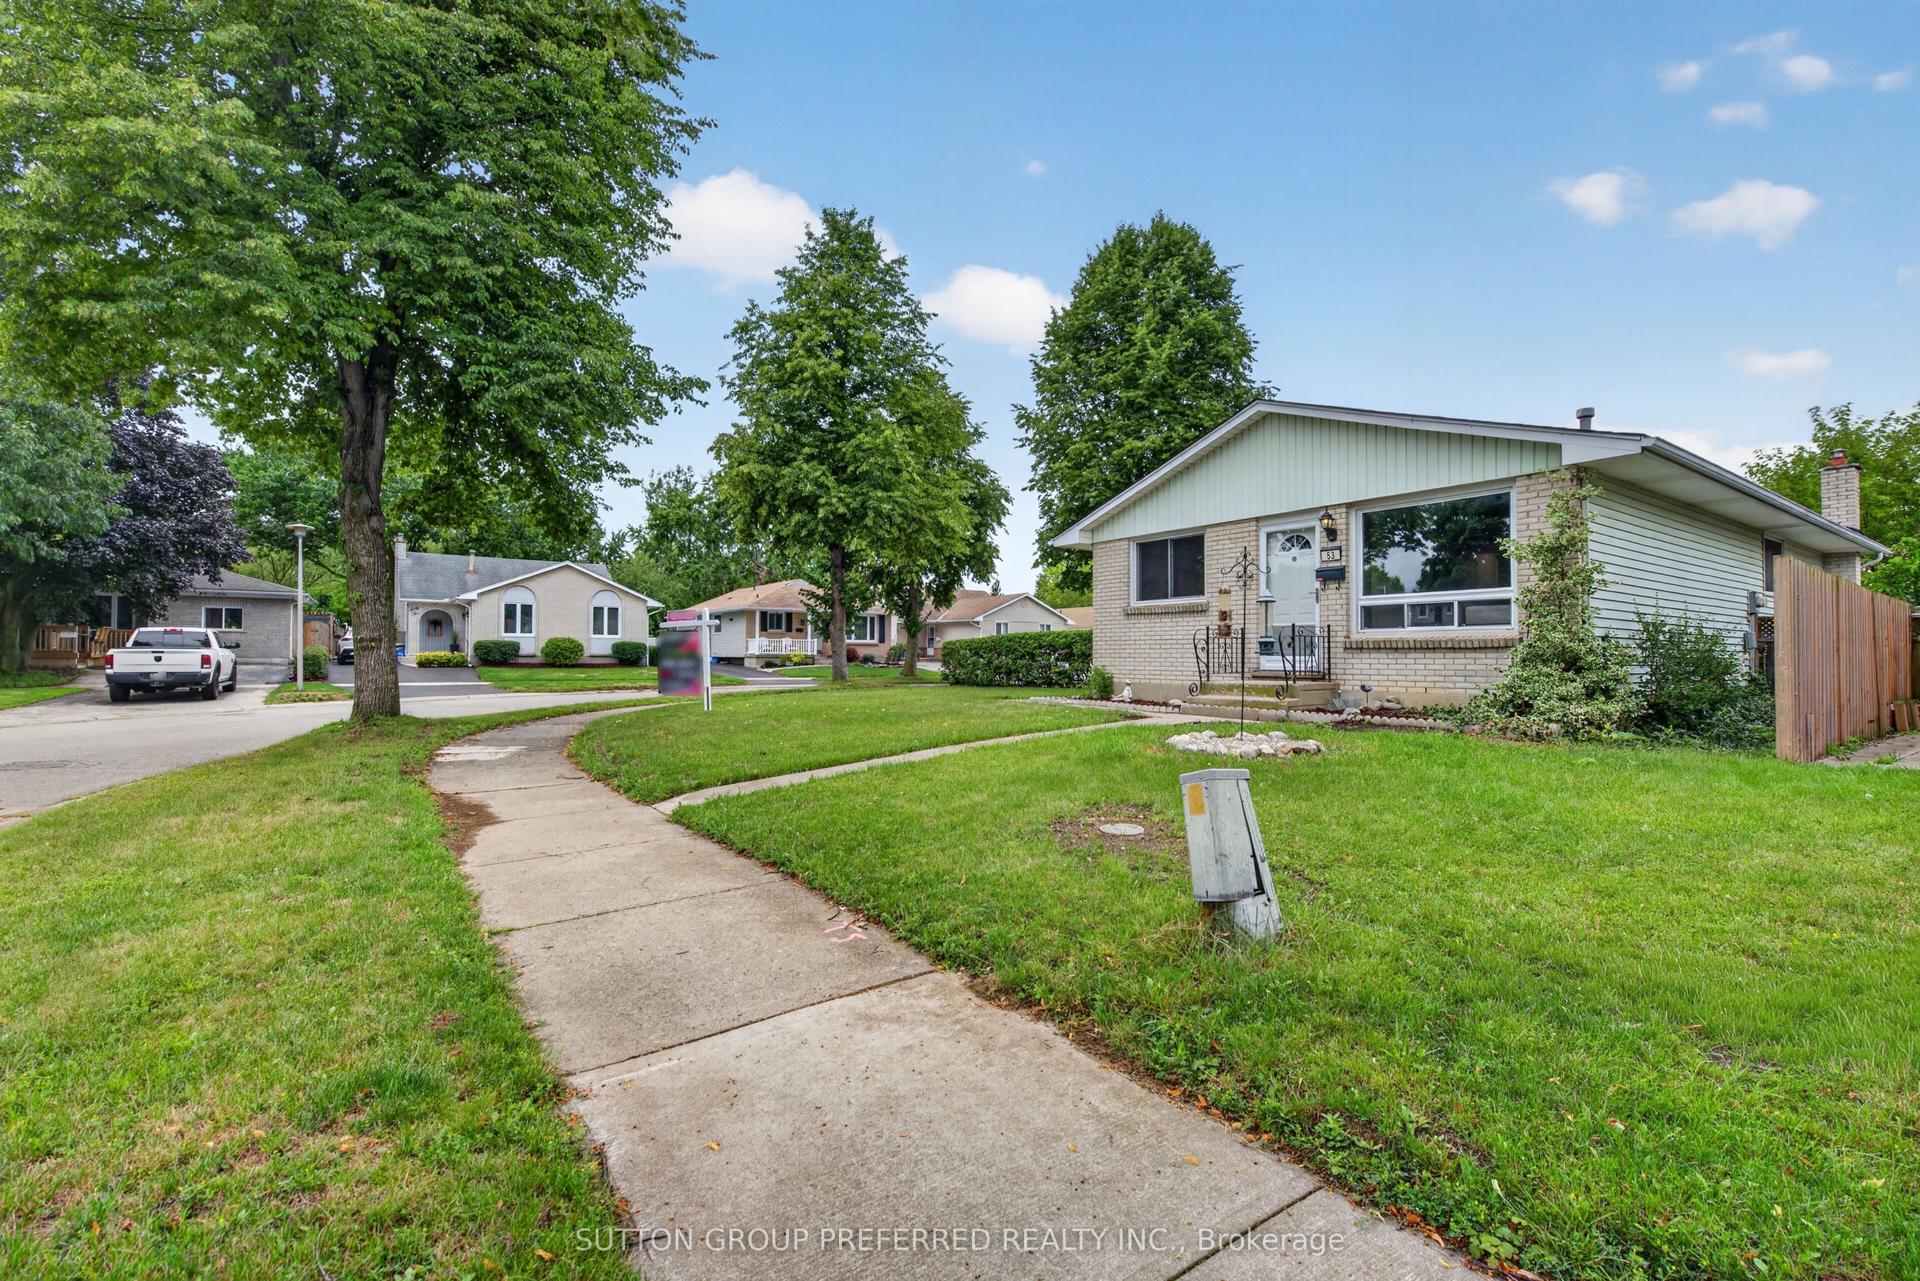
For Sale2 days ago
$535,000
Detached
est. $2,345/mo
53 Renny Crescent, South X
London South, ON
3 bd
2 ba
900
2
MLS# X13653986Sutton Group Preferred Realty Inc.
WhatsApp Aman