For Sale
Just Listed
12 Hillcroft Way
Bobcaygeon, Kawartha Lakes, ON
$680,000
4Bd
3Ba
2,250+sqft
4Parking
34 x 120 ftlot
$302/sqft
DetachedMLS# X13654234Listed 2026-08-080 DOM
Heating
On Demand Water Heater
Cooling
Air Exchanger
Just listed! New listings in Kawartha Lakes often receive offers within the first week.
About this home
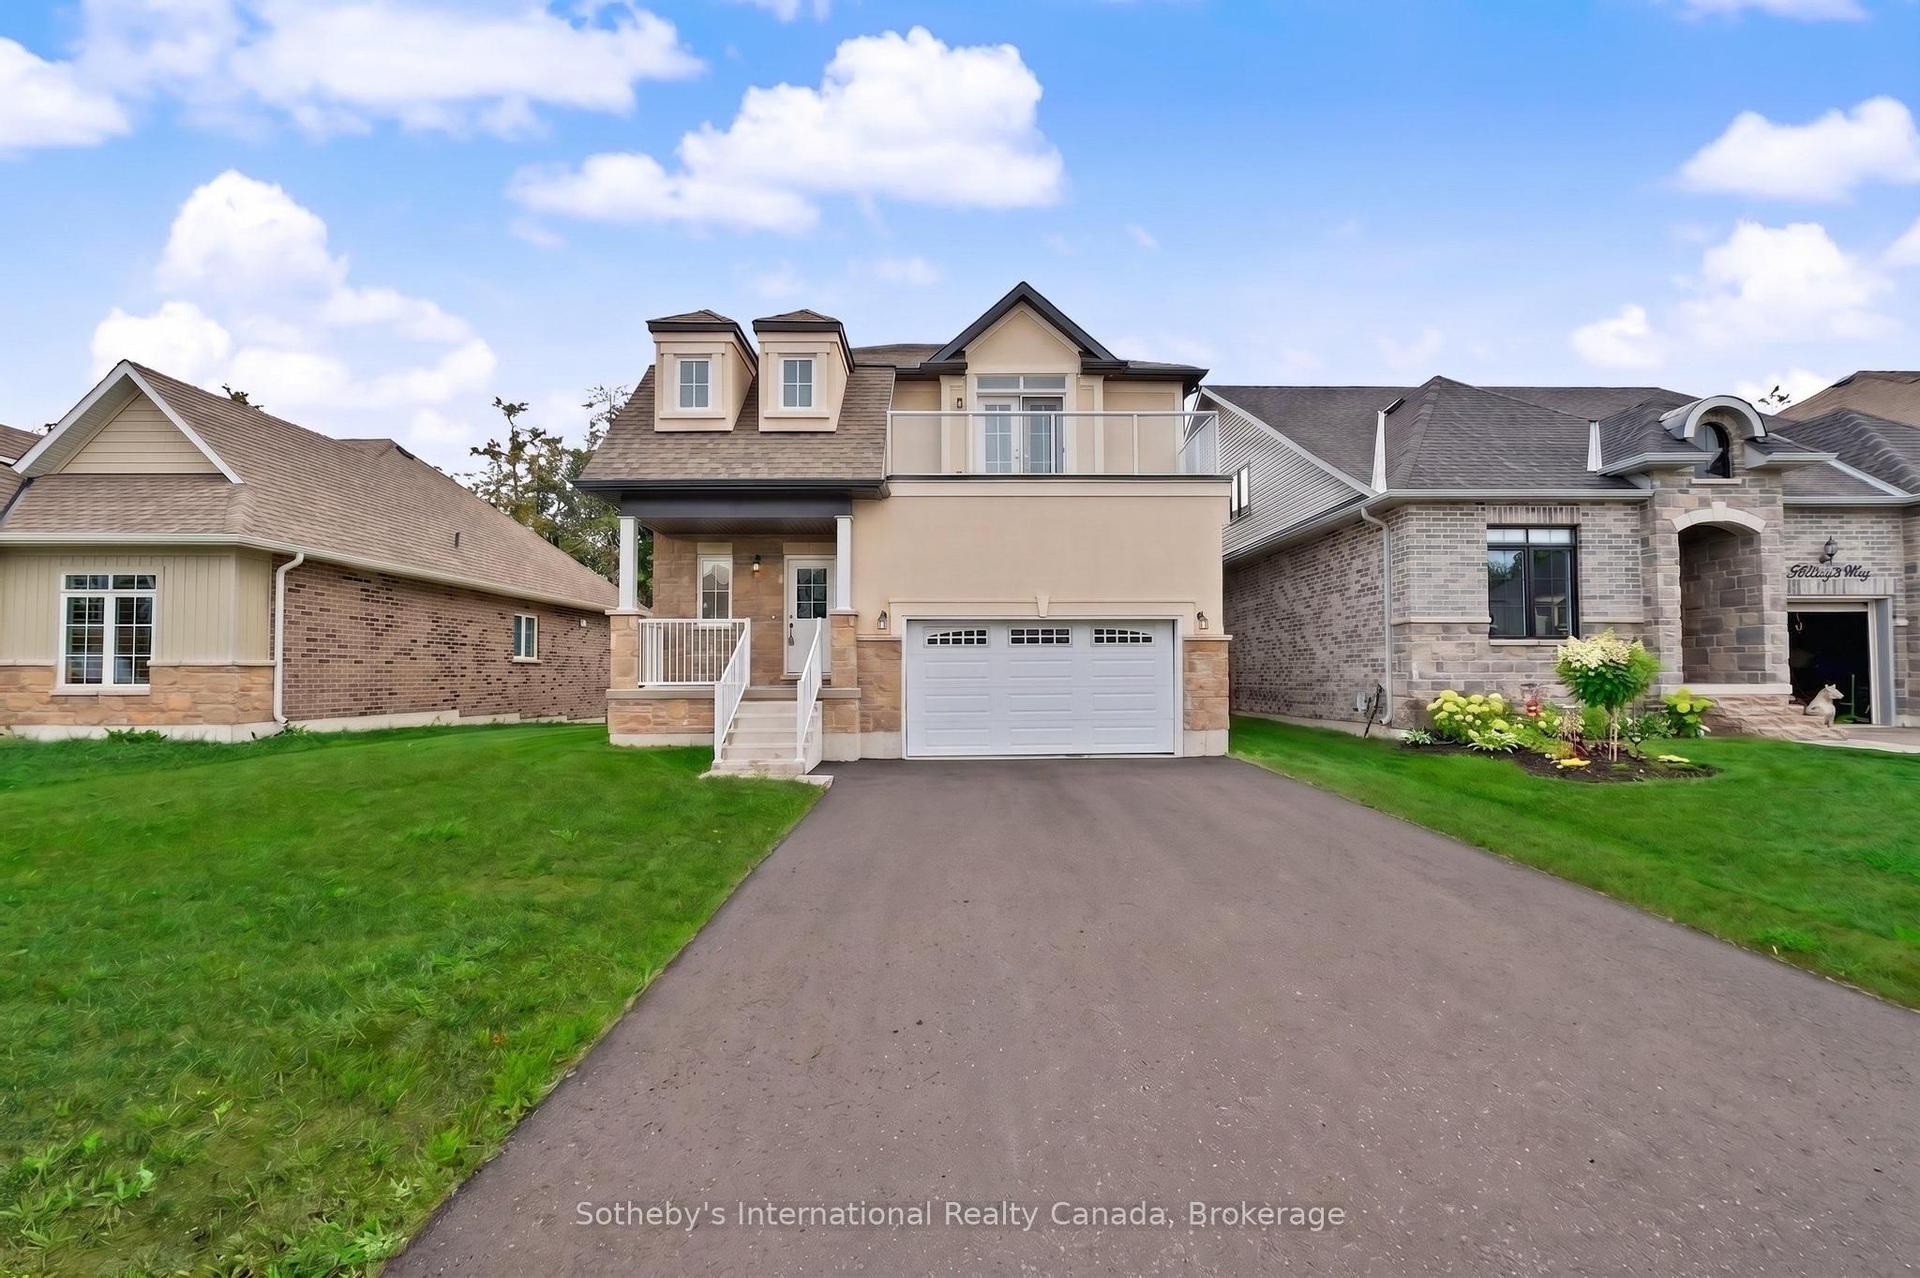
Brand new detached home backing directly onto planned parkland in The Stars in Bobcaygeon! Welcome to Lot 37, featuring the spacious 2,195 sq. ft. Orion model with 4 bedrooms and a private balcony off the primary bedroom. The bright, open-concept main floor offers a functional and inviting layout, with the kitchen, breakfast area and living room flowing seamlessly together for everyday living and entertaining. A separate dining area provides additional space for family dinners and guests. Upstairs, the impressive primary bedroom suite is a true retreat, featuring a generous sitting area, walk-in closet, luxurious 5-piece ensuite and walkout to the private balcony. The sitting area creates an ideal space for reading, relaxing or a quiet home office, while the balcony offers a peaceful spot to enjoy your morning coffee or unwind at the end of the day. Three additional bedrooms and a full main bathroom complete the upper level. A standout feature of this property is its location directly backing onto planned parkland, offering a more open outlook with no homes immediately behind. Enjoy the relaxed Bobcaygeon lifestyle, where small-town charm meets the natural beauty of the Kawartha Lakes. Explore the waterfront, boat the Trent-Severn Waterway, or enjoy the shops, restaurants and amenities of downtown Bobcaygeon, all just minutes away. A fantastic opportunity to own a brand new home in the heart of cottage country.
WaterfrontWalkout
Rooms
Main Floor
| Kitchen | 3.48 × 2.85 m | Centre Island Stainless Steel Appl Eat-in Kitchen |
| Breakfast | 3.25 × 2.85 m | Walk-Out Tile Floor |
| Living Room | 5.31 × 4.42 m | Hardwood Floor Open Concept |
| Dining Room | 3.56 × 3.25 m | Hardwood Floor Open Concept |
| Powder Room | 1.91 × 0.91 m | Tile Floor |
| Foyer | 1.91 × 1.25 m | Tile Floor |
| Utility Room | 2.18 × 1.68 m | |
| Bedroom 2 | 3.66 × 3.05 m | Overlooks Backyard Large Closet |
| Bedroom 3 | 3.63 × 3.05 m | Overlooks Backyard Large Closet |
| Bedroom 4 | 3.35 × 2.97 m | Large Closet |
| Bathroom | 2.72 × 1.52 m | 4 Pc Bath Large Closet |
| Laundry | 2.72 × 1.83 m | Tile Floor |
Second Floor
| Primary Bedroom | 7.82 × 4.42 m | 5 Pc Ensuite Walk-In Closet(s) Combined w/Sitting |
Features
- Air Exchanger
- On Demand Water Heater
- None
- Central Air
- 2-Storey
Financials
Annual Taxes
$4,403
Estimated Rental Income
Entire property$4,000 – $6,500/mo
Rental yield7.1% – 11.5%
*Estimates based on comparable rentals in the area. Actual income may vary.
Market Data — Kawartha Lakes
Days on market0 days
Buyer's MarketSeller's Market
Based on active listings in Kawartha Lakes. Data updates daily.
Getting around
How walkable, bikeable, and transit-friendly this neighbourhood is.
63
/ 100
Walk Score
Somewhat Walkable
42
/ 100
Transit Score
Some Transit
45
/ 100
Bike Score
Somewhat Bikeable
Scores are estimates based on neighbourhood data and are for informational purposes only.
MLS® data courtesy of the Toronto Regional Real Estate Board (TRREB).
The information provided herein must only be used by consumers that have a bona fide interest in the purchase, sale, or lease of real estate and may not be used for any commercial purpose or any other purpose. Listing information is deemed reliable but is not guaranteed accurate by the Toronto Regional Real Estate Board, the listing brokerage, or this website. The trademarks REALTOR®, REALTORS® and the REALTOR® logo are controlled by The Canadian Real Estate Association (CREA) and identify real estate professionals who are members of CREA. MLS®, Multiple Listing Service®, and the associated logos are owned by CREA. Not intended to solicit properties currently listed for sale or buyers under contract.
You may also like
More homes in Kawartha Lakes
Hand-picked listings with a similar price range and style.
For Sale1 day ago
$799,000
Detached
est. $3,503/mo
108 Coldstream Road, Fenelon Falls
Kawartha Lakes, ON
3+1 bd
3 ba
1,300
6
MLS# X13650852The Agency
WhatsApp Aman
For Sale16 days ago
$699,000
Detached
est. $3,064/mo
18 Russell Hill Road, Bobcaygeon
Kawartha Lakes, ON
3 bd
2 ba
1,750
6
MLS# X13598664Ball Real Estate Inc.
WhatsApp Aman