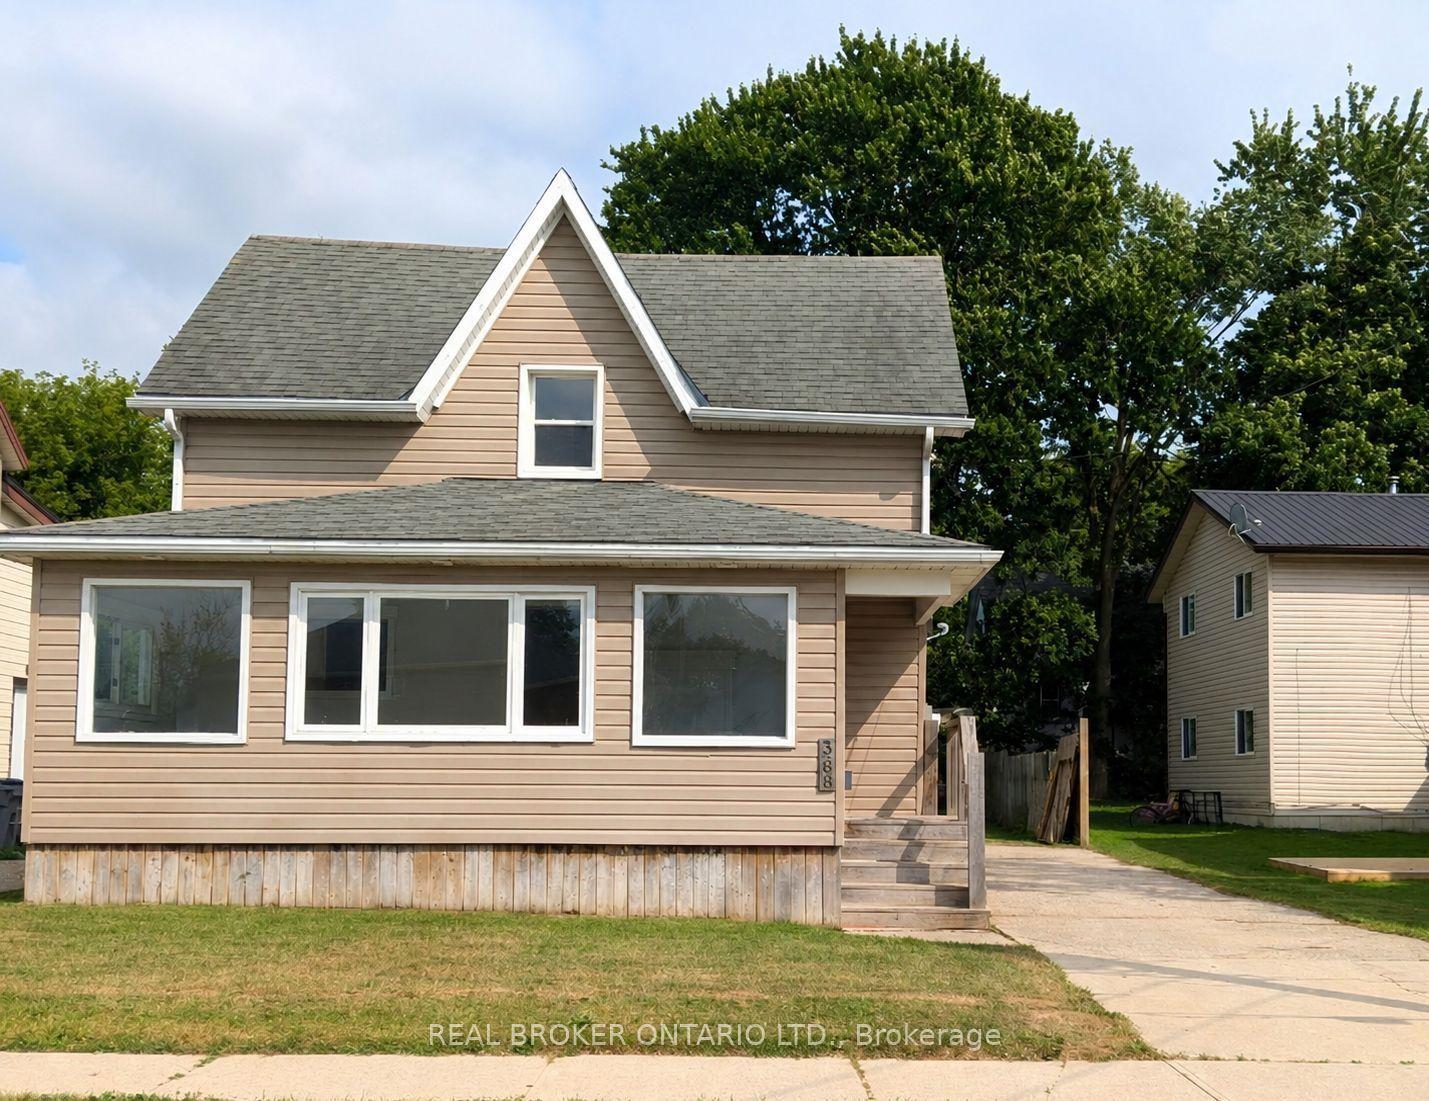
For Sale
Just Listed
615 Winchester Avenue S
Listowel, North Perth, ON
$695,000
3Bd
3Ba
1,750+sqft
4Parking
53.38 x 118.41 ftlot
$397/sqft
DetachedMLS# X13654452Listed 2026-08-080 DOM
Cooling
Central Air
Basement
Unfinished
Just listed! New listings in North Perth often receive offers within the first week.
About this home
Welcome to this immaculate detached bungalow in the family-friendly community of Listowel, a growing neighbourhood close to schools, parks, and everyday amenities, making it a great fit for families and anyone looking for comfort, style, and long-term value. This 3-bedroom, 2.5-bathroom home showcases a striking brick & stone exterior and is loaded with upgrades throughout. Inside, 9-foot ceilings on both levels create an open, airy feel, complemented by a chef-friendly kitchen with stainless steel appliances, abundant cabinetry, and quartz countertops. Exotic electrical light fixtures add a designer touch, while main-floor laundry keeps everyday living convenient. Practical extras include a 200 Amp electrical panel and central vacuum rough-in, giving future owners flexibility to customize further. The home is complete with a double car garage, and the massive, untouched basement - ready for finishing, offers exceptional potential for additional living space, a future in-law suite, or income opportunity. House is rented for $3000 per month.
GarageIn-law Suite
Rooms
Main Floor
| Great Room | 5.41 × 7.07 m | |
| Dining Room | 3.08 × 3.21 m | |
| Kitchen | 6.70 × 3.00 m | |
| Laundry | 4.87 × 2.26 m | |
| Primary Bedroom | 4.56 × 3.97 m | |
| Bedroom 2 | 3.97 × 3.72 m | |
| Bedroom 3 | 3.74 × 3.97 m |
Features
- Other
- Full
- Unfinished
- Central Air
- Bungalow
Financials
Annual Taxes
$5,586
Estimated Rental Income
Entire property$3,200 – $4,800/mo
Rental yield5.5% – 8.3%
*Estimates based on comparable rentals in the area. Actual income may vary.
Market Data — North Perth
Days on market0 days
Buyer's MarketSeller's Market
Based on active listings in North Perth. Data updates daily.
Getting around
How walkable, bikeable, and transit-friendly this neighbourhood is.
53
/ 100
Walk Score
Somewhat Walkable
44
/ 100
Transit Score
Some Transit
51
/ 100
Bike Score
Bikeable
Scores are estimates based on neighbourhood data and are for informational purposes only.
MLS® data courtesy of the Toronto Regional Real Estate Board (TRREB).
The information provided herein must only be used by consumers that have a bona fide interest in the purchase, sale, or lease of real estate and may not be used for any commercial purpose or any other purpose. Listing information is deemed reliable but is not guaranteed accurate by the Toronto Regional Real Estate Board, the listing brokerage, or this website. The trademarks REALTOR®, REALTORS® and the REALTOR® logo are controlled by The Canadian Real Estate Association (CREA) and identify real estate professionals who are members of CREA. MLS®, Multiple Listing Service®, and the associated logos are owned by CREA. Not intended to solicit properties currently listed for sale or buyers under contract.
You may also like
More homes in North Perth
Hand-picked listings with a similar price range and style.
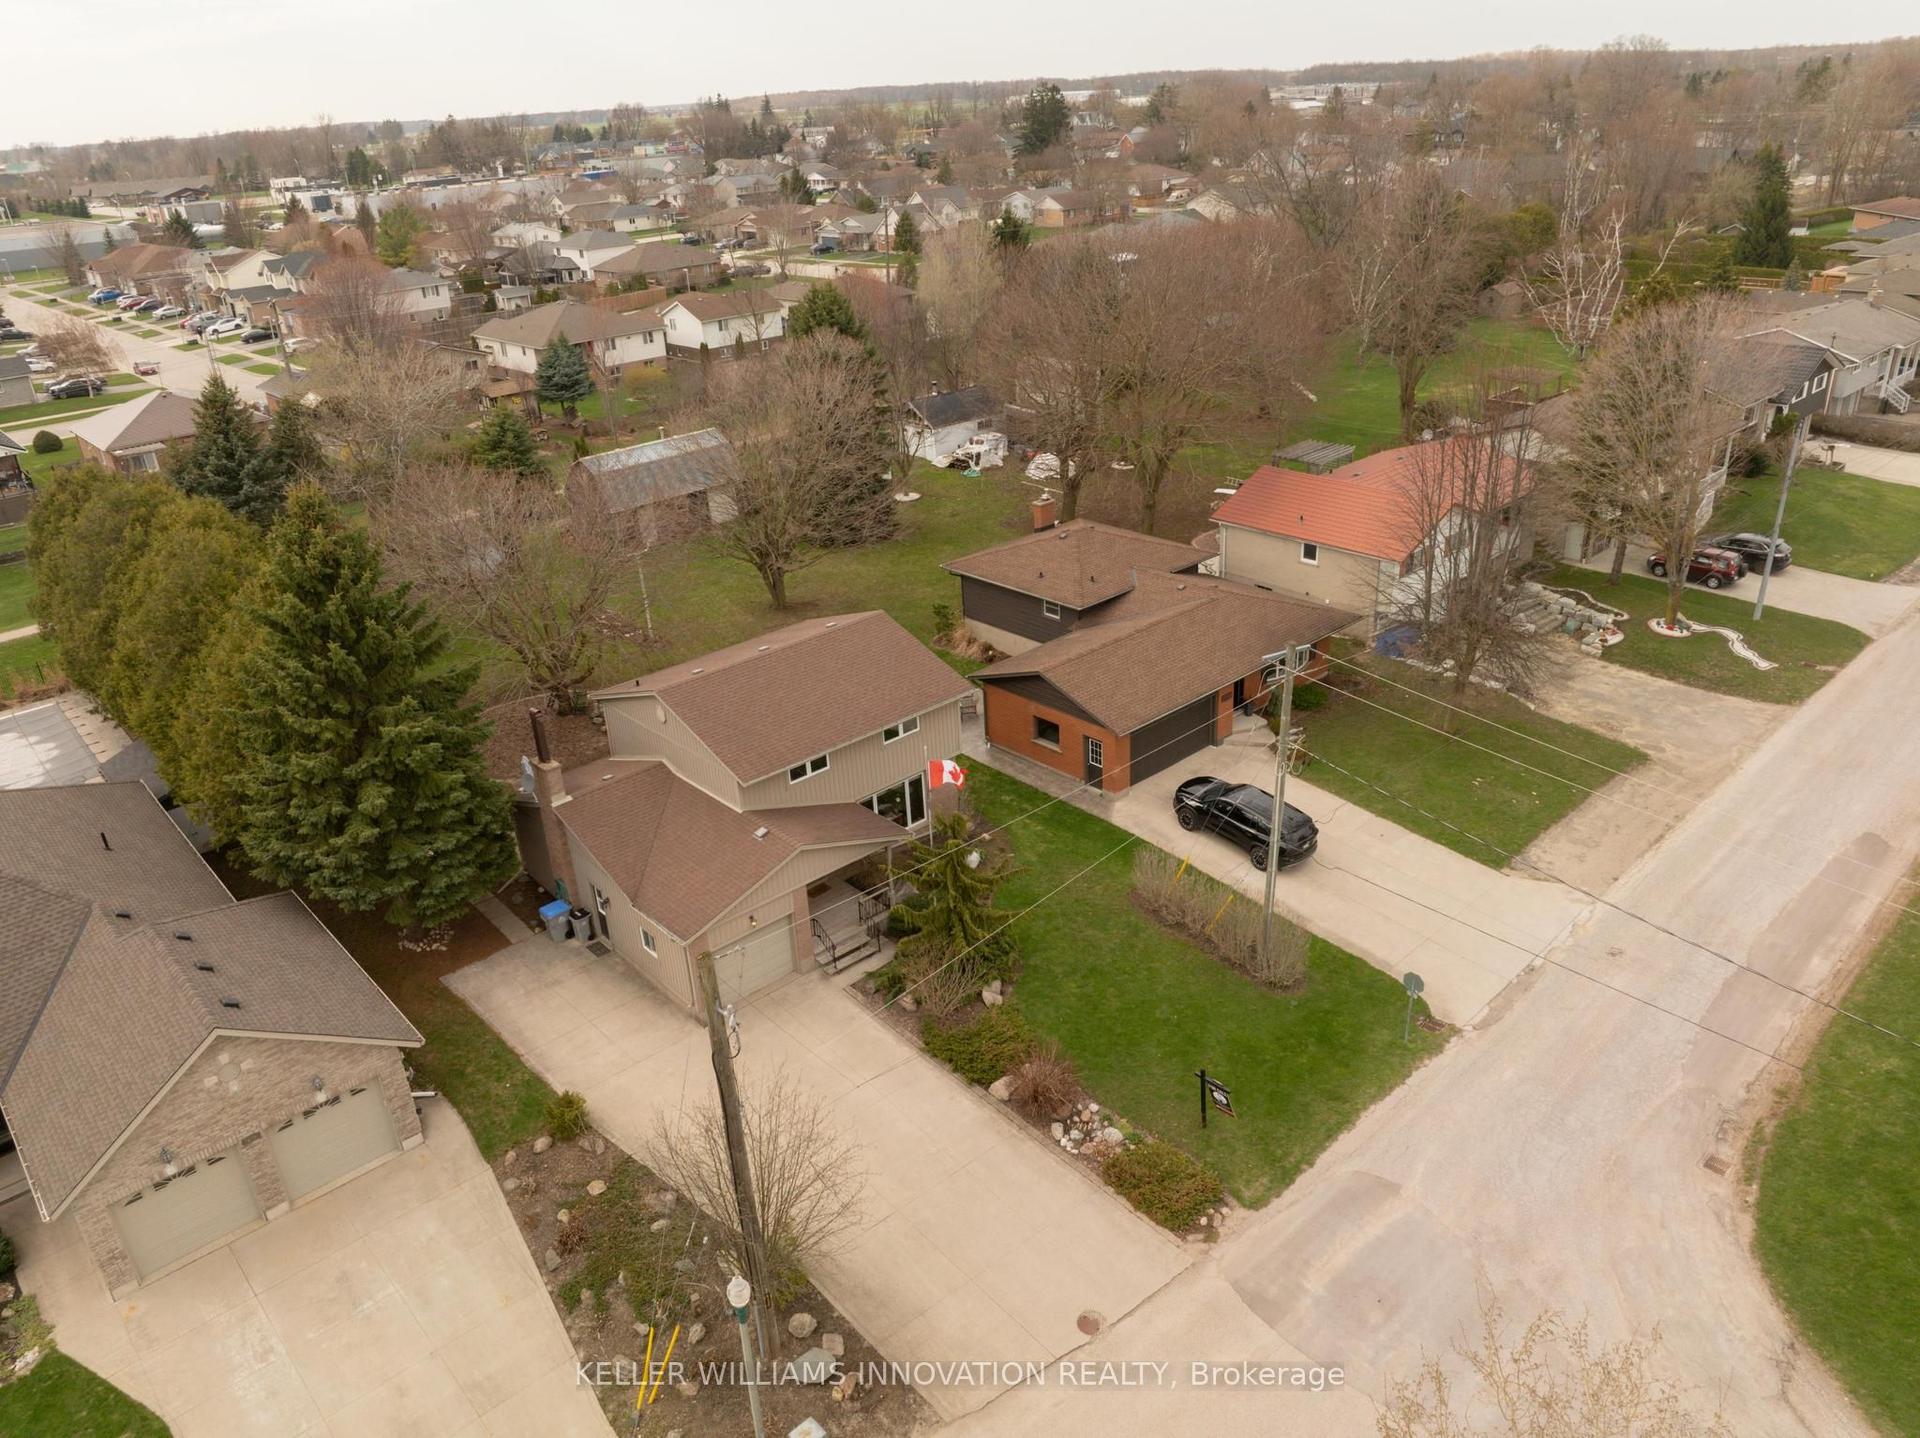
For Sale4 months ago
$599,000
Detached
est. $2,626/mo
465 Boyne Avenue, Listowel
North Perth, ON
4 bd
3 ba
1,300
6
MLS# X13038384Keller Williams Innovation Realty
WhatsApp Aman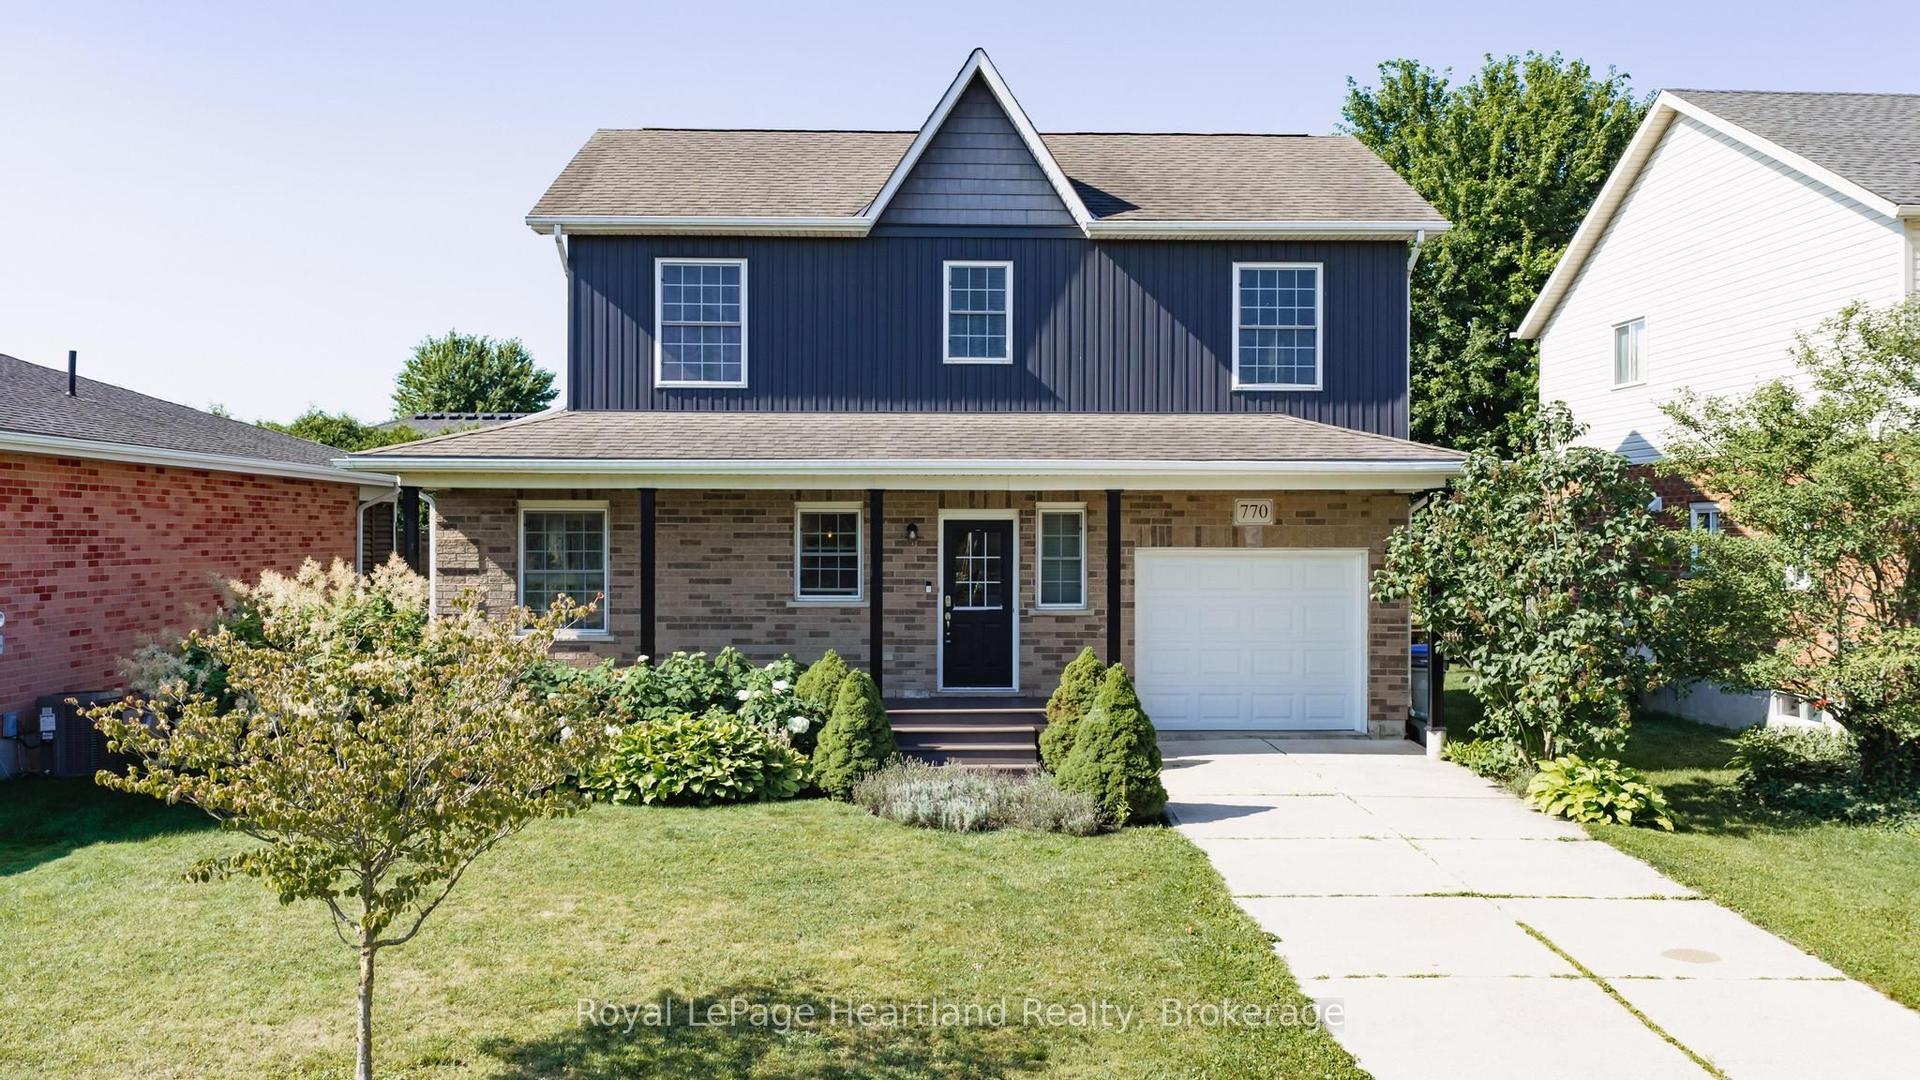
For Sale3 days ago
$650,000
Detached
est. $2,850/mo
770 Scott Street W, Listowel
North Perth, ON
3 bd
3 ba
1,300
4
MLS# X13640838Royal LePage Heartland Realty
WhatsApp Aman