For Sale
Just Listed
245 N Kent Street N 1003 #1003
4102 - Ottawa Centre, Ottawa Centre, ON
$749,900
2Bd
2Ba
1,100+sqft
1Parking
$682/sqft
CondoMLS# X13654772Listed 2026-08-081 DOM
Heating
Water Heater
Cooling
Central Air
Just listed! New listings in Ottawa Centre often receive offers within the first week.
About this home
LOCATION! LOCATION! LOCATION! Fabulous freshly painted 2 Bedroom plus den in the centrally located Hudson Park I conveniently located at the corner of Kent and Lisgar. This is a modern Art Deco building by Charlesfort. Apartment has hardwood floors throughout main living areas, ceramic tiles in both bathrooms. Primary bedroom is private oasis featuring a walk-through closet and ensuite bath. The open concept kitchen has ample storage, newer stainless steel appliances and a large island for the chef to prepare and still enjoy the company of guests, counter tops are all granite. Living/dining area is combined and overlooks a south west view through floor to ceiling windows. with solar blinds. The large second bedroom has ample daylight and a double closet. The main bath is equipped with a tub/shower convenient for guests. A private den opens to the lovely balcony overlooking Ottawa to the south/west. Parking is easy as the owned space is A15 there is also underground visitor parking. Hudson Park I&II share a garden area between the two buildings the area is beautifully landscaped. A well equipped party room and gym provide convenience in addition to a great space to entertain. Lastly a fabulous roof-top patio complete with furniture and BBQ;S
HardwoodSolar
Rooms
Main Floor
| Foyer | 1.45 × 1.41 m | Carpet Free Double Closet Hardwood Floor |
| Kitchen | 4.24 × 4.48 m | Granite Counters B/I Appliances Breakfast Bar |
| Living Room | 5.73 × 5.20 m | Hardwood Floor Window Floor to Ceiling Combined w/Dining |
| Dining Room | 2.74 × 2.74 m | Hardwood Floor Combined w/Living |
| Den | 2.55 × 2.64 m | Hardwood Floor W/O To Balcony |
| Primary Bedroom | 4.07 × 4.41 m | Hardwood Floor 3 Pc Ensuite Walk-In Closet(s) |
| Bathroom | 1.62 × 2.43 m | Ceramic Floor 3 Pc Ensuite Glass Doors |
| Bedroom 2 | 3.78 × 2.79 m | Double Closet Hardwood Floor |
| Other | 1.78 × 3.11 m | Balcony SW View |
| Room | 1.00 × 1.00 m | Closet Hardwood Floor |
| Foyer | 1.45 × 1.41 m | Hardwood Floor Closet |
Other
| Room | 1.00 × 1.00 m |
Features
- Carpet Free
- Primary Bedroom - Main Floor
- Storage Area Lockers
- Water Heater
- None
- Central Air
- 1 Storey/Apt
Financials
Annual Taxes
$7,180.8
Estimated Rental Income
Entire property$2,600 – $3,500/mo
Rental yield4.2% – 5.6%
*Estimates based on comparable rentals in the area. Actual income may vary.
Market Data — Ottawa Centre
Days on market1 days
Buyer's MarketSeller's Market
Based on active listings in Ottawa Centre. Data updates daily.
Getting around
How walkable, bikeable, and transit-friendly this neighbourhood is.
75
/ 100
Walk Score
Very Walkable
52
/ 100
Transit Score
Good Transit
46
/ 100
Bike Score
Somewhat Bikeable
Scores are estimates based on neighbourhood data and are for informational purposes only.
MLS® data courtesy of the Toronto Regional Real Estate Board (TRREB).
The information provided herein must only be used by consumers that have a bona fide interest in the purchase, sale, or lease of real estate and may not be used for any commercial purpose or any other purpose. Listing information is deemed reliable but is not guaranteed accurate by the Toronto Regional Real Estate Board, the listing brokerage, or this website. The trademarks REALTOR®, REALTORS® and the REALTOR® logo are controlled by The Canadian Real Estate Association (CREA) and identify real estate professionals who are members of CREA. MLS®, Multiple Listing Service®, and the associated logos are owned by CREA. Not intended to solicit properties currently listed for sale or buyers under contract.
You may also like
More homes in Ottawa Centre
Hand-picked listings with a similar price range and style.
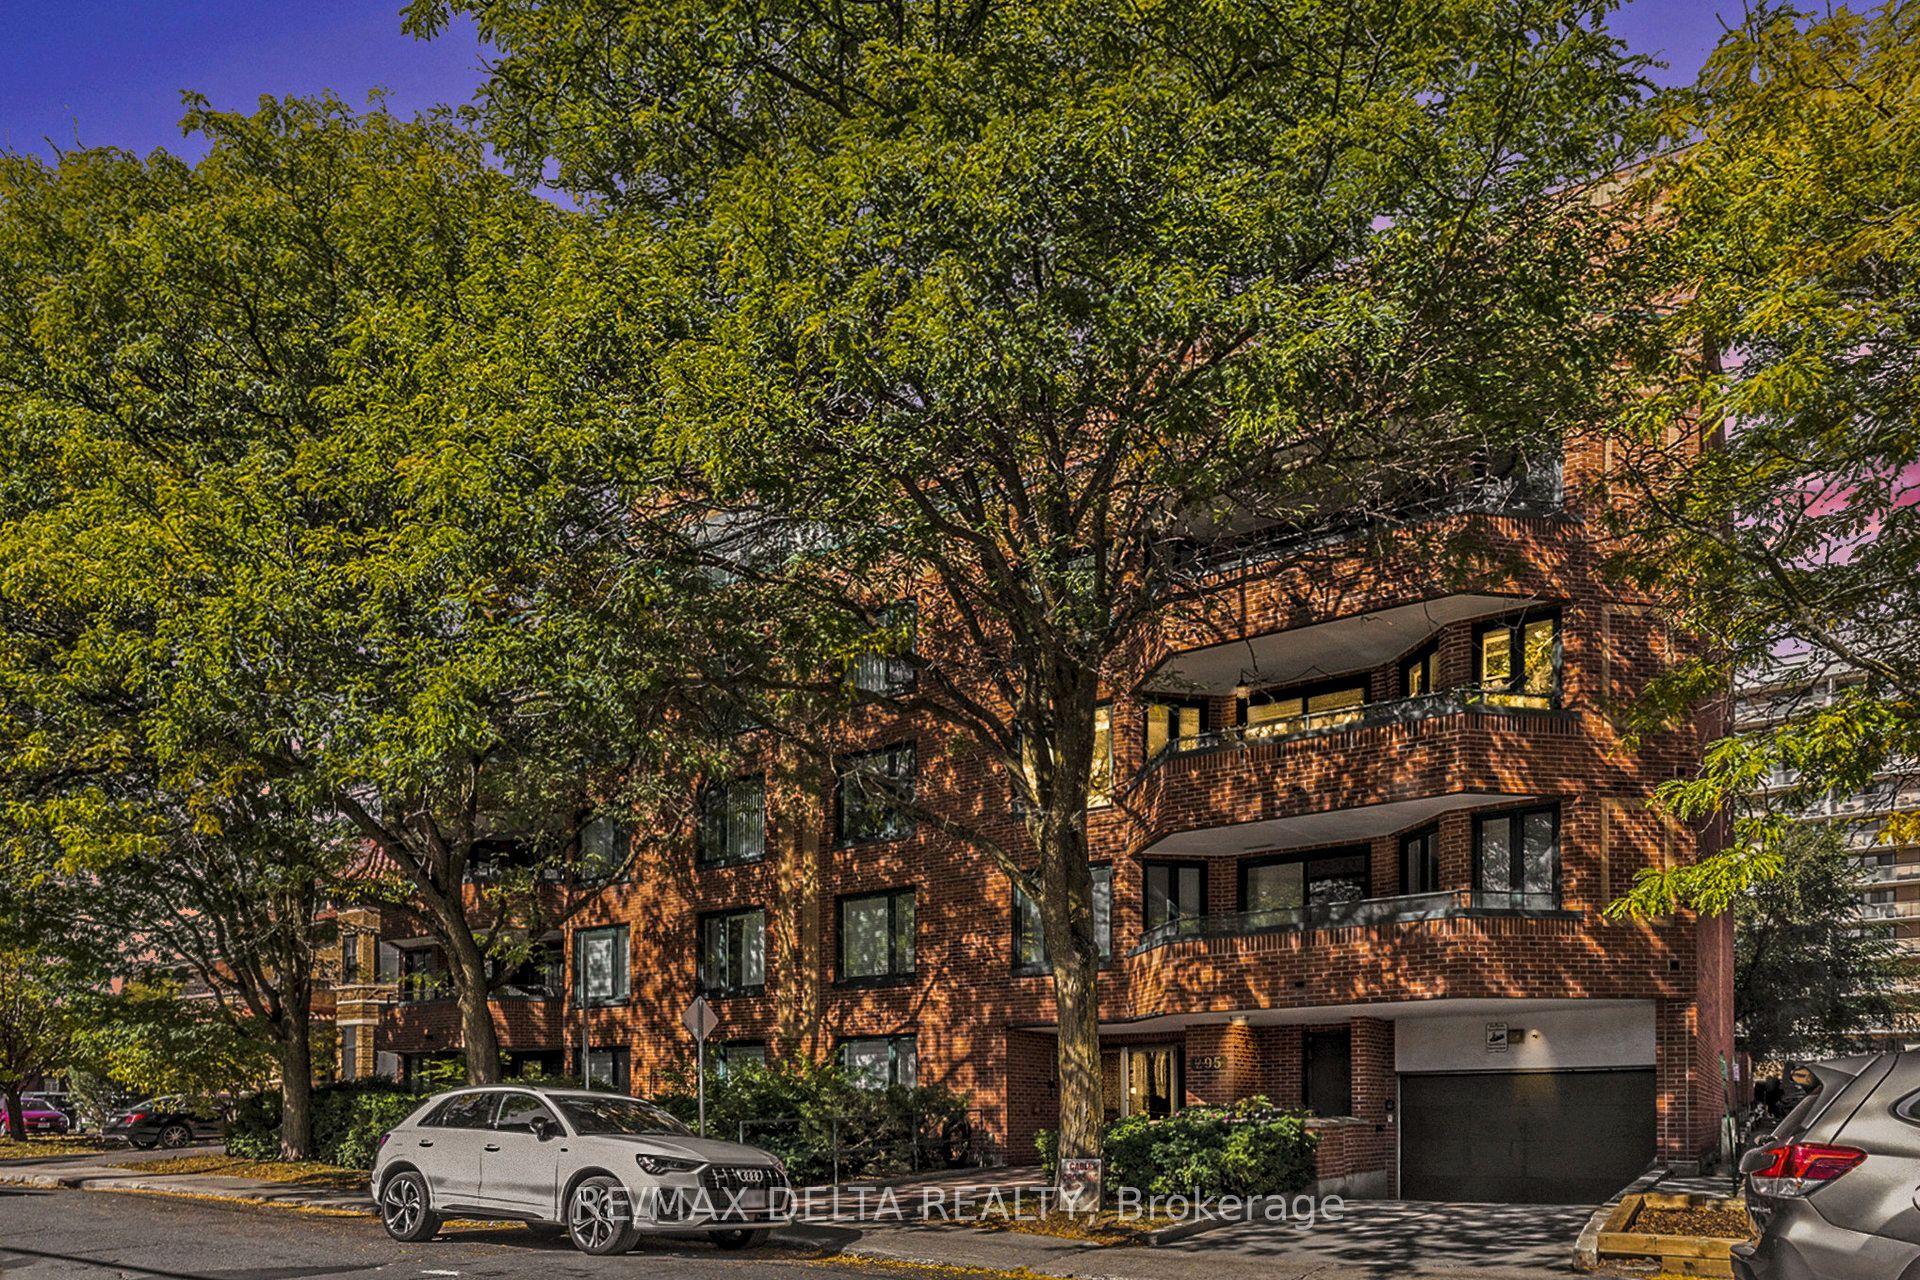
For Sale2 days ago
$775,900
Condo
est. $3,402/mo
295 Gilmour Street 304 #304, 4103 - Ottawa Centre
Ottawa Centre, ON
2 bd
2 ba
1,300
1
MLS# X13653698Re/Max Delta Realty
WhatsApp Aman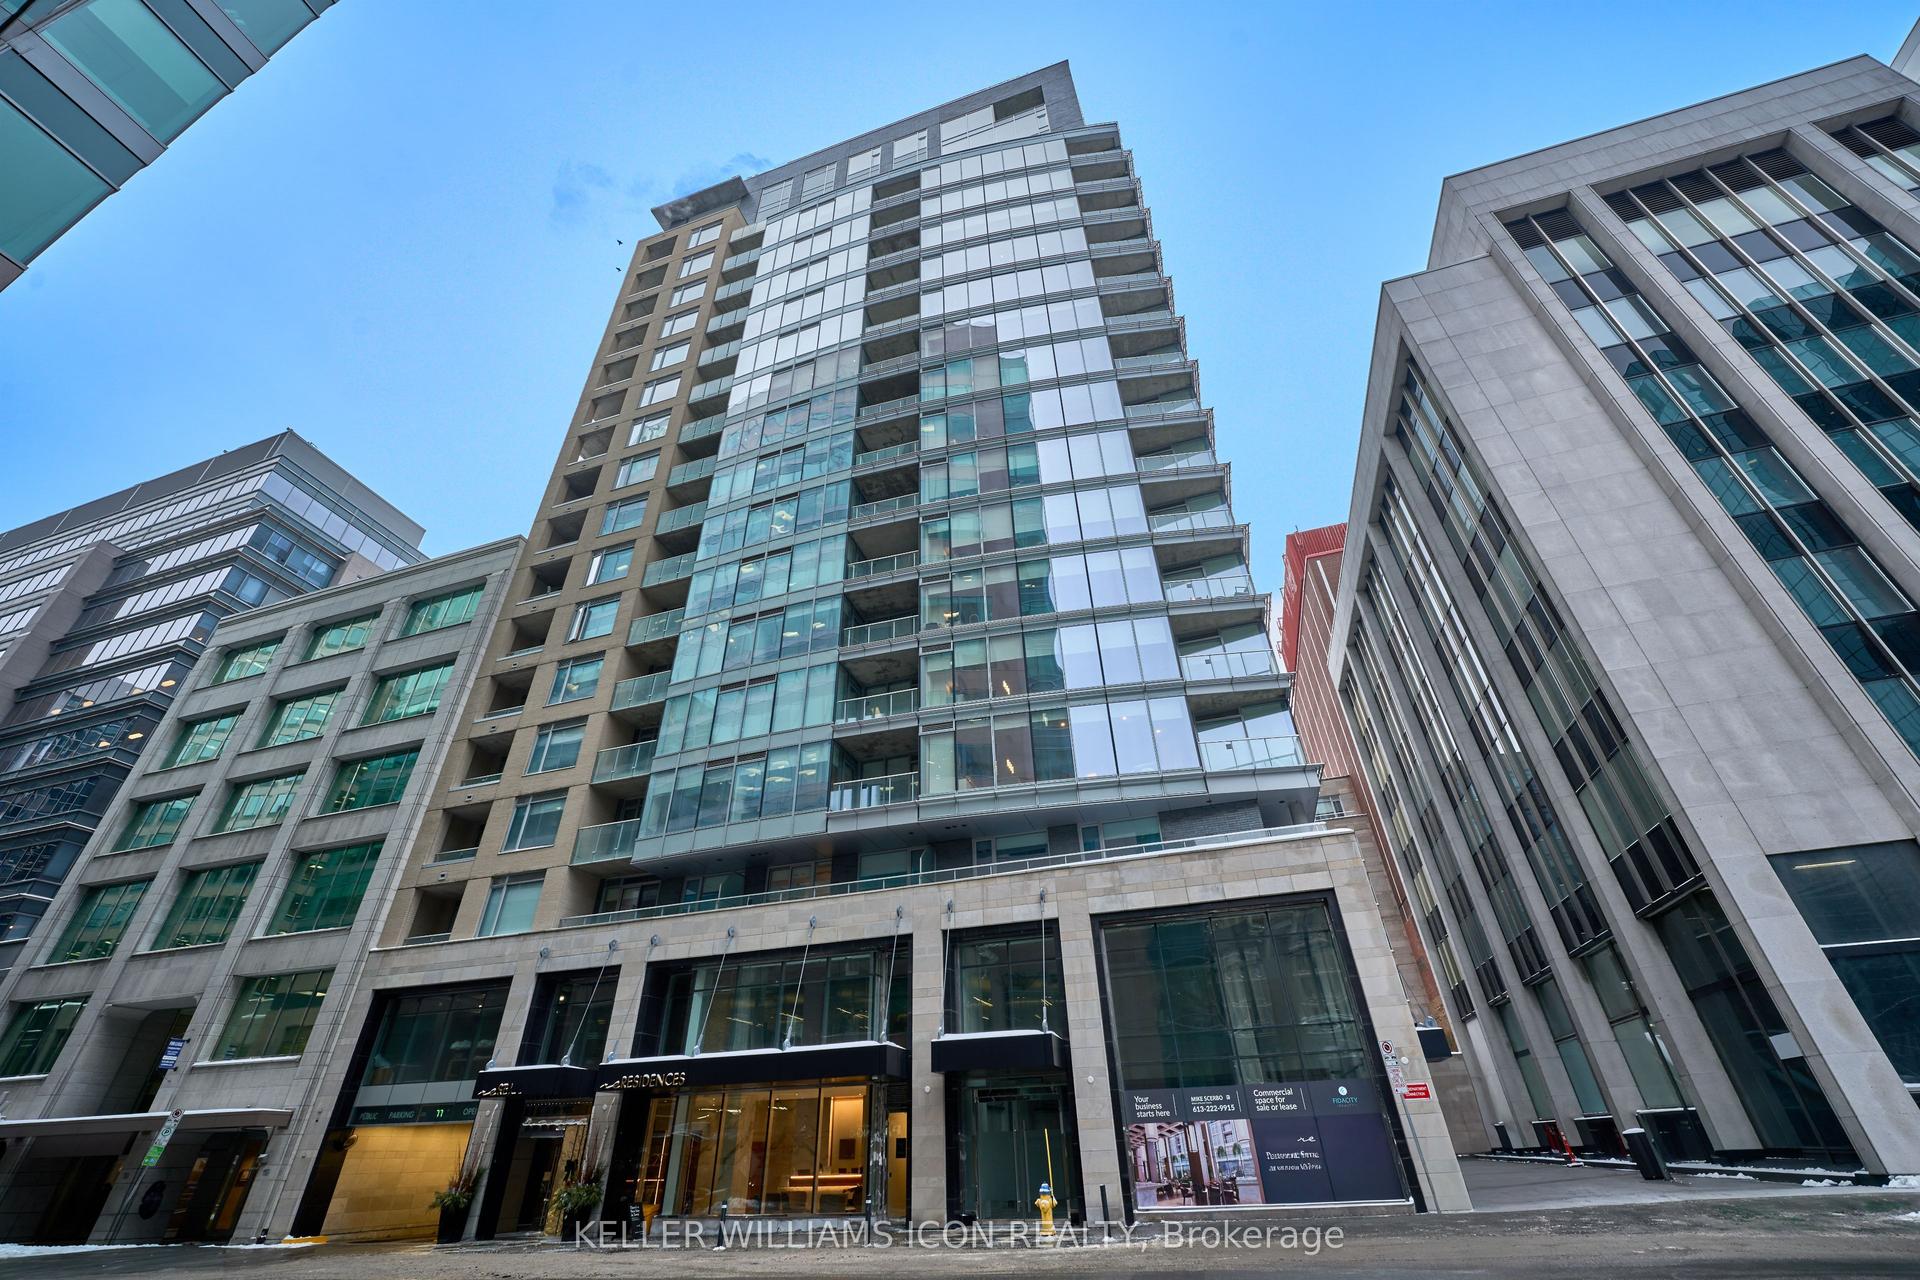
For Sale3 months ago
$665,900
Condo
est. $2,919/mo
101 Queen Street 1209 #1209, 4101 - Ottawa Centre
Ottawa Centre, ON
2 bd
2 ba
850
1
MLS# X13085654Keller Williams Icon Realty
WhatsApp Aman
