For Sale
Just Listed
408 Rexford Drive
Randall, Hamilton, ON
$769,900
3Bd
2Ba
1,750+sqft
3Parking
40.05 x 101.15 ftlot
$440/sqft
DetachedMLS# X13655130Listed 2026-08-091 DOM
Cooling
Central Air
Basement
Walk-Out
Just listed! New listings in Hamilton often receive offers within the first week.
About this home
Welcome to this exceptionally clean and meticulously maintained 4-level backsplit, offering over 1,900 sq. ft. of fully finished living space. Thoughtfully designed for comfortable family living and entertaining, this home offers generous living space across every level, with beautiful hardwood and luxury vinyl flooring throughout most of the home.A spacious covered front porch creates a welcoming first impression and leads into the generous foyer with convenient inside garage entry. The main level features a bright living area with sunny windows, separate dining room, and an inviting eat-in kitchen showcasing a stylish backsplash and excellent cupboard space.The bedroom level offers 3 well-proportioned bedrooms and an updated 5-piece main bath with double sinks, sliding glass shower doors and additional cabinetry for ample storage. Polished hardwood stairs with stylish handrail and spindles lead to the impressive family room, featuring an electric fireplace with oak mantel and built-in shelving, large window for natural light, and walkout to a generous deck with covered gazebo. The fully fenced, maturely landscaped yard provides an inviting outdoor setting for relaxing or entertaining. An updated bathroom with walk-in shower and sliding glass doors adds convenience on this lower level.The lower level continues to impress with a spacious recreation room featuring a bar and pot lights, offering plenty of flexibility for gatherings, hobbies or family enjoyment. A generous laundry/utility room and oversized cold room provide excellent additional storage. Furance and A/c 2023.Situated in a desirable mountain location close to parks, schools, public transit and convenient highway access. Exceptionally well maintained, beautifully presented and ready to welcome its next owners.
GarageWalkoutHardwoodFireplace
Rooms
Main Floor
| Foyer | 3.25 × 1.98 m | |
| Living Room | 5.03 × 3.71 m | |
| Dining Room | 3.71 × 3.43 m | |
| Kitchen | 4.32 × 3.38 m |
Second Floor
| Primary Bedroom | 4.37 × 3.63 m | |
| Bedroom 2 | 3.94 × 3.10 m | |
| Bedroom 3 | 2.79 × 2.72 m | |
| Bathroom | 3.12 × 2.21 m | 5 Pc Bath |
Lower
| Family Room | 8.89 × 5.79 m | |
| Bathroom | 2.67 × 2.13 m | 3 Pc Bath |
Basement
| Recreation | 8.43 × 5.72 m | |
| Laundry | 3.35 × 3.20 m | |
| Cold Room/Cantina | 5.59 × 0.94 m |
Features
- Auto Garage Door Remote
- Walk-Out
- Central Air
- Backsplit 4
Financials
Annual Taxes
$6,509.25
Estimated Rental Income
Entire property$3,200 – $4,800/mo
Basement apartment$1,800 – $2,500/mo
Rental yield5.0% – 7.5%
*Estimates based on comparable rentals in the area. Actual income may vary.
Market Data — Hamilton
Days on market1 days
Buyer's MarketSeller's Market
Based on active listings in Hamilton. Data updates daily.
Demographics — Hamilton
Population
569,353
Avg Household Income
$90,000
Age Distribution
0-19
20%
20-34
21%
35-49
19%
50-64
20%
65+
20%
Ownership65% own · 35% rent
EnglishFrenchArabicItalianTagalog
Getting around
How walkable, bikeable, and transit-friendly this neighbourhood is.
73
/ 100
Walk Score
Very Walkable
61
/ 100
Transit Score
Good Transit
63
/ 100
Bike Score
Bikeable
Scores are estimates based on neighbourhood data and are for informational purposes only.
MLS® data courtesy of the Toronto Regional Real Estate Board (TRREB).
The information provided herein must only be used by consumers that have a bona fide interest in the purchase, sale, or lease of real estate and may not be used for any commercial purpose or any other purpose. Listing information is deemed reliable but is not guaranteed accurate by the Toronto Regional Real Estate Board, the listing brokerage, or this website. The trademarks REALTOR®, REALTORS® and the REALTOR® logo are controlled by The Canadian Real Estate Association (CREA) and identify real estate professionals who are members of CREA. MLS®, Multiple Listing Service®, and the associated logos are owned by CREA. Not intended to solicit properties currently listed for sale or buyers under contract.
You may also like
More homes in Hamilton
Hand-picked listings with a similar price range and style.
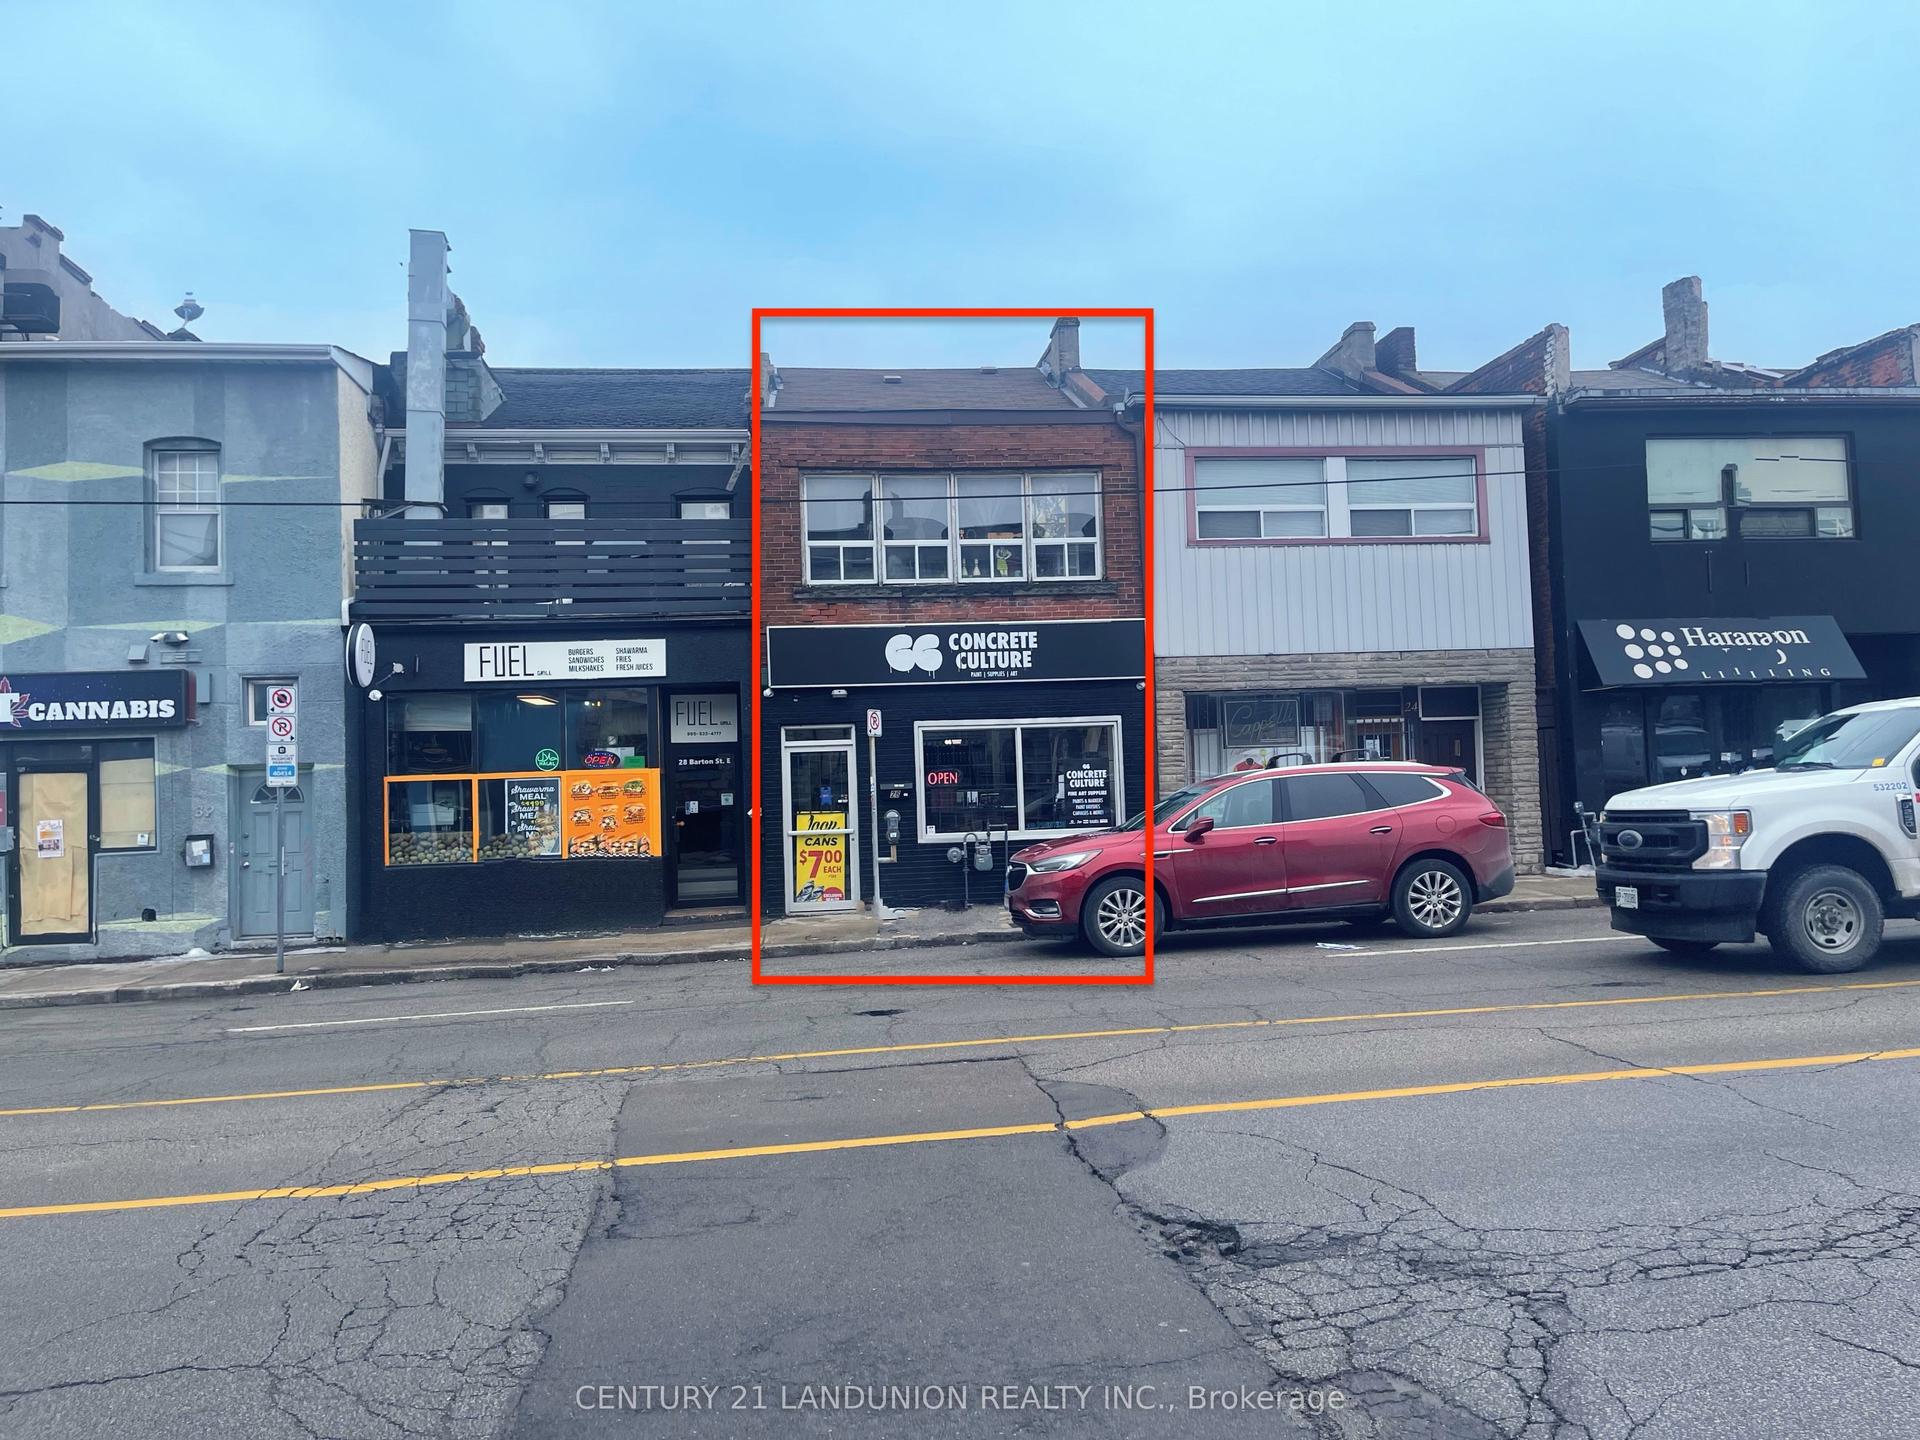
For Sale4 months ago
$628,000
Detached
est. $2,753/mo
26 Barton St. Street E, Beasley
Hamilton, ON
3 bd
3 ba
1,750
0
MLS# X12935444Century 21 Landunion Realty Inc.
WhatsApp Aman
For Sale10 h ago
$679,900
Detached
est. $2,981/mo
16 BEAUCOURT Place, Ainslie Wood
Hamilton, ON
3+3 bd
2 ba
900
3
MLS# X13657862Rock Star Real Estate Inc.
WhatsApp Aman