For Lease
Just Listed
620 Parnian Private
7711 - Barrhaven - Half Moon Bay, Barrhaven, ON
$2,400
2Bd
3Ba
1,100+sqft
1Parking
$2/sqft
Condo TownMLS# X13655258Listed 2026-08-091 DOM
Heating
Water Heater Owned
Cooling
Central Air
Just listed! New listings in Barrhaven often receive offers within the first week.
About this home
This beautiful and spacious stacked house features 2 bedrooms, 3 bathrooms and a beautiful open concept kitchen with stainless steel appliances. The quaint front porch and foyer lead upstairs into the living room/dining room. Step into the open-concept kitchen and enjoy a cup of coffee or a meal at the charming breakfast bar. The living/dining space features patio doors that provide ample natural light, leading onto the balcony to enjoy the beautiful summer weather. Upstairs, escape to the privacy of the primary bedroom with a walk-in closet and master ensuite with a standing shower. Bedroom 2 has been upgraded to include its own private bathroom and has a private balcony, providing amazing views of the surrounding community. Minutes away from Barrhaven Marketplace, Parks, Public Transportation, Bus Stops, Schools, Shopping Malls, Grocery Stores, Restaurants, Bars and Sport Clubs. Some photos may have been virtually staged.
Rooms
Second Floor
| Powder Room | 0.00 × 0.00 m | 2 Pc Bath |
| Kitchen | 3.28 × 3.20 m | Breakfast Bar Stainless Steel Appl Open Concept |
| Living Room | 5.13 × 4.72 m | Combined w/Dining W/O To Balcony Sliding Doors |
Third Floor
| Primary Bedroom | 4.22 × 2.90 m | W/O To Balcony Sliding Doors 3 Pc Ensuite |
| Bedroom 2 | 3.30 × 2.75 m | 3 Pc Ensuite Closet |
| Laundry | 0.00 × 0.00 m |
Other
| Foyer | 0.00 × 0.00 m |
Features
- Other
- Water Heater Owned
- None
- Central Air
- Stacked Townhouse
Financials
Estimated Rental Income
Entire property$2,600 – $3,500/mo
Rental yield1300.0% – 1750.0%
*Estimates based on comparable rentals in the area. Actual income may vary.
Market Data — Barrhaven
Days on market1 days
Buyer's MarketSeller's Market
Based on active listings in Barrhaven. Data updates daily.
Other rentals like this
Similar rentals in Barrhaven
Same property type, similar price, similar size — currently for rent.
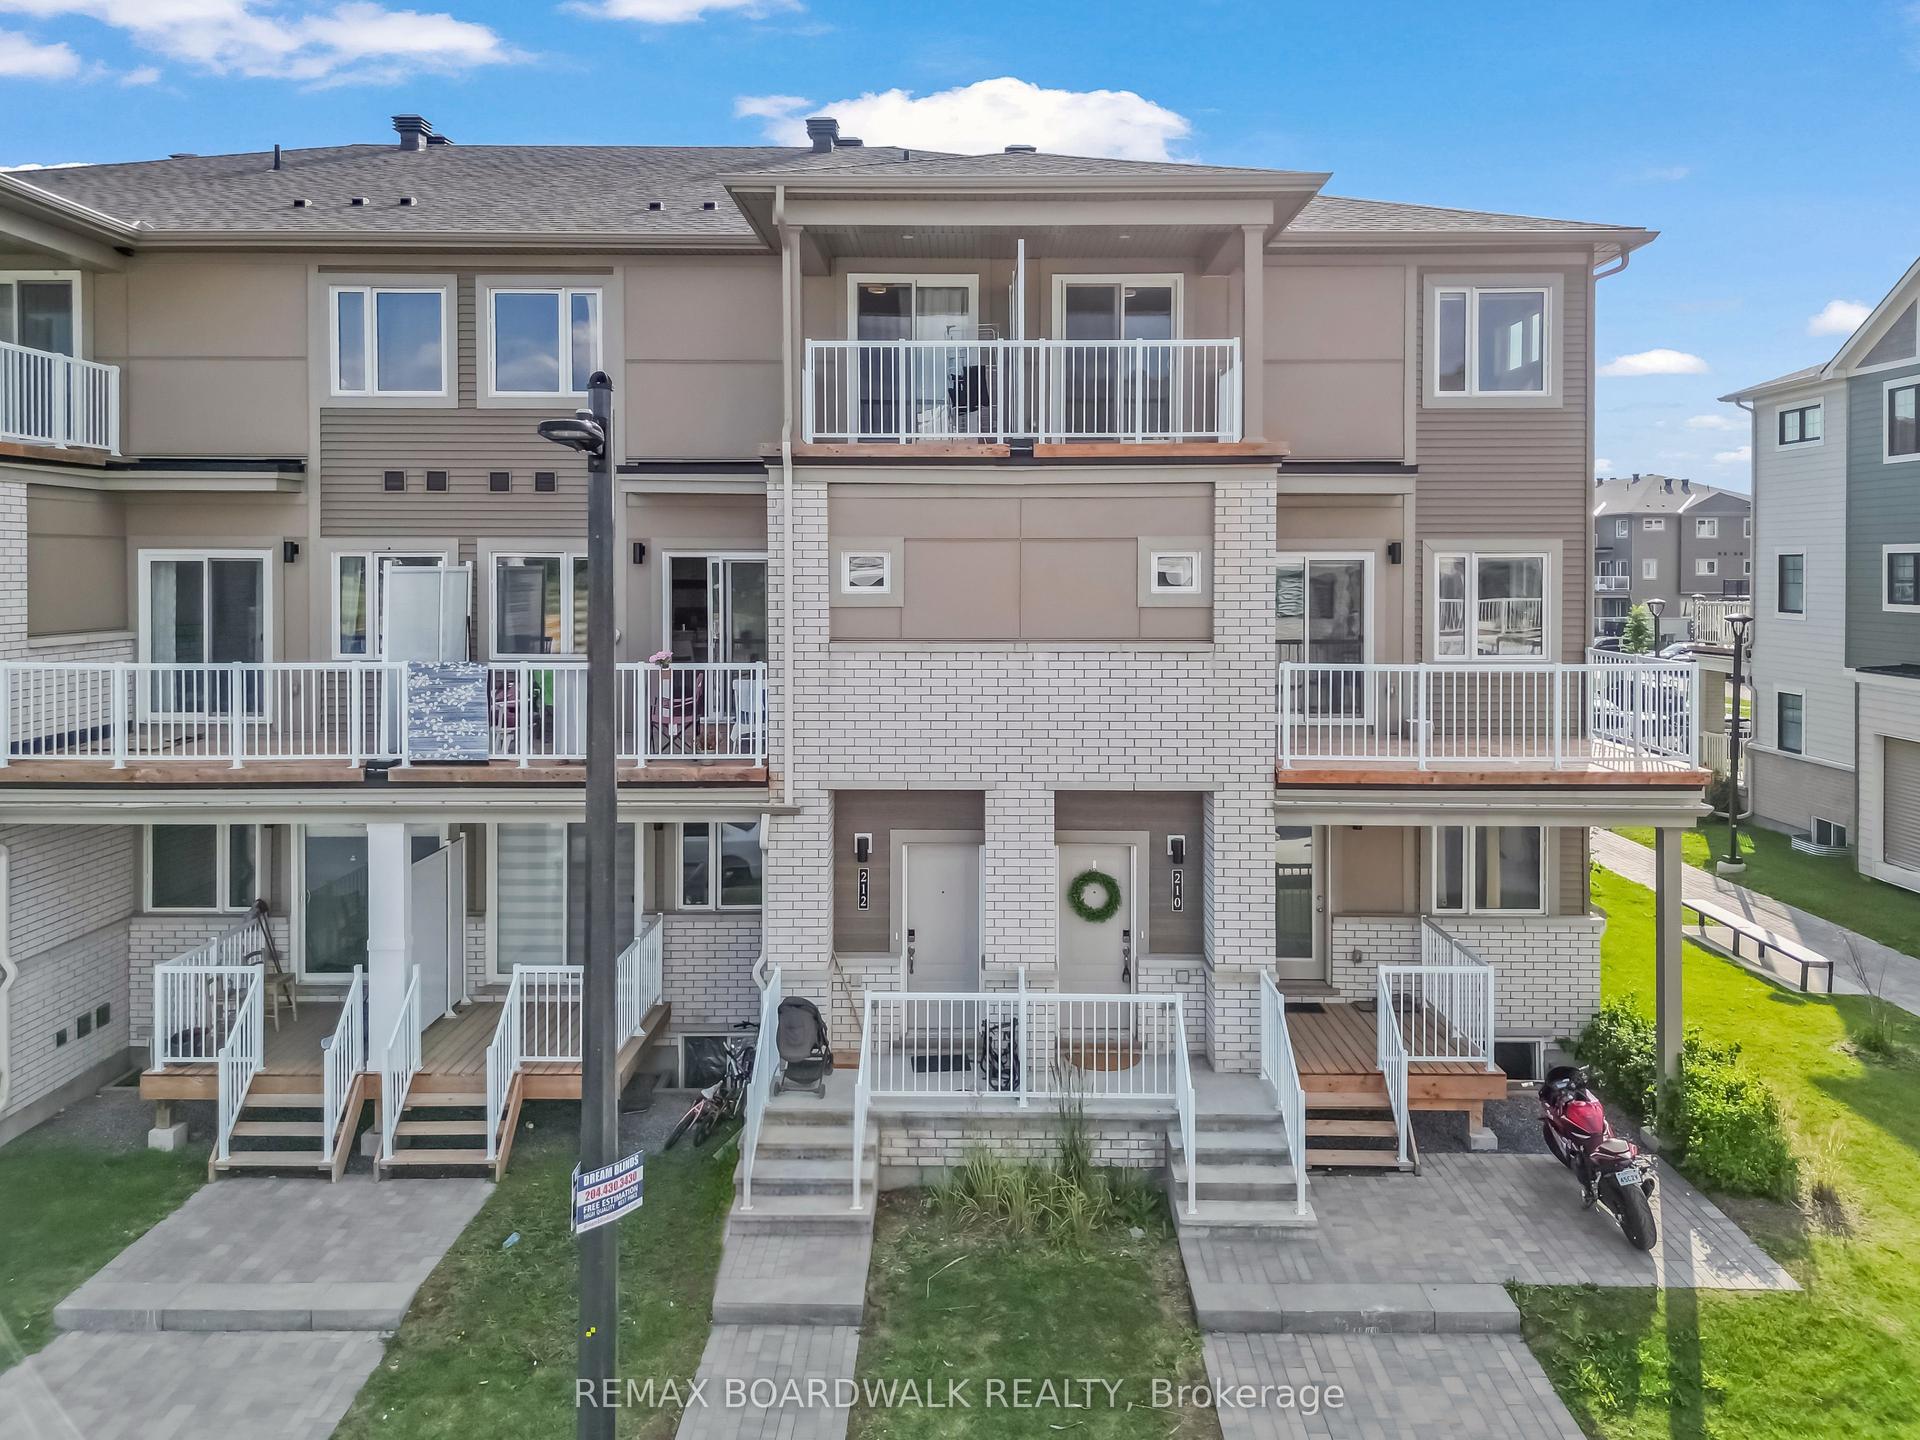
For Lease5 days ago
$2,475
Condo Town
210 Verulam Street, 7704 - Barrhaven - Heritage Park
Barrhaven, ON
3 bd
2 ba
1,300
1
MLS# X13639018Remax Boardwalk Realty
WhatsApp Aman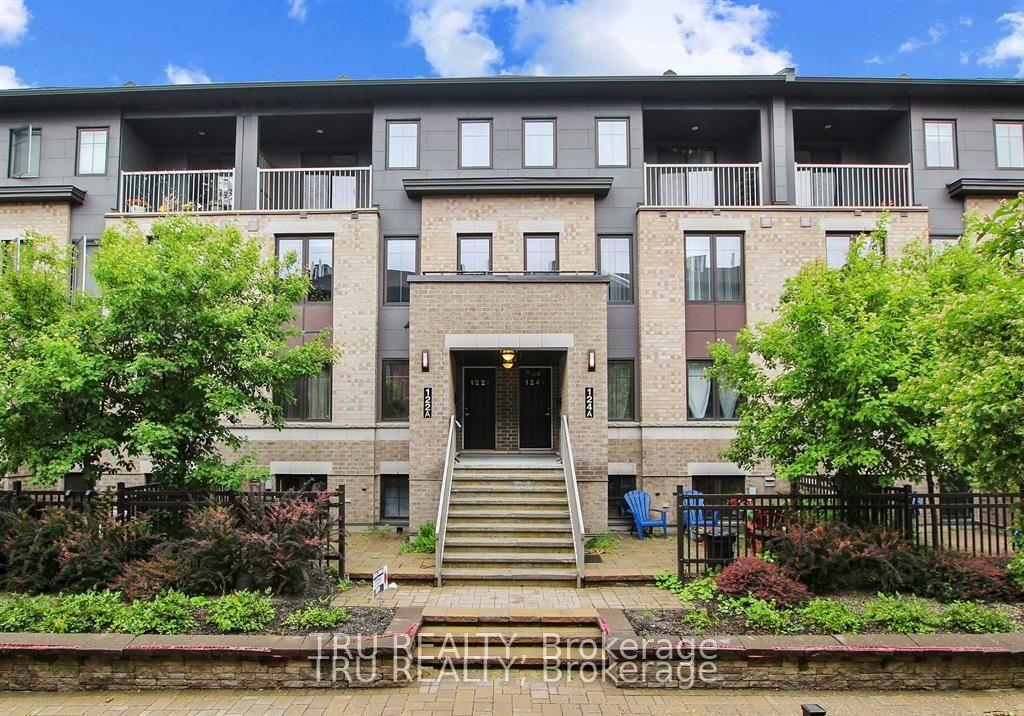
For Lease1 month ago
$2,395
Condo Town
122 Lindenshade Drive 19 #19, 7709 - Barrhaven - Strandherd
Barrhaven, ON
2 bd
2 ba
1,100
1
MLS# X13527312Tru Realty
WhatsApp Aman
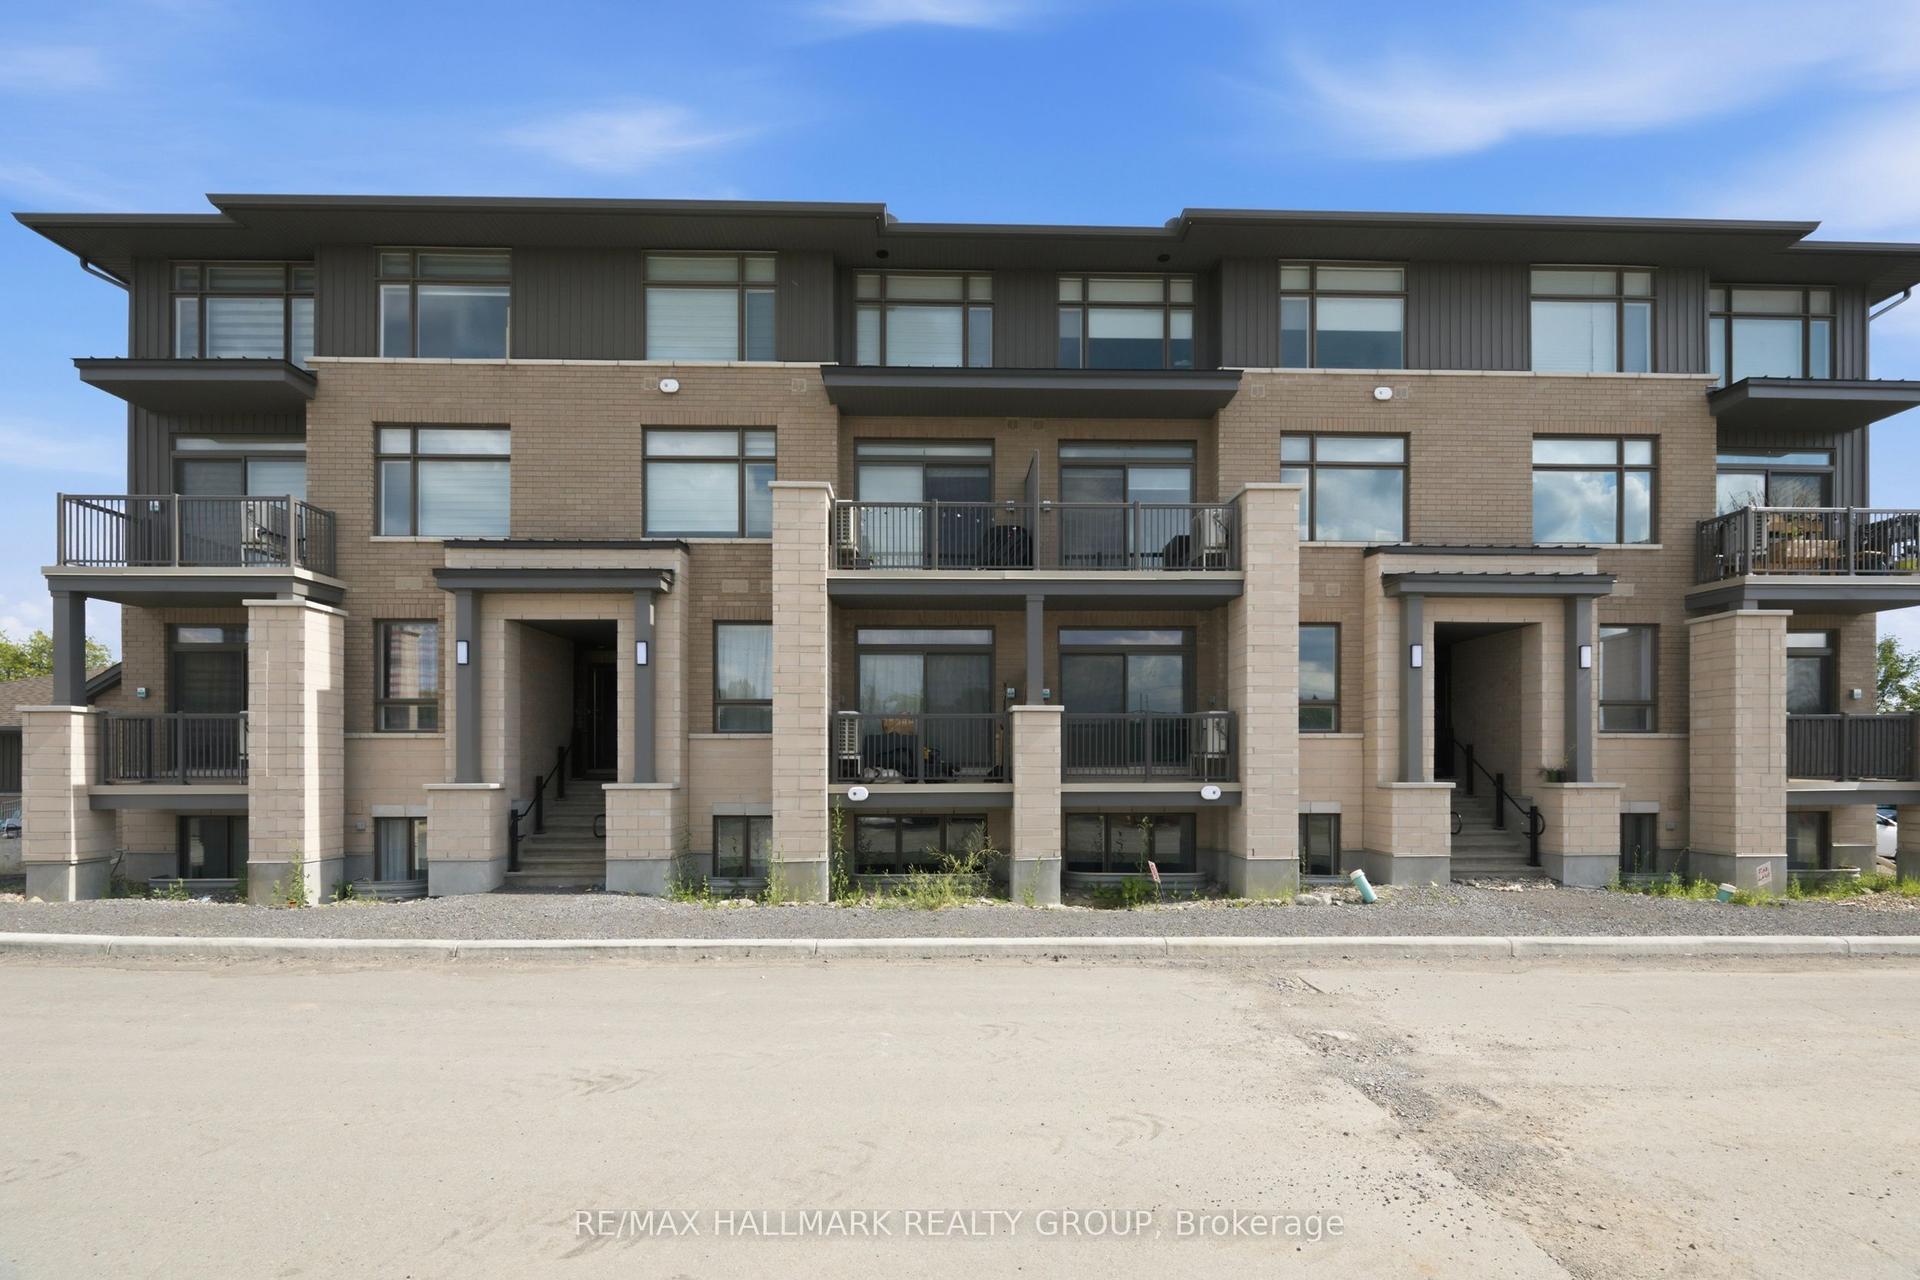
Getting around
How walkable, bikeable, and transit-friendly this neighbourhood is.
69
/ 100
Walk Score
Somewhat Walkable
58
/ 100
Transit Score
Good Transit
50
/ 100
Bike Score
Bikeable
Scores are estimates based on neighbourhood data and are for informational purposes only.
MLS® data courtesy of the Toronto Regional Real Estate Board (TRREB).
The information provided herein must only be used by consumers that have a bona fide interest in the purchase, sale, or lease of real estate and may not be used for any commercial purpose or any other purpose. Listing information is deemed reliable but is not guaranteed accurate by the Toronto Regional Real Estate Board, the listing brokerage, or this website. The trademarks REALTOR®, REALTORS® and the REALTOR® logo are controlled by The Canadian Real Estate Association (CREA) and identify real estate professionals who are members of CREA. MLS®, Multiple Listing Service®, and the associated logos are owned by CREA. Not intended to solicit properties currently listed for sale or buyers under contract.