For Lease
Just Listed
179 Sunnyside Drive
North G, London North, ON
$3,600
4+1Bd
4Ba
2,750+sqft
6Parking
57.42 x 112 ftlot
$1/sqft
DetachedMLS# X13655442Listed 2026-08-091 DOM
Heating
Water Heater
Cooling
Central Air
Basement
Finished
Just listed! New listings in London North often receive offers within the first week.
About this home
Welcome to this spacious and well-maintained family home located in one of North London's most sought-after neighbourhoods. Situated in the heart of Masonville, this home is just minutes from parks, shopping, restaurants, Western University, University Hospital, and some of the city's top-rated schools (Stoneybrook PS & A.B. Lucas). Offering approximately 2,651 + around 900 sq. ft. of living space, this home features 4+1 generously sized bedrooms, 4 bathrooms, a bright main floor family room, and convenient main floor laundry. Hardwood and ceramic flooring throughout the main level provide both elegance and easy maintenance. The beautifully renovated kitchen (2021) features modern cabinetry, quality countertops, updated fixtures, and a gas stove, creating a stylish and functional space for everyday living and entertaining. Step outside to your own private backyard retreat featuring a heated in-ground saltwater pool (2017), stamped concrete patio, mature trees, and fully fenced yard-perfect for relaxing or spending time with family and friends. Additional updates include a high-efficiency Lennox furnace and central A/C, 200-amp electrical service, newer garage doors, front entry door, eavestroughs, sump pump and more. Newer flooring for basement; comes with a gym area in the basement. A rare opportunity to lease a beautifully maintained home in an exceptional location. Don't miss it! (Pictures were taken when vacant.)
PoolGarageRenovatedHardwood
Rooms
Main Floor
| Living Room | 5.18 × 3.50 m | Hardwood Floor |
| Dining Room | 3.96 × 3.50 m | Hardwood Floor |
| Kitchen | 3.20 × 3.81 m | Tile Floor Pantry |
| Family Room | 5.79 × 4.26 m | Fireplace Hardwood Floor |
| Dining Room | 4.26 × 2.84 m | |
| Laundry | 3.35 × 2.74 m | Tile Floor Side Door |
| Bathroom | 2.00 × 3.00 m | 2 Pc Bath |
Second Floor
| Primary Bedroom | 4.26 × 5.46 m | Walk-In Closet(s) Bay Window |
| Bedroom 2 | 3.65 × 4.44 m | |
| Bedroom 3 | 3.60 × 3.86 m | |
| Bedroom 4 | 3.96 × 3.65 m | |
| Bathroom | 3.00 × 1.50 m | 4 Pc Bath |
Basement
| Recreation | 6.42 × 3.55 m | |
| Bedroom 5 | 5.96 × 3.37 m | Large Window Carpet Free |
| Bathroom | 4.00 × 2.00 m | 3 Pc Bath |
| Cold Room/Cantina | 1.29 × 2.56 m | |
| Workshop | 5.81 × 4.19 m | |
| Other | 5.71 × 2.92 m |
Features
- Water Heater
- Storage
- Finished
- Full
- Central Air
- 2-Storey
Financials
Estimated Rental Income
Entire property$4,000 – $6,500/mo
Basement apartment$1,800 – $2,500/mo
Rental yield1333.3% – 2166.7%
*Estimates based on comparable rentals in the area. Actual income may vary.
Market Data — London North
Days on market1 days
Buyer's MarketSeller's Market
Based on active listings in London North. Data updates daily.
Other rentals like this
Similar rentals in London North
Same property type, similar price, similar size — currently for rent.
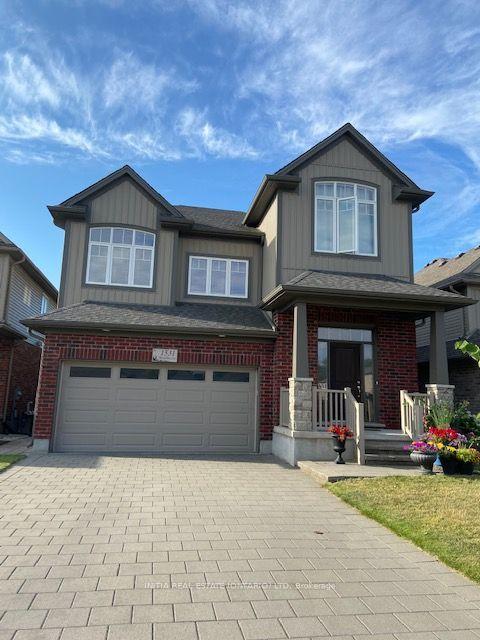
For Lease1 day ago
$3,700
Detached
1531 Horseshoe Crescent, North H
London North, ON
4+1 bd
4 ba
2,750
4
MLS# X13655296Initia Real Estate (Ontario) Ltd
WhatsApp Aman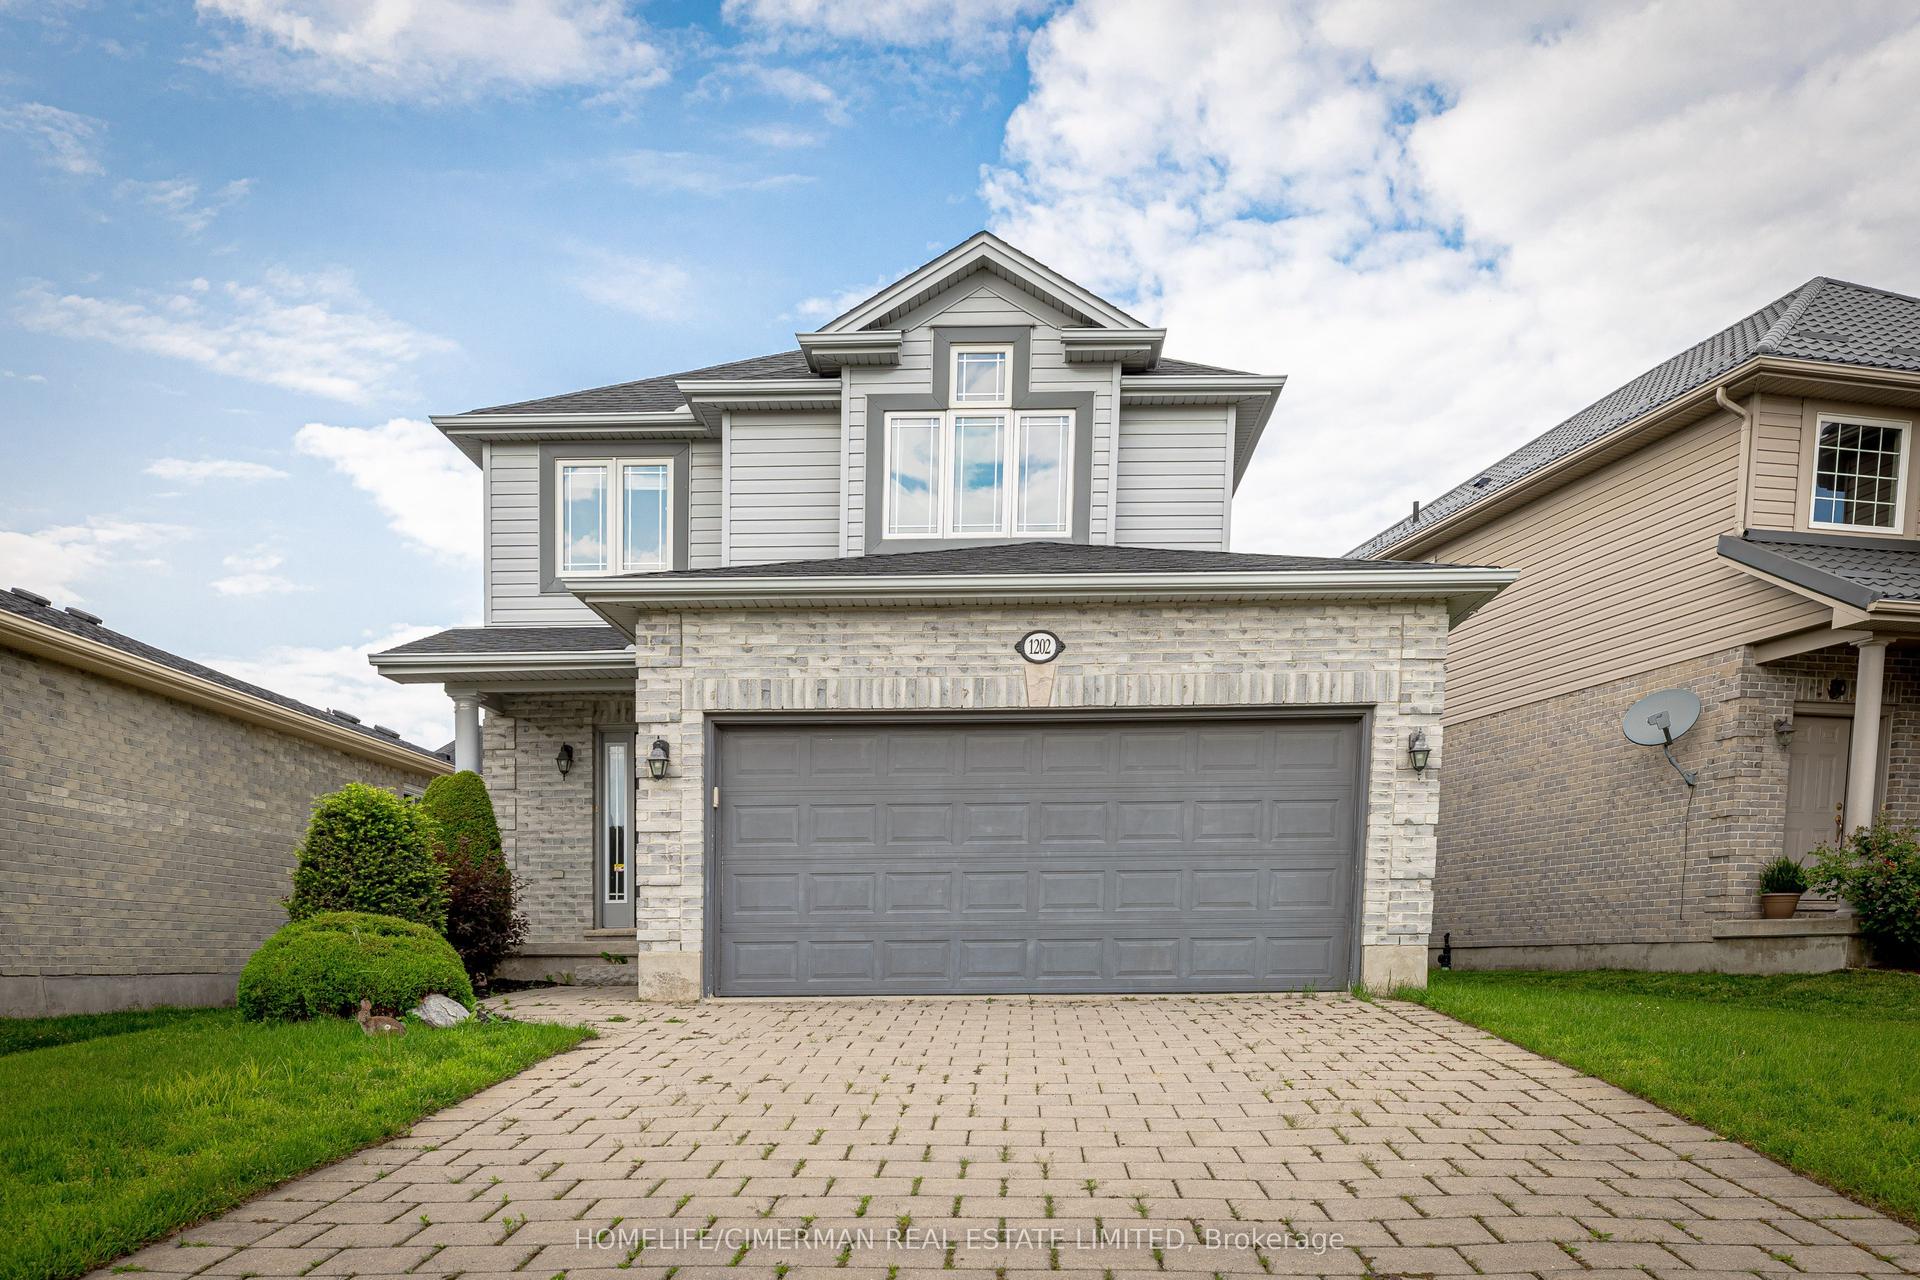
For Lease1 month ago
$2,800
Detached
1202 Smither Road, North I
London North, ON
3+1 bd
4 ba
2,250
4
MLS# X13523622Homelife/Cimerman Real Estate Lim…
WhatsApp Aman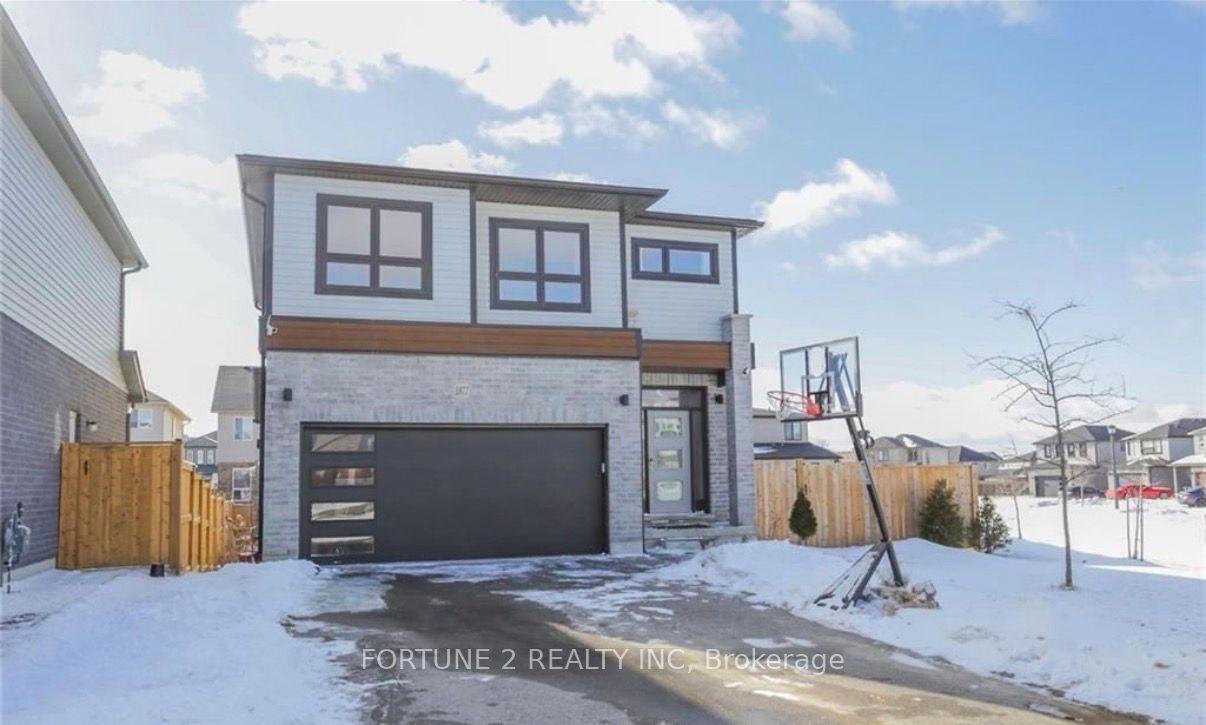
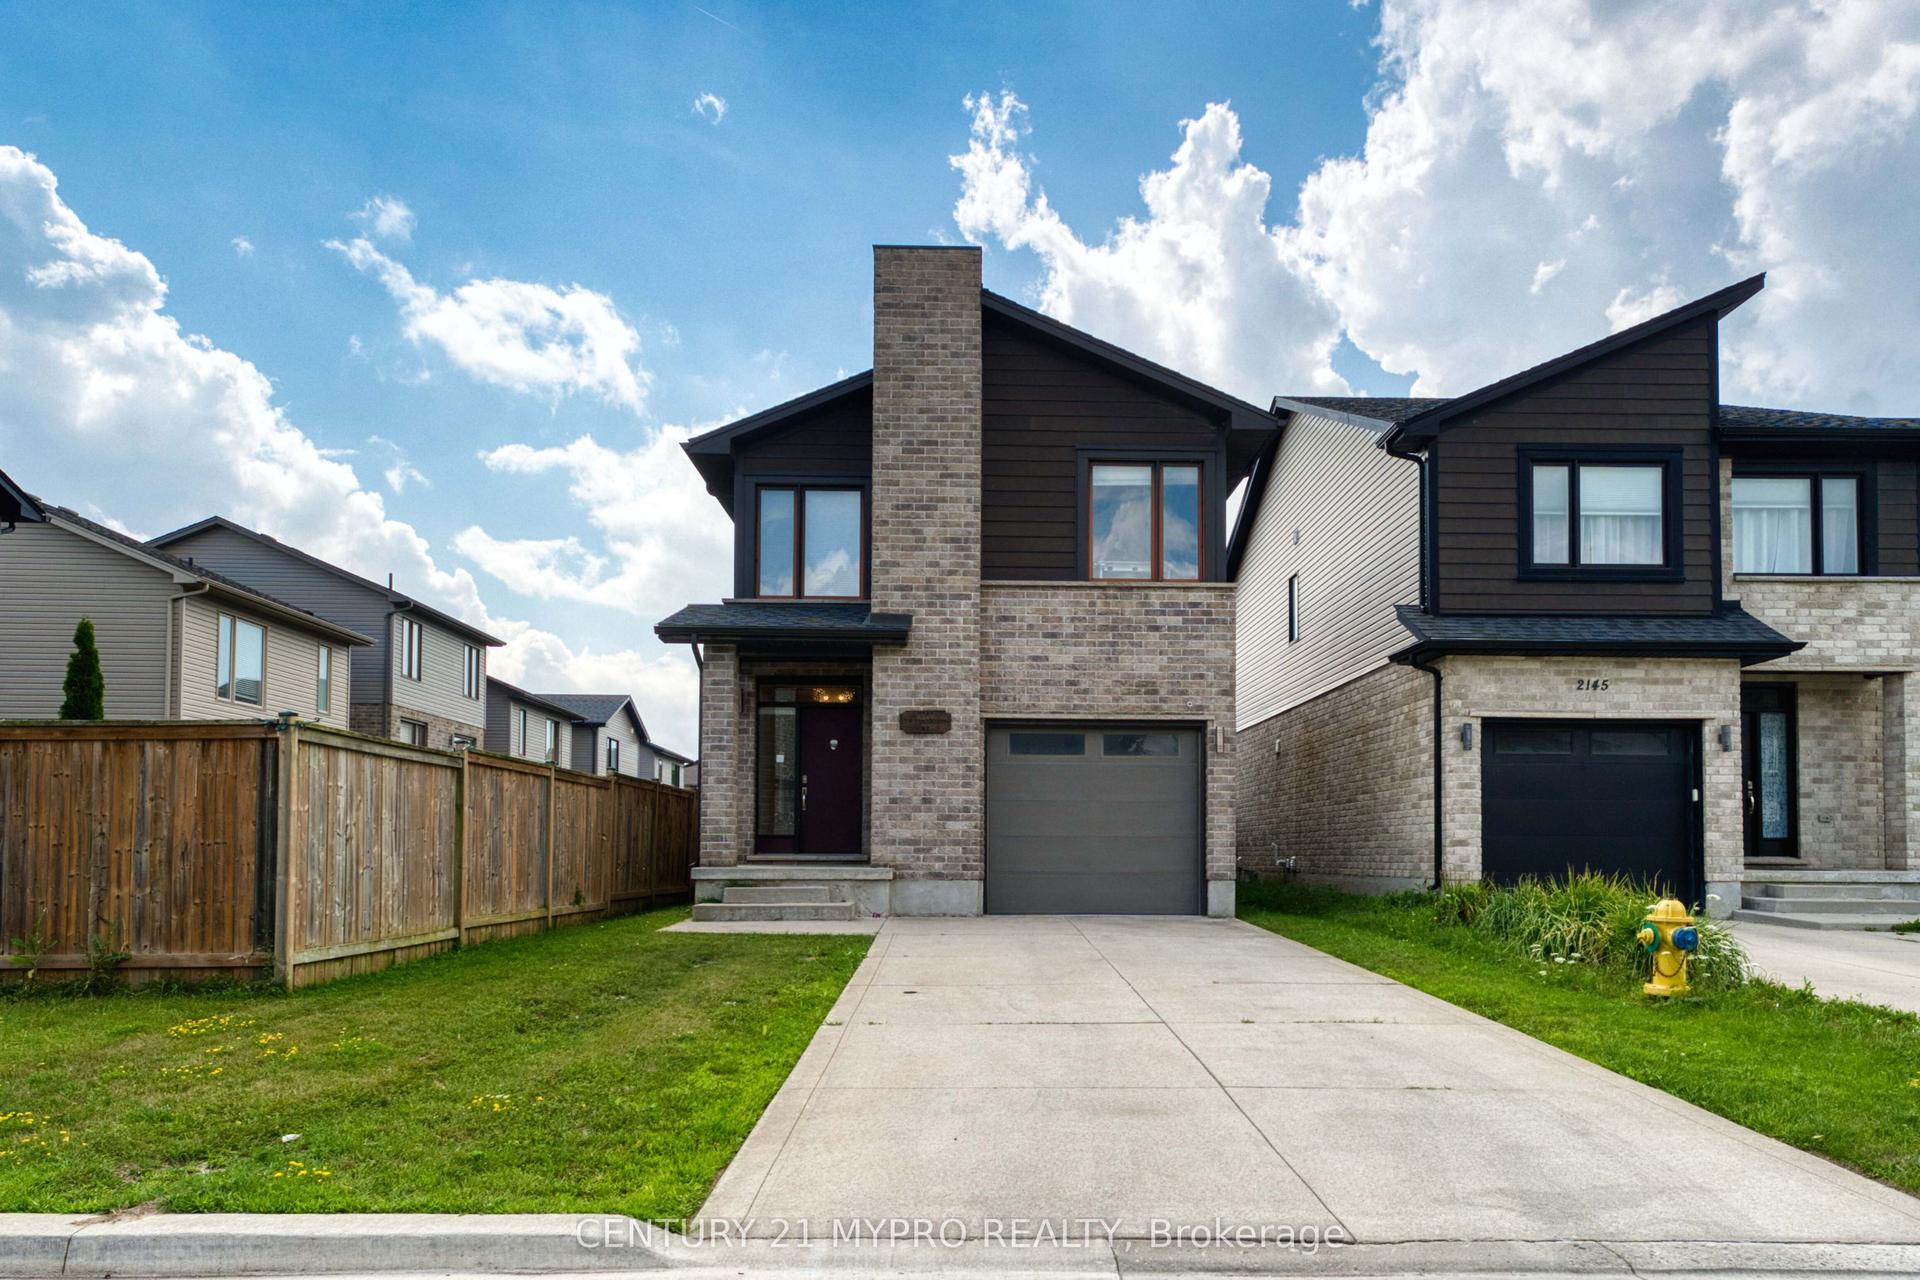
Getting around
How walkable, bikeable, and transit-friendly this neighbourhood is.
57
/ 100
Walk Score
Somewhat Walkable
48
/ 100
Transit Score
Some Transit
43
/ 100
Bike Score
Somewhat Bikeable
Scores are estimates based on neighbourhood data and are for informational purposes only.
MLS® data courtesy of the Toronto Regional Real Estate Board (TRREB).
The information provided herein must only be used by consumers that have a bona fide interest in the purchase, sale, or lease of real estate and may not be used for any commercial purpose or any other purpose. Listing information is deemed reliable but is not guaranteed accurate by the Toronto Regional Real Estate Board, the listing brokerage, or this website. The trademarks REALTOR®, REALTORS® and the REALTOR® logo are controlled by The Canadian Real Estate Association (CREA) and identify real estate professionals who are members of CREA. MLS®, Multiple Listing Service®, and the associated logos are owned by CREA. Not intended to solicit properties currently listed for sale or buyers under contract.