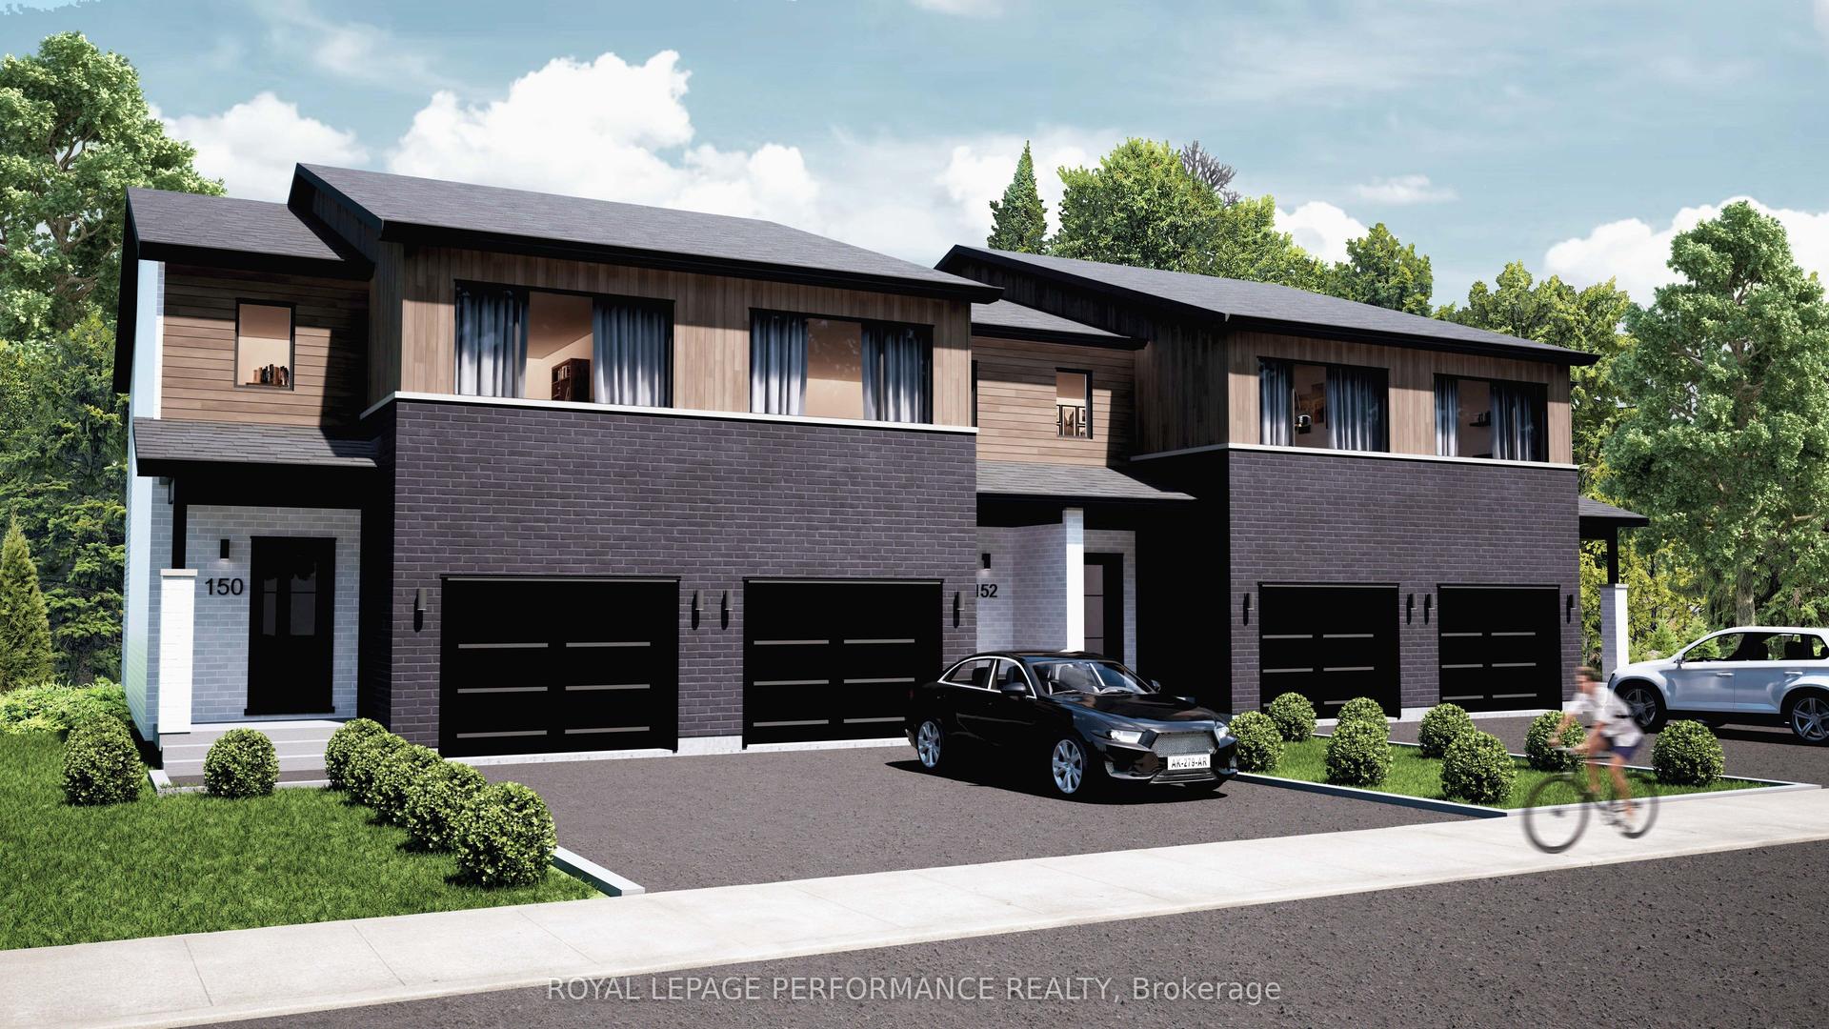
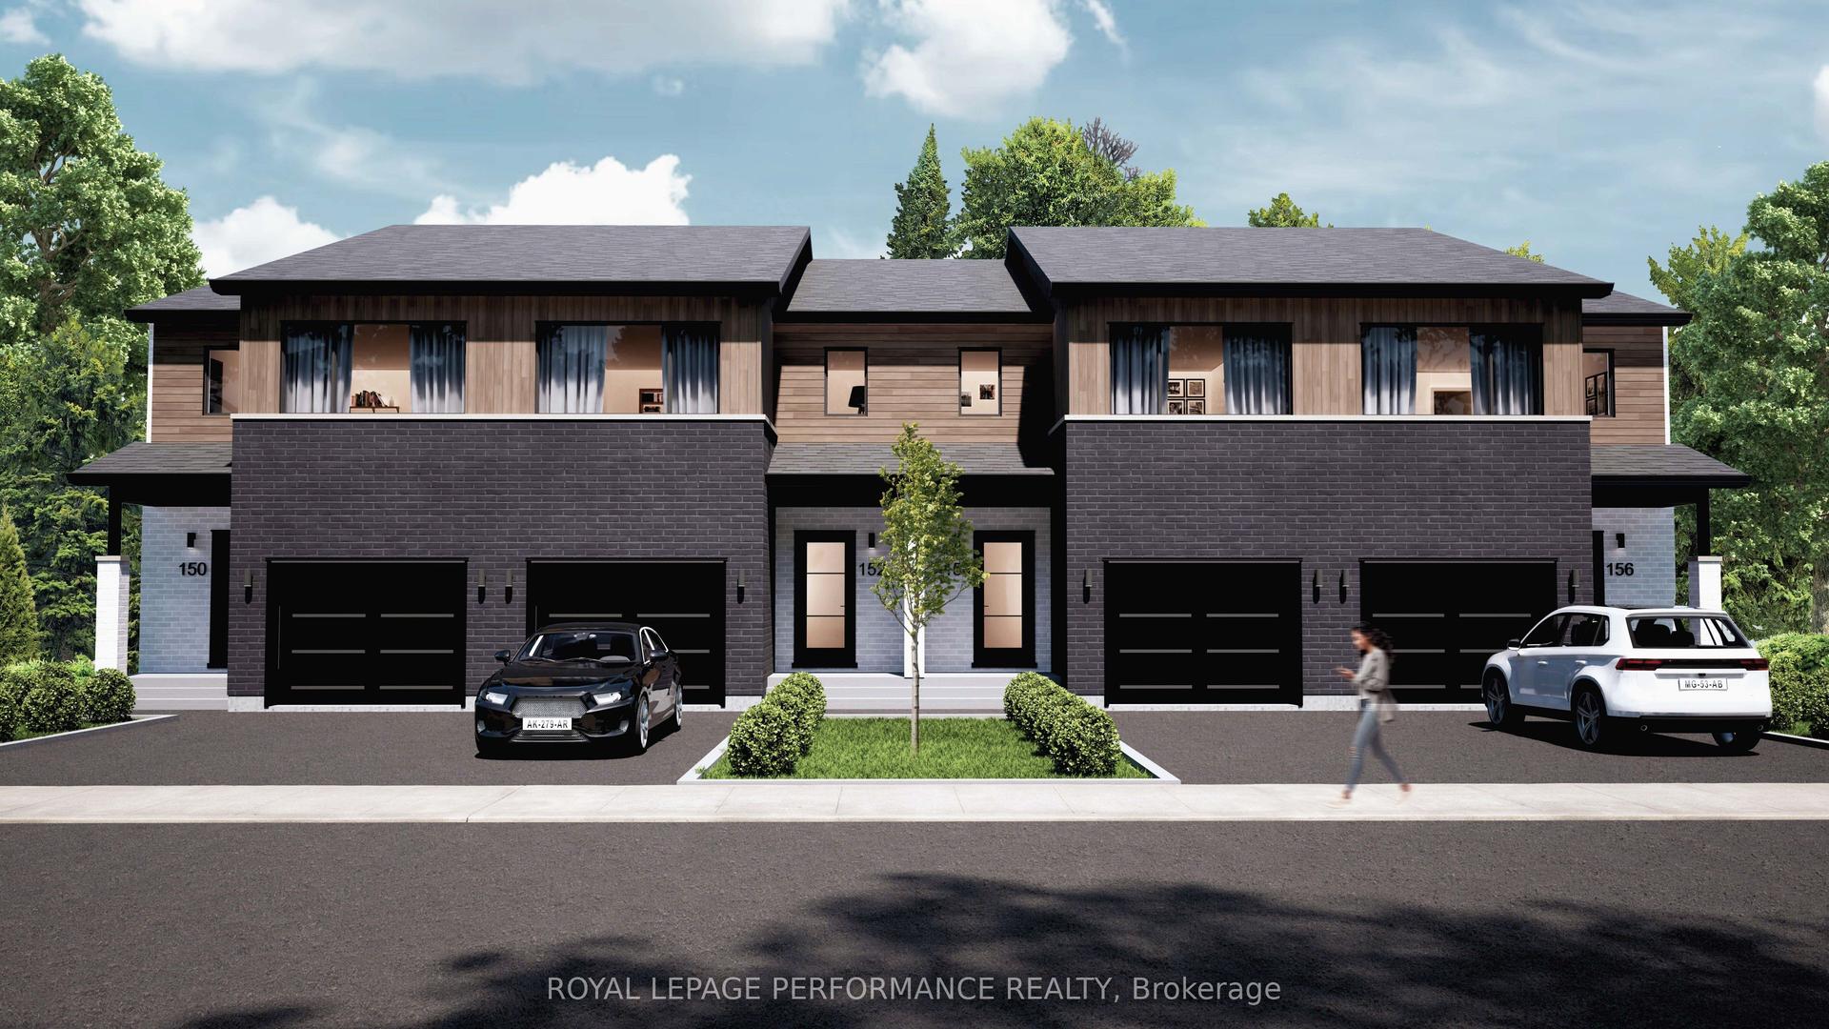
For Sale
Just Listed
1132 Docteur Corbeil Boulevard
606 - Town of Rockland, Clarence-Rockland, ON
$474,900
3Bd
2Ba
1,300+sqft
3Parking
19.98 x 102.03 ftlot
$365/sqft
TownhouseMLS# X13655454Listed 2026-08-094 DOM
About this home
Welcome to 1132 Dr Corbeil! Built by a trusted local builder, this beautiful 3-bedroom townhouse blends modern style with thoughtful design and quality craftsmanship, all in a friendly, family-oriented community. As you step inside, you are greeted by a bright and spacious foyer that leads into the open-concept main floor. The kitchen, living, and dining areas flow seamlessly together, making it the perfect space for both everyday living and entertaining. Natural light pours in, highlighting the rich hardwood floors, while the foyer, kitchen, and bathrooms feature durable ceramic tile for easy care.This home is move-in ready with 5 appliances, a paved driveway, eavestroughs, and a good sized backyard all the little details that make a big difference. Upstairs, you will find three inviting bedrooms, while the lower level offers a bathroom rough-in, giving you the flexibility to expand as your needs grow. Every detail has been carefully chosen, from the elegant 5" baseboards to the 6 reinforced concrete party wall for extra peace and quiet, plus an energy-efficient furnace (owned) to keep your home comfortable year-round.All thats left is to add your personal touch for the lower level. Come see why so many families are falling in love with Clement Townhouses in Rockland, a community where quality and comfort truly come together.
Hardwood
Rooms
Main Floor
| Kitchen | 4.04 × 2.45 m | |
| Dining Room | 3.37 × 2.45 m | |
| Living Room | 5.44 × 3.33 m | |
| Foyer | 3.24 × 1.79 m | |
| Powder Room | 1.65 × 1.62 m |
Second Floor
| Primary Bedroom | 4.99 × 4.20 m | |
| Bedroom | 3.33 × 2.63 m | |
| Bedroom | 3.35 × 2.63 m | |
| Bathroom | 2.74 × 2.27 m |
Lower
| Recreation | 7.49 × 5.61 m | |
| Laundry | 2.52 × 1.71 m | |
| Other | 1.51 × 1.75 m |
Features
- None
- Full
- 2-Storey
Financials
Annual Taxes
$3,669
Estimated Rental Income
Entire property$3,200 – $4,800/mo
Rental yield8.1% – 12.1%
*Estimates based on comparable rentals in the area. Actual income may vary.
Market Data — Clarence-Rockland
Days on market4 days
Buyer's MarketSeller's Market
Based on active listings in Clarence-Rockland. Data updates daily.
Getting around
How walkable, bikeable, and transit-friendly this neighbourhood is.
56
/ 100
Walk Score
Somewhat Walkable
47
/ 100
Transit Score
Some Transit
48
/ 100
Bike Score
Somewhat Bikeable
Scores are estimates based on neighbourhood data and are for informational purposes only.
MLS® data courtesy of the Toronto Regional Real Estate Board (TRREB).
The information provided herein must only be used by consumers that have a bona fide interest in the purchase, sale, or lease of real estate and may not be used for any commercial purpose or any other purpose. Listing information is deemed reliable but is not guaranteed accurate by the Toronto Regional Real Estate Board, the listing brokerage, or this website. The trademarks REALTOR®, REALTORS® and the REALTOR® logo are controlled by The Canadian Real Estate Association (CREA) and identify real estate professionals who are members of CREA. MLS®, Multiple Listing Service®, and the associated logos are owned by CREA. Not intended to solicit properties currently listed for sale or buyers under contract.
You may also like
More homes in Clarence-Rockland
Hand-picked listings with a similar price range and style.
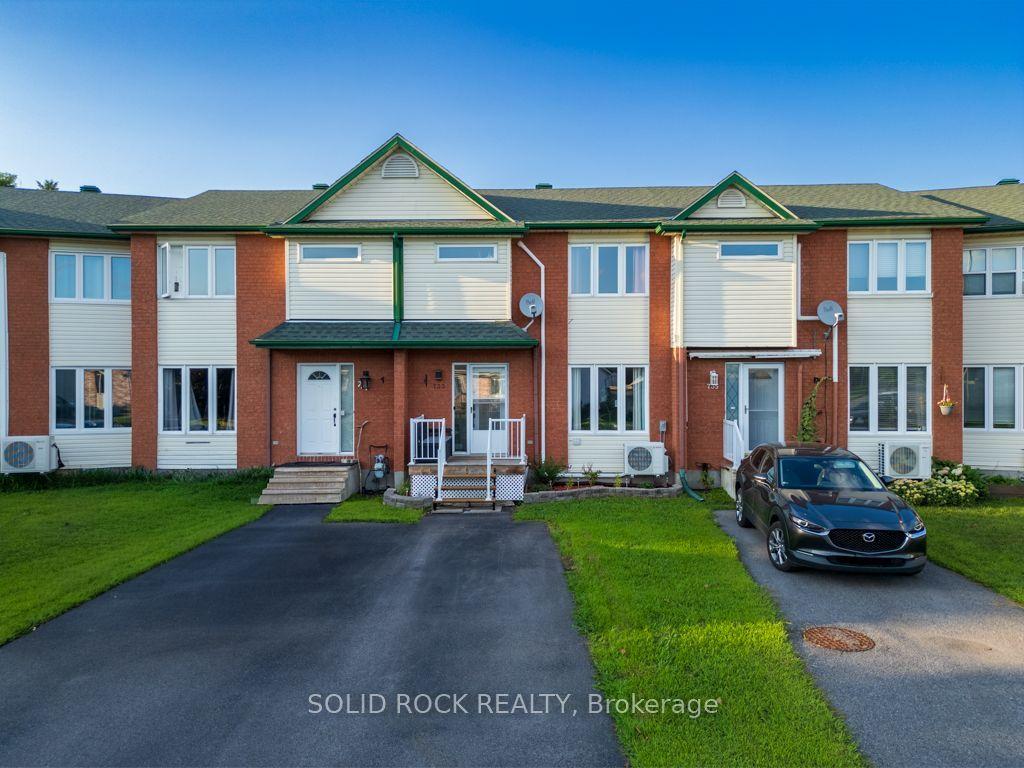
For Sale2 days ago
$432,000
Townhouse
est. $1,894/mo
733 Morris Street, 606 - Town of Rockland
Clarence-Rockland, ON
3 bd
2 ba
900
2
MLS# X13667994Solid Rock Realty
WhatsApp Aman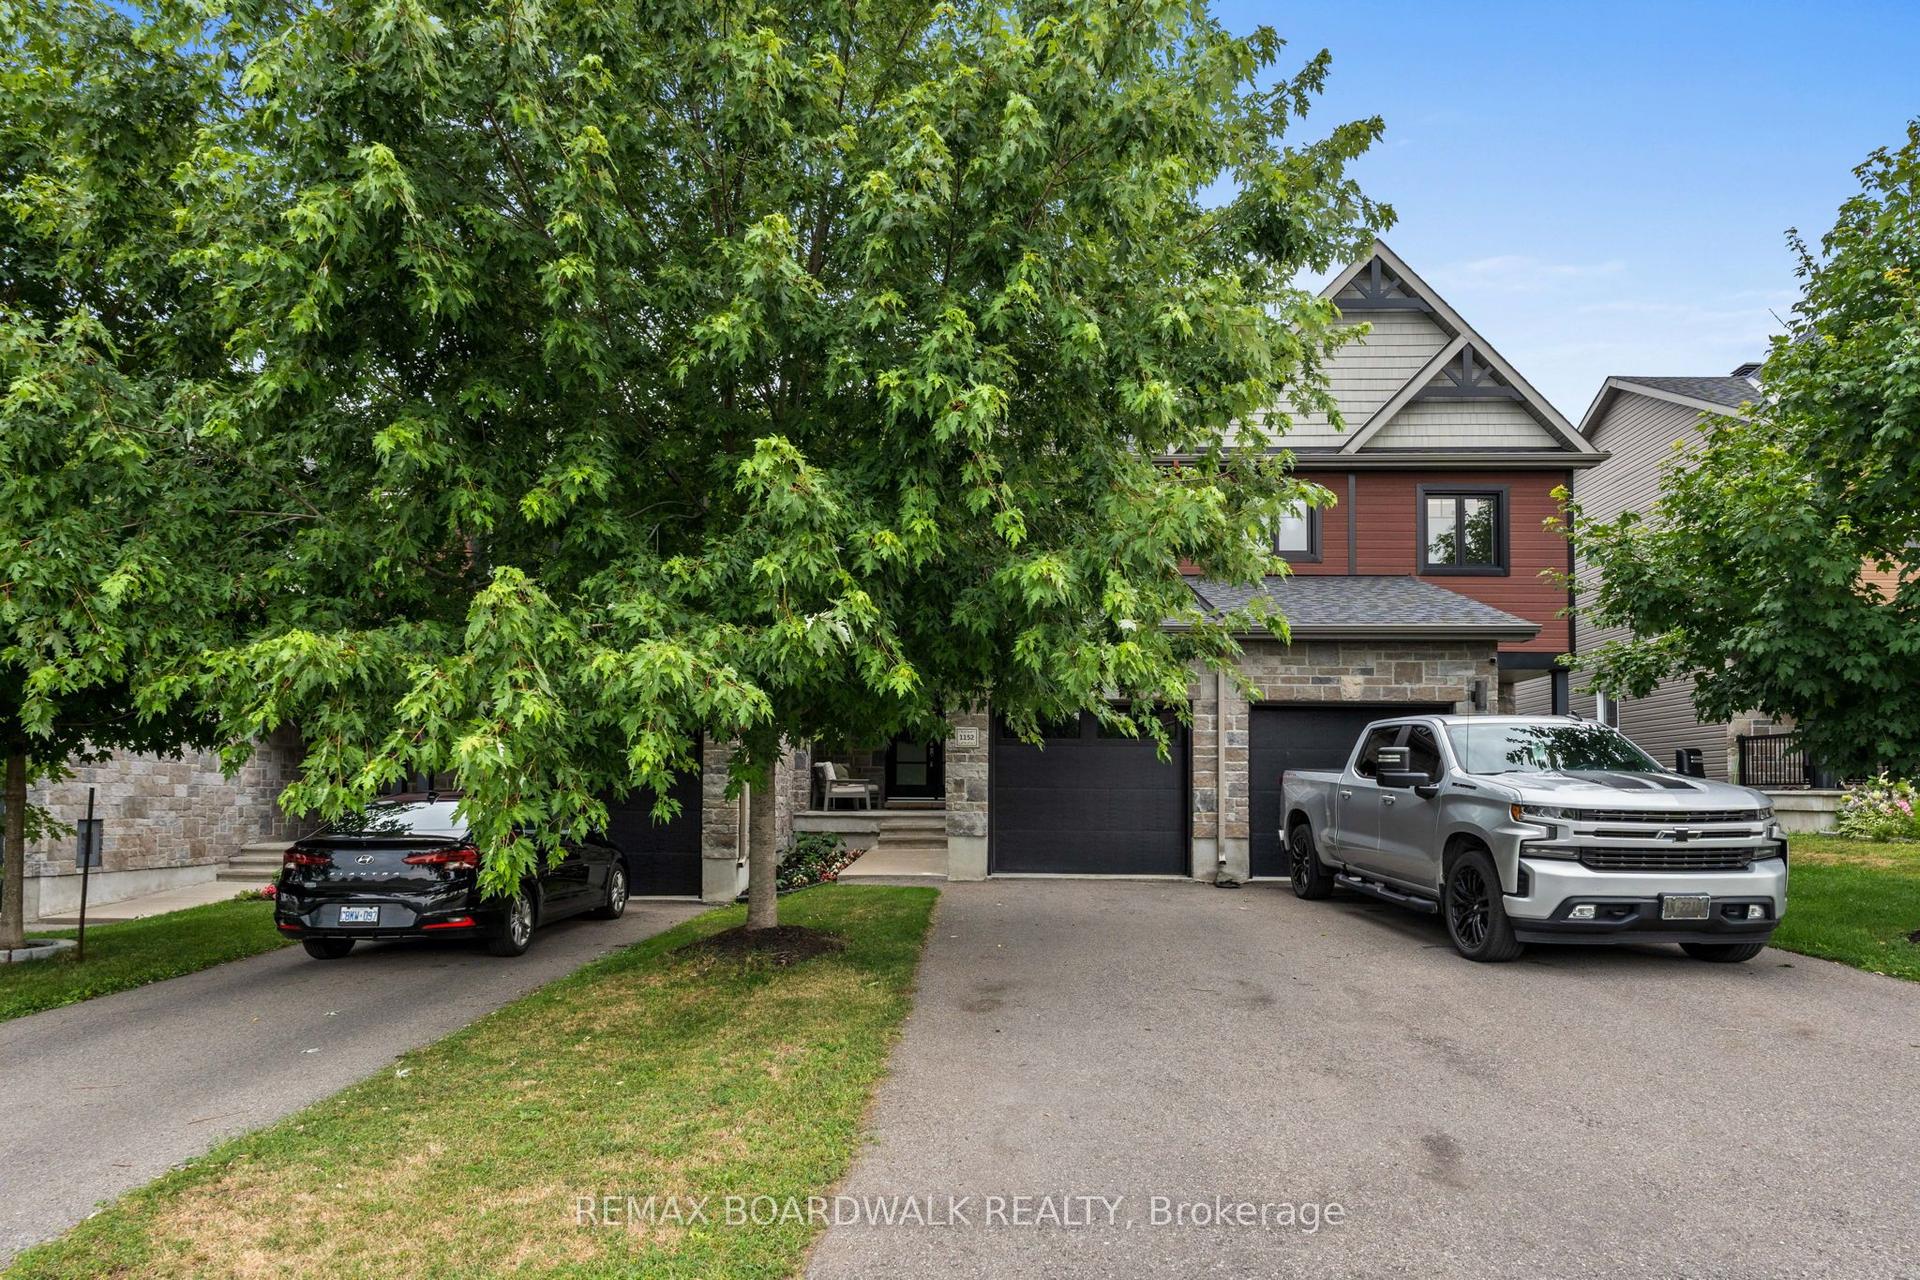
For Sale2 days ago
$499,000
Townhouse
est. $2,188/mo
1152 Docteur Corbeil Boulevard, 606 - Town of Rockland
Clarence-Rockland, ON
3 bd
3 ba
1,300
2
MLS# X13664942Remax Boardwalk Realty
WhatsApp Aman